| Rebate | 20% Buyer's Rebate | $3,500 Flat Fee Selling | 2% Full Service Selling |
|---|---|
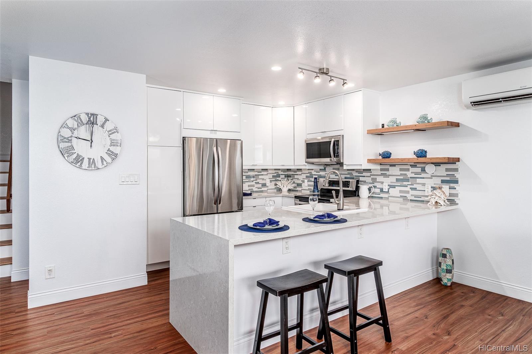
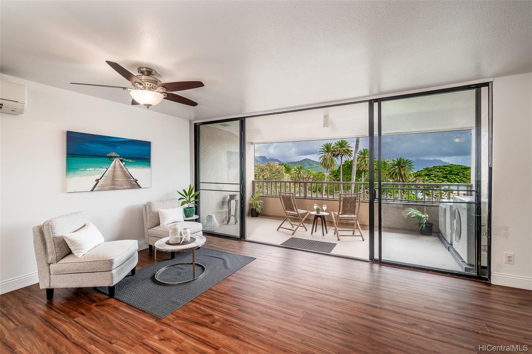
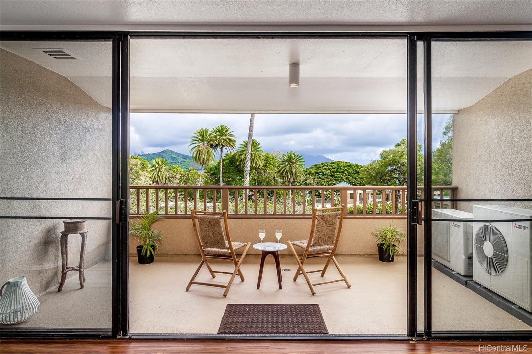
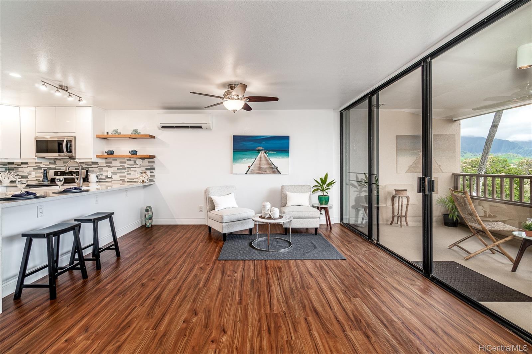
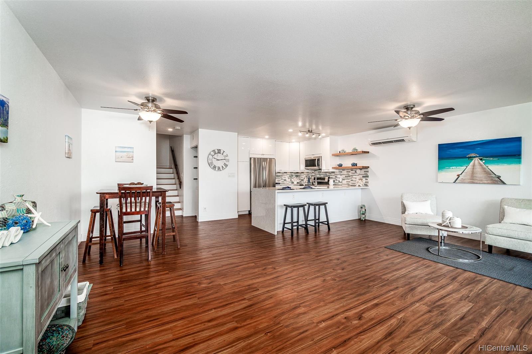
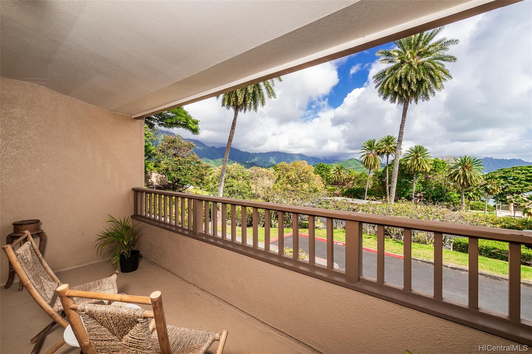
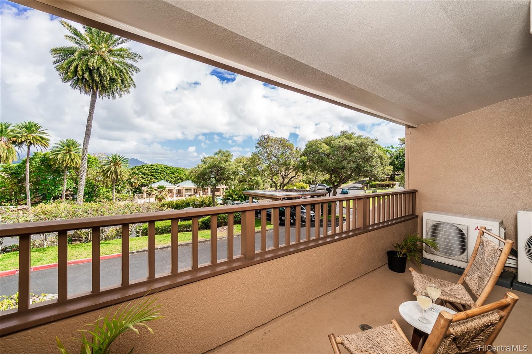
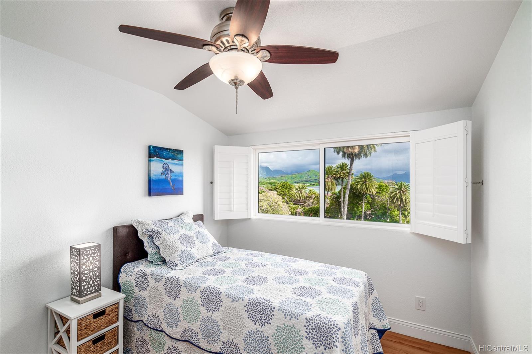
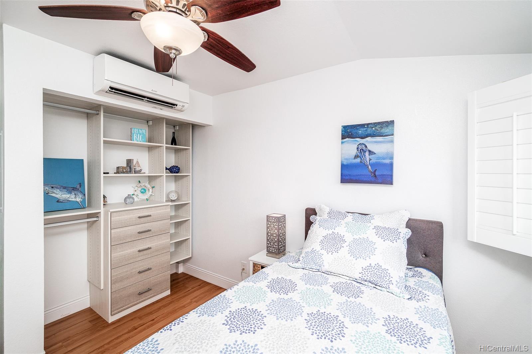
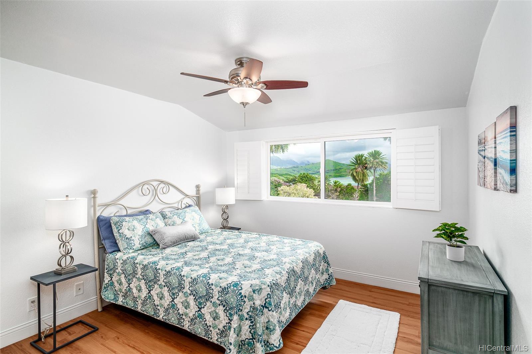
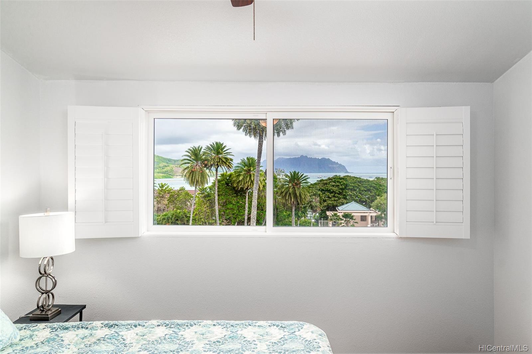
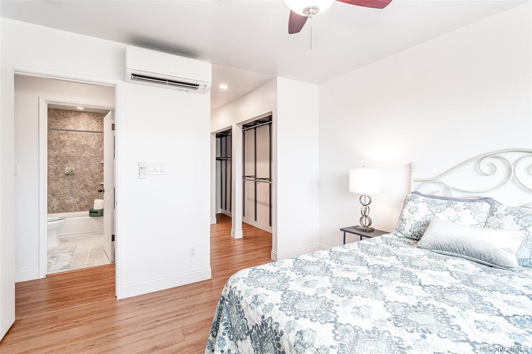
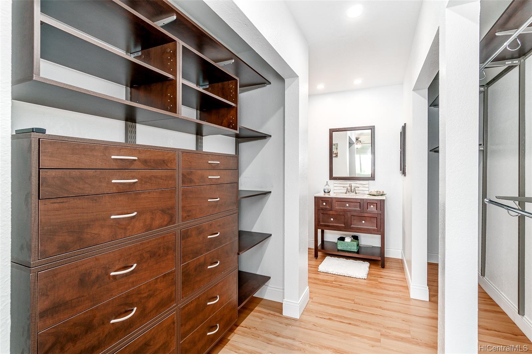
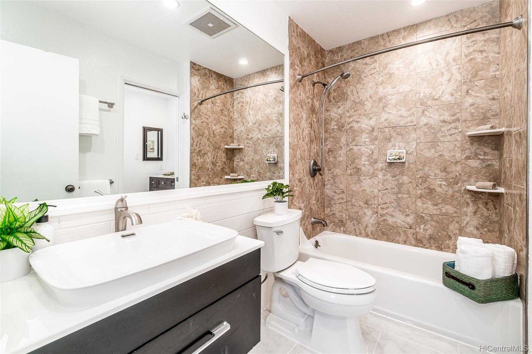
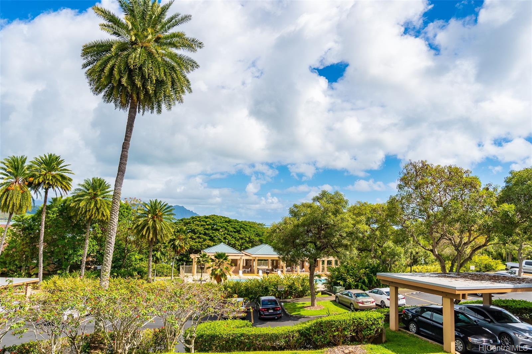
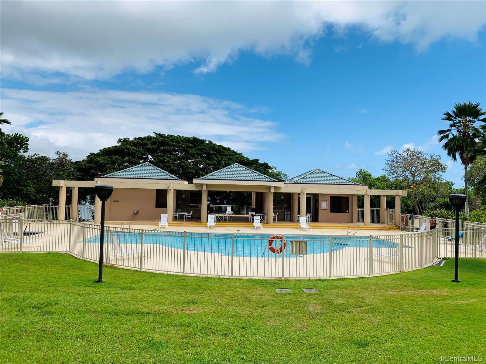
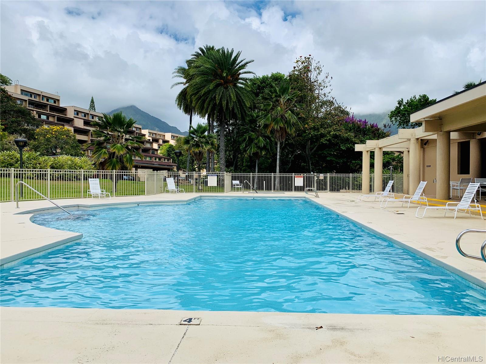
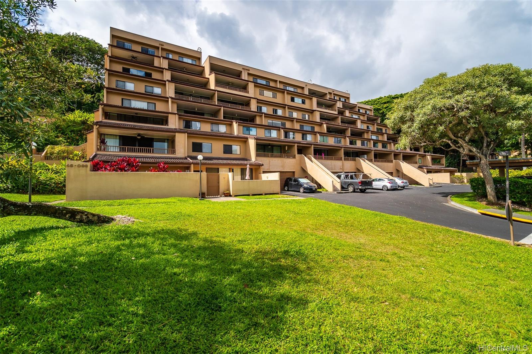
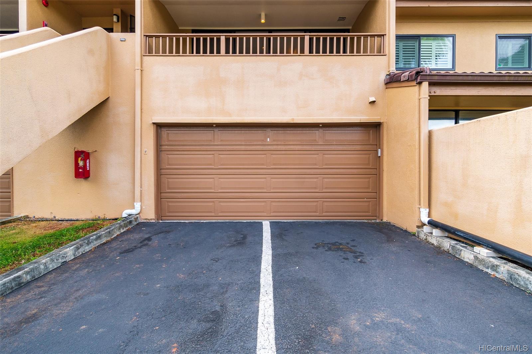
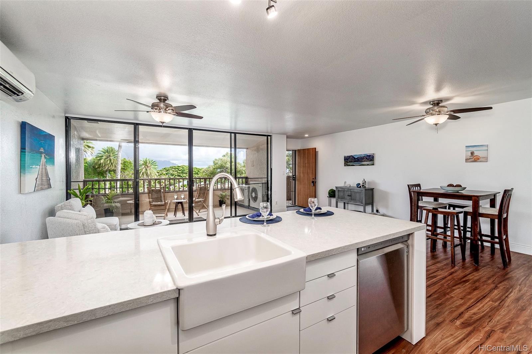
| Description | Modern elegance abounds in this sophisticated 2 bdrm, 1.5 bath townhome with ocean, mountain & tropical views. True pride in ownership shows with tasteful renovations including prem cabinetry, luxury Quartz countertops, recessed/track/under cabinet lighting, ss appliances, & LVP flooring. Bedrooms feature custom plantation shutters, built-in California closet, Organizer system, split a/c's, ceiling fans, and lots of natural light. This home has it all, complete with a garage (including 2 storage closets), and an extra tandem pkg stall. Dogs are welcome, no size limit -verify. Enjoy the resort-like amenities that Poha Kea Point offers with its 3 swimming pools, whirlpool, clubhouse, tennis courts, jogging/walk/stroller path. MCBH, H-3 Access, and coastline beaches all within a short drive. |
| Status | Sold since 06-30-2020 |
| MLS# | 202014228 |
| Price | $595,000 |
| Original Price | $595,000 |
| Price Change | (0.00%) |
| Beds / Baths / Half | 2 / 1 / 1 |
| Parking Spaces | 2 |
| Living Sq Ft | 1,001 |
| Land Tenure | FS - Fee Simple |
| Maintenance Fee | $851 — includes Other Common Expenses, Sewer, Water |
| Lanai Sq Ft | 123 |
| Building | Poha Kea Point 3 |
| Address | 46-098 Konohiki Street 3316 Kaneohe HI 96744 |
| Region | Kaneohe |
| Neighborhood | Lilipuna |
| Days on Market | 18 |
| Year Built | 1989 |
| Year Remodeled | 2017 |
| Condition | Excellent |
| View | Coastline, Garden, Mountain, Ocean, Sunrise |
| Parking | Assigned, Garage, Guest, Open - 1, Tandem |
| Zoning | 03 - R10 - Residential District |
| Flood Zone | Zone X · See flood zone map · Explain flood zones |
| Elementary | Heeia |
| Middle | King |
| High | Castle |
| Monthly Tax | $179 |
| Assessed Land | $260,500 |
| Assessed Building | $345,900 |
| Assessed Total | $606,400 |
| Assessed Ratio | 98% |
| Inclusions | AC Split, Auto Garage Door Opener, Blinds, Book Shelves, Cable TV, Ceiling Fan, Dishwasher, Disposal, Dryer, Microwave Hood, Microwave, Range/Oven, Refrigerator, Smoke Detector, Washer |
| Amenities | BBQ, Club House, Other, Patio/Deck, Pool on Property, Recreation Area, Recreation Room, Resident Manager, Sauna, Security Guard, Storage, Tennis Court, Walking/Jogging Path, Whirlpool |
| Construction | Concrete, Double Wall |
| Flooring | Ceramic Tile, Hardwood, Vinyl |
| Disclosures | Pets Allowed (Verify), Property Disclosure Stmt |
| Furnished | Negotiable |
| Land Recorded | Land Court |
| Possession | 45 Days or Less, At Closing |
| Sale Conditions | None |
| Building Style | Townhouse |
| Stories | One, Split Level, 4-7 |
| Floor Number | 2 |
| Security | Card, Key, Security Patrol |
| Parcel # | 1-4-6-001-054-0077 |
| Listing courtesy of | Coldwell Banker Realty |
Property History from MLS · Top
| Date | MLS# | Change | Old Value | New Value | List Price | Sold Price | Assessed Total | Land | Building |
|---|---|---|---|---|---|---|---|---|---|
| 10-02-2025 | 202516699 | Sold | P | S | $795,000 | $795,000 | $806,500 | $316,300 | $490,200 |
| 09-04-2025 | 202516699 | Pending | C | P | $795,000 | $795,000 | $806,500 | $316,300 | $490,200 |
| 08-25-2025 | 202516699 | Active Under Contract | A | C | $795,000 | $795,000 | $806,500 | $316,300 | $490,200 |
| 08-08-2025 | 202516699 | New Listing | A | $795,000 | $795,000 | $806,500 | $316,300 | $490,200 | |
| 08-28-2020 | 202014228 | Sold | C | S | $595,000 | $595,000 | $606,400 | $260,500 | $345,900 |
| 07-18-2020 | 202014228 | In Escrow Showing | A | C | $595,000 | $595,000 | $606,400 | $260,500 | $345,900 |
| 06-30-2020 | 202014228 | New Listing | CS | A | $595,000 | $595,000 | $606,400 | $260,500 | $345,900 |
| 06-30-2020 | 202014228 | Coming Soon | I | CS | $595,000 | $595,000 | $606,400 | $260,500 | $345,900 |
| 06-13-2020 | 201935172 | Expired | A | X | $596,000 | $0 | $613,300 | $241,800 | $371,500 |
| 02-26-2020 | 201935172 | Back On Market | C | A | $596,000 | $0 | $613,300 | $241,800 | $371,500 |
| 02-24-2020 | 201935172 | In Escrow Showing | A | C | $596,000 | $0 | $613,300 | $241,800 | $371,500 |
| 01-12-2020 | 201935172 | Price Decrease | $605,000 | $596,000 | $596,000 | $0 | $613,300 | $241,800 | $371,500 |
| 12-13-2019 | 201935172 | New Listing | A | $596,000 | $0 | $613,300 | $241,800 | $371,500 | |
| 10-03-2019 | 201827231 | Expired | T | X | $625,000 | $0 | $602,600 | $174,900 | $427,700 |
| 03-04-2019 | 201827231 | Temporarily Withdrawn | A | T | $625,000 | $0 | $602,600 | $174,900 | $427,700 |
| 12-13-2018 | 201827231 | Price Decrease | $629,000 | $625,000 | $625,000 | $0 | $602,600 | $174,900 | $427,700 |
| 11-02-2018 | 201827231 | Price Decrease | $649,000 | $629,000 | $625,000 | $0 | $602,600 | $174,900 | $427,700 |
| 10-11-2018 | 201827231 | New Listing | A | $625,000 | $0 | $602,600 | $174,900 | $427,700 | |
| 12-27-2016 | 201521122 | Sold | X | S | $389,000 | $370,000 | $473,300 | $111,600 | $361,700 |
| 11-16-2016 | 201521122 | Expired | C | X | $389,000 | $370,000 | $473,300 | $111,600 | $361,700 |
| 09-23-2016 | 201521122 | Active Continue to Show | A | C | $389,000 | $370,000 | $473,300 | $111,600 | $361,700 |
| 07-11-2016 | 201521122 | Price Decrease | $399,000 | $389,000 | $389,000 | $370,000 | $473,300 | $111,600 | $361,700 |
| 11-17-2015 | 201521122 | New Listing | A | $389,000 | $370,000 | $473,300 | $111,600 | $361,700 | |
| 05-22-2002 | 2201012 | Price Decrease | $220,000 | $210,000 | $220,000 | $210,000 | $240,900 | $76,900 | $164,000 |
| 05-22-2002 | 2201012 | Sold | A | S | $220,000 | $210,000 | $240,900 | $76,900 | $164,000 |
| 04-30-2002 | 2201012 | Price Increase | $215,000 | $220,000 | $220,000 | $210,000 | $240,900 | $76,900 | $164,000 |
| 04-30-2002 | 2201012 | Price Decrease | $220,000 | $215,000 | $220,000 | $210,000 | $240,900 | $76,900 | $164,000 |
| 01-31-2002 | 2201012 | New Listing | A | $220,000 | $210,000 | $240,900 | $76,900 | $164,000 |
Similar properties in this Region · Similar properties in this neighborhood · Similar properties in this building · Similar properties island-wide
Show Buyer's Closing Costs · Show Seller's Closing Costs · Receive automatic email updates for this property
Public Schools · City Tax Record / Plat Map · Tsunami Evacuation Zones · Mortgage Calculator · Neighborhood Boundary Map · Traffic Maps
Google Maps · This property · Supermarkets · Schools · Hospitals · Restaurants · Beaches · Beach access points all over Oahu · Top