| Rebate | 20% Buyer's Rebate | $3,500 Flat Fee Selling | 2% Full Service Selling |
|---|---|
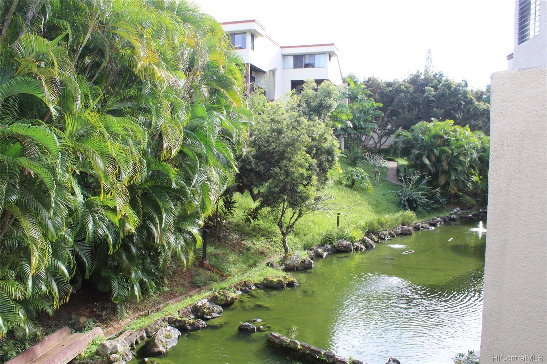
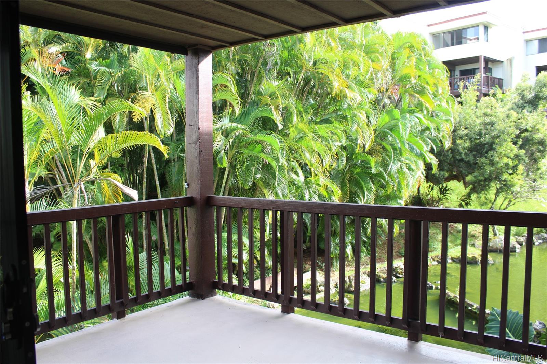
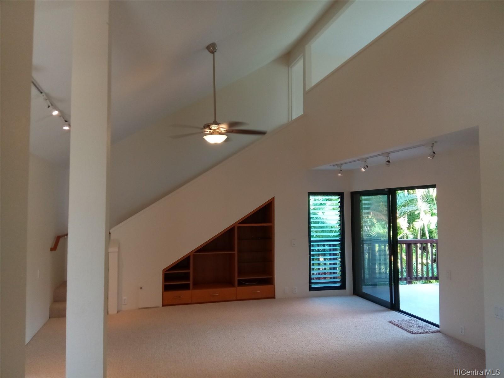
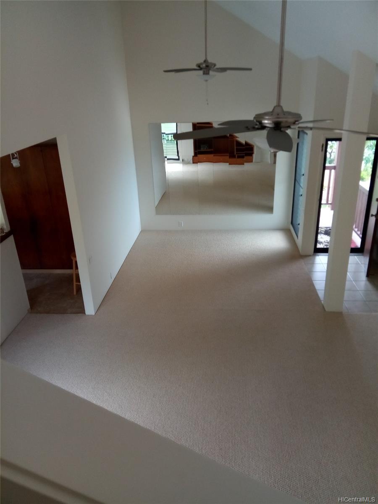
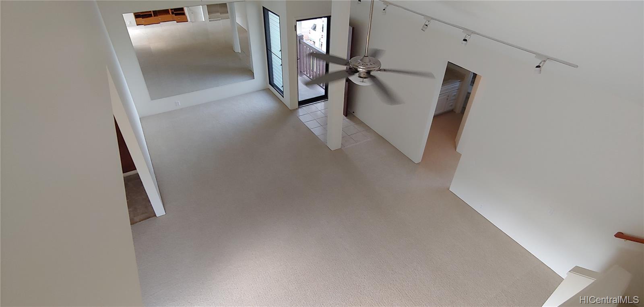
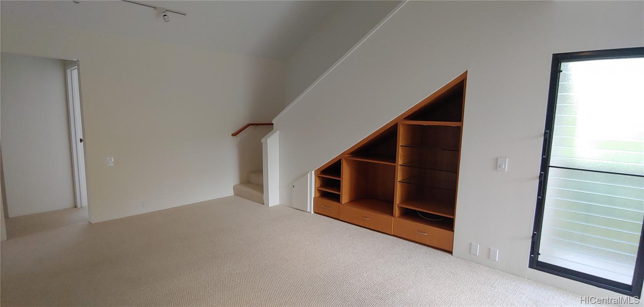
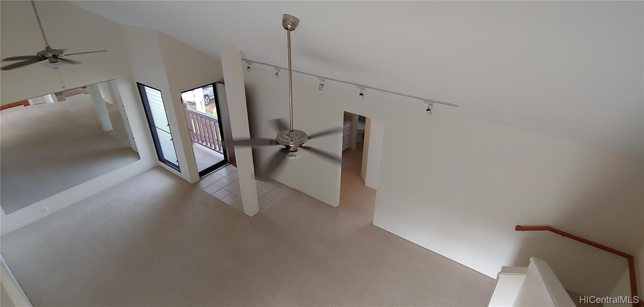
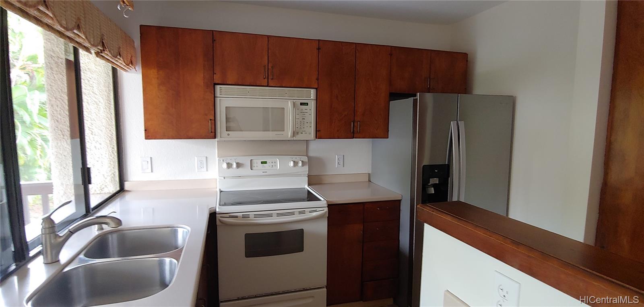
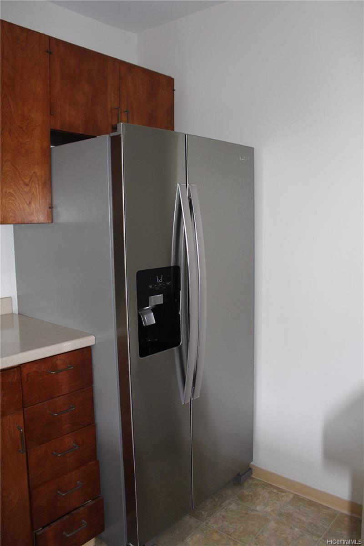
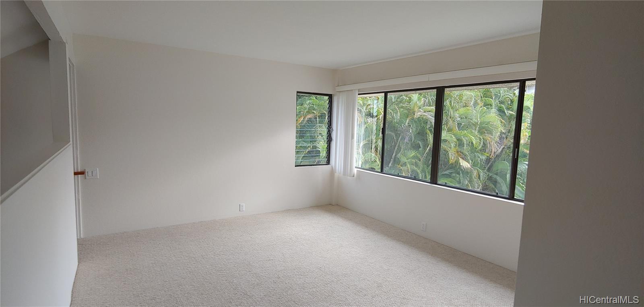
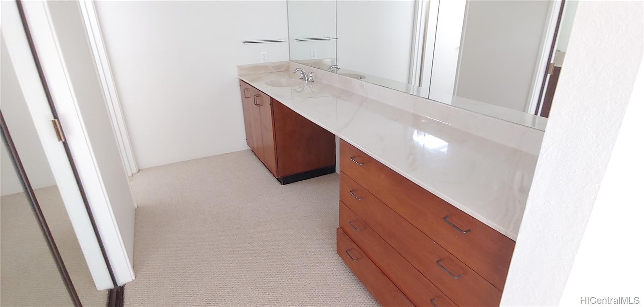
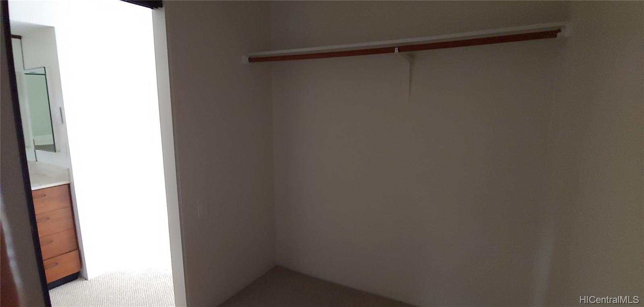
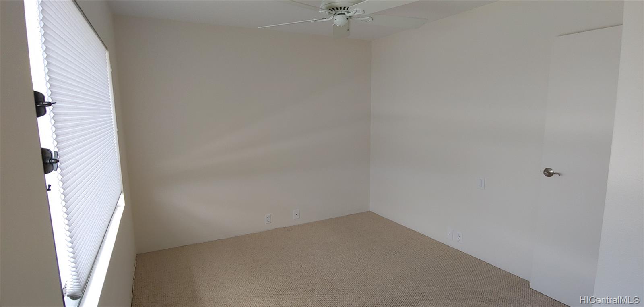
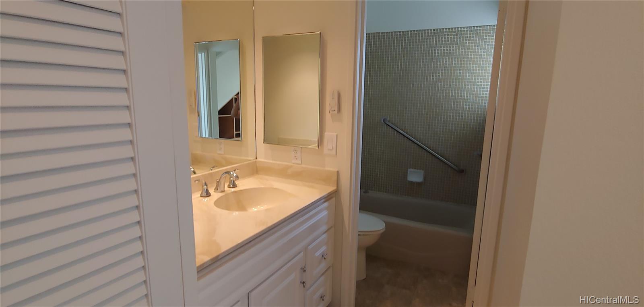
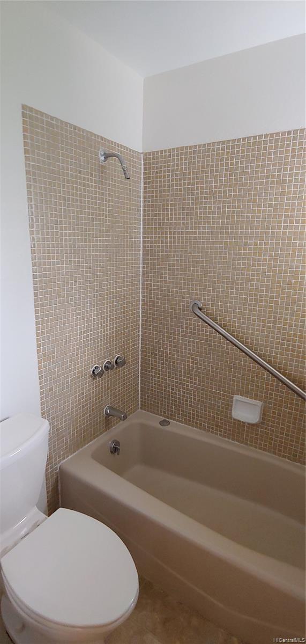
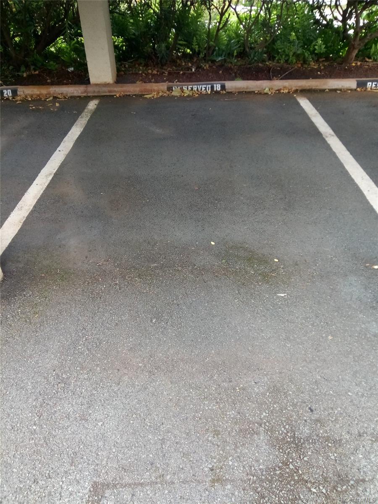
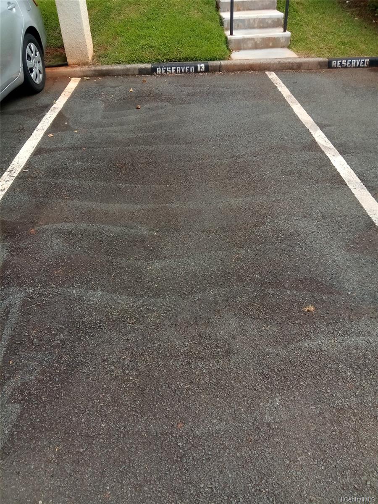
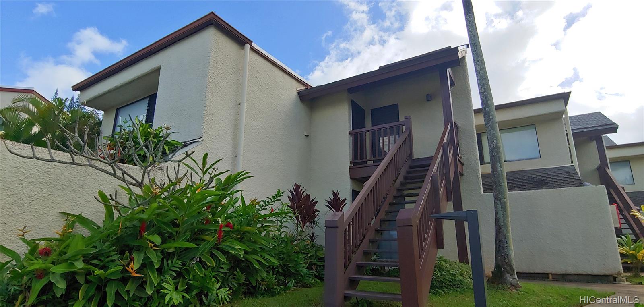
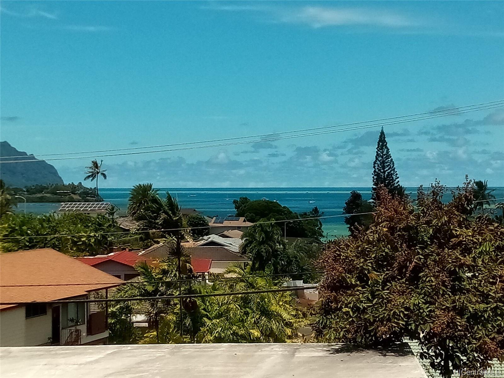
| Description | Panoramic Ocean & Bay views w/backdrop of the majestic Koolaus from Entry, Dining, & 1st fl Bedroom. You can even see the top of Chinaman's Hat! Super convenient parking(covered/open) at the foot of the stairs. As you enter, you'll love the soaring 2 story ceilings in the large Living/Dining room. Open floor plan creates a contemporary living space. Large lanai overlooking calming Koi Pond may be used for dining with convenient pass thru from well equipped kitchen w/solid surface countertop. Extra large loft style Master upstairs, partially open to the living below with extra large walk in closet, & extra long, newer Master bath countertop. Enjoy the amenities of Puu Alii & Poha Kea including Pools, whirlpools, tennis courts, jogging and walking trails and more, plus security patrol. |
| Status | Sold since 07-26-2019 |
| MLS# | 201921587 |
| Price | $569,000 |
| Original Price | $575,000 |
| Price Change | $-6,000 (-1.04%) |
| Beds / Baths / Half | 2 / 2 / 0 |
| Parking Spaces | 2 |
| Living Sq Ft | 1,085 |
| Land Tenure | FS - Fee Simple |
| Maintenance Fee | $810 — includes Other Common Expenses |
| Lanai Sq Ft | 128 |
| Building | Puu Alii 2-1 |
| Address | 46-118 Kiowai Street 2921 Kaneohe HI 96744 |
| Region | Kaneohe |
| Neighborhood | Puualii |
| Days on Market | 63 |
| Year Built | 1980 |
| Condition | Excellent |
| View | Coastline, Garden, Ocean, Sunrise |
| Frontage | Lake/Pond |
| Parking | Assigned, Covered - 1, Guest, Open - 1, Street |
| Zoning | 12 - A-2 Medium Density Apartme |
| Flood Zone | Zone X · See flood zone map · Explain flood zones |
| Monthly Tax | $129 |
| Assessed Land | $123,700 |
| Assessed Building | $470,900 |
| Assessed Total | $594,600 |
| Assessed Ratio | 96% |
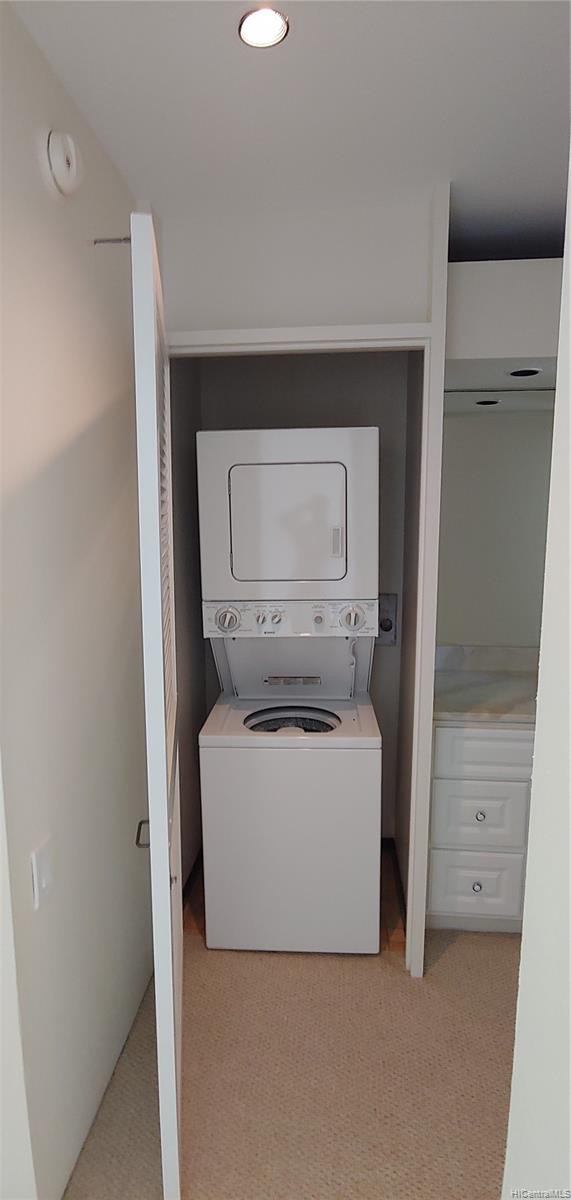
| Inclusions | Blinds, Book Shelves, Ceiling Fan, Dishwasher, Disposal, Dryer, Microwave, Range/Oven, Refrigerator, Washer |
| Amenities | BBQ, Club House, Patio/Deck, Pool on Property, Recreation Area, Security Guard, Tennis Court, Walking/Jogging Path, Whirlpool |
| Construction | Above Ground, Double Wall, Wood Frame |
| Flooring | Ceramic Tile, Vinyl, W/W Carpet |
| Disclosures | Pets Allowed (Verify), Property Disclosure Stmt |
| Furnished | Partial |
| Land Recorded | Dual Systems |
| Possession | At Closing |
| Sale Conditions | None |
| Building Style | Townhouse |
| Stories | Two |
| Floor Number | 2 |
| Security | Security Patrol |
| Parcel # | 1-4-6-002-031-0030 |
| Listing courtesy of | Bob R DeYoung |
Property History from MLS · Top
| Date | MLS# | Change | Old Value | New Value | List Price | Sold Price | Assessed Total | Land | Building |
|---|---|---|---|---|---|---|---|---|---|
| 10-21-2026 | 202619562 | New Listing | CS | A | $615,000 | $0 | $710,600 | $161,700 | $548,900 |
| 10-31-2019 | 201921587 | Sold | C | S | $569,000 | $560,000 | $594,600 | $123,700 | $470,900 |
| 09-27-2019 | 201921587 | In Escrow Showing | A | C | $569,000 | $560,000 | $594,600 | $123,700 | $470,900 |
| 09-03-2019 | 201921587 | Price Decrease | $575,000 | $569,000 | $569,000 | $560,000 | $594,600 | $123,700 | $470,900 |
| 07-26-2019 | 201921587 | New Listing | A | $569,000 | $560,000 | $594,600 | $123,700 | $470,900 | |
| 02-25-2005 | 2500795 | Sold | P | S | $439,000 | $440,000 | $290,200 | $92,200 | $198,000 |
| 01-20-2005 | 2500795 | Active Continue to Show | A | C | $439,000 | $440,000 | $290,200 | $92,200 | $198,000 |
| 01-18-2005 | 2500795 | New Listing | A | $439,000 | $440,000 | $290,200 | $92,200 | $198,000 |
Similar properties in this Region · Similar properties in this neighborhood · Similar properties in this building · Similar properties island-wide
Show Buyer's Closing Costs · Show Seller's Closing Costs · Receive automatic email updates for this property
Public Schools · City Tax Record / Plat Map · Tsunami Evacuation Zones · Mortgage Calculator · Neighborhood Boundary Map · Traffic Maps
Google Maps · This property · Supermarkets · Schools · Hospitals · Restaurants · Beaches · Beach access points all over Oahu · Top