| Rebate | 20% Buyer's Rebate | $3,500 Flat Fee Selling | 2% Full Service Selling |
|---|---|
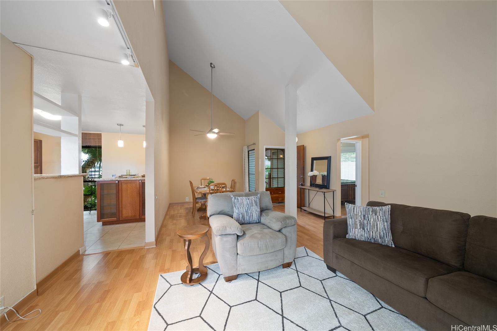
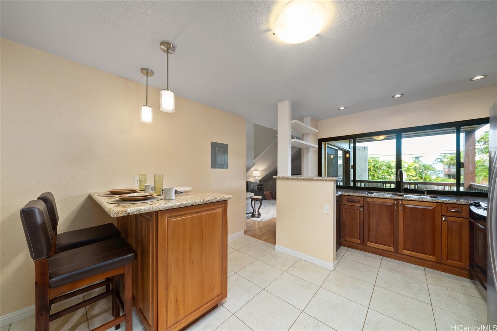
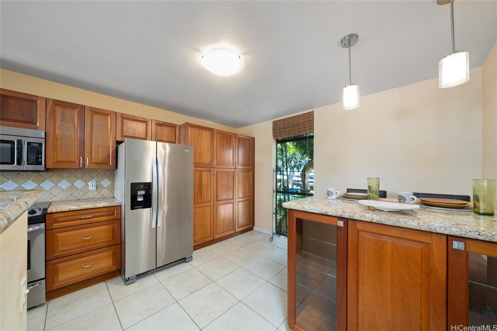
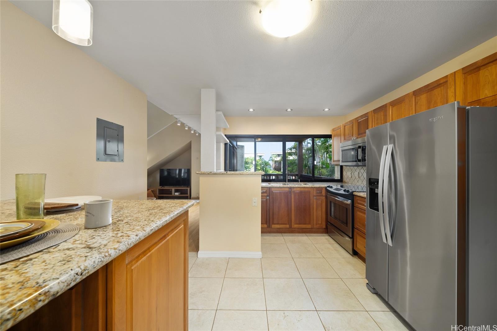
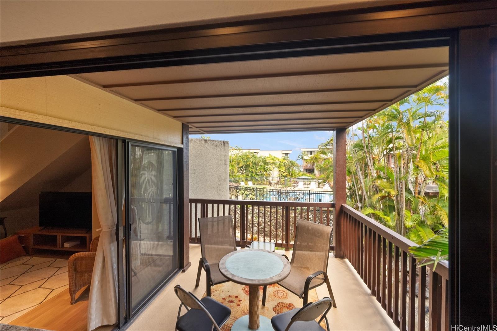
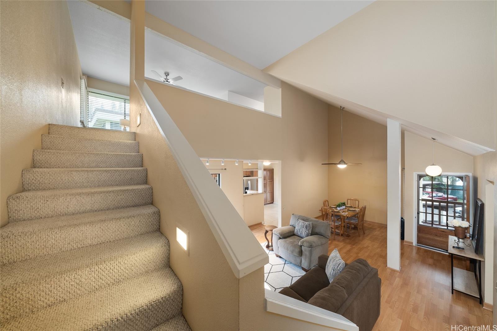
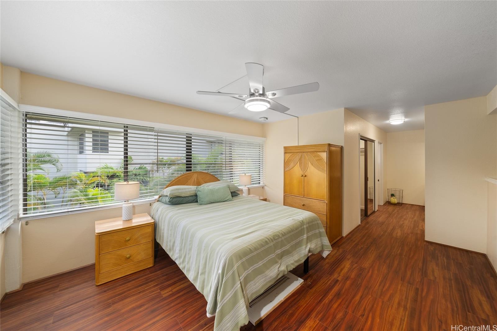
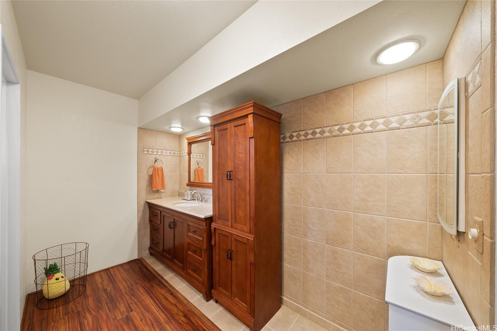
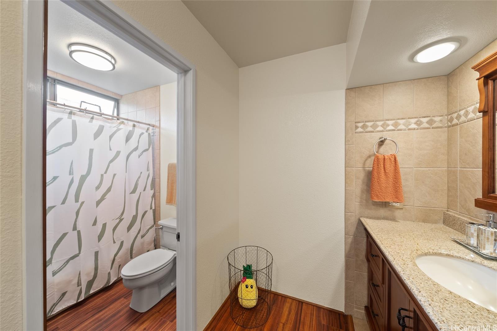
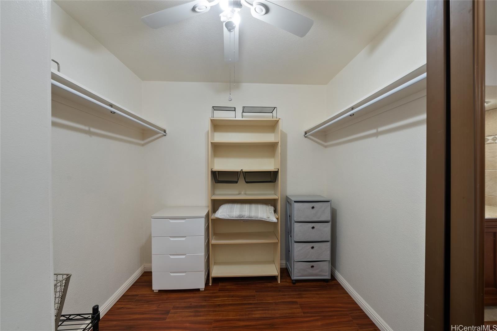
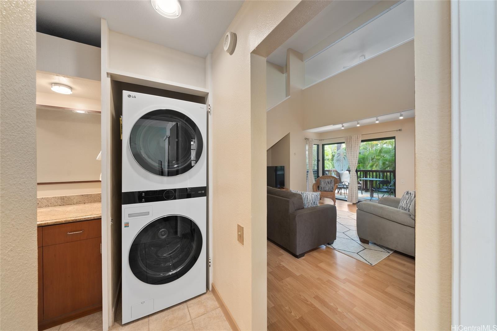
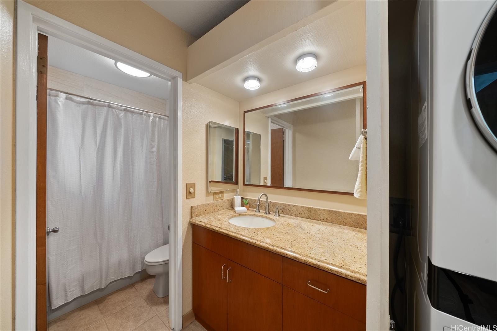
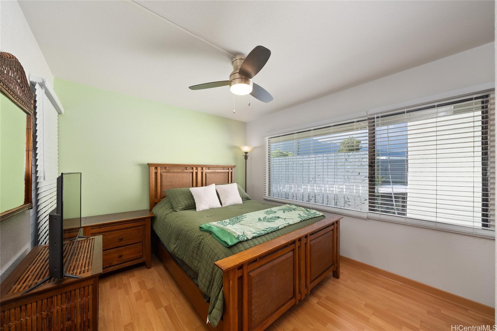
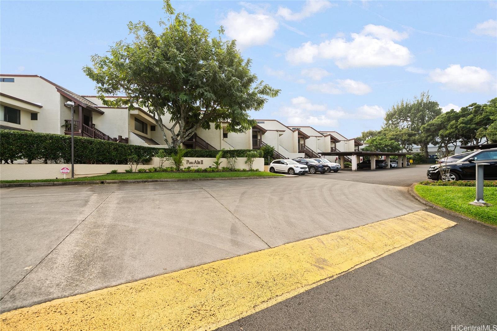
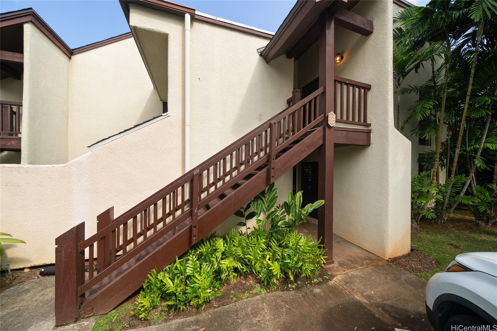
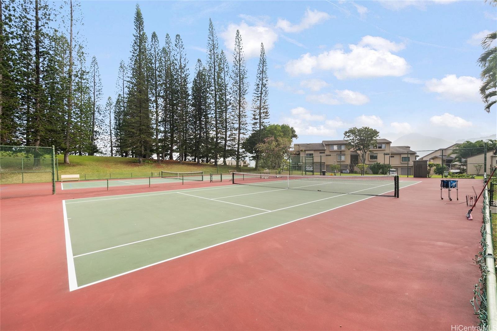
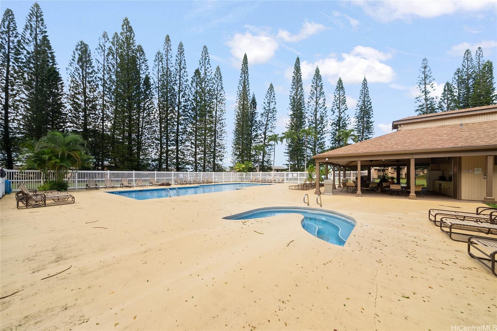
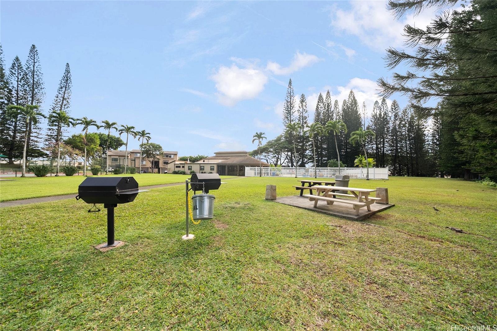
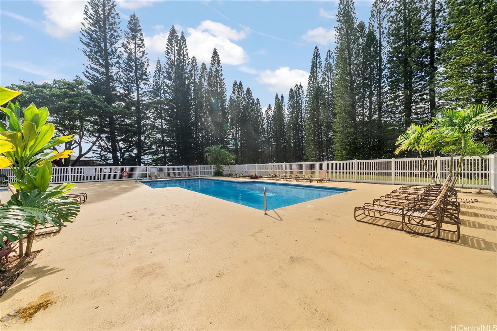
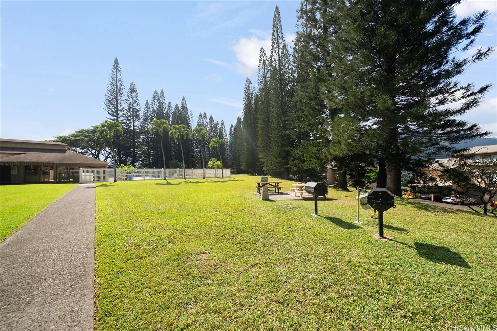
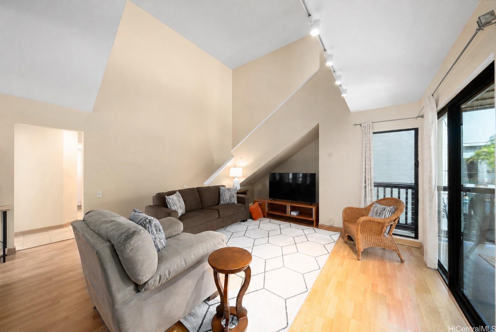
| Description | Priced below tax assessed value! Don’t miss this opportunity to own a spacious 2 bedroom, 2 bath townhome in the desirable Puu Alii community of Kaneohe. Offering 1,132 sq. ft. of interior living space plus a 128 sq. ft. covered lanai, this two level corner/end unit features a versatile layout with a bedroom and full bathroom on each level providing added privacy and flexibility for guests or a home office The open living area features vaulted ceilings and flows out to a spacious lanai surrounded by lush tropical greenery, creating a peaceful setting to relax or entertain. The upper level bedroom offers generous space, its own bathroom, and ample closet space. Two assigned parking stalls right outside your door for added convenience. Enjoy the resort style amenities Puu Alii is known for, including swimming pools, whirlpool, tennis courts, recreation areas, and BBQ spaces. Conveniently located near Windward Mall, shopping, dining, and easy access to H-3 and Likelike Highway. With its spacious floor plan, two parking stalls, and price below tax assessed value, this is a great opportunity to make Puu Alii your home. |
| Status | Active since 08-27-2026 |
| MLS# | 202615914 |
| Price | $660,000 |
| Original Price | $660,000 |
| Price Change | (0.00%) |
| Beds / Baths / Half | 2 / 2 / 0 |
| Parking Spaces | 2 |
| Living Sq Ft | 1,132 |
| Land Tenure | FS - Fee Simple |
| Maintenance Fee | $1,444 |
| Building | Puu Alii 2-2 |
| Address | 46-146 Kiowai Street 2624 Kaneohe HI 96744 |
| Region | Kaneohe |
| Neighborhood | Puualii |
| Days on Market | 52 |
| Year Built | 1981 |
| Condition | Above Average |
| View | None |
| Parking | Covered - 1, Open - 1 |
| Zoning | 12 - A-2 Medium Density Apartme |
| Flood Zone | Zone X |
| Tax Amount | $214 |
| Assessed Land | $215,800 |
| Assessed Building | $5,119,300 |
| Assessed Total | $735,100 |
| Assessed Ratio | 90% |
| Inclusions | Ceiling Fan, Dishwasher, Disposal, Drapes, Dryer, Range/Oven, Refrigerator, Smoke Detector, Washer, Water Heater |
| Amenities | Patio/Deck, Pool on Property, Recreation Room, Tennis Court, Whirlpool |
| Construction | Double Wall |
| Flooring | Ceramic Tile, Laminate, W/W Carpet |
| Disclosures | Property Disclosure Stmt |
| Furnished | None |
| Land Recorded | Land Court |
| Possession | At Closing |
| Sale Conditions | None |
| Building Style | Townhouse |
| Parcel # | 1-4-6-002-033-0058 |
| Listing courtesy of | SC Realty, LLC |
Property History from MLS
| Date | MLS# | Change | Old Value | New Value | List Price | Sold Price | Assessed Total | Land | Building |
|---|---|---|---|---|---|---|---|---|---|
| 08-27-2026 | 202615914 | New Listing | A | $660,000 | $0 | $735,100 | $215,800 | $5,119,300 | |
| 09-07-2025 | 202501284 | Cancelled | A | W | $725,000 | $0 | $677,900 | $215,800 | $462,100 |
| 02-13-2025 | 202501284 | Price Decrease | $750,000 | $725,000 | $725,000 | $0 | $677,900 | $215,800 | $462,100 |
| 01-08-2025 | 202501284 | New Listing | A | $725,000 | $0 | $677,900 | $215,800 | $462,100 | |
| 11-14-2024 | 202421456 | Cancelled | A | W | $749,000 | $0 | $725,100 | $203,100 | $522,000 |
| 10-10-2024 | 202421456 | Price Decrease | $759,000 | $749,000 | $749,000 | $0 | $725,100 | $203,100 | $522,000 |
| 09-19-2024 | 202421456 | New Listing | A | $749,000 | $0 | $725,100 | $203,100 | $522,000 | |
| 10-18-2022 | 202217416 | Sold | C | S | $705,000 | $695,000 | $601,300 | $192,900 | $408,400 |
| 09-10-2022 | 202217416 | In Escrow Showing | A | C | $705,000 | $695,000 | $601,300 | $192,900 | $408,400 |
| 08-27-2022 | 202217416 | New Listing | A | $705,000 | $695,000 | $601,300 | $192,900 | $408,400 | |
| 08-27-2022 | 202213948 | Withdrawn | A | W | $755,000 | $0 | $601,300 | $192,900 | $408,400 |
| 08-05-2022 | 202213948 | Price Decrease | $767,000 | $755,000 | $755,000 | $0 | $601,300 | $192,900 | $408,400 |
| 07-20-2022 | 202213948 | New Listing | A | $755,000 | $0 | $601,300 | $192,900 | $408,400 |
View the public schools for this property · Google Maps · Supermarkets · Schools · Hospitals · Restaurants · Beaches · City Tax Record / Plat Map · View beach access points all over Oahu · Buyer Closing Cost Calculator · Seller Closing Cost Calculator