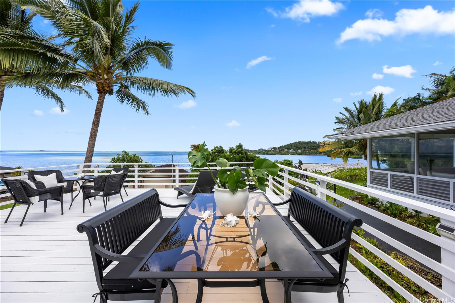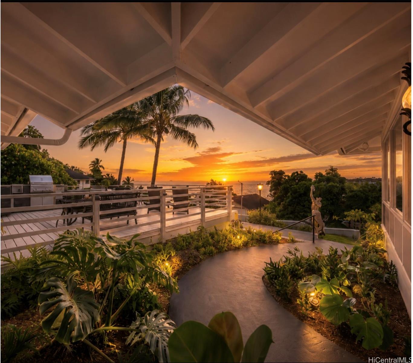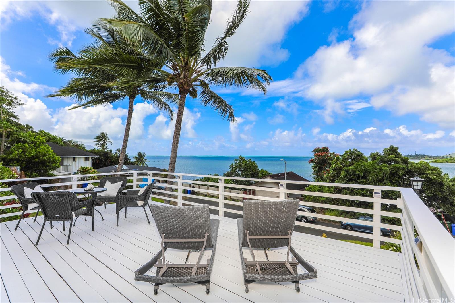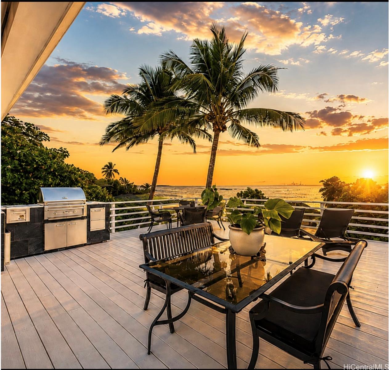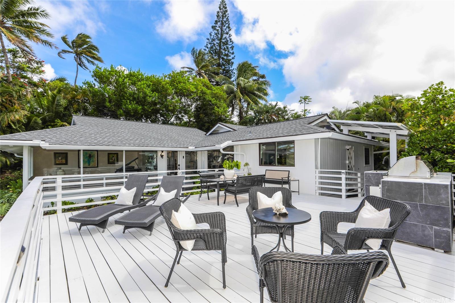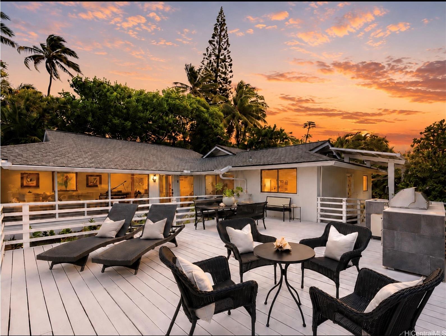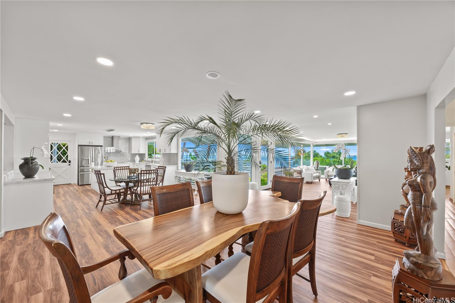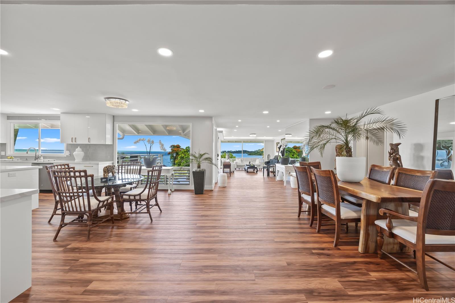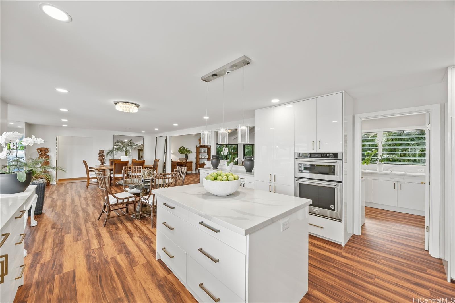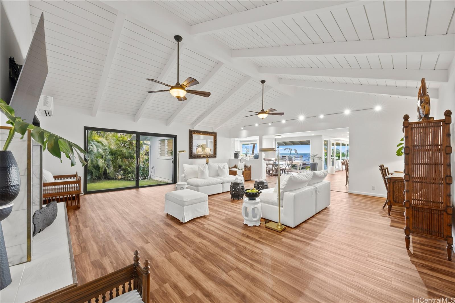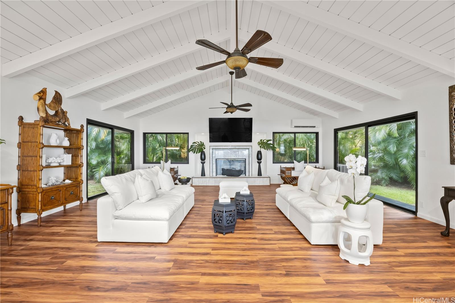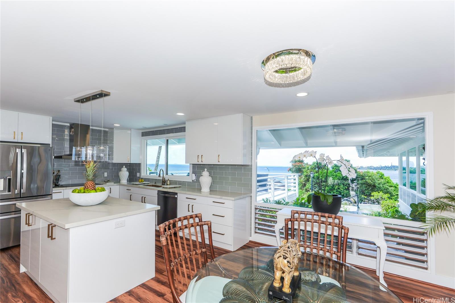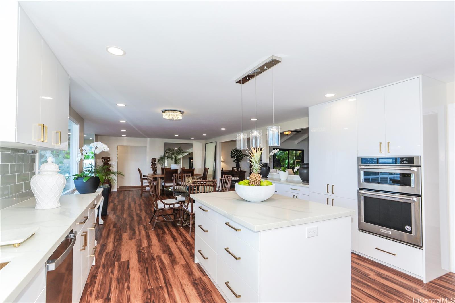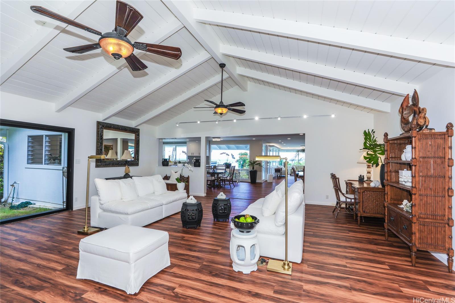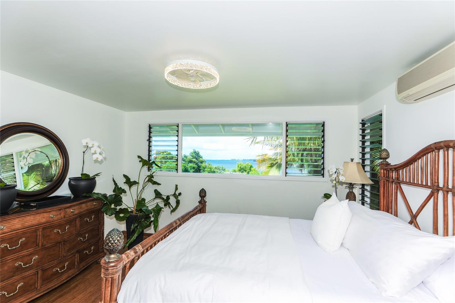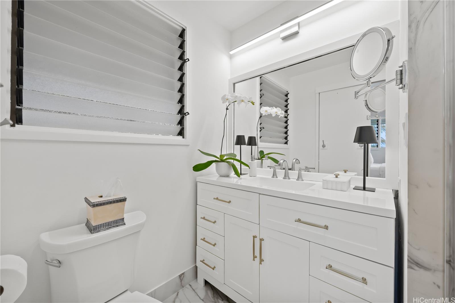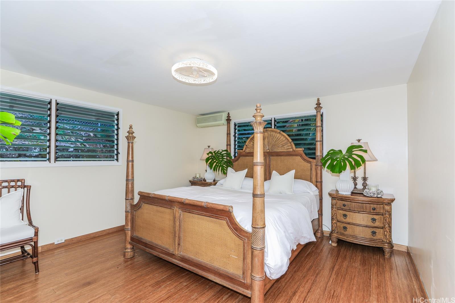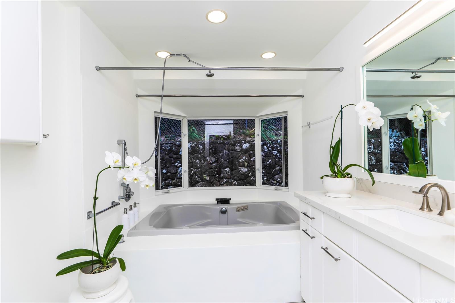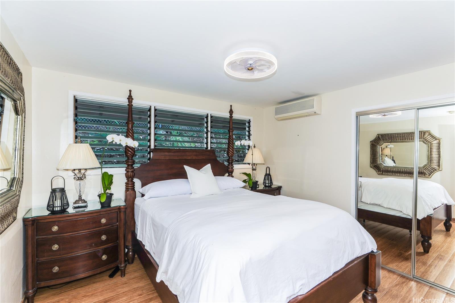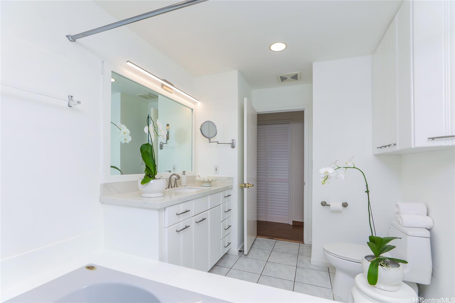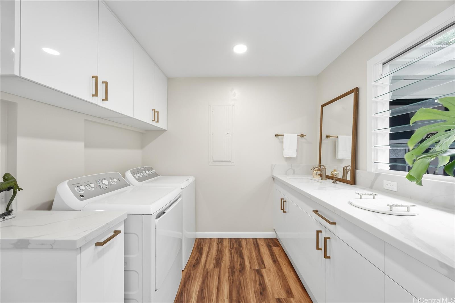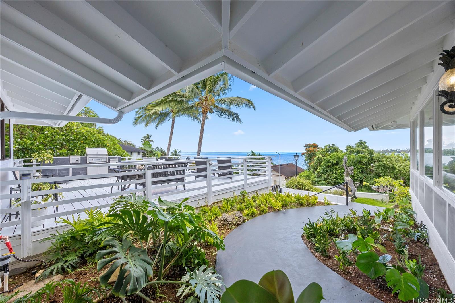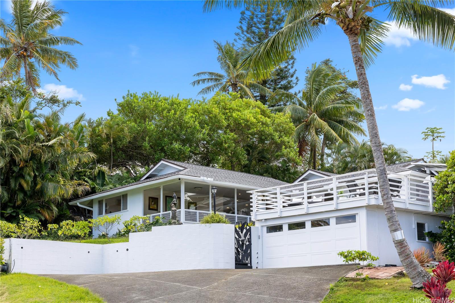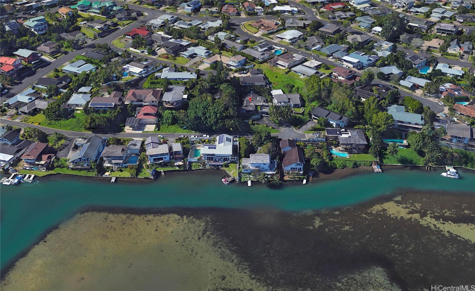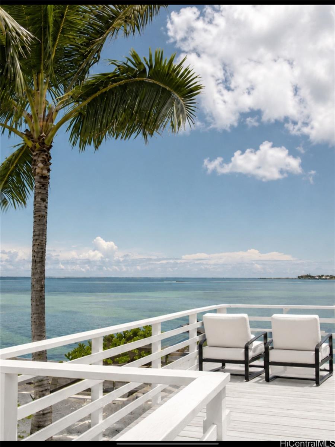
| Description | Experience luxury island living in this impeccably remodeled, fully furnished residence with breathtaking panoramic views of Kaneohe Bay. Privately situated at the end of a quiet cul-de-sac, this exceptional home seamlessly blends elegance, comfort, and indoor-outdoor living. Expansive windows frame the stunning bay vistas while filling the open-concept living spaces with natural light. Soaring ceilings, designer finishes, and a thoughtfully designed floor plan create an inviting yet sophisticated atmosphere. The chef's kitchen features a large center island, abundant cabinetry, and opens effortlessly to the dining and living areas, making it ideal for entertaining. Expansive view deck is a true highlight, complete with a built-in outdoor kitchen and multiple seating areas to enjoy spectacular sunrises, cool trade winds, and unforgettable waterfront scenery. Extensively renovated in 2023, the home also offers a remodeled laundry room with an added half bath, new roof (2024), upgraded 200-amp electrical service, EV charging, split A/C throughout, additional storage, and an attached 2-car garage. Offered fully furnished for a turnkey move-in or unfurnished to suit your style. |
|---|---|
| Status | Active since 07-02-2026 |
| MLS# | 202612805 |
| Price | $2,888,000 |
| Original Price | $3,388,000 |
| Price Change | $-500,000 (-14.76%) |
| Beds / Baths / Half | 3 / 2 / 0 |
| Parking Spaces | 4 |
| Living Sq Ft | 2,510 |
| Land Sq Ft | 10,192 |
| Land Tenure | FS - Fee Simple |
| Maintenance Fee | $0 |
| Address | 46-148 Yacht Club Place Kaneohe HI 96744 |
| Region | Kaneohe |
| Neighborhood | Alii Shores |
| Days on Market | 87 |
| Year Built | 1968 |
| Year Remodeled | 1988 |
| Condition | Above Average |
| View | Coastline, Mountain, Ocean |
| Pool | None |
| Parking | 2 Car, Driveway, Garage |
| Zoning | 04 - R-7.5 Residential District |
| Flood Zone | Zone X |
| Tax Amount | $443 |
| Assessed Land | $1,367,400 |
| Assessed Building | $376,000 |
| Assessed Total | $1,743,400 |
| Assessed Ratio | 166% |
| Inclusions | AC Split, Auto Garage Door Opener, Cable TV, Ceiling Fan, Dishwasher, Disposal, Dryer, Fireplace, Range/Oven, Refrigerator, Smoke Detector, Washer, Water Heater |
| Amenities | Landscaped, Patio/Deck |
| Utilities | Connected |
| Construction | Concrete, Double Wall, Slab |
| Lot Features | Clear |
| Flooring | Ceramic Tile, Laminate, Marble/Granite |
| Disclosures | Property Disclosure Stmt |
| Land Recorded | Land Court |
| Possession | At Closing |
| Sale Conditions | None |
| Topography | Terraced |
| Building Style | Detach Single Family |
| Roofing | Asphalt Shingle |
| Easements | None |
| Parcel # | 1-4-6-023-054-0000 |
| Listing courtesy of | Jeffrey Samuels Realty |
Property History from MLS
| Date | MLS# | Change | Old Value | New Value | List Price | Sold Price | Assessed Total | Land | Building |
|---|---|---|---|---|---|---|---|---|---|
| 08-11-2026 | 202612805 | Price Decrease | $3,388,000 | $2,888,000 | $2,888,000 | $0 | $1,743,400 | $1,367,400 | $376,000 |
| 07-02-2026 | 202612805 | New Listing | CS | A | $2,888,000 | $0 | $1,743,400 | $1,367,400 | $376,000 |
| 04-28-2006 | 2520972 | Sold | C | S | $1,188,000 | $1,100,000 | $749,200 | $512,800 | $236,400 |
| 02-21-2006 | 2520972 | Active Continue to Show | A | C | $1,188,000 | $1,100,000 | $749,200 | $512,800 | $236,400 |
| 12-05-2005 | 2520972 | New Listing | A | $1,188,000 | $1,100,000 | $749,200 | $512,800 | $236,400 |
View the public schools for this property · Google Maps · Supermarkets · Schools · Hospitals · Restaurants · Beaches · City Tax Record / Plat Map · View beach access points all over Oahu · Buyer Closing Cost Calculator · Seller Closing Cost Calculator