| Rebate | 20% Buyer's Rebate | $3,500 Flat Fee Selling | 2% Full Service Selling |
|---|---|
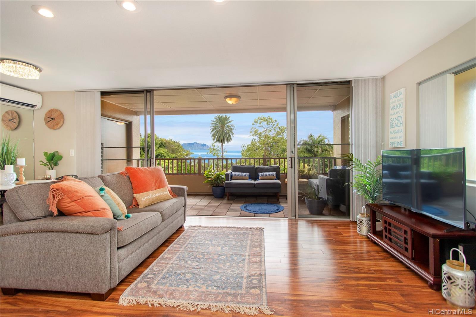
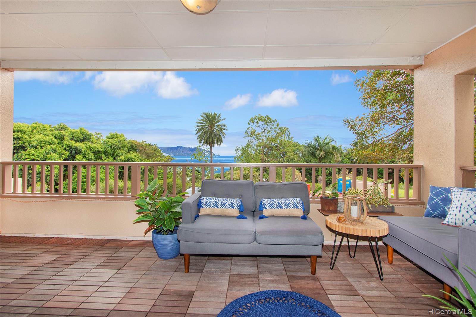
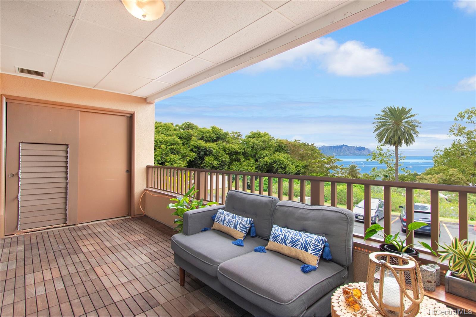
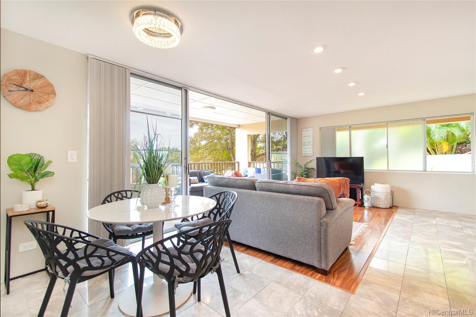
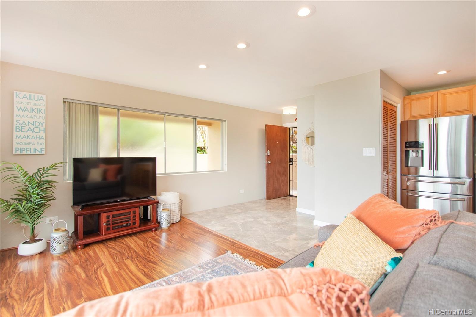
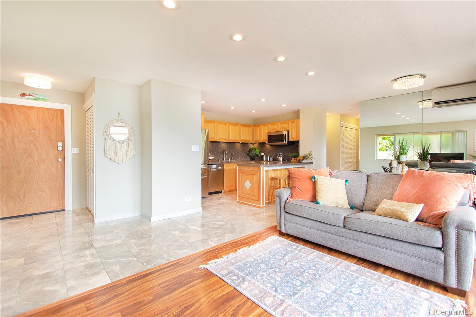
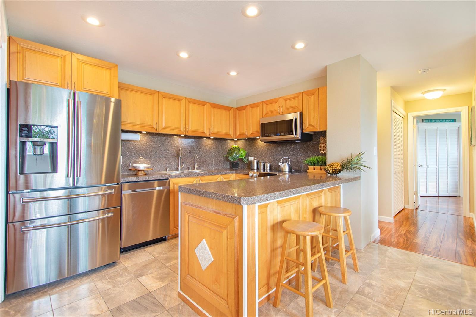
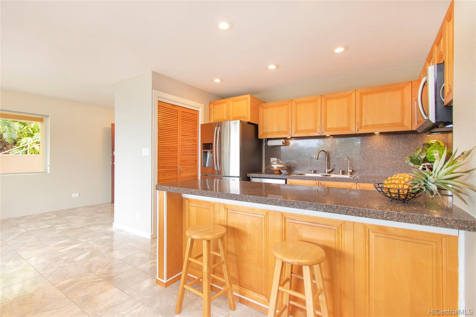
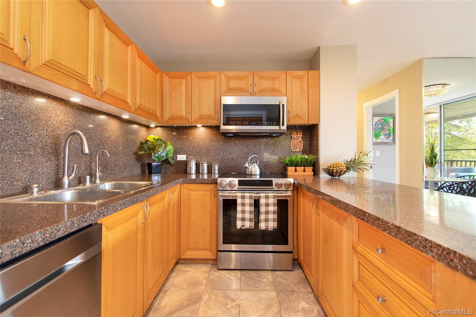
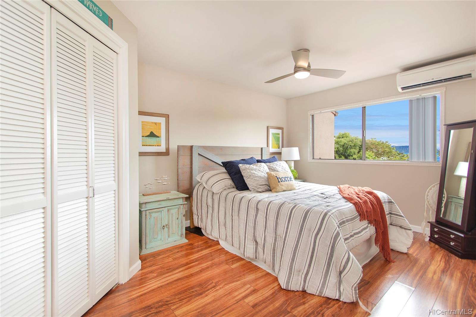
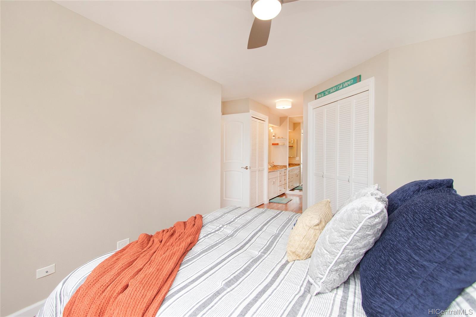
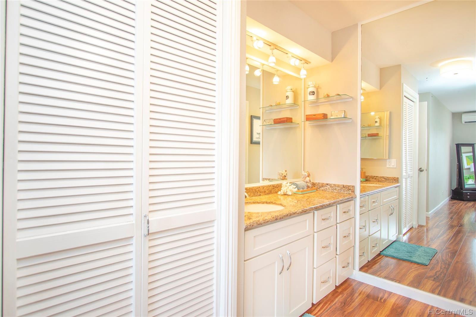
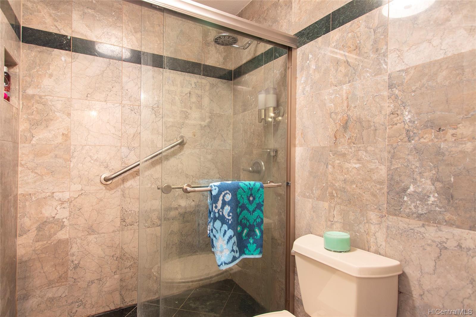
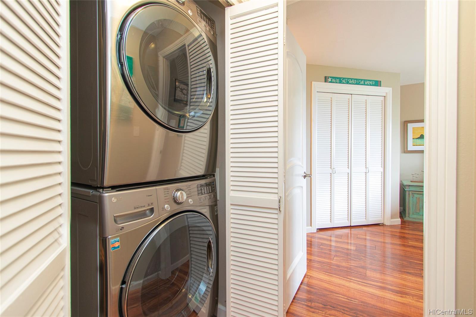
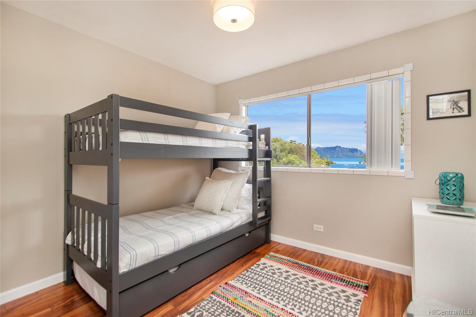
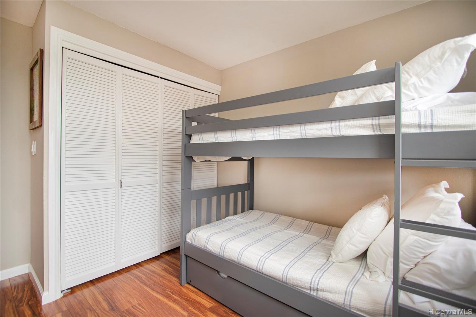
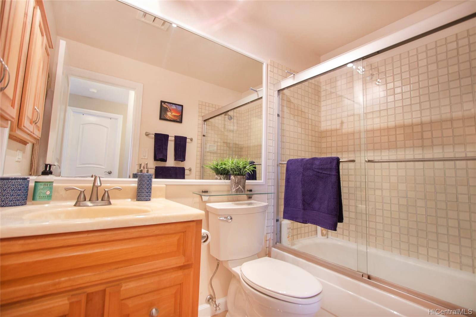
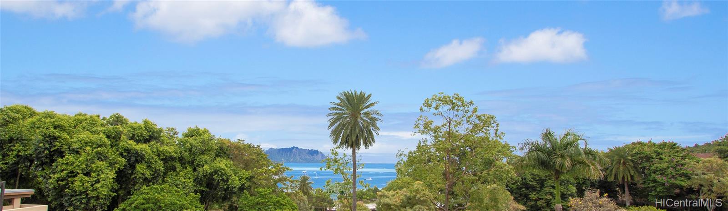
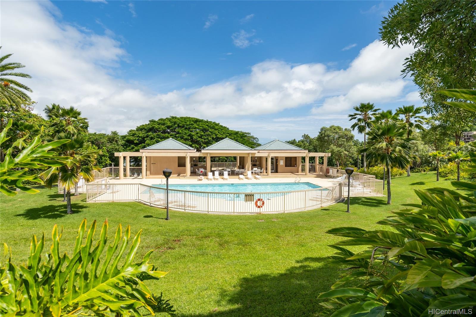
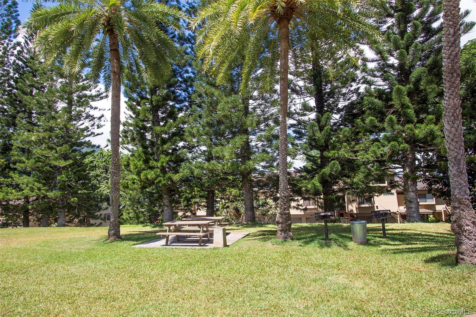
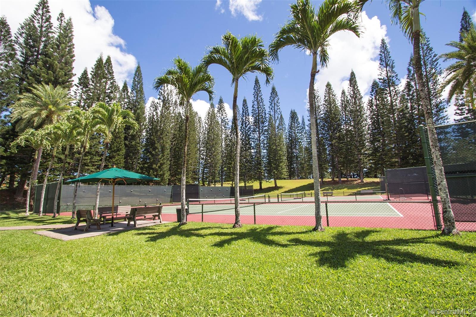
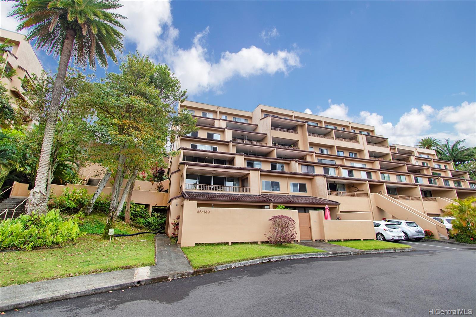
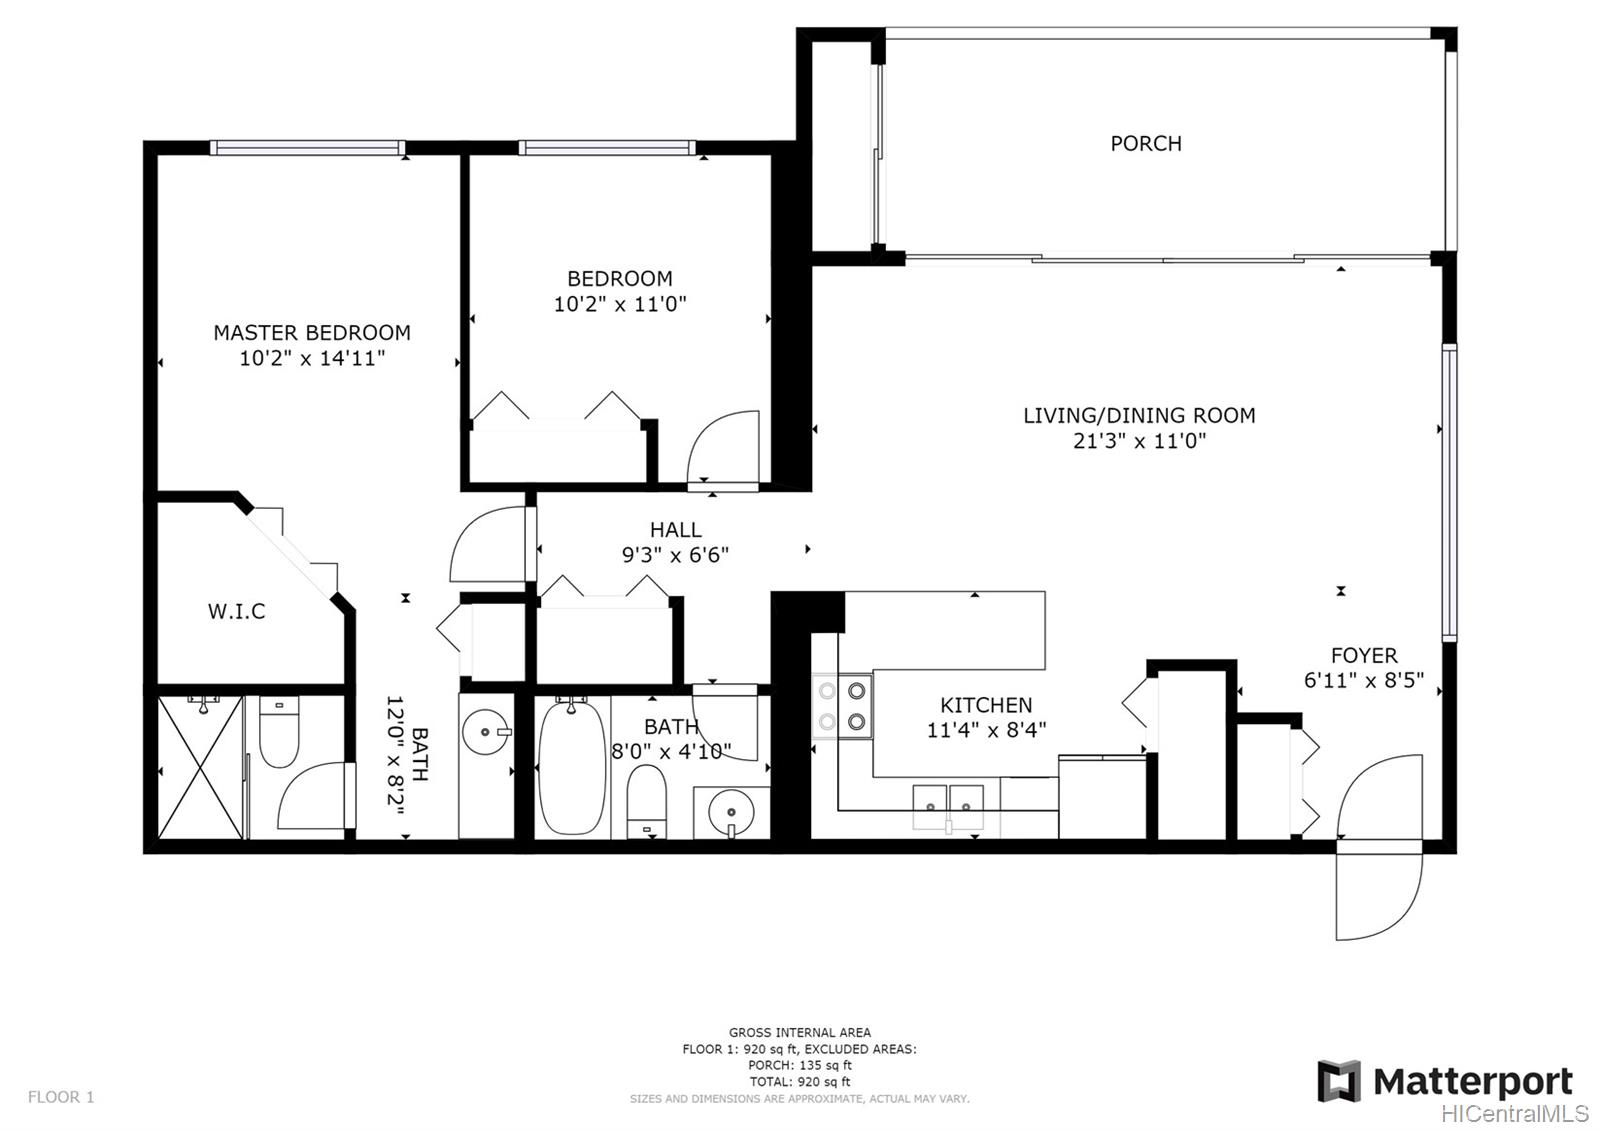
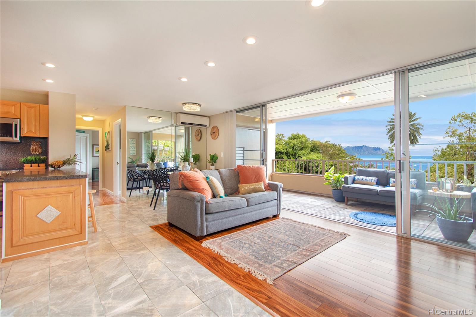
| Description | Poha Kea Point is a desirable Condo Complex in Kaneohe with Epic Kaneohe Bay & Koolau Views & the use of all the Puu Alii Community Association Amenities including swimming pools, tennis courts, walking paths, BBQs, Meeting Rooms, Saunas & Hot Tubs. This Gorgeous Single Level 2 bed, 2 bath, Corner End Unit features a Private Entryway, Ocean Views from every room & 2 tandem parking stalls (1 garage parking w/storage and 1 behind it). Renovations include New Kitchen w/ granite counter tops and Samsung Appliances, Marble Tile and Koa Laminate Flooring, Upgraded Bathrooms with New Vanities & Marble Tile, New Paint, New Lighting Fixtures, Upgraded Outlets & Light Switches, & Split AC! Not to Mention it is Pet Friendly and Centrally Located Near Windward Mall, H3 and Kaneohe Marine Corp Base. |
| Status | Sold since 05-29-2020 |
| MLS# | 202011996 |
| Price | $629,000 |
| Original Price | $629,000 |
| Price Change | (0.00%) |
| Beds / Baths / Half | 2 / 2 / 0 |
| Parking Spaces | 2 |
| Living Sq Ft | 883 |
| Land Tenure | FS - Fee Simple |
| Maintenance Fee | $829 — includes Other Common Expenses, Sewer, Water |
| Lanai Sq Ft | 151 |
| Building | Poha Kea Point 3 |
| Address | 46-149 Meheanu Loop 3111 Kaneohe HI 96744 |
| Region | Kaneohe |
| Neighborhood | Lilipuna |
| Days on Market | 45 |
| Year Built | 1986 |
| Condition | Excellent |
| View | Coastline, Garden, Marina/Canal, Mountain, Ocean |
| Parking | Assigned, Covered - 1, Garage, Guest, Open - 1, Street, Tandem |
| Zoning | 03 - R10 - Residential District |
| Flood Zone | Zone X · See flood zone map · Explain flood zones |
| Elementary | Heeia |
| Middle | King |
| High | Castle |
| Monthly Tax | $169 |
| Assessed Land | $245,800 |
| Assessed Building | $324,200 |
| Assessed Total | $570,000 |
| Assessed Ratio | 110% |
| Inclusions | AC Split, Auto Garage Door Opener, Blinds, Cable TV, Ceiling Fan, Chandelier, Dishwasher, Disposal, Dryer, Microwave Hood, Microwave, Range/Oven, Refrigerator, Smoke Detector, Washer |
| Amenities | BBQ, Club House, Meeting Room, Patio/Deck, Pool on Property, Recreation Area, Recreation Room, Resident Manager, Sauna, Security Guard, Storage, Tennis Court, Walking/Jogging Path, Wall/Fence, Whirlpool |
| Construction | Concrete, Double Wall, Masonry/Stucco |
| Flooring | Laminate, Marble/Granite |
| Disclosures | Pets Allowed (Verify), Property Disclosure Stmt |
| Furnished | None |
| Land Recorded | Land Court |
| Possession | At Closing |
| Sale Conditions | None |
| Building Style | Townhouse |
| Floor Number | 2 |
| Security | Key, Security Patrol |
| Parcel # | 1-4-6-001-054-0003 |
| Listing courtesy of | BHGRE Advantage Realty |
Property History from MLS · Top
| Date | MLS# | Change | Old Value | New Value | List Price | Sold Price | Assessed Total | Land | Building |
|---|---|---|---|---|---|---|---|---|---|
| 08-06-2026 | 202615217 | New Listing | A | $769,000 | $0 | $733,400 | $298,500 | $434,900 | |
| 08-28-2020 | 202011996 | Sold | P | S | $629,000 | $607,000 | $570,000 | $245,800 | $324,200 |
| 07-20-2020 | 202011996 | In Escrow Not Showing | C | P | $629,000 | $607,000 | $570,000 | $245,800 | $324,200 |
| 07-13-2020 | 202011996 | In Escrow Showing | A | C | $629,000 | $607,000 | $570,000 | $245,800 | $324,200 |
| 05-29-2020 | 202011996 | New Listing | A | $629,000 | $607,000 | $570,000 | $245,800 | $324,200 | |
| 11-22-2017 | 201724530 | Sold | C | S | $650,000 | $650,000 | $541,100 | $140,400 | $400,700 |
| 11-22-2017 | 201724530 | In Escrow Showing | A | C | $650,000 | $650,000 | $541,100 | $140,400 | $400,700 |
| 11-22-2017 | 201724530 | New Listing | A | $650,000 | $650,000 | $541,100 | $140,400 | $400,700 |
Similar properties in this Region · Similar properties in this neighborhood · Similar properties in this building · Similar properties island-wide
Show Buyer's Closing Costs · Show Seller's Closing Costs · Receive automatic email updates for this property
Public Schools · City Tax Record / Plat Map · Tsunami Evacuation Zones · Mortgage Calculator · Neighborhood Boundary Map · Traffic Maps
Google Maps · This property · Supermarkets · Schools · Hospitals · Restaurants · Beaches · Beach access points all over Oahu · Top