| Rebate | 20% Buyer's Rebate | $3,500 Flat Fee Selling | 2% Full Service Selling |
|---|---|
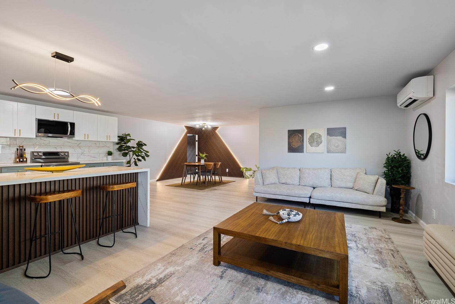
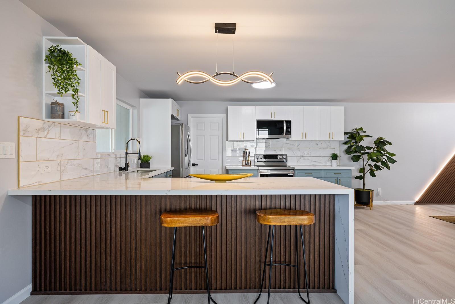
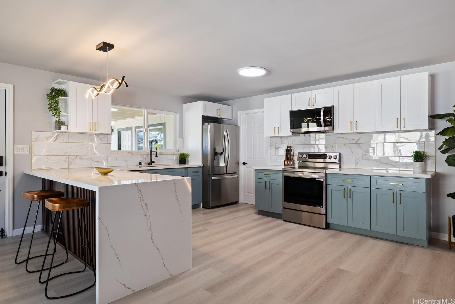
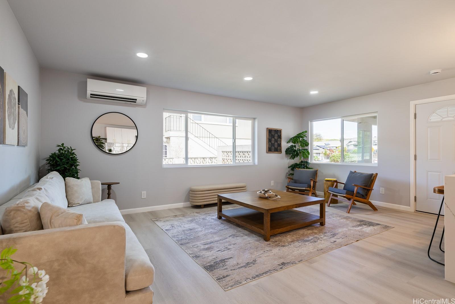
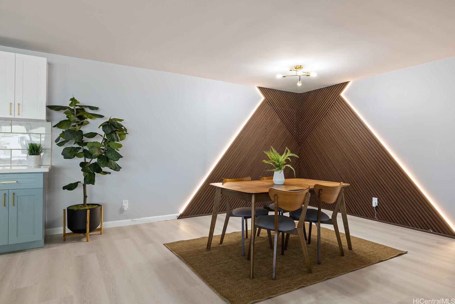
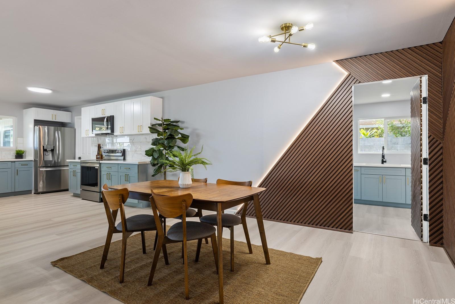
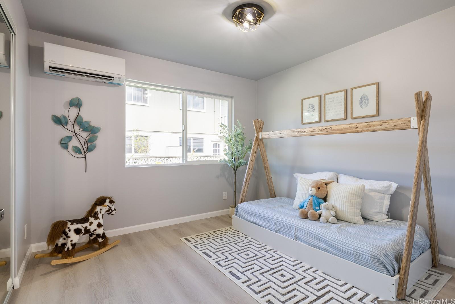
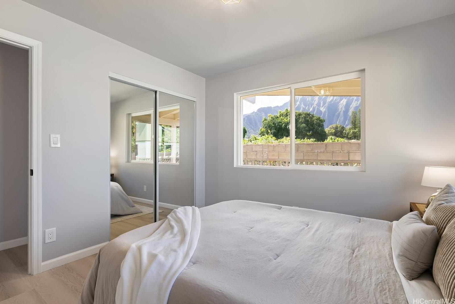
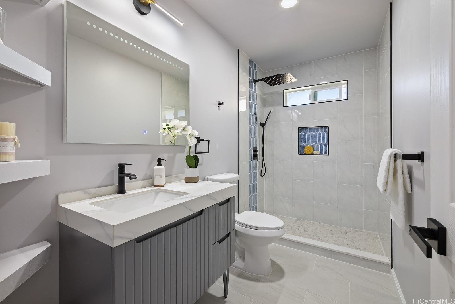
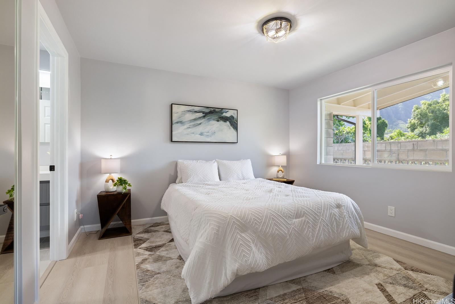
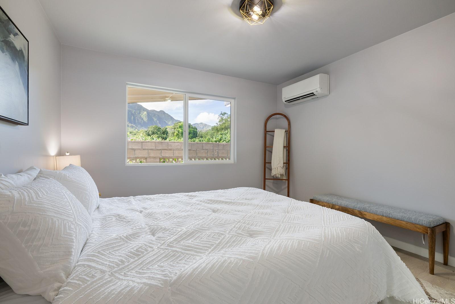
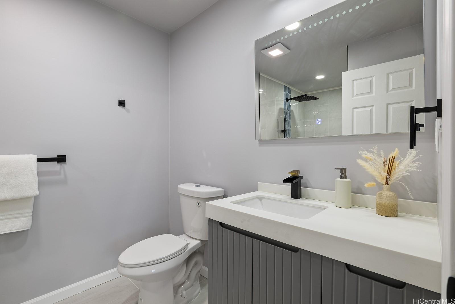
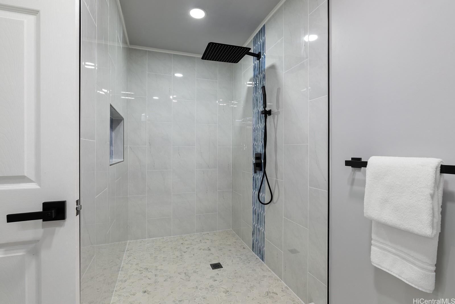
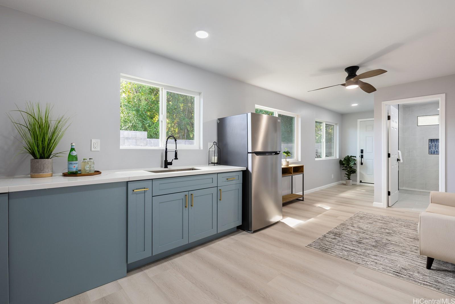
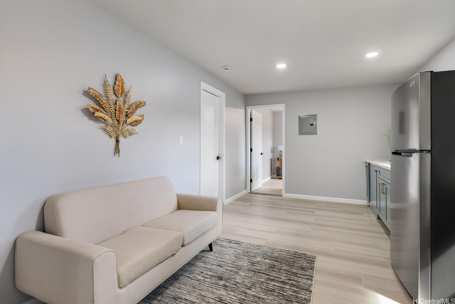
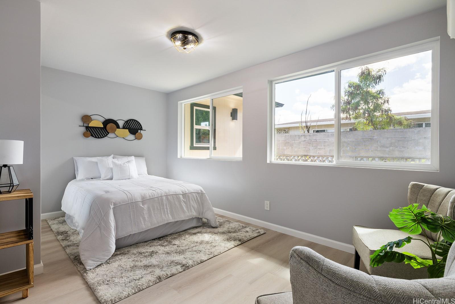
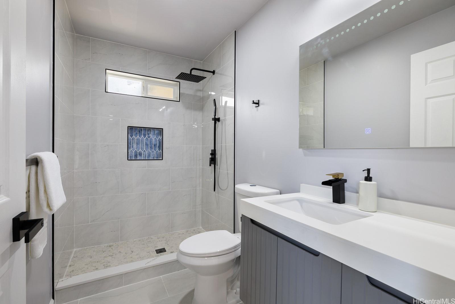
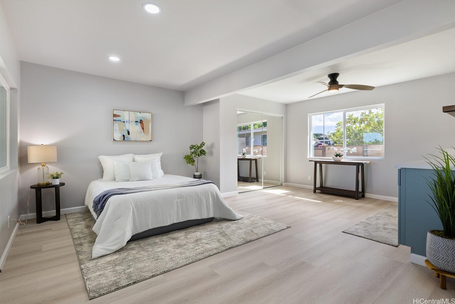
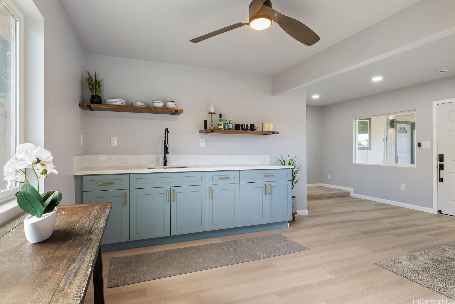
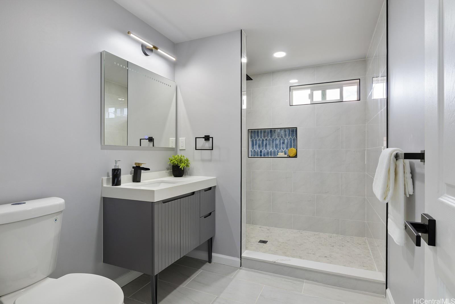
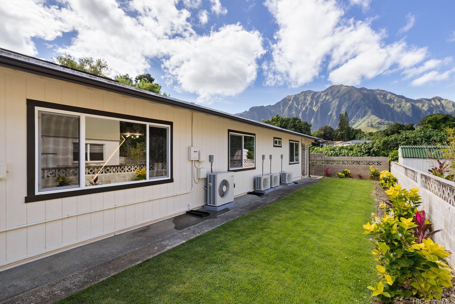
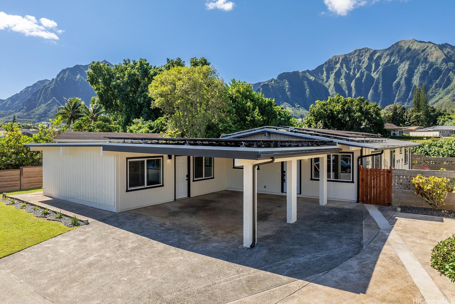
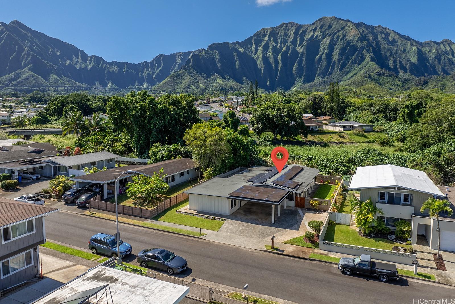
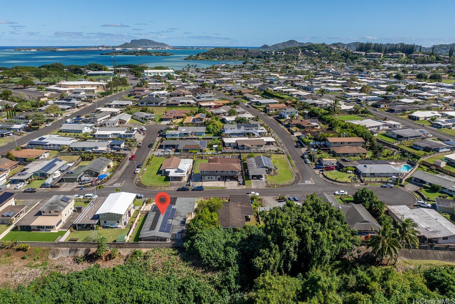
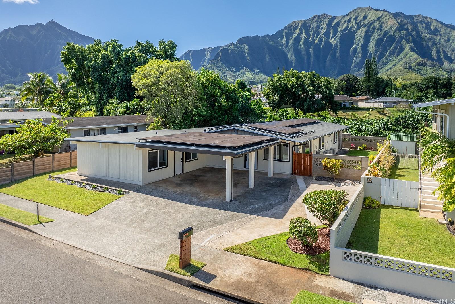
| Description | Crown Terrace is one of the best neighborhoods in Kaneohe, with underground utilities, sidewalks, and the beautiful backdrop of the Ko’olau mountains! This single-family home has been completely remodeled and permitted over the last 2 years and can be separated into 3 units. Perfect for a multi-generational Ohana, or live in one unit and rent out the others to offset your mortgage. With 5 bedrooms and 4 full bathrooms, this single-level home is fully powered by 73 owned PV panels on the net metering agreement with HECO. Three units with separate entrances include a 3 bedroom, 2 bathroom main house, 1 bedroom, 1 bathroom back unit with separate laundry, and an In-Law Suite suitable to be ADA compliant with 36” wide doors throughout. High-end finishes that are absolutely stunning! Brand new Mitsubishi Split AC systems, luxury quartz countertops, luxury vinyl plank flooring, aku panel accent wall with recessed and LED lighting. Close proximity to Windward Mall and the new Target, and so many shops, restaurants, and entertainment nearby to soon be completed at the front of Windward Mall. |
| Status | Sold since 11-22-2024 |
| MLS# | 202426989 |
| Price | $1,675,000 |
| Original Price | $1,675,000 |
| Price Change | (0.00%) |
| Beds / Baths / Half | 5 / 4 / 0 |
| Parking Spaces | 4 |
| Living Sq Ft | 2,730 |
| Land Sq Ft | 7,980 |
| Land Tenure | FS - Fee Simple |
| Maintenance Fee | $0 |
| Address | 46-176 Hinalani Street Kaneohe HI 96744 |
| Region | Kaneohe |
| Neighborhood | Crown Terrace |
| Days on Market | 5 |
| Year Built | 1970 |
| Year Remodeled | 2024 |
| Condition | Excellent |
| View | Mountain |
| Frontage | Other |
| Pool | None |
| Parking | 3 Car+, Carport |
| Zoning | 04 - R-7.5 Residential District |
| Flood Zone | Zone AE |
| Tax Amount | $358 |
| Assessed Land | $881,200 |
| Assessed Building | $144,600 |
| Assessed Total | $1,025,800 |
| Assessed Ratio | 163% |
| Inclusions | AC Split, Ceiling Fan, Dishwasher, Disposal, Dryer, Microwave, Photovoltaic - Owned, Range/Oven, Refrigerator, Washer, Water Heater |
| Amenities | Bedroom on 1st Floor, Full Bath on 1st Floor, Patio/Deck, Wall/Fence |
| Utilities | Cable, Internet, Public Water, Sewer Connection Reqd, Sewer Fee, Telephone, Underground Electricity, Water |
| Construction | Single Wall, Wood Frame |
| Lot Features | Clear |
| Flooring | Vinyl |
| Disclosures | Property Disclosure Stmt |
| Land Recorded | Land Court |
| Possession | 45 Days or Less, At Closing |
| Sale Conditions | None |
| Topography | Level |
| Building Style | Detach Single Family |
| Roofing | Other |
| Easements | None |
| Security | Key |
| Parcel # | 1-4-6-020-060-0000 |
| Listing courtesy of | eXp Realty |
Property History from MLS
| Date | MLS# | Change | Old Value | New Value | List Price | Sold Price | Assessed Total | Land | Building |
|---|---|---|---|---|---|---|---|---|---|
| 12-24-2024 | 202426989 | Sold | C | S | $1,675,000 | $1,750,000 | $1,025,800 | $881,200 | $144,600 |
| 11-27-2024 | 202426989 | Active Under Contract | A | C | $1,675,000 | $1,750,000 | $1,025,800 | $881,200 | $144,600 |
| 11-22-2024 | 202426989 | New Listing | CS | A | $1,675,000 | $1,750,000 | $1,025,800 | $881,200 | $144,600 |
| 12-23-2022 | 202222179 | Sold | C | S | $985,000 | $1,000,000 | $1,021,500 | $813,000 | $208,500 |
| 11-01-2022 | 202222179 | In Escrow Showing | A | C | $985,000 | $1,000,000 | $1,021,500 | $813,000 | $208,500 |
| 10-27-2022 | 202222179 | New Listing | A | $985,000 | $1,000,000 | $1,021,500 | $813,000 | $208,500 |
View the public schools for this property · Google Maps · Supermarkets · Schools · Hospitals · Restaurants · Beaches · City Tax Record / Plat Map · View beach access points all over Oahu · Buyer Closing Cost Calculator · Seller Closing Cost Calculator