| Rebate | 20% Buyer's Rebate | $3,500 Flat Fee Selling | 2% Full Service Selling |
|---|---|
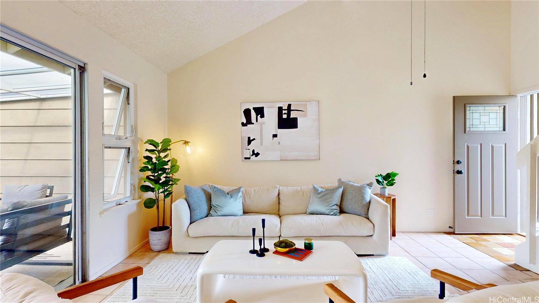
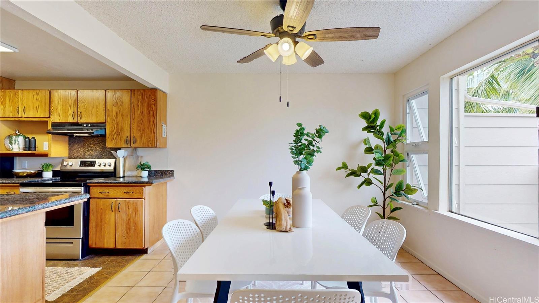
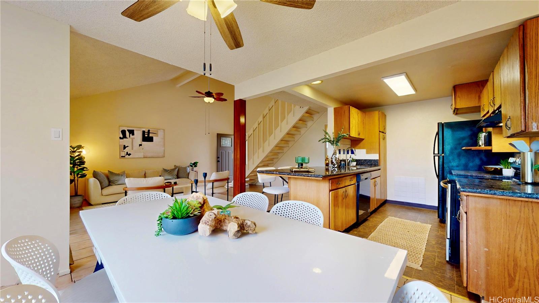
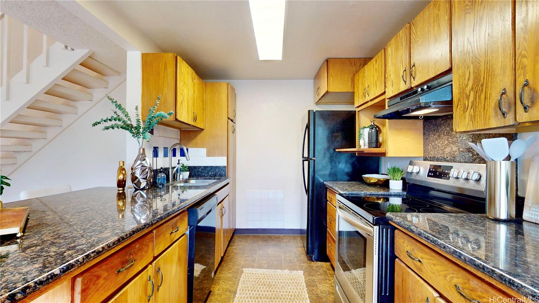
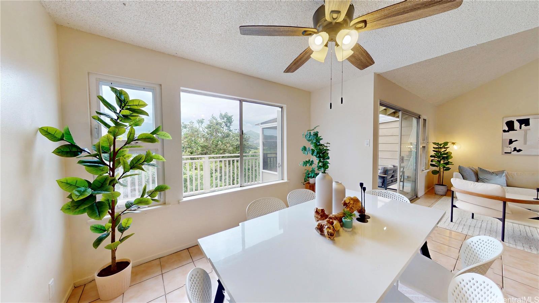
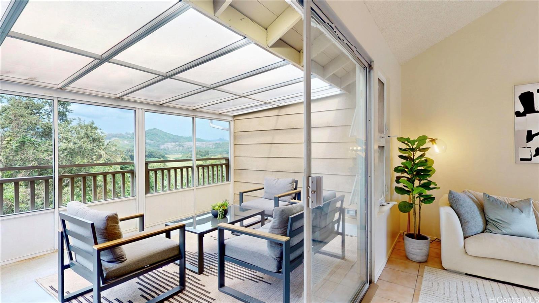
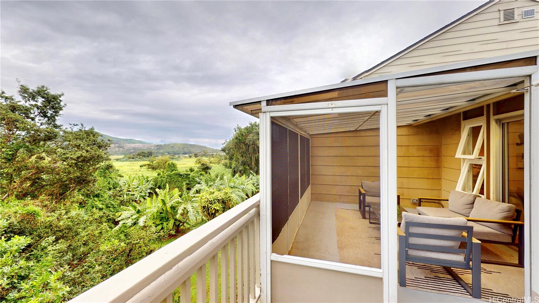
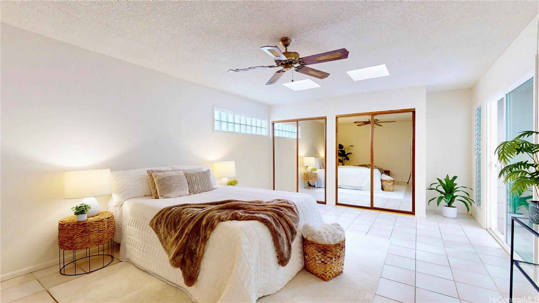
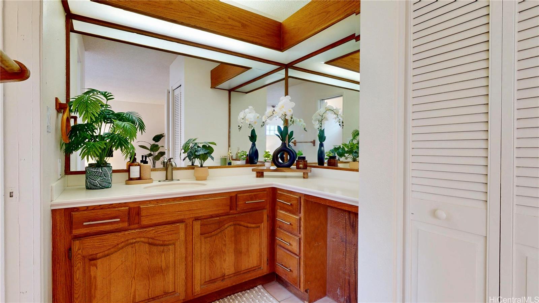
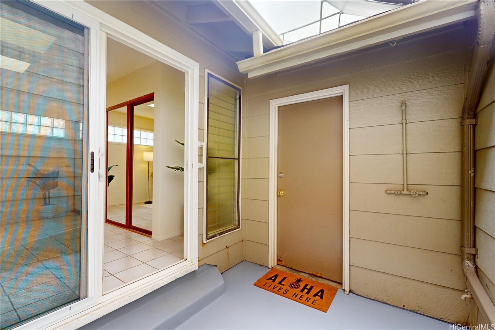
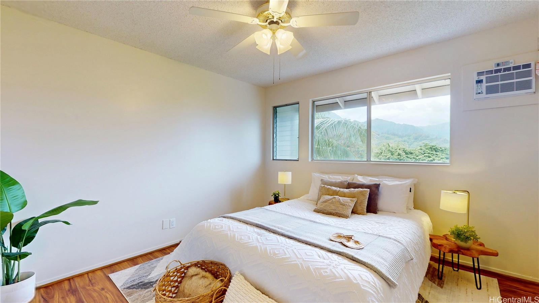
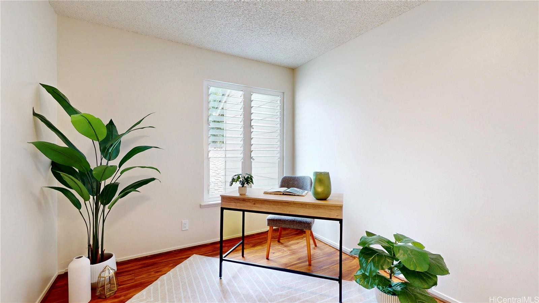
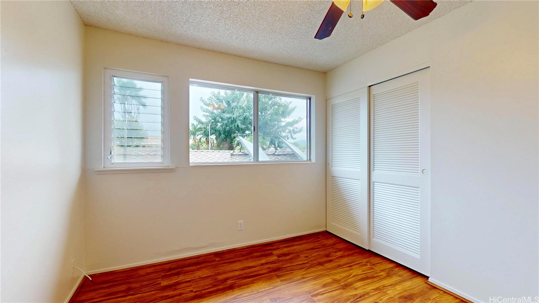
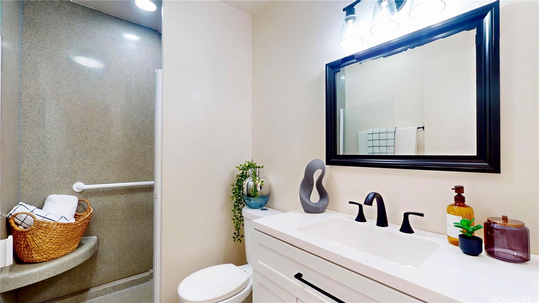
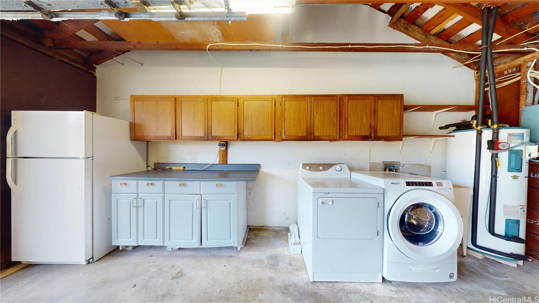
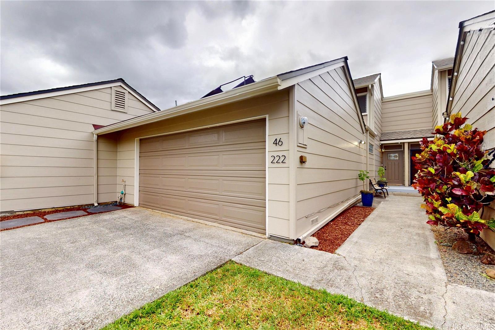
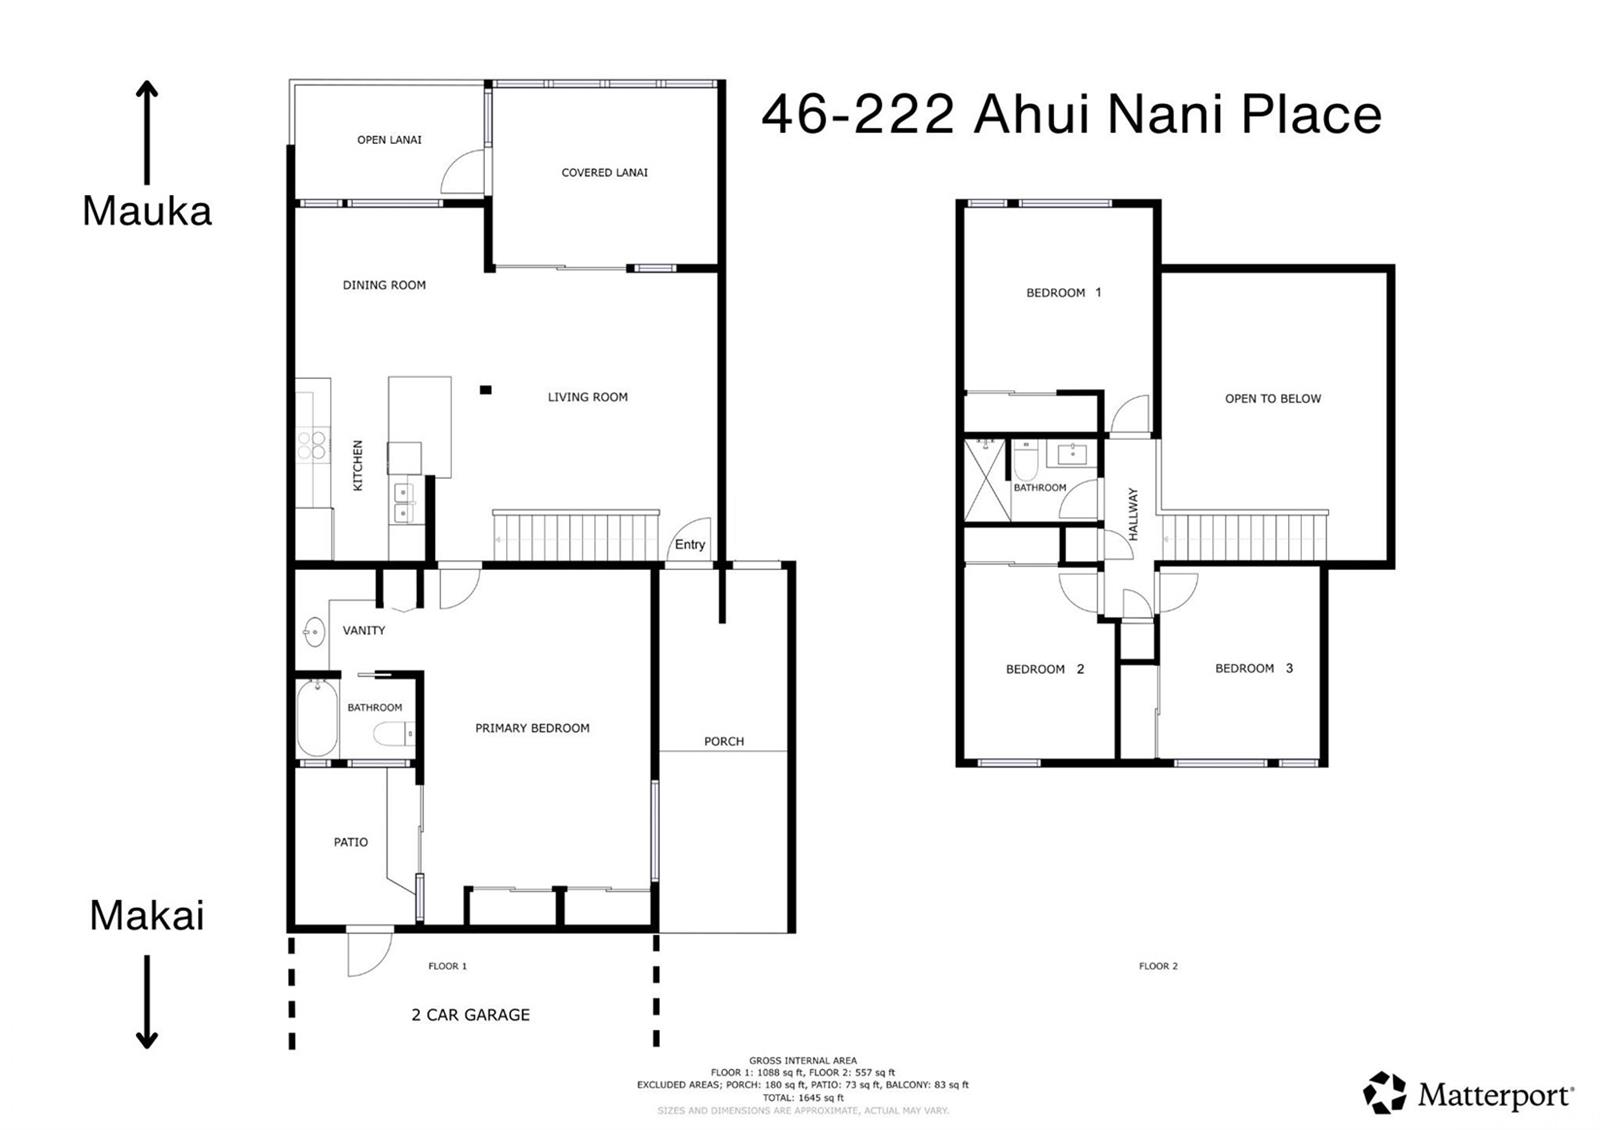
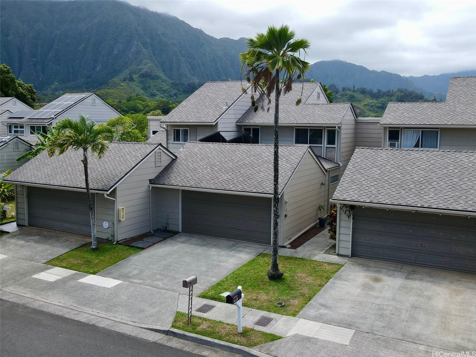
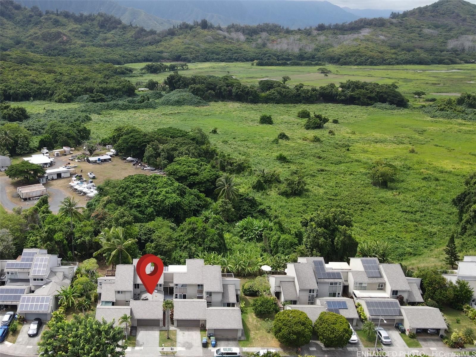
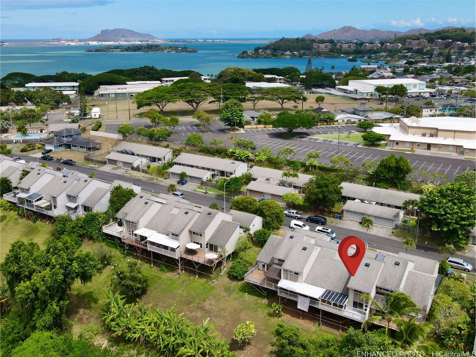
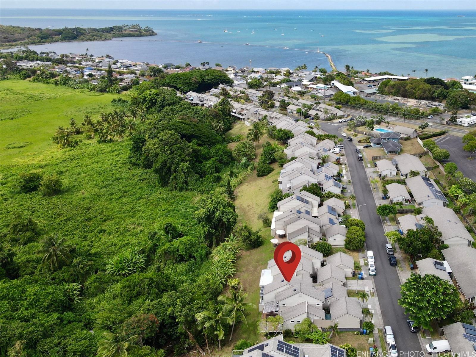
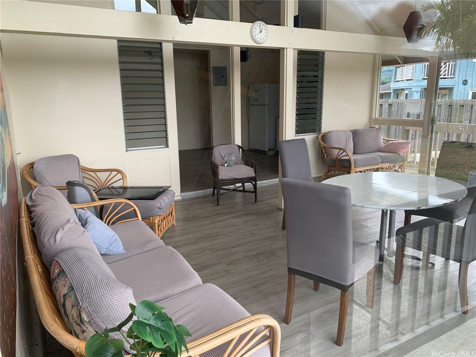
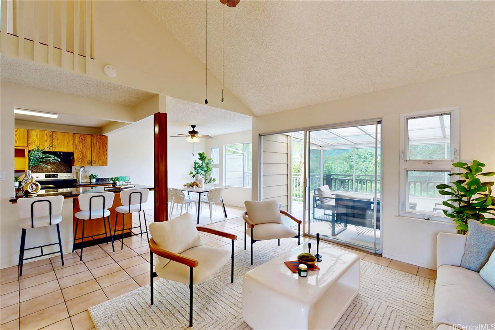
| Description | Homes in ALII CLUSTER PARK are seldom available and this 4-bedroom, 2-bath unit is a rare gem. The last sale of a 4-bedroom unit was over ten years ago, and the most recent neighborhood sale was in 2023. This a spacious and comfortable two-story townhome with views of the majestic Koolau Mountains from its screened-in back lanai. The primary bedroom with en-suite bathroom is on the 1st floor; 3-bedrooms and a full-bathroom are upstairs. A previous owner expanded the primary bedroom, setting it apart from similar units. The attached two-car garage with remote-controlled door offers ample room for additional storage. Recent 2025 renovations include new luxury vinyl plank flooring on the second floor, an updated upstairs bathroom, new toilets, and fresh interior paint throughout. Additional features include vaulted ceiling, ceramic tile, solar hot water, and washer and dryer with a utility tub in the garage. While it’s move-in-ready, there are still opportunities for new owners to apply their personal touches and make improvements. It's in close proximity to Kaneohe amenities like shopping, dining, schools, Heeia Kea Pier, Kaneohe Bay, and more. |
| Status | Sold since 09-22-2025 |
| MLS# | 202519218 |
| Price | $933,000 |
| Original Price | $933,000 |
| Price Change | (0.00%) |
| Beds / Baths / Half | 4 / 2 / 0 |
| Parking Spaces | 4 |
| Living Sq Ft | 1,436 |
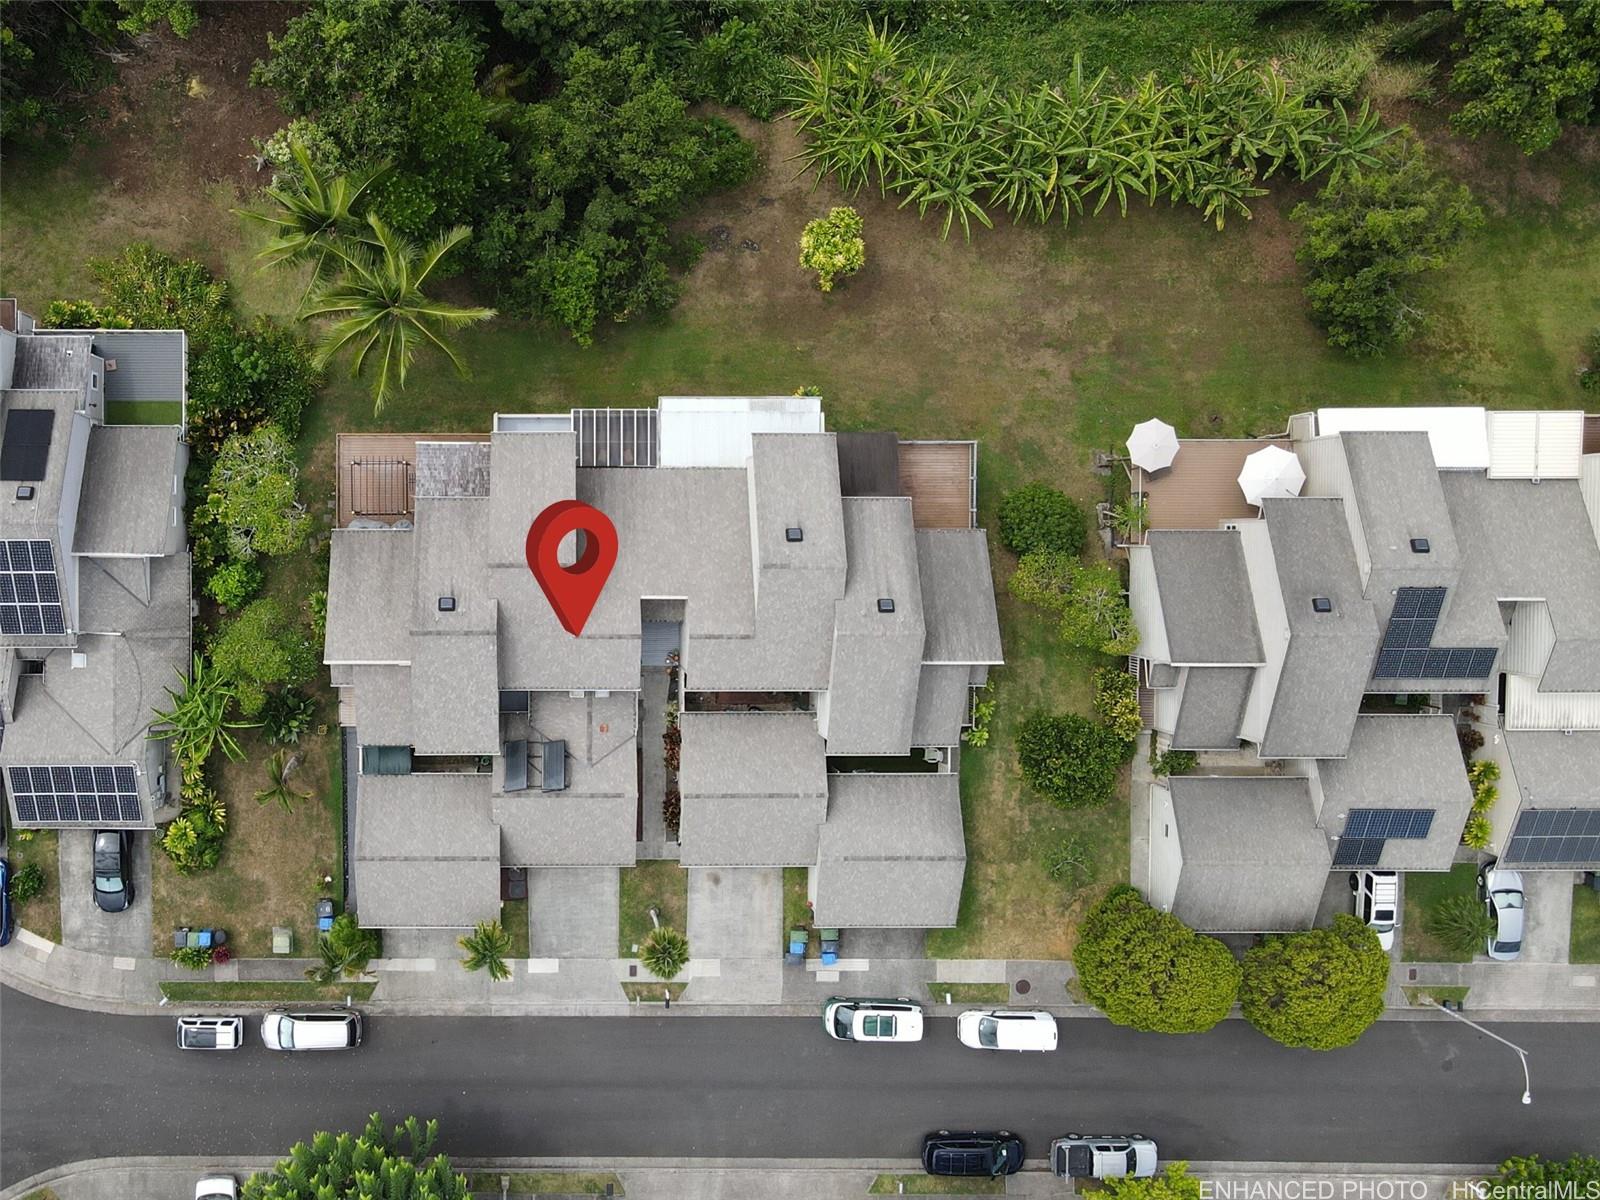
| Land Sq Ft | 2,522 |
| Land Tenure | FS - Fee Simple |
| Maintenance Fee | $760 |
| Building | Alii Cluster Park |
| Address | 46-222 Ahui Nani Place Kaneohe HI 96744 |
| Region | Kaneohe |
| Neighborhood | Alii Bluffs |
| Days on Market | 25 |
| Year Built | 1973 |
| Year Remodeled | 2025 |
| Condition | Above Average,Average |
| View | Mountain, Other |
| Pool | Community Association Pool |
| Parking | 3 Car+, Driveway, Garage, Street |
| Zoning | 05 - R-5 Residential District |
| Flood Zone | Zone X |
| Tax Amount | $177 |
| Assessed Land | $551,200 |
| Assessed Building | $216,800 |
| Assessed Total | $768,000 |
| Assessed Ratio | 121% |
| Inclusions | AC Window Unit, Auto Garage Door Opener, Ceiling Fan, Dishwasher, Disposal, Dryer, Range Hood, Range/Oven, Refrigerator, Smoke Detector, Solar Heater, Washer |
| Amenities | Bedroom on 1st Floor, Entry, Full Bath on 1st Floor, Patio/Deck, Playground, Storage |
| Utilities | Cable, Internet, Public Water, Sewer Fee, Telephone, Underground Electricity |
| Construction | Above Ground, Double Wall, Wood Frame |
| Lot Features | Other |
| Flooring | Ceramic Tile, Vinyl |
| Disclosures | Non Resident Owner, Pets Allowed (Verify), Property Disclosure Stmt, See Remarks |
| Furnished | None |
| Land Recorded | Land Court |
| Possession | At Closing |
| Sale Conditions | None |
| Topography | Down Slope |
| Building Style | Attached, Cluster Development |
| Roofing | Asphalt Shingle |
| Easements | None |
| Security | Key |
| Parcel # | 1-4-6-008-018-0000 |
| Listing courtesy of | Keller Williams Honolulu |
Property History from MLS
| Date | MLS# | Change | Old Value | New Value | List Price | Sold Price | Assessed Total | Land | Building |
|---|---|---|---|---|---|---|---|---|---|
| 03-09-2026 | 202519218 | Sold | C | S | $933,000 | $923,000 | $768,000 | $551,200 | $216,800 |
| 02-10-2026 | 202519218 | Active Under Contract | A | C | $933,000 | $923,000 | $768,000 | $551,200 | $216,800 |
| 01-26-2026 | 202519218 | Back On Market | C | A | $933,000 | $923,000 | $768,000 | $551,200 | $216,800 |
| 10-02-2025 | 202519218 | Active Under Contract | A | C | $933,000 | $923,000 | $768,000 | $551,200 | $216,800 |
| 09-22-2025 | 202519218 | New Listing | A | $933,000 | $923,000 | $768,000 | $551,200 | $216,800 |
View the public schools for this property · Google Maps · Supermarkets · Schools · Hospitals · Restaurants · Beaches · City Tax Record / Plat Map · View beach access points all over Oahu · Buyer Closing Cost Calculator · Seller Closing Cost Calculator