| Rebate | 20% Buyer's Rebate | $3,500 Flat Fee Selling | 2% Full Service Selling |
|---|---|
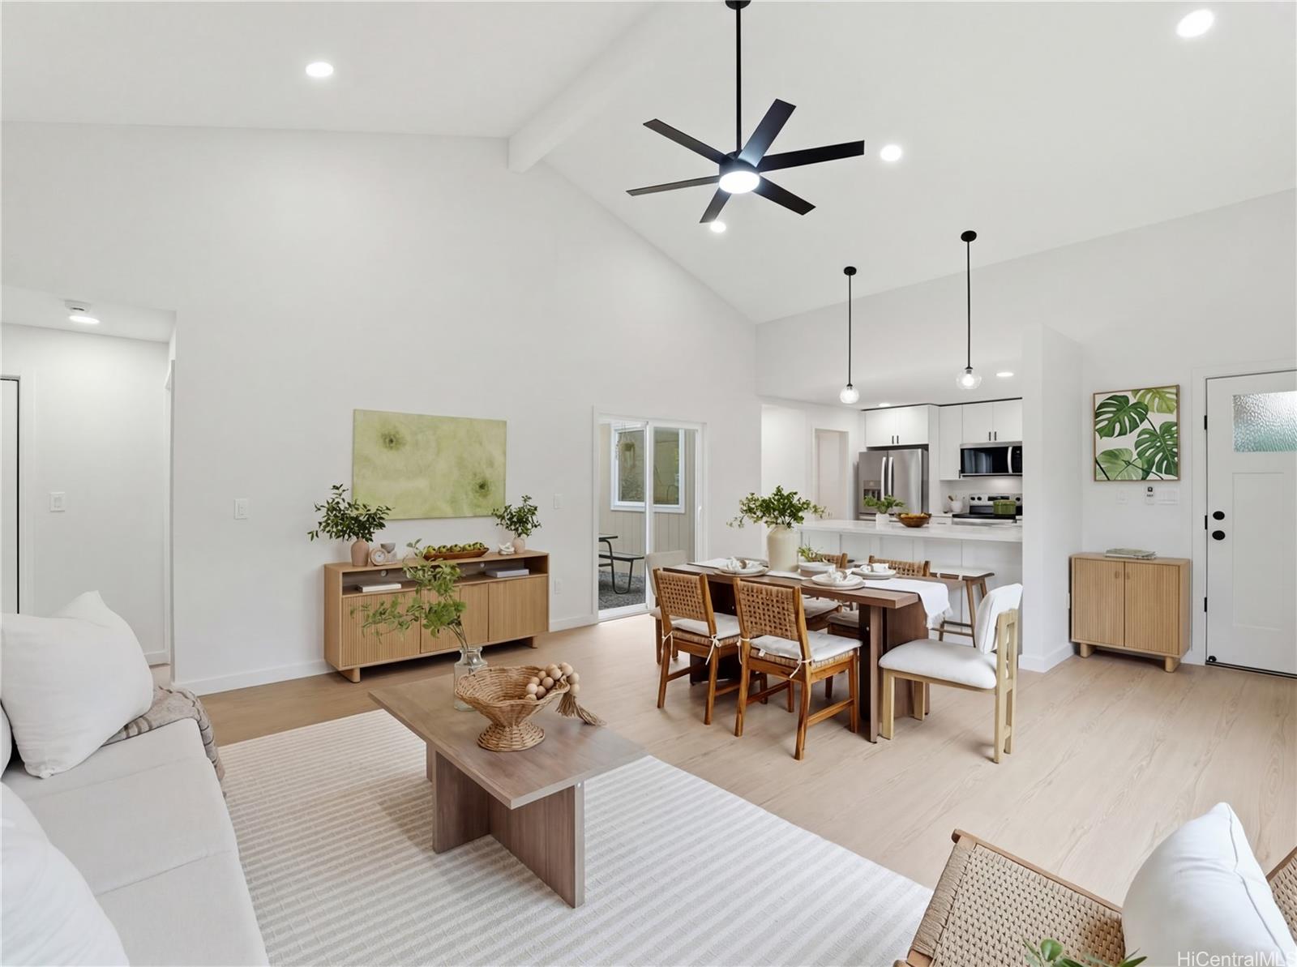
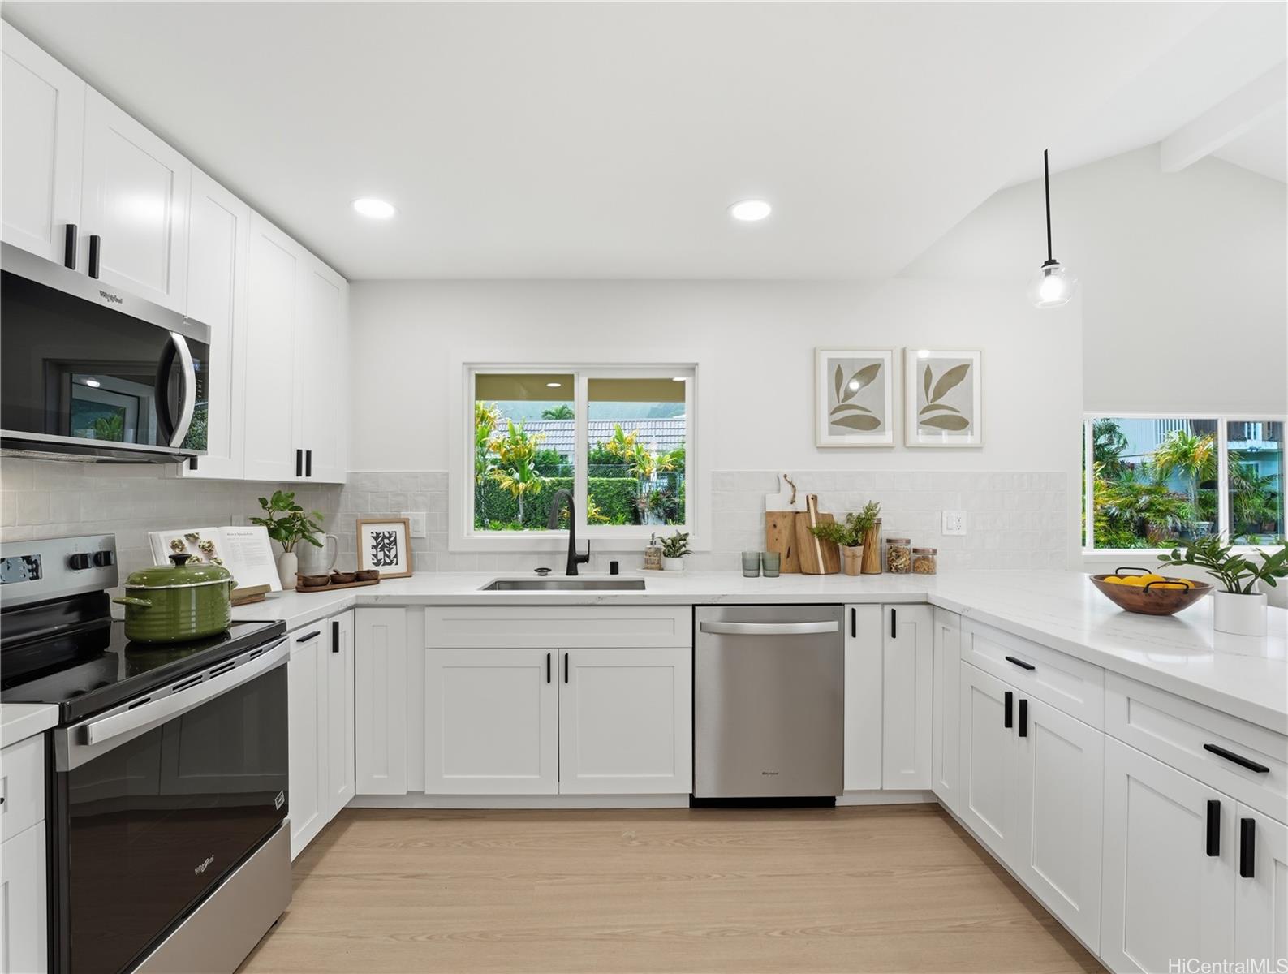
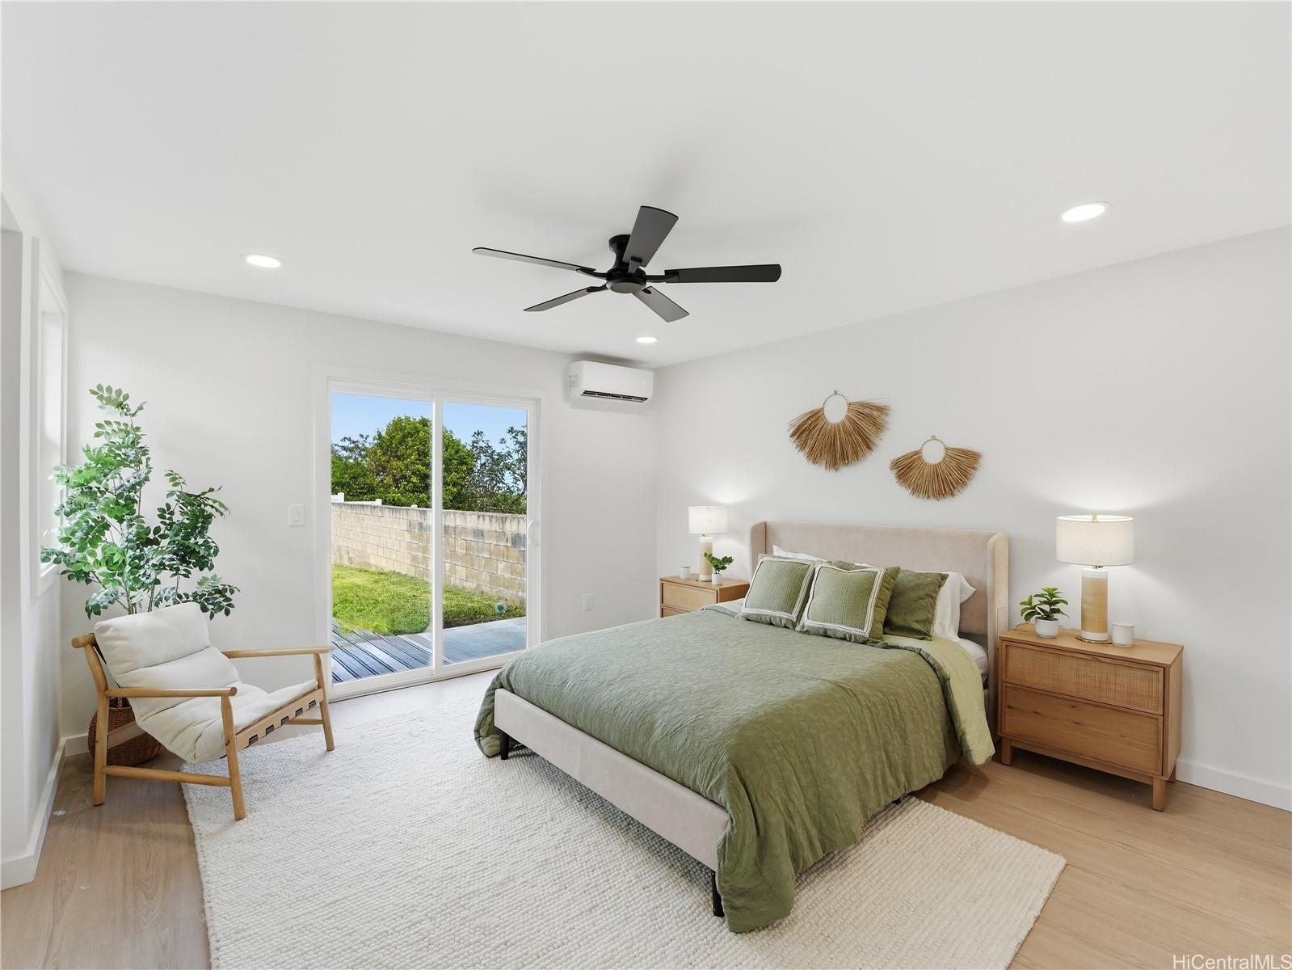
| Description | With a refreshed price, here's your chance to make this Kaneohe retreat yours! From breathtaking Koolau views to a thoughtful design, move right in and enjoy comfortable island living. Soaring A-frame ceilings enhance the open living, dining, & kitchen spaces with natural light. Oversized windows frame lush mauka backdrops from nearly every room. A quartz peninsula with seating anchors the kitchen, paired with new stainless steel appliances and generous walk-in pantry. Four bedrooms include a spacious primary suite with an entertainment hub, walk-in closet, and en-suite bath. The primary opens to a private lanai & landscaped yard, while a second full bath serves the additional bedrooms with style & function. A versatile bonus space with direct carport access is ideal for a home office, fitness zone, or creative studio. At the heart of the home, a private garden courtyard expands daily living outdoors. Minutes from Windward Mall, beaches, dining, and essentials. An incredible opportunity you don't want to miss! |
| Status | Sold since 02-24-2026 |
| MLS# | 202604282 |
| Price | $1,198,000 |
| Original Price | $1,250,000 |
| Price Change | $-52,000 (-4.16%) |
| Beds / Baths / Half | 4 / 2 / 0 |
| Parking Spaces | 3 |
| Living Sq Ft | 1,514 |
| Land Sq Ft | 5,348 |
| Land Tenure | FS - Fee Simple |
| Maintenance Fee | $0 |
| Address | 46-239 Haiku Road Kaneohe HI 96744 |
| Region | Kaneohe |
| Neighborhood | Crown Terrace |
| Days on Market | 45 |
| Year Built | 1985 |
| Year Remodeled | 2026 |
| Condition | Excellent |
| View | Mountain, Ocean, Sunrise, Sunset |
| Frontage | Other |
| Pool | None |
| Parking | 3 Car+, Carport, Driveway |
| Zoning | 05 - R-5 Residential District |
| Flood Zone | Zone D |
| Tax Amount | $450 |
| Assessed Land | $872,400 |
| Assessed Building | $264,300 |
| Assessed Total | $1,136,700 |
| Assessed Ratio | 105% |
| Inclusions | AC Split, Book Shelves, Ceiling Fan, Dishwasher, Disposal, Dryer, Microwave Hood, Microwave, Refrigerator, Smoke Detector, Washer, Water Heater |
| Amenities | Bedroom on 1st Floor, Full Bath on 1st Floor, Landscaped |
| Utilities | Connected, Public Water |
| Construction | Double Wall, Other |
| Lot Features | Other |
| Flooring | Ceramic Tile, Vinyl |
| Disclosures | Property Disclosure Stmt, See Remarks |
| Furnished | None |
| Land Recorded | Land Court |
| Possession | 45 Days or Less, 45 Days or More, At Closing, Negotiable |
| Sale Conditions | None |
| Topography | Level |
| Building Style | Attached |
| Roofing | Other |
| Easements | Drainage |
| Security | Key |
| Parcel # | 1-4-6-026-013-0000 |
| Listing courtesy of | Compass |
Property History from MLS
| Date | MLS# | Change | Old Value | New Value | List Price | Sold Price | Assessed Total | Land | Building |
|---|---|---|---|---|---|---|---|---|---|
| 05-08-2026 | 202604282 | Sold | C | S | $1,198,000 | $1,200,000 | $1,136,700 | $872,400 | $264,300 |
| 04-10-2026 | 202604282 | Active Under Contract | A | C | $1,198,000 | $1,200,000 | $1,136,700 | $872,400 | $264,300 |
| 04-01-2026 | 202604282 | Price Decrease | $1,250,000 | $1,198,000 | $1,198,000 | $1,200,000 | $1,136,700 | $872,400 | $264,300 |
| 02-24-2026 | 202604282 | New Listing | A | $1,198,000 | $1,200,000 | $1,136,700 | $872,400 | $264,300 | |
| 11-19-2025 | 202519776 | Sold | P | S | $900,000 | $840,000 | $1,122,300 | $872,400 | $249,900 |
| 11-16-2025 | 202519776 | Pending | C | P | $900,000 | $840,000 | $1,122,300 | $872,400 | $249,900 |
| 10-12-2025 | 202519776 | Active Under Contract | A | C | $900,000 | $840,000 | $1,122,300 | $872,400 | $249,900 |
| 09-29-2025 | 202519776 | Price Decrease | $950,000 | $900,000 | $900,000 | $840,000 | $1,122,300 | $872,400 | $249,900 |
| 09-09-2025 | 202519776 | New Listing | CS | A | $900,000 | $840,000 | $1,122,300 | $872,400 | $249,900 |
View the public schools for this property · Google Maps · Supermarkets · Schools · Hospitals · Restaurants · Beaches · City Tax Record / Plat Map · View beach access points all over Oahu · Buyer Closing Cost Calculator · Seller Closing Cost Calculator