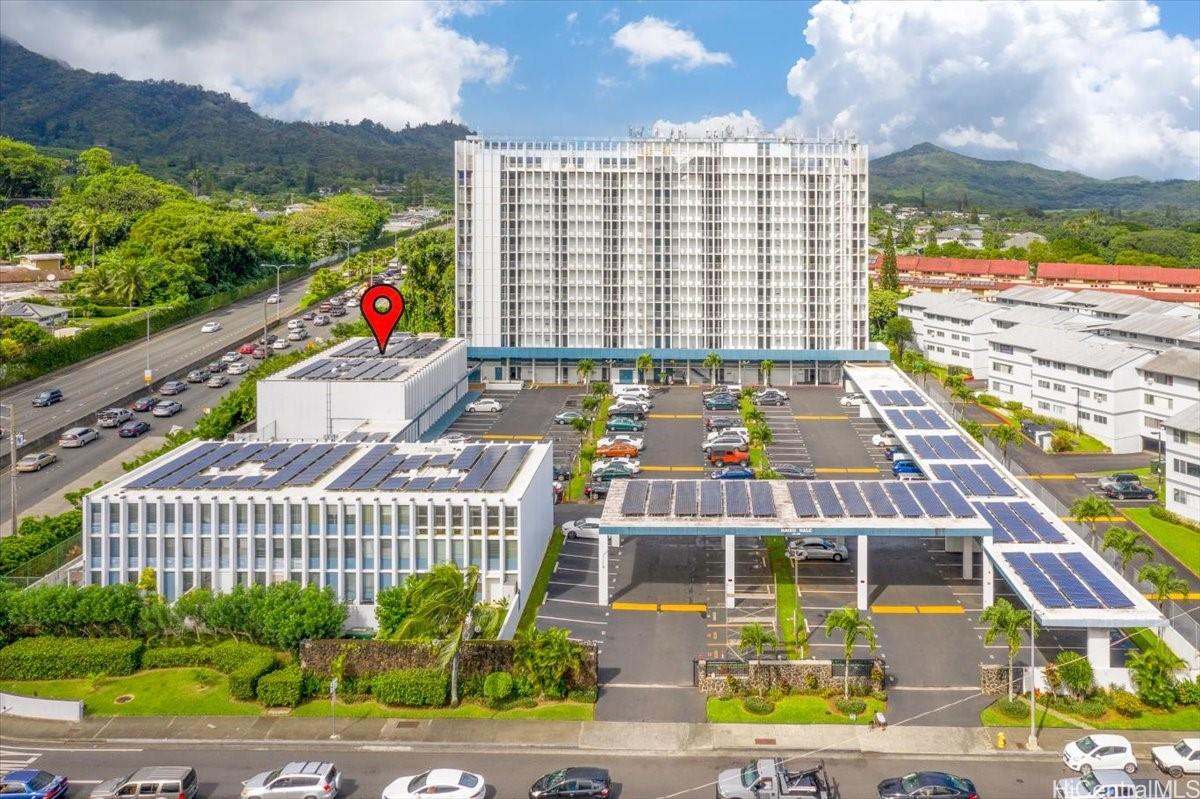
| Rebate | 20% Buyer's Rebate | $3,500 Flat Fee Selling | 2% Full Service Selling |
|---|---|
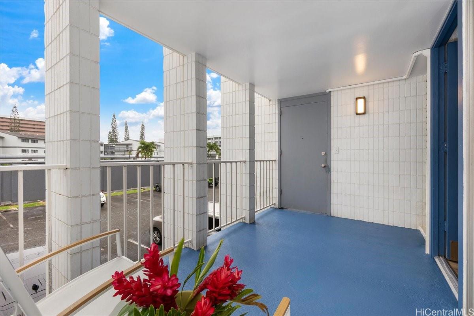
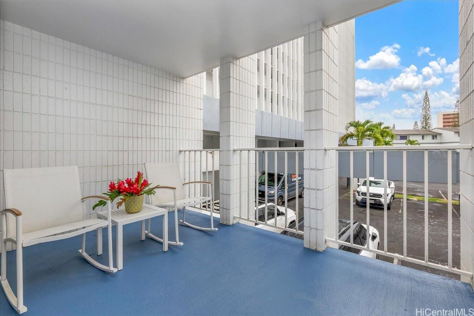
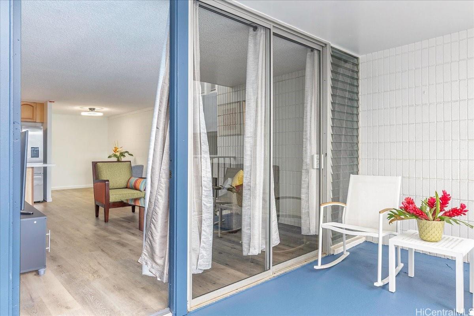
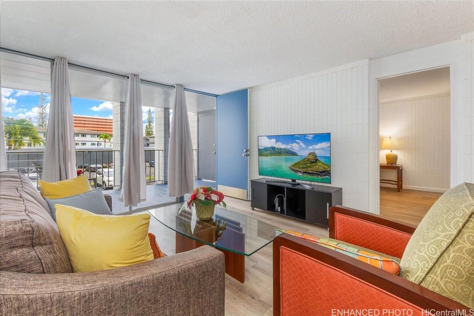
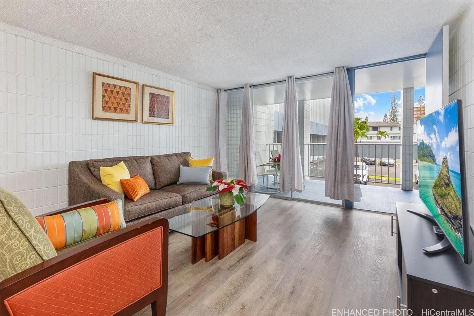
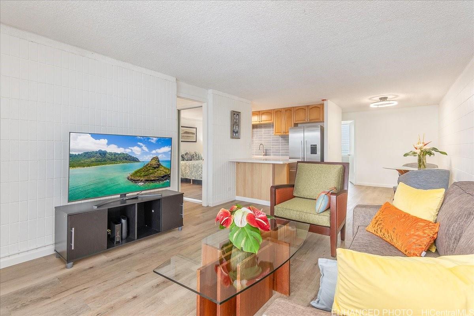
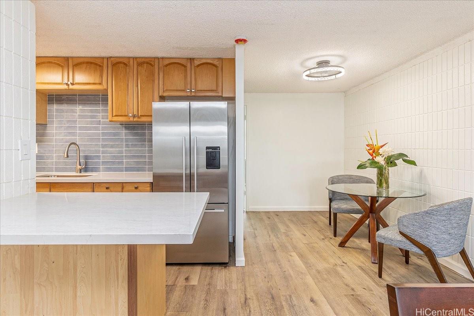
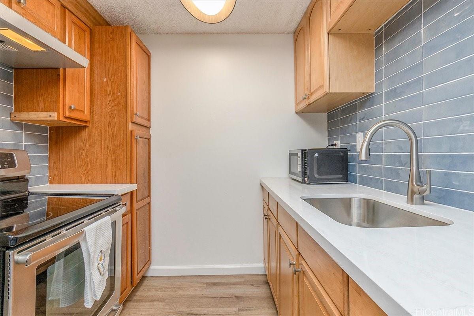
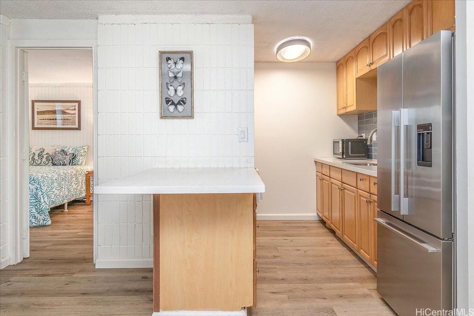
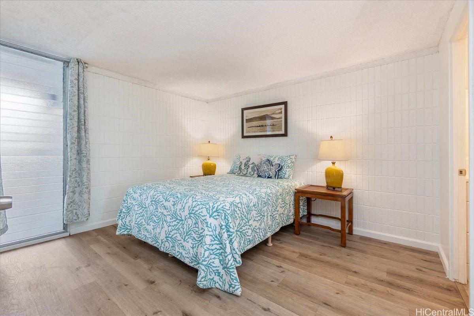
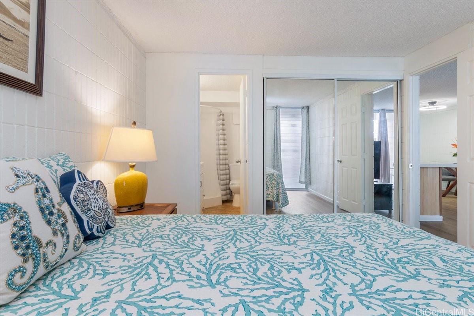
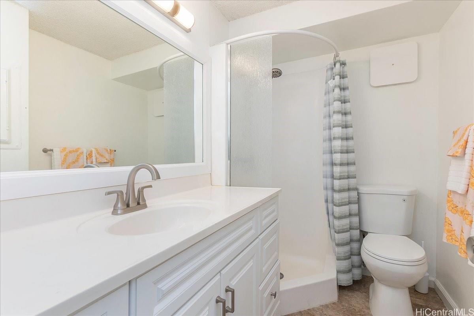
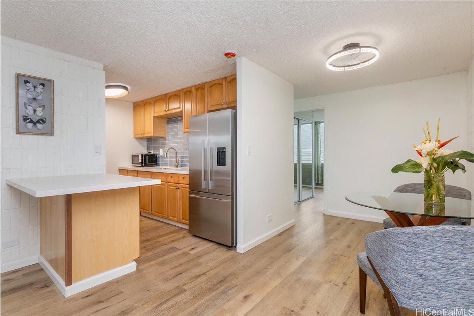
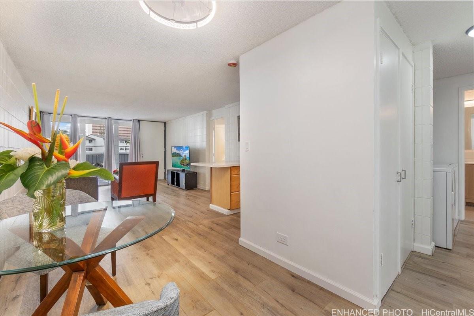
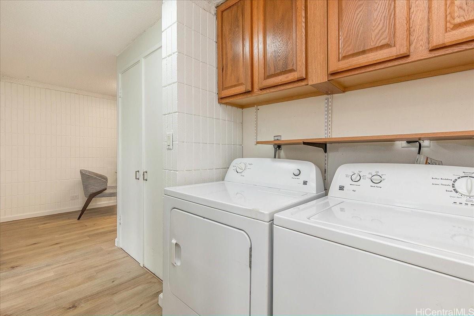
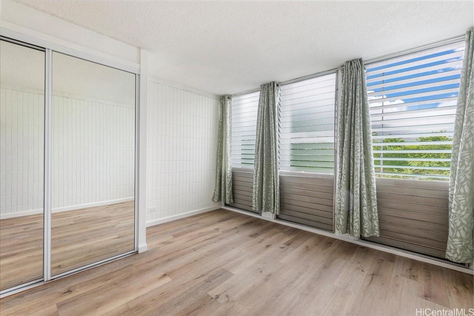
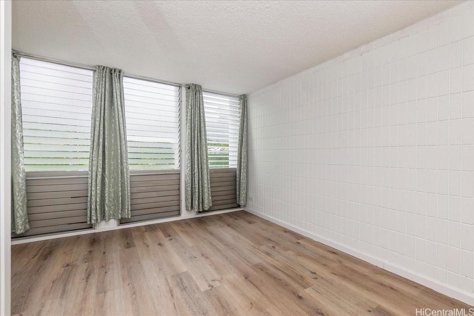
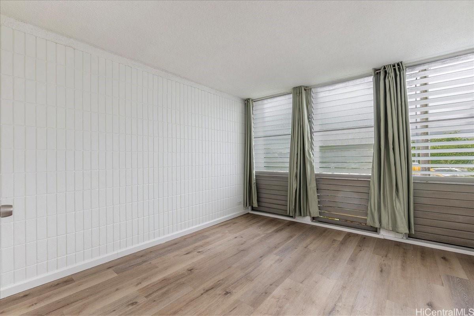
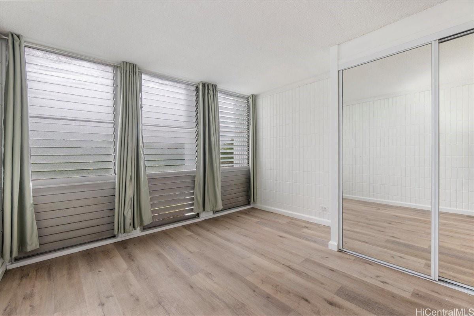
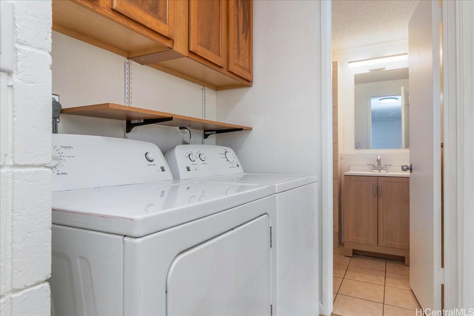
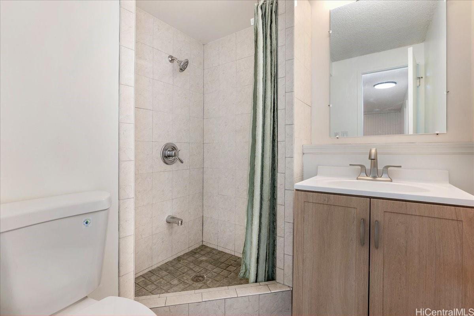
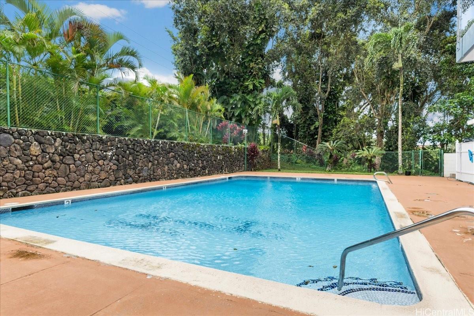
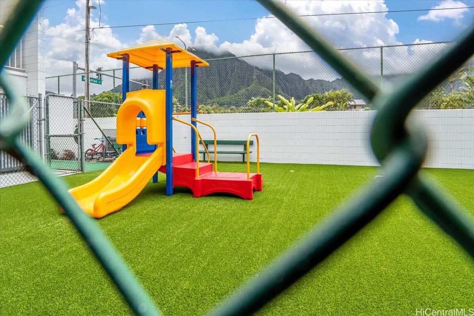
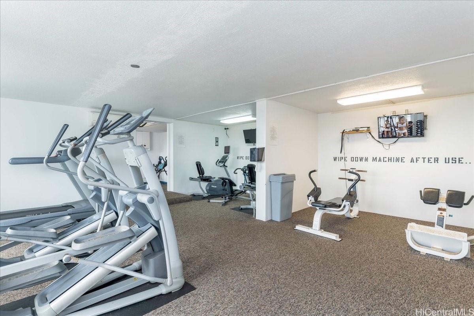
| Description | SEEKING BACK UP OFFERS! Open houses cancelled due to hurricane. Newly in escrow, room to still see and consider. Desirable, spacious 3 bedroom, 2 bath corner end unit in B building (09 stack). Move in ready with new paint, kitchen countertops and tile, new toilets, new plumbing, new fixtures. Newer fridge, stove under warranty until Dec 2026. Soft, steady windward breezes ensure cool temperatures throughout the apartment. Washer and dryer in unit. Located in the heart of Kaneohe, close to practically everything you need (Windward Mall/shopping centers, groceries, theater, car repair, restaurants, hardware stores, banks, parks, recreation). Easy access to Honolulu and the windward coast. Exceptionally well-managed complex with on-site manager and maintenance team. Pet friendly. One assigned parking at front door. Common areas include on-site heated pool, BBQ, recreation area, gym, bike storage, and keiki playground. Pet friendly, verify with Hawaiiana Management for details. HOA fees of $695/month include basic cable, trash, sewer, water. On bus lines. Additional visitor parking. |
| Status | Sold since 07-24-2026 |
| MLS# | 202614312 |
| Price | $501,500 |
| Original Price | $501,500 |
| Price Change | (0.00%) |
| Beds / Baths / Half | 3 / 2 / 0 |
| Parking Spaces | 1 |
| Living Sq Ft | 960 |
| Land Tenure | FS - Fee Simple |
| Maintenance Fee | $695 |
| Building | Haiku Hale |
| Address | 46-283 Kahuhipa Street B209 Kaneohe HI 96744 |
| Region | Kaneohe |
| Neighborhood | Windward Estates |
| Days on Market | 17 |
| Year Built | 1976 |
| Year Remodeled | 2026 |
| Condition | Above Average |
| View | City, Garden |
| Parking | Assigned |
| Zoning | 12 - A-2 Medium Density Apartme |
| Flood Zone | Zone X |
| Elementary | Heeia |
| Middle | King |
| High | Castle |
| Tax Amount | $142 |
| Assessed Land | $58,500 |
| Assessed Building | $381,000 |
| Assessed Total | $439,500 |
| Assessed Ratio | 114% |
| Inclusions | Ceiling Fan, Convection Oven, Disposal, Dryer, Microwave, Range Hood, Range/Oven, Refrigerator, Water Heater |
| Amenities | BBQ, Condo Association Pool, Exercise Room, Heated Pool, Meeting Room, Playground |
| Construction | Concrete |
| Flooring | Vinyl |
| Disclosures | Pets Allowed (Verify), Property Disclosure Stmt |
| Furnished | Partial |
| Land Recorded | Land Court |
| Possession | At Closing |
| Sale Conditions | None |
| Building Style | Low-Rise 6 or Less Stories, Walk-Up |
| Security | Key |
| Parcel # | 1-4-6-031-019-0017 |
| Listing courtesy of | Merrie N. Higa |
Property History from MLS
| Date | MLS# | Change | Old Value | New Value | List Price | Sold Price | Assessed Total | Land | Building |
|---|---|---|---|---|---|---|---|---|---|
| 09-23-2026 | 202614312 | Sold | P | S | $501,500 | $505,000 | $439,500 | $58,500 | $381,000 |
| 09-18-2026 | 202614312 | Pending | C | P | $501,500 | $505,000 | $439,500 | $58,500 | $381,000 |
| 08-10-2026 | 202614312 | Active Under Contract | A | C | $501,500 | $505,000 | $439,500 | $58,500 | $381,000 |
| 07-28-2026 | 202614312 | New Listing | A | $501,500 | $505,000 | $439,500 | $58,500 | $381,000 | |
| 09-16-2015 | 201512989 | Sold | P | S | $335,000 | $338,000 | $326,300 | $18,600 | $307,700 |
| 09-09-2015 | 201512989 | Pending | C | P | $335,000 | $338,000 | $326,300 | $18,600 | $307,700 |
| 08-10-2015 | 201512989 | Active Continue to Show | A | C | $335,000 | $338,000 | $326,300 | $18,600 | $307,700 |
| 08-05-2015 | 201512989 | New Listing | A | $335,000 | $338,000 | $326,300 | $18,600 | $307,700 | |
| 04-02-1999 | 9806319 | Sold | A | S | $89,000 | $89,000 | $126,700 | $30,600 | $96,100 |
| 02-05-1999 | 9806319 | New Listing | A | $89,000 | $89,000 | $126,700 | $30,600 | $96,100 | |
| 01-27-1999 | 9806319 | Price Decrease | $130,000 | $89,000 | $89,000 | $89,000 | $126,700 | $30,600 | $96,100 |
View the public schools for this property · Google Maps · Supermarkets · Schools · Hospitals · Restaurants · Beaches · City Tax Record / Plat Map · View beach access points all over Oahu · Buyer Closing Cost Calculator · Seller Closing Cost Calculator