| Rebate | 20% Buyer's Rebate | $3,500 Flat Fee Selling | 2% Full Service Selling |
|---|---|
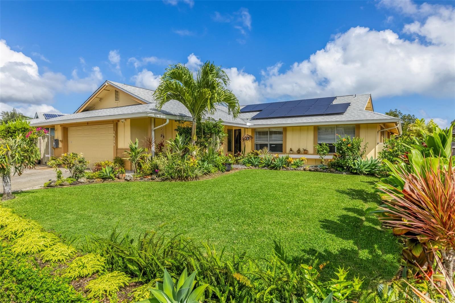
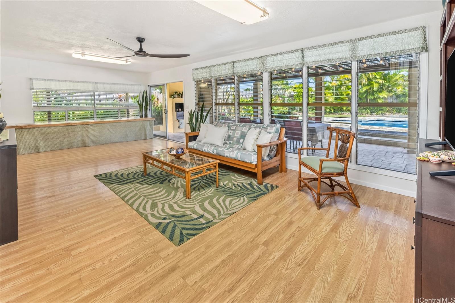
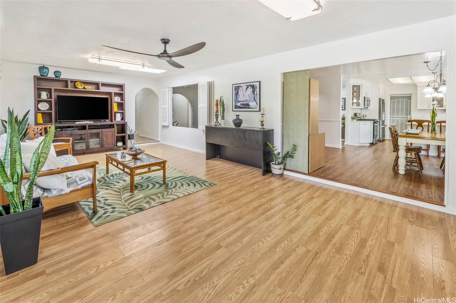
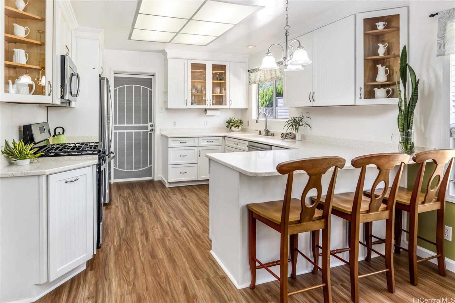
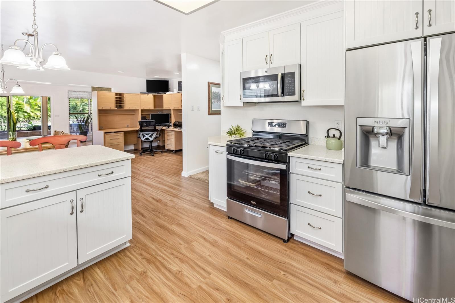
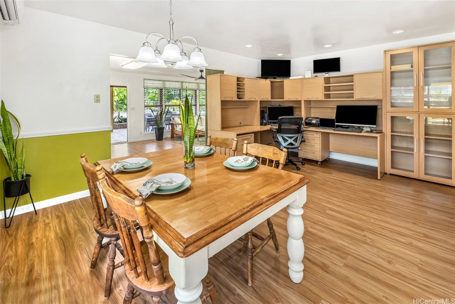
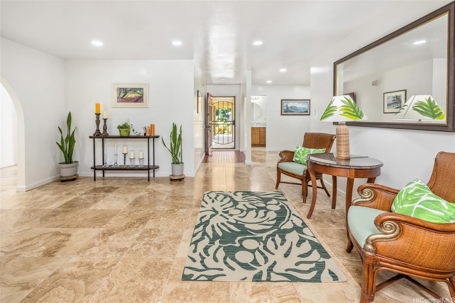
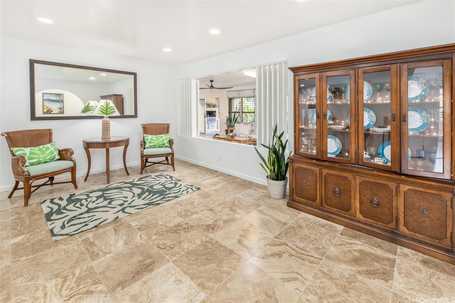
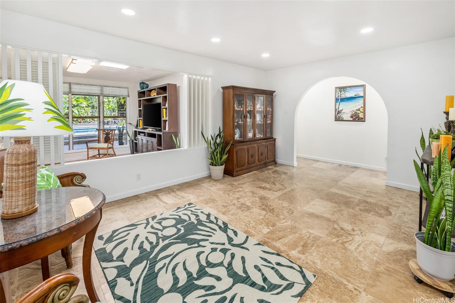
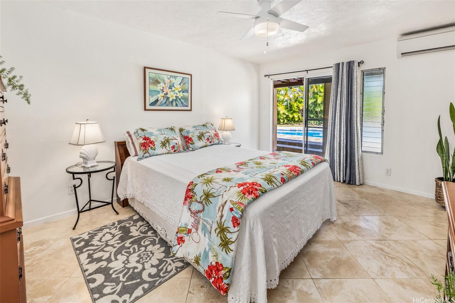
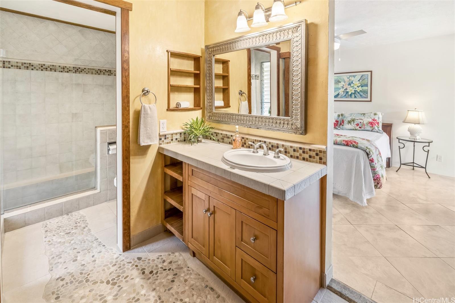
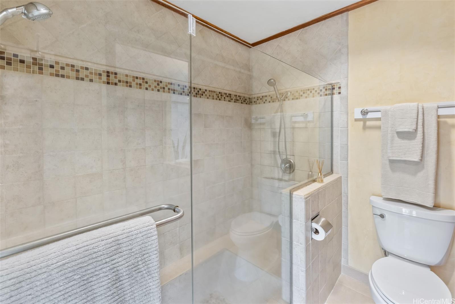
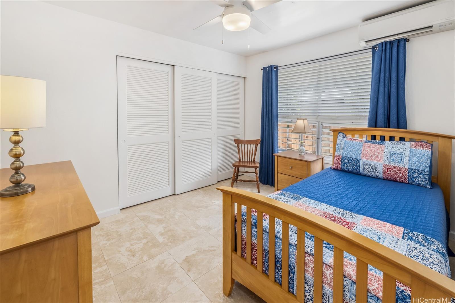
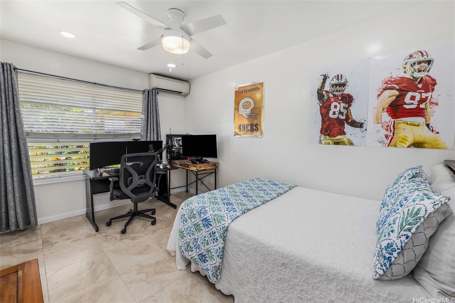
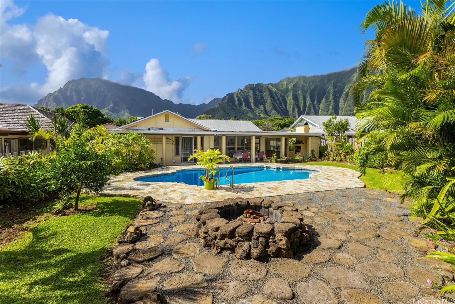
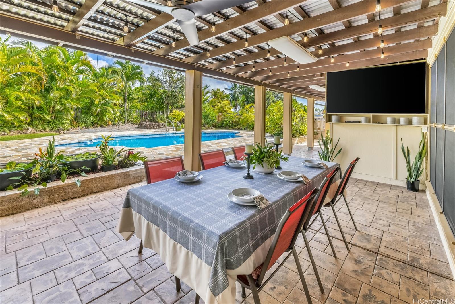
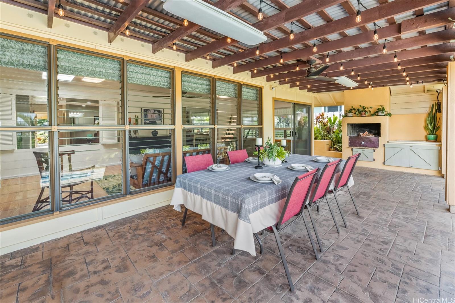
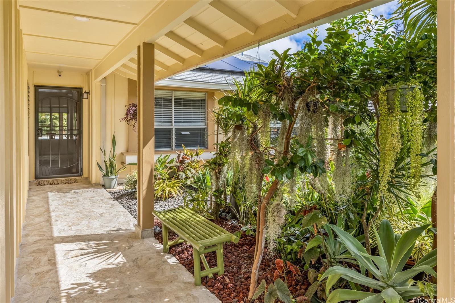
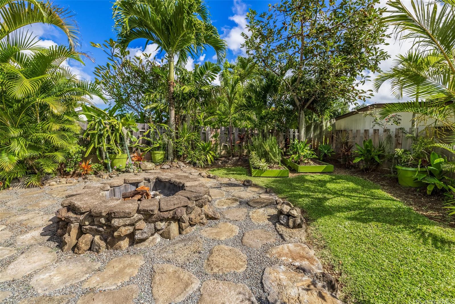
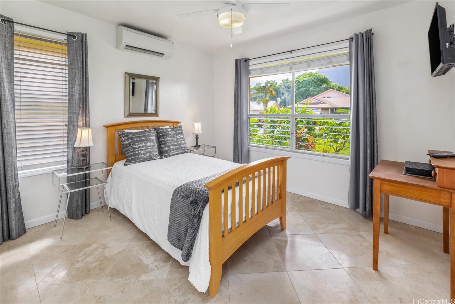
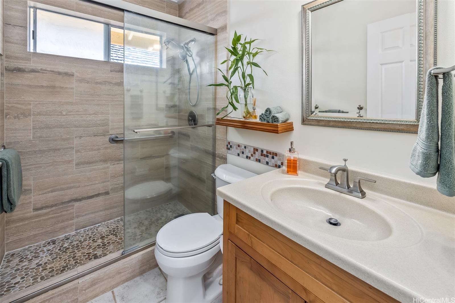
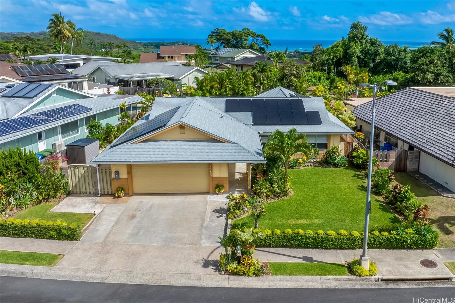
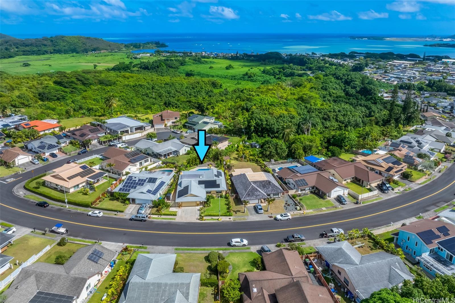
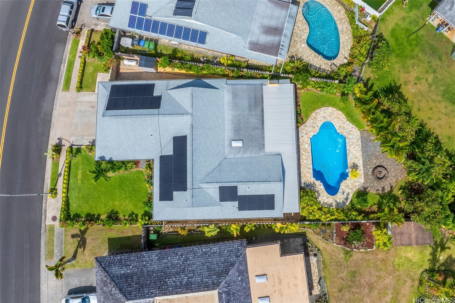
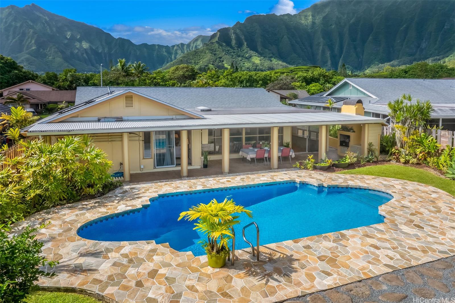
| Description | This lovely, remodeled single level home is located in the very popular and rarely available Haiku Park neighborhood of Kaneohe, and enjoys a very desirable and quiet top of Kalali Street location near the cul-de-sac street end. The home's open floor plan with 4 bedrooms and 3 bathrooms flows from the spacious living room, open kitchen, and family room out to the extra large covered lanai, a perfect place for entertaining and family get togethers. A office/den bonus area is located off the kitchen. (View attached Virtual Tour/ Floor Plan). The covered lanai opens to a blue tile pool surrounded by natural stone decking, and a tropically landscaped backyard with assorted fruit trees and a custom built fire pit. Recent upgrades include new kitchen flooring, split a/c's, leased PV system and are just a few of the many improvements made to the home. Kalali Street features underground utilities, sidewalks and panoramic Koolau mountain views. Close to Windard Mall, H-3 and Likelike Hwy this is a must see!! |
| Status | Sold since 10-22-2024 |
| MLS# | 202423992 |
| Price | $1,795,000 |
| Original Price | $1,795,000 |
| Price Change | (0.00%) |
| Beds / Baths / Half | 4 / 3 / 0 |
| Parking Spaces | 2 |
| Living Sq Ft | 2,106 |
| Land Sq Ft | 8,872 |
| Land Tenure | FS - Fee Simple |
| Maintenance Fee | $0 |
| Address | 46-285 Kalali Street Kaneohe HI 96744 |
| Region | Kaneohe |
| Neighborhood | Haiku Park |
| Days on Market | 8 |
| Year Built | 1972 |
| Year Remodeled | 2020 |
| Condition | Excellent |
| View | Garden, Sunset |
| Pool | In Ground |
| Parking | 2 Car, Garage, Street |
| Zoning | 04 - R-7.5 Residential District |
| Flood Zone | Zone D |
| Tax Amount | $433 |
| Assessed Land | $916,500 |
| Assessed Building | $188,200 |
| Assessed Total | $1,104,700 |
| Assessed Ratio | 162% |
| Inclusions | AC Split, Attic Fan, Auto Garage Door Opener, Blinds, Ceiling Fan, Dishwasher, Disposal, Drapes, Dryer, Gas Grill, Microwave Hood, Photovoltaic – Leased, Range/Oven, Refrigerator, Smoke Detector, Washer |
| Amenities | Bedroom on 1st Floor, Entry, Full Bath on 1st Floor, Landscaped, Patio/Deck, Storage |
| Utilities | Gas, Underground Electricity, Water |
| Construction | Double Wall, Slab |
| Lot Features | Clear |
| Flooring | Ceramic Tile, Laminate |
| Disclosures | Property Disclosure Stmt |
| Furnished | Partial |
| Land Recorded | Land Court |
| Possession | At Closing |
| Sale Conditions | None |
| Topography | Level |
| Building Style | Detach Single Family |
| Roofing | Aluminum/Steel, Asphalt Shingle, Composition |
| Easements | None |
| Parcel # | 1-4-6-034-053-0000 |
| Listing courtesy of | Berkshire Hathaway HmSvc HI RE |
Property History from MLS
| Date | MLS# | Change | Old Value | New Value | List Price | Sold Price | Assessed Total | Land | Building |
|---|---|---|---|---|---|---|---|---|---|
| 12-06-2024 | 202423992 | Sold | C | S | $1,795,000 | $1,830,000 | $1,104,700 | $916,500 | $188,200 |
| 10-30-2024 | 202423992 | Active Under Contract | A | C | $1,795,000 | $1,830,000 | $1,104,700 | $916,500 | $188,200 |
| 10-22-2024 | 202423992 | New Listing | A | $1,795,000 | $1,830,000 | $1,104,700 | $916,500 | $188,200 | |
| 09-18-2004 | 2408827 | Sold | P | S | $675,000 | $660,000 | $377,400 | $190,900 | $186,500 |
| 08-23-2004 | 2408827 | Pending | A | P | $675,000 | $660,000 | $377,400 | $190,900 | $186,500 |
| 08-05-2004 | 2408827 | Back On Market | C | A | $675,000 | $660,000 | $377,400 | $190,900 | $186,500 |
| 06-30-2004 | 2408827 | Active Continue to Show | A | C | $675,000 | $660,000 | $377,400 | $190,900 | $186,500 |
| 06-15-2004 | 2408827 | New Listing | A | $675,000 | $660,000 | $377,400 | $190,900 | $186,500 |
View the public schools for this property · Google Maps · Supermarkets · Schools · Hospitals · Restaurants · Beaches · City Tax Record / Plat Map · View beach access points all over Oahu · Buyer Closing Cost Calculator · Seller Closing Cost Calculator