| Rebate | 20% Buyer's Rebate | $3,500 Flat Fee Selling | 2% Full Service Selling |
|---|---|
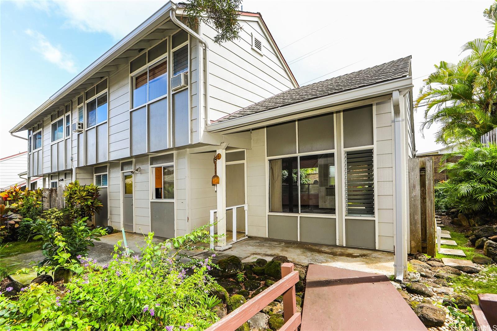
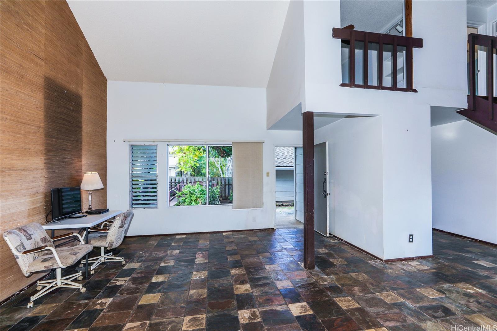
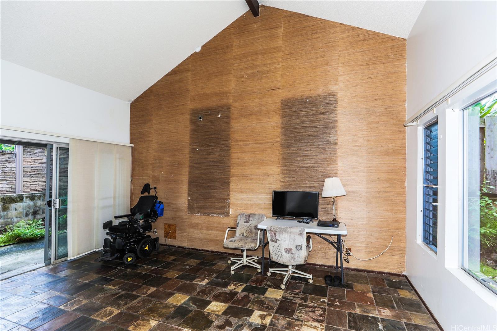
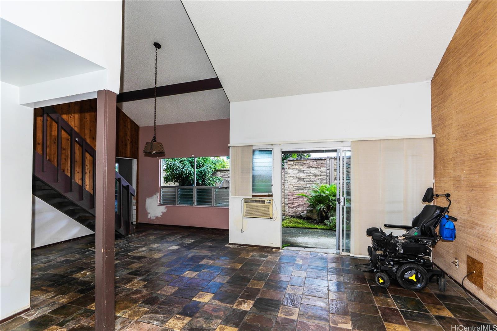
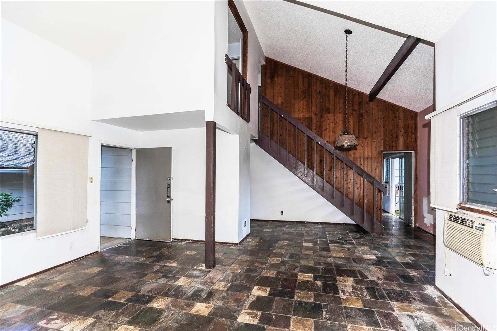
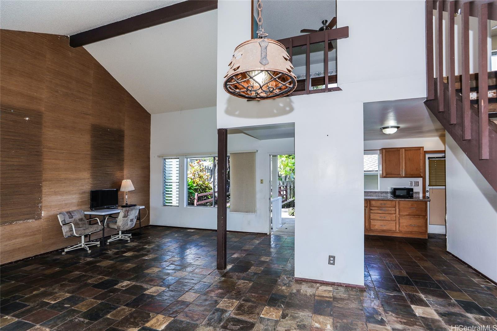
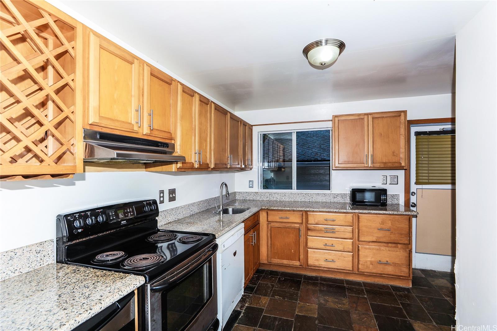
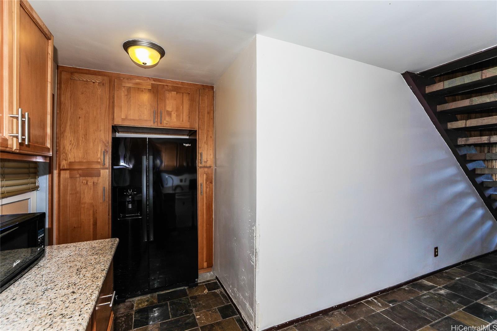
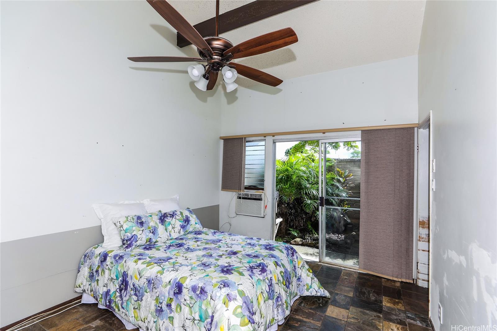
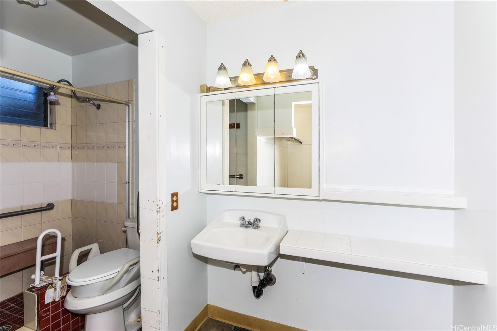
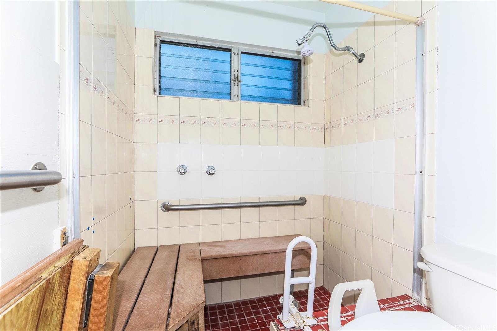
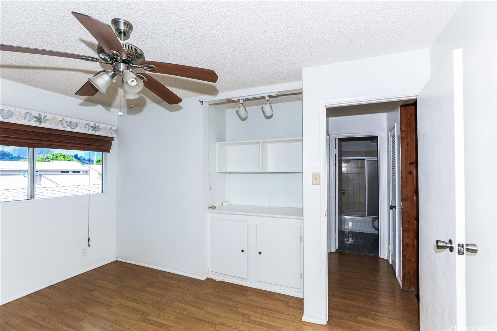
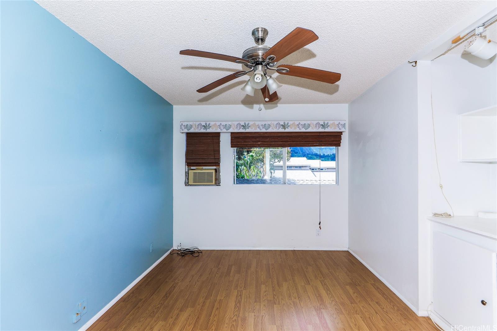
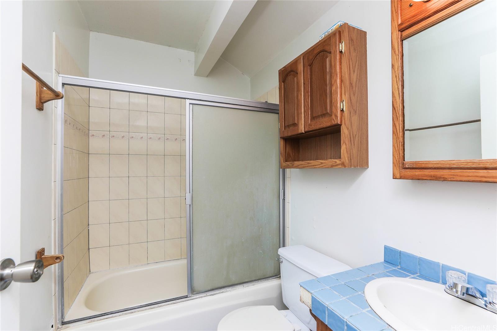
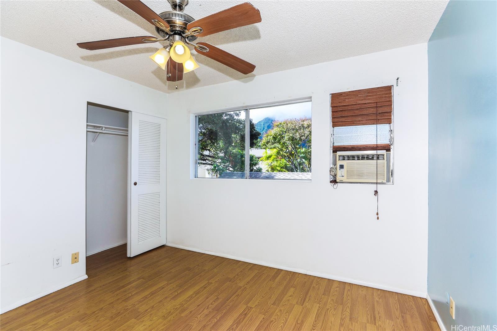
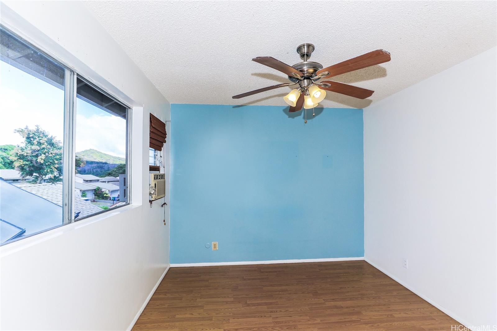
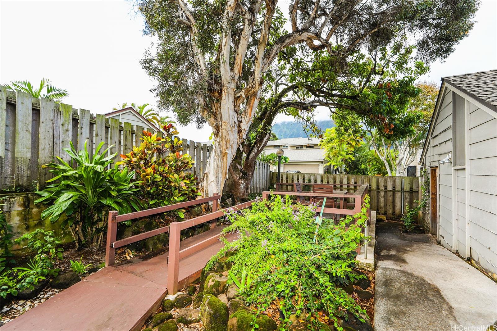
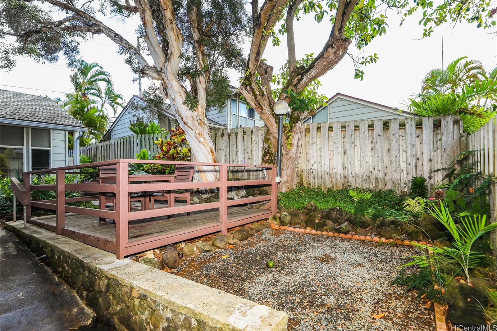
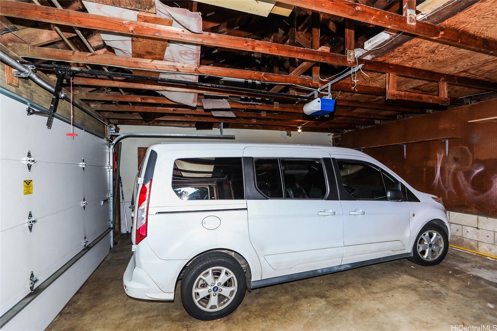
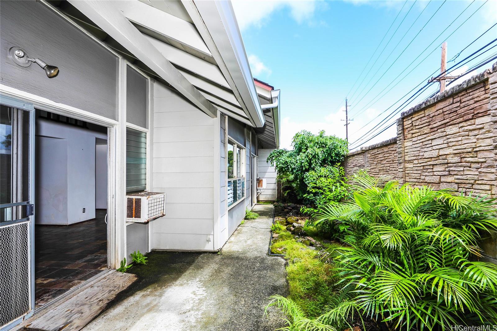
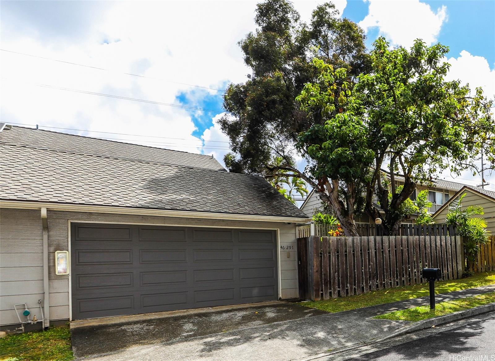
| Description | BRING YOUR VISION to this Kaneohe gem! Tucked in a welcoming neighborhood just the other side of Windward Mall, this 3-bedroom, 2-bath townhouse is ready for its next chapter. Lovingly lived in, the home is ADA accessible and thoughtfully modified for wheelchair use. While it could use some freshening up, it offers a solid start and plenty of space to make it your own. Enjoy morning coffee on the deck, shaded by mature avocado and paperbark trees, or stroll a few doors down to the community pool. Inside, the refrigerator, wine fridge, washer and dryer are all in working order. You'll be shopping for a new stove, dishwasher, and maybe AC. The location couldn’t be better—close to schools, shopping, restaurants, and entertainment. AND CHECK THAT PRICE! Whether you’re dreaming of a place to settle into or a project with fix-and-flip potential, this home is full of promise. The last sale in the community was in 2023. Don’t miss your chance to join this great Windward community! (Bonus: the seller is also looking for a new home for the Permobil M3—the “Rolls Royce” of motorized wheelchairs.) |
| Status | Sold since 10-02-2025 |
| MLS# | 202518513 |
| Price | $725,000 |
| Original Price | $725,000 |
| Price Change | (0.00%) |
| Beds / Baths / Half | 3 / 2 / 0 |
| Parking Spaces | 2 |
| Living Sq Ft | 1,199 |
| Land Sq Ft | 3,440 |
| Land Tenure | FS - Fee Simple |
| Maintenance Fee | $812 |
| Address | 46-291 Ahui Nani Place Kaneohe HI 96744 |
| Region | Kaneohe |
| Neighborhood | Alii Bluffs |
| Days on Market | 5 |
| Year Built | 1972 |
| Condition | Fair |
| View | Mountain |
| Pool | None, Community Association Pool |
| Parking | 2 Car, Driveway, Garage, Street |
| Zoning | 05 - R-5 Residential District |
| Flood Zone | Zone X |
| Tax Amount | $192 |
| Assessed Land | $601,700 |
| Assessed Building | $217,200 |
| Assessed Total | $818,900 |
| Assessed Ratio | 89% |
| Inclusions | Auto Garage Door Opener, Ceiling Fan, Disposal, Dryer, Microwave, Range Hood, Refrigerator, Washer, Wine Refrigerator |
| Amenities | Bedroom on 1st Floor, Full Bath on 1st Floor, Patio/Deck, Wall/Fence |
| Utilities | Cable, Internet, Public Water, Sewer Fee, Underground Electricity |
| Construction | Double Wall, Slab, Wood Frame |
| Lot Features | Clear |
| Flooring | Laminate, Marble/Granite |
| Disclosures | Pets Allowed (Verify), Property Disclosure Stmt |
| Furnished | Partial |
| Land Recorded | Land Court |
| Possession | At Closing |
| Sale Conditions | None |
| Topography | Level |
| Building Style | Attached, Cluster Development, PUD |
| Roofing | Asphalt Shingle |
| Easements | None |
| Security | Key |
| Parcel # | 1-4-6-033-032-0000 |
| Listing courtesy of | Judy Barrett Realty |
Property History from MLS
| Date | MLS# | Change | Old Value | New Value | List Price | Sold Price | Assessed Total | Land | Building |
|---|---|---|---|---|---|---|---|---|---|
| 11-07-2025 | 202518513 | Sold | C | S | $725,000 | $740,000 | $818,900 | $601,700 | $217,200 |
| 10-07-2025 | 202518513 | Active Under Contract | A | C | $725,000 | $740,000 | $818,900 | $601,700 | $217,200 |
| 10-02-2025 | 202518513 | $725,000 | $725,000 | $740,000 | $818,900 | $601,700 | $217,200 | ||
| 10-02-2025 | 202518513 | New Listing | A | $725,000 | $740,000 | $818,900 | $601,700 | $217,200 |
View the public schools for this property · Google Maps · Supermarkets · Schools · Hospitals · Restaurants · Beaches · City Tax Record / Plat Map · View beach access points all over Oahu · Buyer Closing Cost Calculator · Seller Closing Cost Calculator