| Rebate | 20% Buyer's Rebate | $3,500 Flat Fee Selling | 2% Full Service Selling |
|---|---|
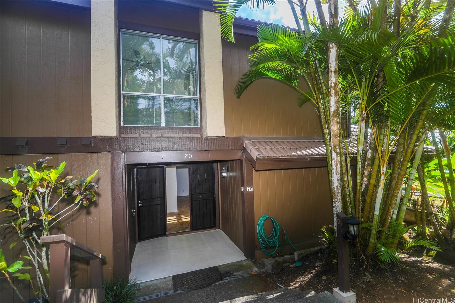
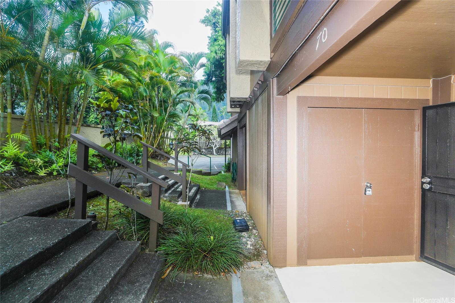
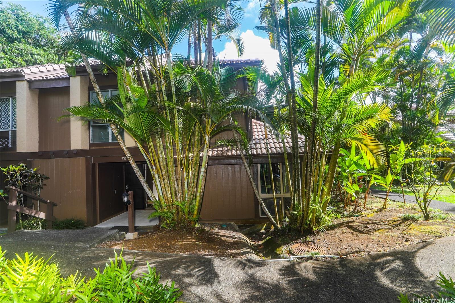
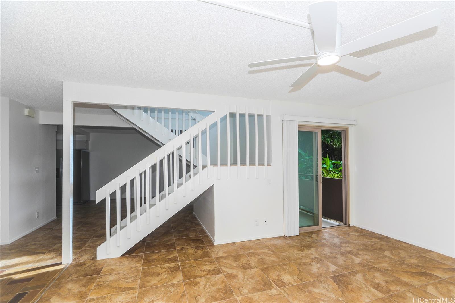
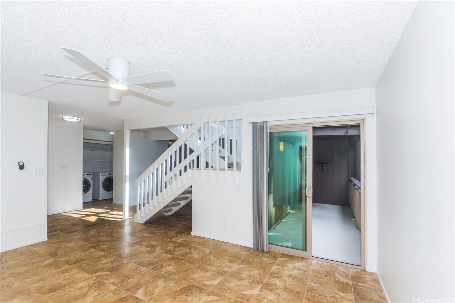
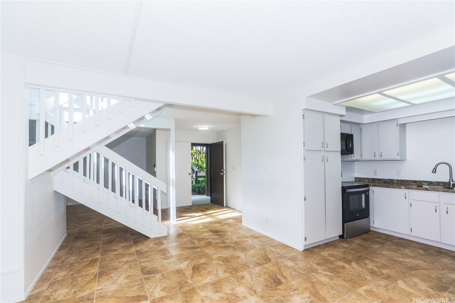
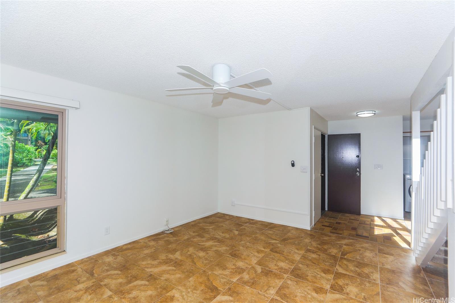
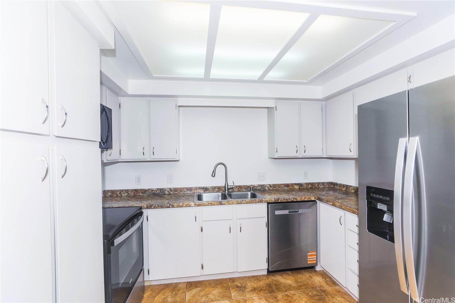
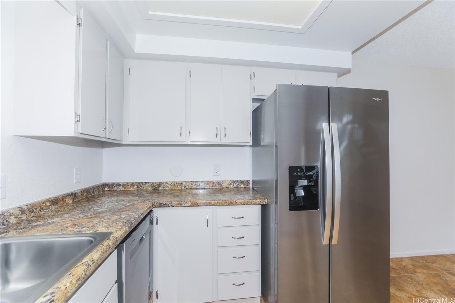
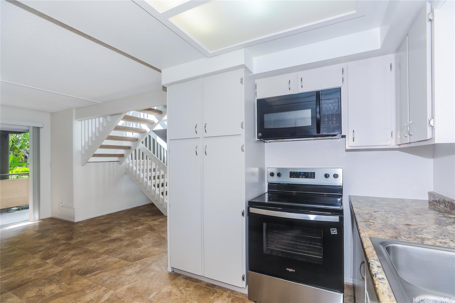
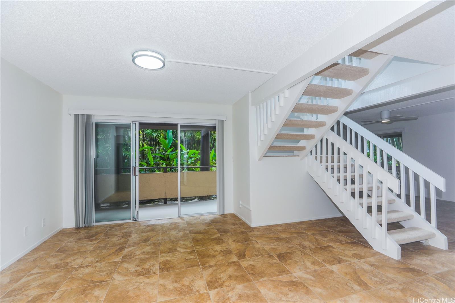
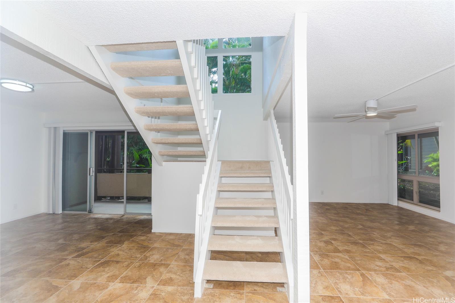
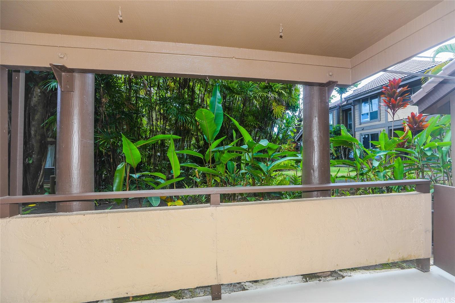
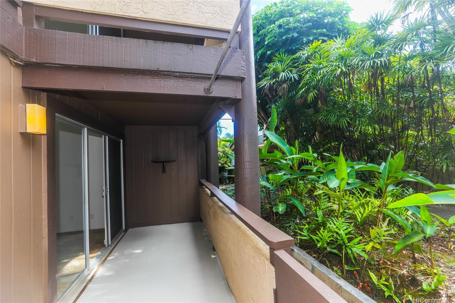
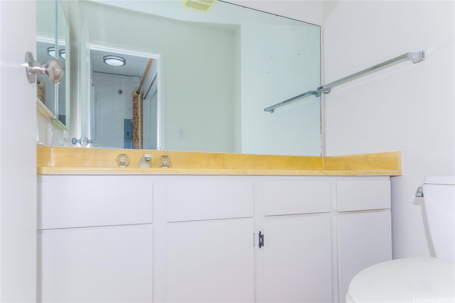
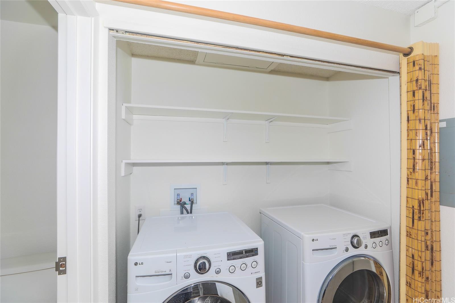
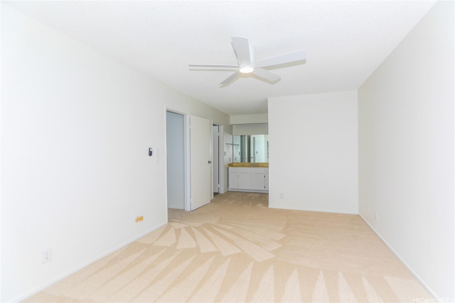
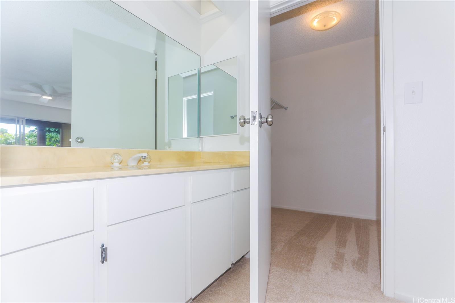
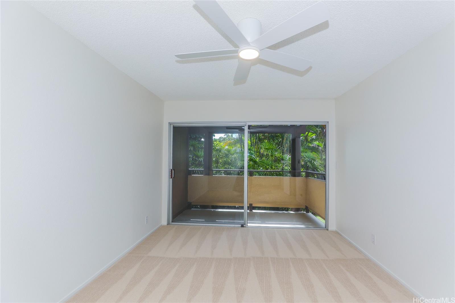
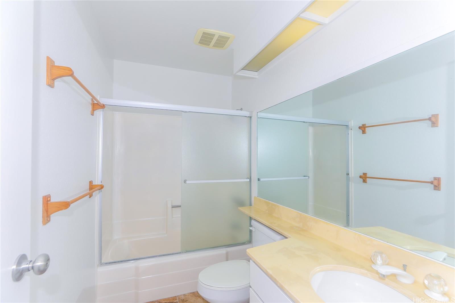
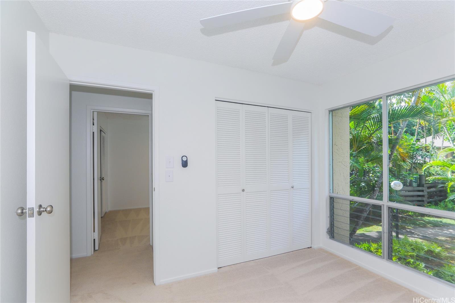
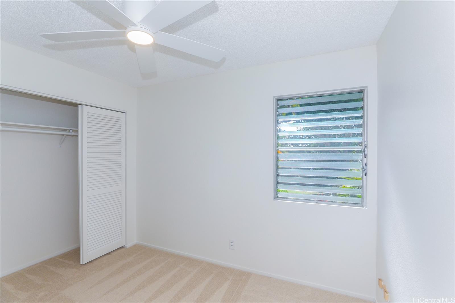
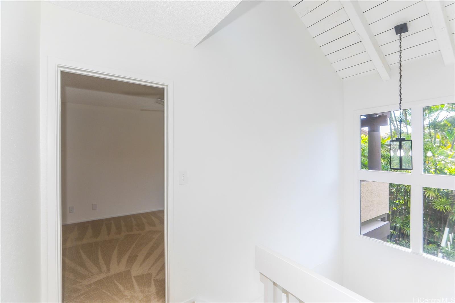
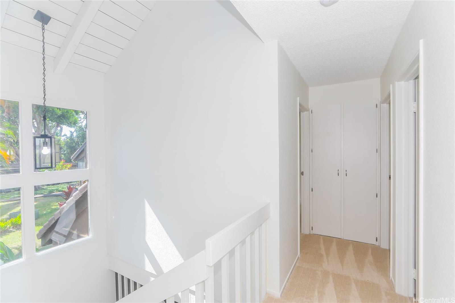
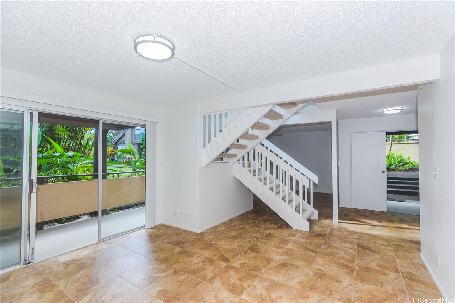
| Description | Huge 1394 SF Fee simple 3 Bedroom 2.5 Baths, Corner unit. 2 parking,1cov1Open- Huge Storage (3), Full Size Washer & Dryer, Fresh New Carpet on Stairs & 2nd floor - Ceramic tile floors downstairs & Baths - Fresh Paint throughout, New Ceiling Fans with lights with remotes, Some new light fixtures, new Verticals. New Refrigerator, New Range/Oven, New Dishwasher, Newly Glazed Shower & Bathtub. Open Large floor plan with Large Covered Lanai off Dining Area & Living Room. Large Covered lanai off Primary Bedroom upstairs with a walk-in closet, sink/dressing area, and door to toilet and shower. Quiet, as though you are tucked away in the forest with a Swimming Pool nearby. This unit is positioned away from the driveways and almost feels like you are living in a single-family home. The downstairs layout is perfect-the stairway boasts gorgeous paned windows that let in the light! Minutes by car from the freeway, a large shopping center, the town of Kaneohe, and a state park by Kaneohe Bay. Haleiwa Joe's Restaurant is nearby. HAIKU GARDENS is known as one of the BEST Townhouse complexes on the Windward Side. Matterport-click on external link |
| Status | Sold since 06-21-2025 |
| MLS# | 202509870 |
| Price | $775,000 |
| Original Price | $775,000 |
| Price Change | (0.00%) |
| Beds / Baths / Half | 3 / 2 / 1 |
| Parking Spaces | 2 |
| Living Sq Ft | 1,394 |
| Land Tenure | FS - Fee Simple |
| Maintenance Fee | $1,075 |
| Building | Haiku Gardens |
| Address | 46-318 Haiku Road 70 Kaneohe HI 96744 |
| Region | Kaneohe |
| Neighborhood | Haiku Village |
| Days on Market | 15 |
| Year Built | 1975 |
| Year Remodeled | 2025 |
| Condition | Excellent,Above Average |
| View | None, Garden |
| Parking | Assigned, Covered - 1, Guest, Open - 1 |
| Zoning | 05 - R-5 Residential District |
| Flood Zone | Zone D |
| Elementary | Heeia |
| Middle | King |
| High | Castle |
| Tax Amount | $183 |
| Assessed Land | $355,300 |
| Assessed Building | $432,100 |
| Assessed Total | $787,400 |
| Assessed Ratio | 98% |
| Inclusions | Blinds, Ceiling Fan, Dishwasher, Disposal, Dryer, Microwave Hood, Range/Oven, Refrigerator, Smoke Detector, Washer, Water Heater |
| Amenities | Club House, Condo Association Pool, Meeting Room, Patio/Deck, Playground, Recreation Room, Resident Manager |
| Construction | Double Wall, Slab, Wood Frame |
| Flooring | Ceramic Tile, W/W Carpet |
| Disclosures | None, Pets Allowed (Verify) |
| Furnished | Partial |
| Land Recorded | Land Court |
| Possession | 45 Days or Less, At Closing |
| Sale Conditions | None |
| Building Style | No Unit Above or Below, Townhouse |
| Parcel # | 1-4-6-012-002-0066 |
| Listing courtesy of | Horita Realty LLC |
Property History from MLS
| Date | MLS# | Change | Old Value | New Value | List Price | Sold Price | Assessed Total | Land | Building |
|---|---|---|---|---|---|---|---|---|---|
| 09-12-2025 | 202509870 | Sold | P | S | $775,000 | $725,000 | $787,400 | $355,300 | $432,100 |
| 08-13-2025 | 202509870 | Pending | C | P | $775,000 | $725,000 | $787,400 | $355,300 | $432,100 |
| 07-30-2025 | 202509870 | Active Under Contract | A | C | $775,000 | $725,000 | $787,400 | $355,300 | $432,100 |
| 07-30-2025 | 202509870 | Back On Market | T | A | $775,000 | $725,000 | $787,400 | $355,300 | $432,100 |
| 07-06-2025 | 202509870 | Hold | A | T | $775,000 | $725,000 | $787,400 | $355,300 | $432,100 |
| 06-21-2025 | 202509870 | New Listing | A | $775,000 | $725,000 | $787,400 | $355,300 | $432,100 | |
| 06-08-2006 | 2603673 | Withdrawn | A | W | $529,000 | $0 | $339,700 | $65,100 | $274,600 |
| 04-20-2006 | 2603673 | Price Decrease | $529,900 | $529,000 | $529,000 | $0 | $339,700 | $65,100 | $274,600 |
| 04-18-2006 | 2603673 | Price Increase | $529,000 | $529,900 | $529,000 | $0 | $339,700 | $65,100 | $274,600 |
| 02-20-2006 | 2603673 | New Listing | A | $529,000 | $0 | $339,700 | $65,100 | $274,600 |
View the public schools for this property · Google Maps · Supermarkets · Schools · Hospitals · Restaurants · Beaches · City Tax Record / Plat Map · View beach access points all over Oahu · Buyer Closing Cost Calculator · Seller Closing Cost Calculator