| Rebate | 20% Buyer's Rebate | $3,500 Flat Fee Selling | 2% Full Service Selling |
|---|---|
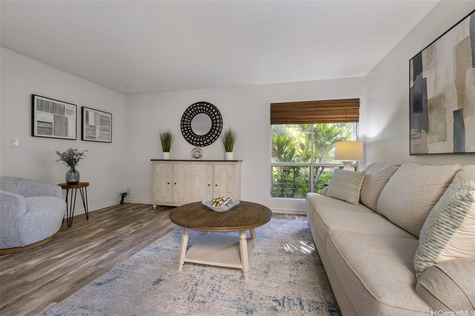
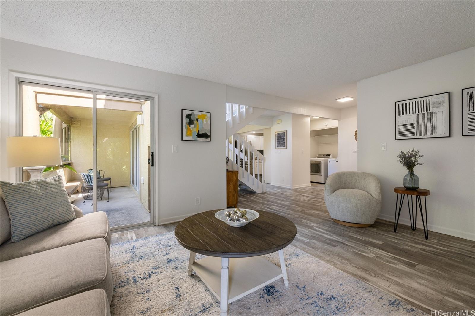
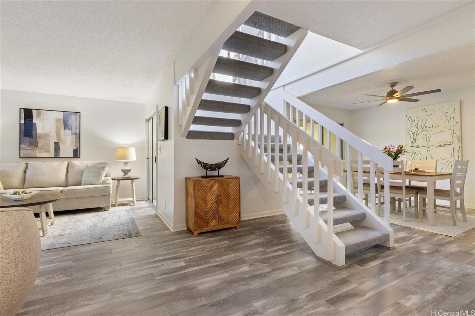
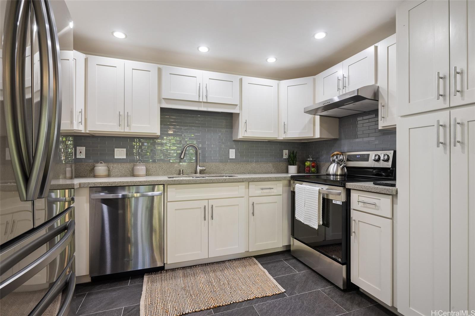
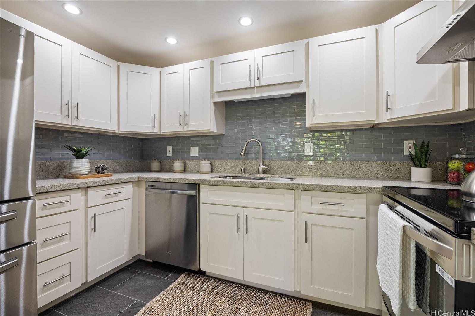
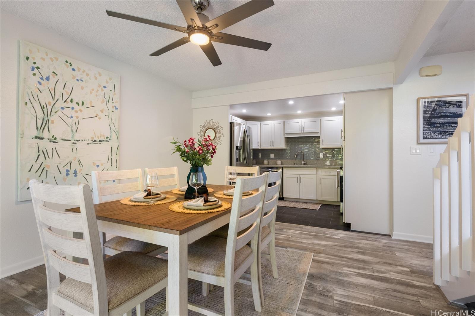
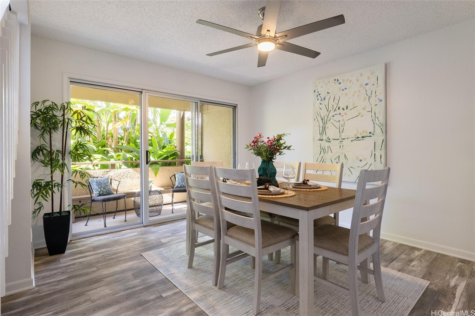
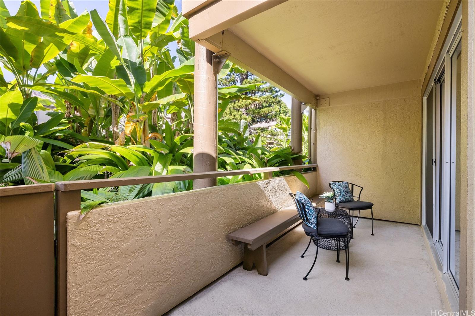
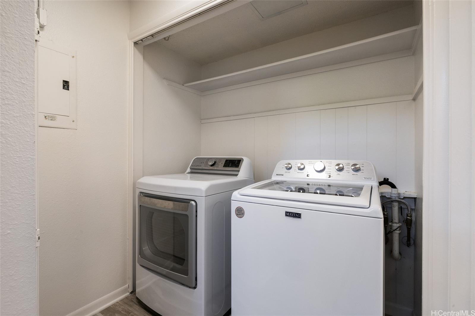
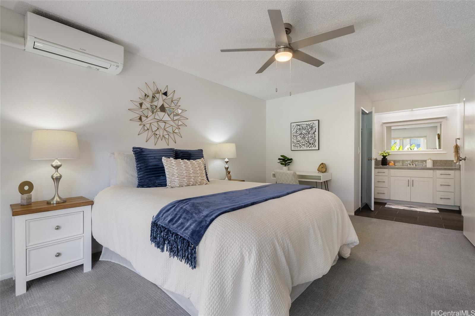
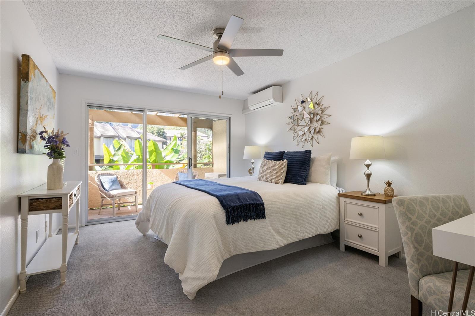
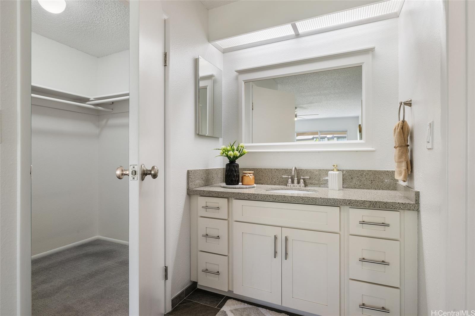
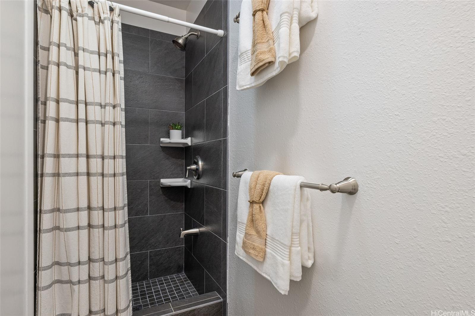
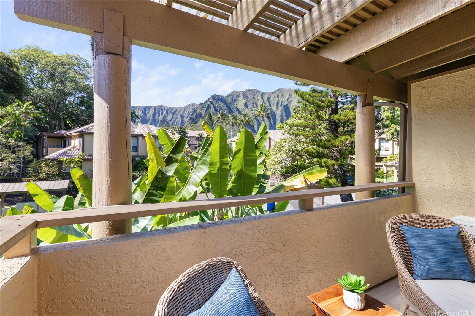
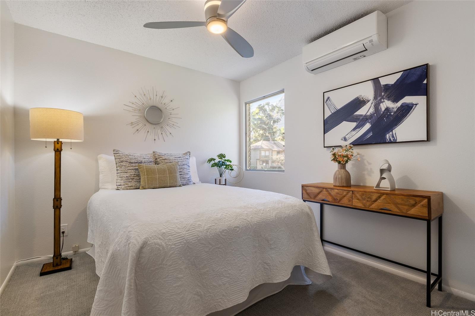
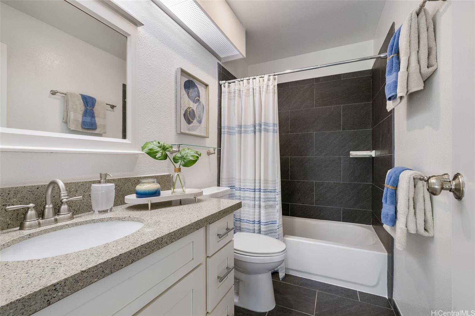
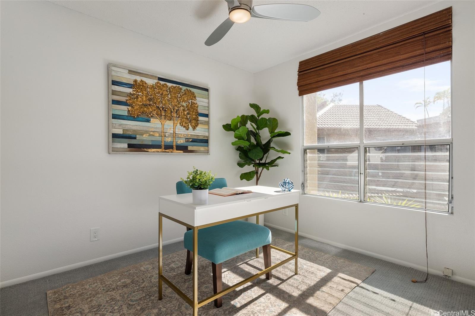
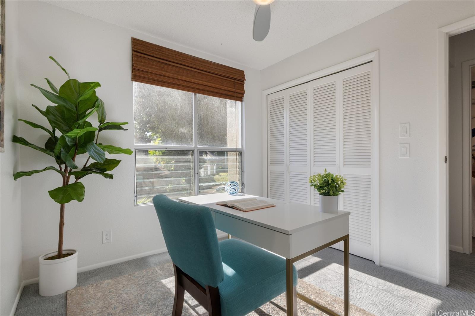
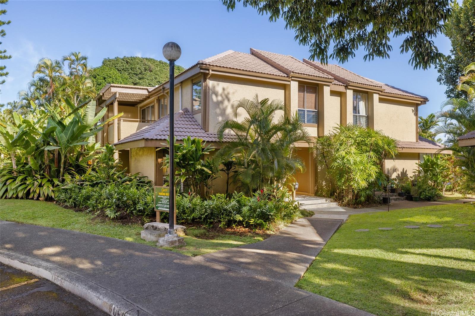
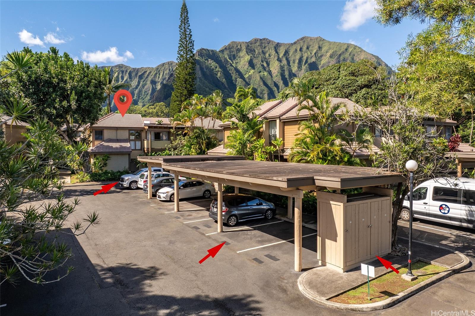
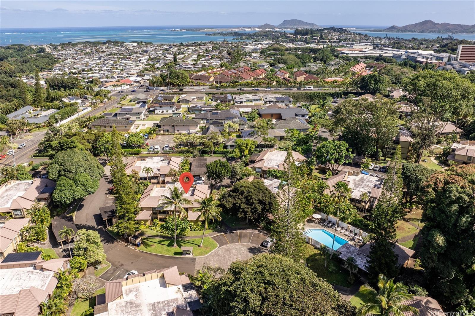
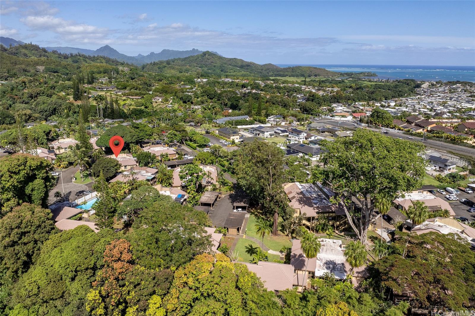
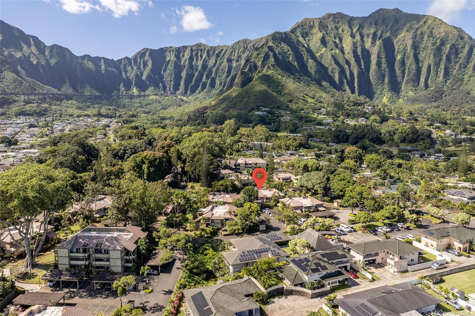
| Description | Welcome to Haiku Gardens, at the base of the Ko’olau Mountains and in the heart of beautiful Kaneohe! This well-cared-for freshly painted, corner, split-level townhome offers 1,394 sq feet of thoughtfully designed living space and feels like a single family home. The first floor features vinyl flooring, a new refrigerator and stove, an extensive dining area that will fit most any table, a lanai off the dining area , convenient powder room, and a full sized washer/dryer. Upstairs, you’ll find 3 bedrooms plus two full bathrooms. The primary bedroom is very spacious, has a walk-in closet, ensuite bathroom, plus its own private lanai. There are 2 assigned parking (one covered) near the unit, and a total of 3 separate exterior storage closets provide ample room to keep you organized. You are in a prime location with the unit close to the entrance of the complex, parking/guest parking and pool, and this Haiku Gardens is next door to the renowned Haleiwa Joe’s restaurant. For your shopping/entertainment, Windward Mall and Kaneohe Bay Shopping Centers are conveniently nearby, and H3 and Likelike Freeway entrances are just down the street. |
| Status | Sold since 01-26-2025 |
| MLS# | 202501882 |
| Price | $760,000 |
| Original Price | $760,000 |
| Price Change | (0.00%) |
| Beds / Baths / Half | 3 / 2 / 1 |
| Parking Spaces | 2 |
| Living Sq Ft | 1,394 |
| Land Tenure | FS - Fee Simple |
| Maintenance Fee | $1,075 |
| Lanai Sq Ft | 168 |
| Building | Haiku Gardens |
| Address | 46-318 Haiku Road 71 Kaneohe HI 96744 |
| Region | Kaneohe |
| Neighborhood | Haiku Village |
| Days on Market | 5 |
| Year Built | 1975 |
| Year Remodeled | 2017 |
| Condition | Above Average |
| View | Garden, Mountain |
| Parking | Assigned, Covered - 1, Guest, Open - 1, Street |
| Zoning | 12 - A-2 Medium Density Apartme |
| Flood Zone | Zone D |
| Elementary | Heeia |
| Middle | King |
| High | Castle |
| Tax Amount | $195 |
| Assessed Land | $355,300 |
| Assessed Building | $432,100 |
| Assessed Total | $787,400 |
| Assessed Ratio | 97% |
| Inclusions | AC Split, Cable TV, Ceiling Fan, Dishwasher, Disposal, Dryer, Range Hood, Range/Oven, Refrigerator, Smoke Detector, Washer, Water Heater |
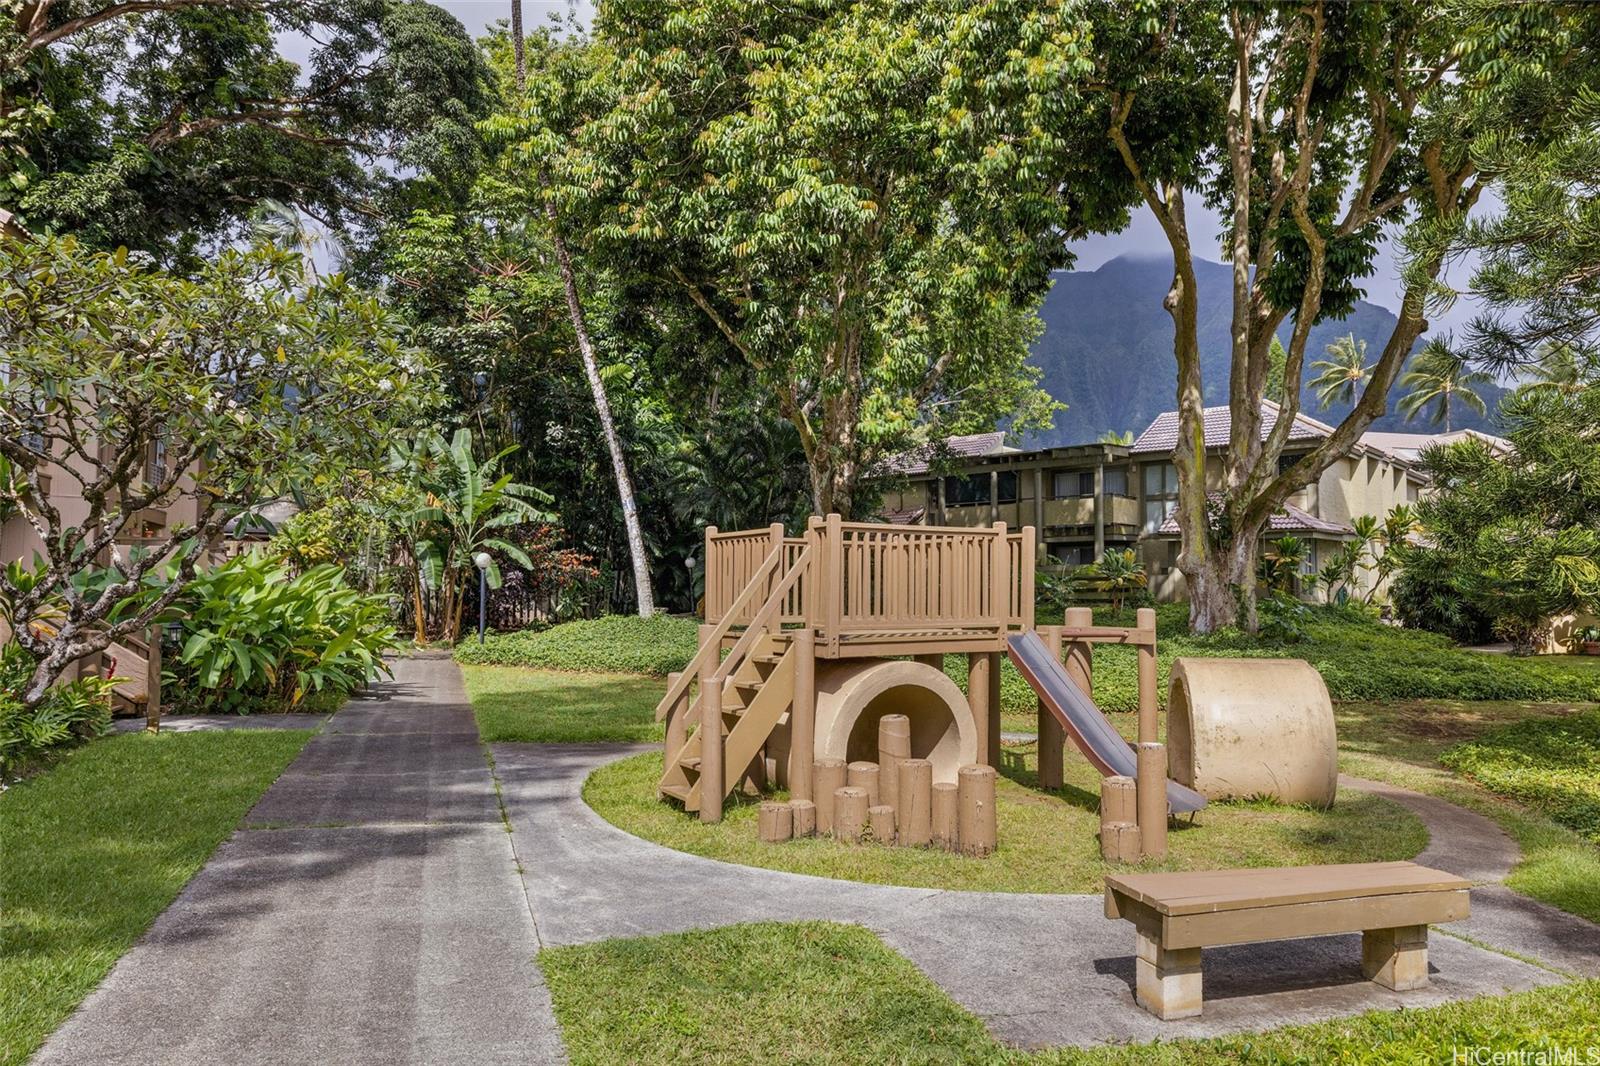
| Amenities | Club House, Condo Association Pool, Meeting Room, Playground, Recreation Area, Recreation Room, Storage, Walking/Jogging Path |
| Construction | Above Ground, Double Wall, Masonry/Stucco, Wood Frame |
| Flooring | Vinyl, W/W Carpet |
| Disclosures | Pets Allowed (Verify), Property Disclosure Stmt |
| Furnished | Partial |
| Land Recorded | Dual Systems |
| Possession | 45 Days or Less, At Closing |
| Sale Conditions | None |
| Building Style | Townhouse |
| Security | Key |
| Parcel # | 1-4-6-012-002-0083 |
| Listing courtesy of | Hawaii Life |
Property History from MLS
| Date | MLS# | Change | Old Value | New Value | List Price | Sold Price | Assessed Total | Land | Building |
|---|---|---|---|---|---|---|---|---|---|
| 03-14-2025 | 202501882 | Sold | C | S | $760,000 | $775,000 | $787,400 | $355,300 | $432,100 |
| 01-31-2025 | 202501882 | Active Under Contract | A | C | $760,000 | $775,000 | $787,400 | $355,300 | $432,100 |
| 01-26-2025 | 202501882 | New Listing | A | $760,000 | $775,000 | $787,400 | $355,300 | $432,100 | |
| 12-30-2004 | 2411356 | Sold | C | S | $378,000 | $350,000 | $214,600 | $65,100 | $149,500 |
| 11-29-2004 | 2411356 | Active Continue to Show | A | C | $378,000 | $350,000 | $214,600 | $65,100 | $149,500 |
| 07-21-2004 | 2411356 | New Listing | A | $378,000 | $350,000 | $214,600 | $65,100 | $149,500 |
View the public schools for this property · Google Maps · Supermarkets · Schools · Hospitals · Restaurants · Beaches · City Tax Record / Plat Map · View beach access points all over Oahu · Buyer Closing Cost Calculator · Seller Closing Cost Calculator