| Rebate | 20% Buyer's Rebate | $3,500 Flat Fee Selling | 2% Full Service Selling |
|---|---|
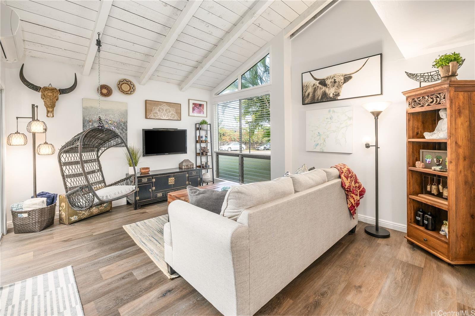
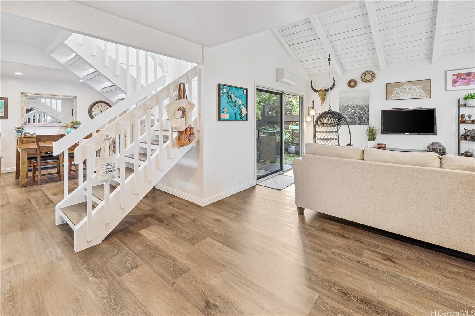
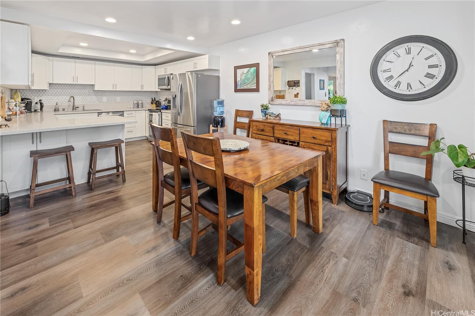
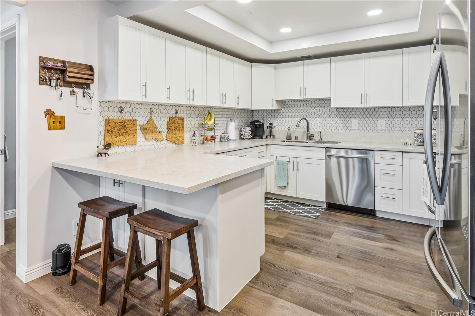
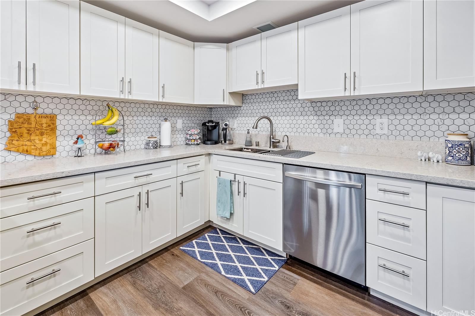
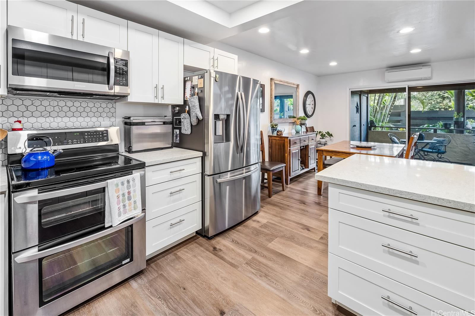
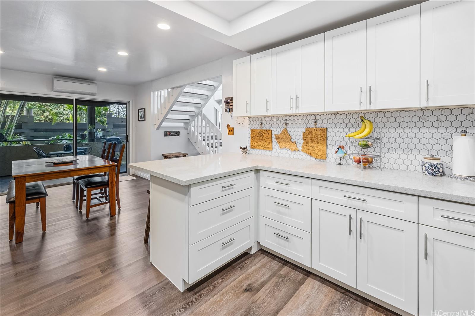
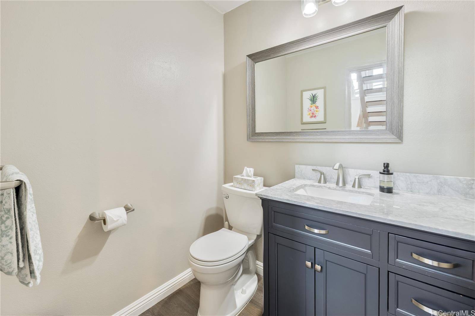
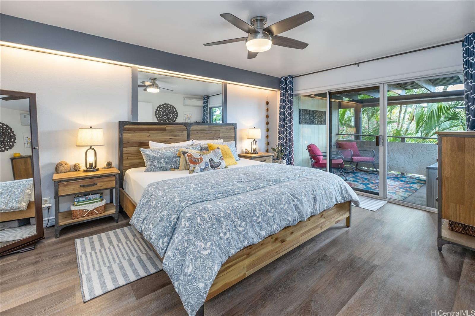
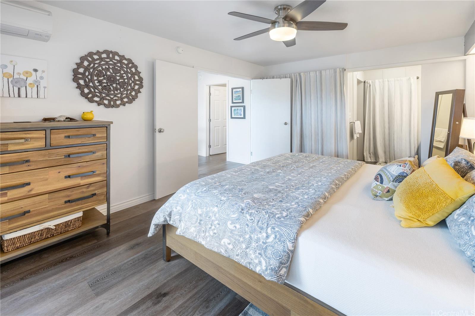
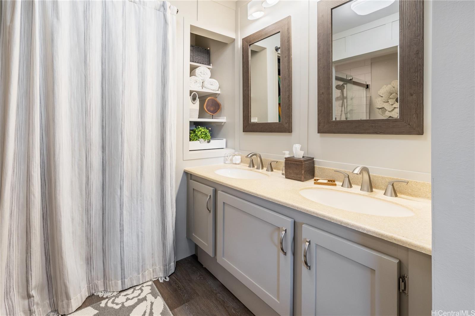
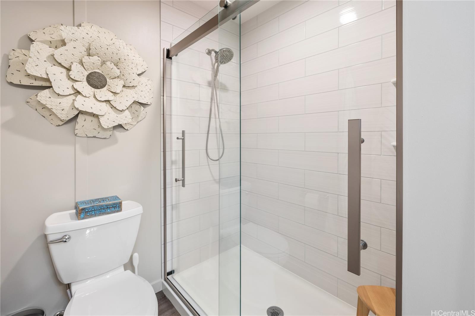
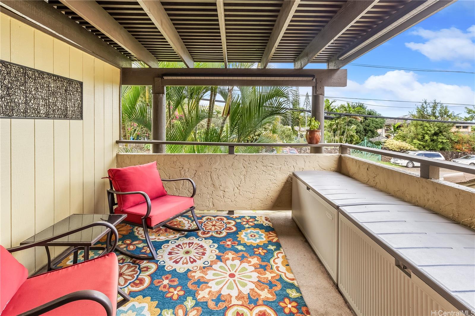
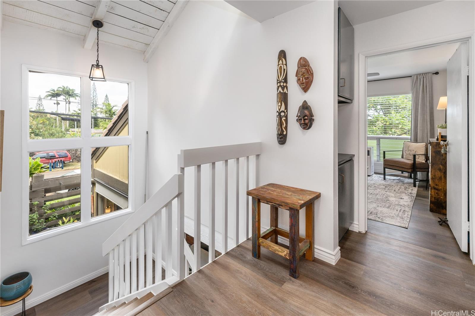
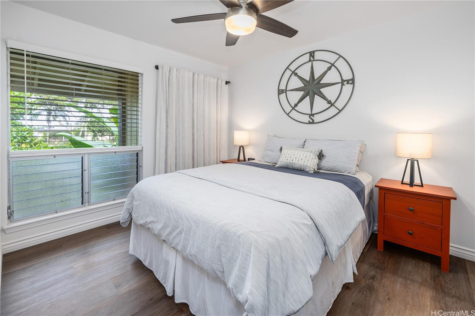
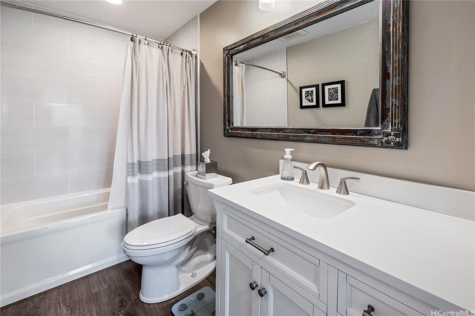
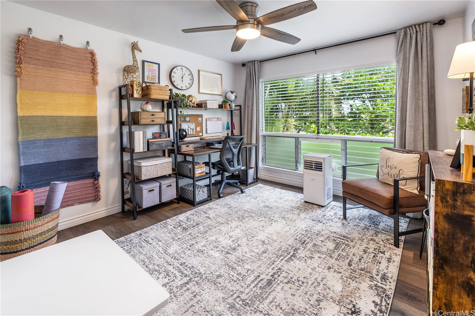
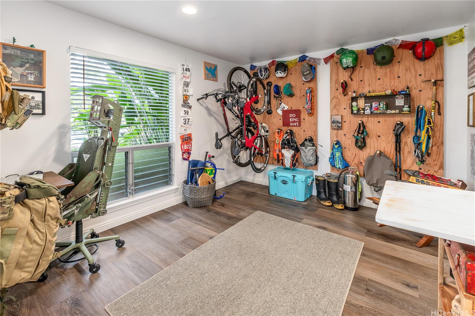
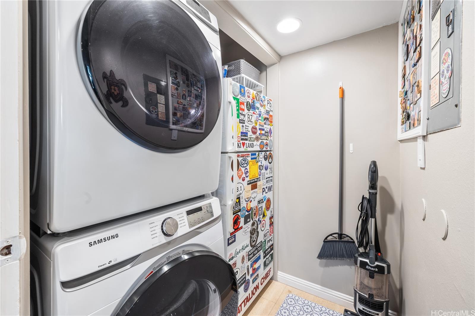
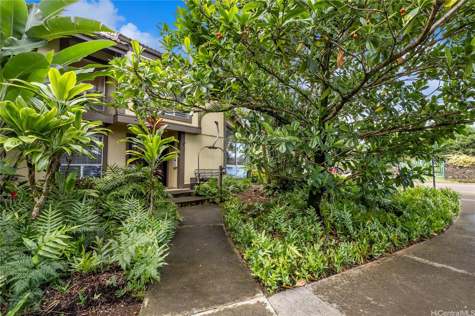
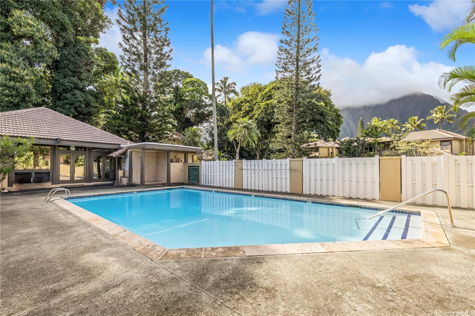
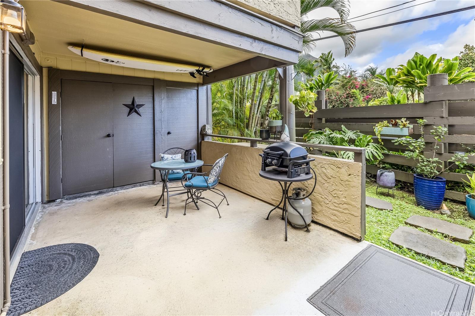
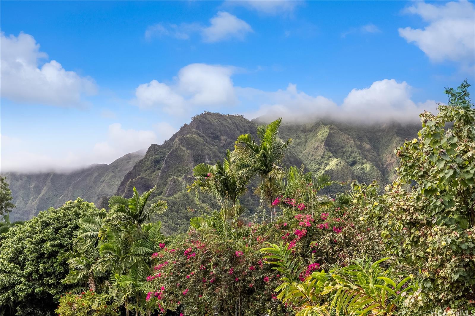
| Description | Welcome to Haiku Gardens nestled below the beautiful Ko'olau Mountains, nearby the Stairway to Heaven! This lovely end unit provides you with additional privacy from neighbors, 2 lanais, and 2 parking stalls right in front of the unit (1 covered / 1 open). The kitchen has been upgraded with extended counter peninsula, plenty of cabinet space, quartz countertops, new dishwasher, new refrigerator, 3 new split AC systems, and new microwave oven. Baths have been recently remodeled with new vanities with quartz tops, ceramic tile showers, new bathtub, and fixtures. Open floorplan with vaulted ceilings, recessed lighting, luxury vinyl plank flooring throughout, new washer/dryer, excess storage on the lanai, and renewed windows. The complex is clean, quiet, has a swimming pool with clubhouse, pet friendly, and ample guest parking right in front. Close proximity to Windward Mall, Haleiwa Joes restaurant, shopping centers, parks, schools, hiking trails, bus stops, and major freeways. Maintenance fees are updated for 2025 rates. Come make this gem in Kaneohe your new home in paradise! |
| Status | Sold since 12-27-2024 |
| MLS# | 202428630 |
| Price | $850,000 |
| Original Price | $850,000 |
| Price Change | (0.00%) |
| Beds / Baths / Half | 4 / 2 / 1 |
| Parking Spaces | 2 |
| Living Sq Ft | 1,590 |
| Land Tenure | FS - Fee Simple |
| Maintenance Fee | $1,075 |
| Lanai Sq Ft | 413 |
| Building | Haiku Gardens |
| Address | 46-318 Haiku Road 81 Kaneohe HI 96744 |
| Region | Kaneohe |
| Neighborhood | Haiku Village |
| Days on Market | 3 |
| Year Built | 1975 |
| Year Remodeled | 2020 |
| Condition | Excellent |
| View | Mountain |
| Parking | Covered - 1, Guest, Open - 1 |
| Zoning | 05 - R-5 Residential District |
| Flood Zone | Zone D |
| Tax Amount | $232 |
| Assessed Land | $334,400 |
| Assessed Building | $582,500 |
| Assessed Total | $916,900 |
| Assessed Ratio | 93% |
| Inclusions | AC Split, AC Window Unit, Blinds, Cable TV, Ceiling Fan, Convection Oven, Dishwasher, Disposal, Dryer, Microwave Hood, Microwave, Range Hood, Range/Oven, Smoke Detector, Solar Heater, Washer |
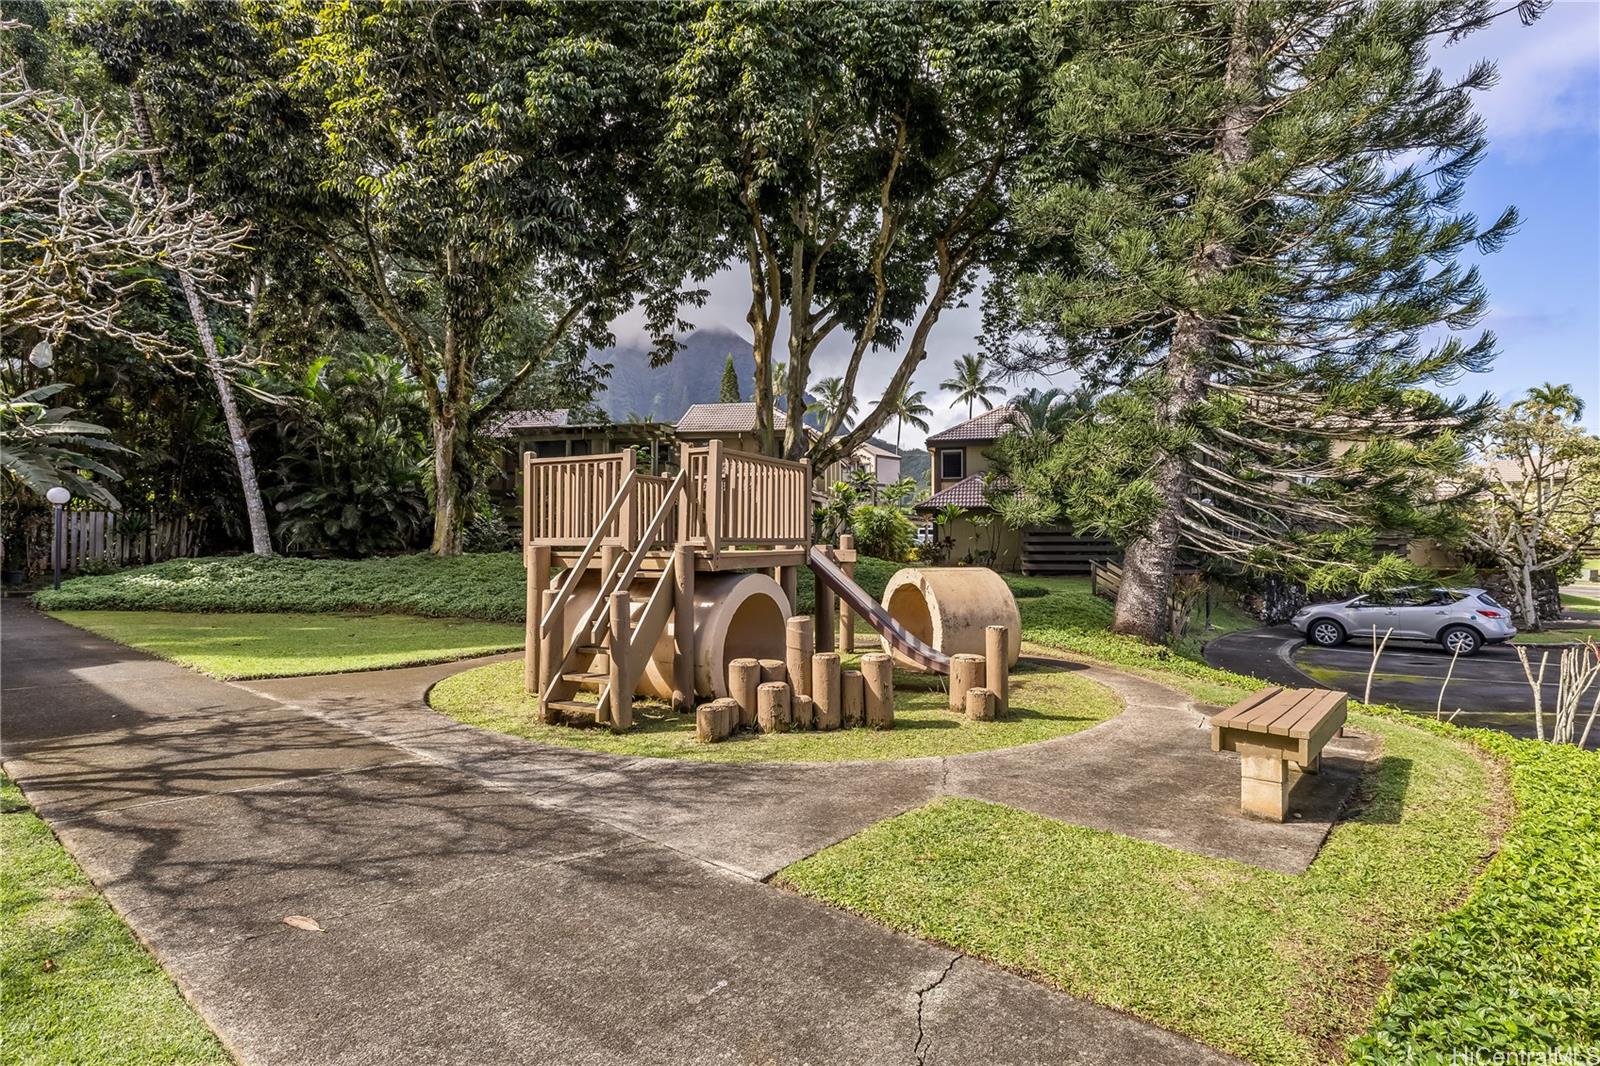
| Amenities | BBQ, Club House, Condo Association Pool, Meeting Room, Playground, Resident Manager |
| Construction | Above Ground, Concrete, Double Wall, Masonry/Stucco, Slab, Wood Frame |
| Flooring | Laminate |
| Disclosures | Pets Allowed (Verify), Property Disclosure Stmt |
| Furnished | None |
| Land Recorded | Dual Systems |
| Possession | 45 Days or Less, At Closing |
| Sale Conditions | None |
| Building Style | Townhouse |
| Parcel # | 1-4-6-012-002-0077 |
| Listing courtesy of | Coldwell Banker Realty |
Property History from MLS
| Date | MLS# | Change | Old Value | New Value | List Price | Sold Price | Assessed Total | Land | Building |
|---|---|---|---|---|---|---|---|---|---|
| 01-29-2025 | 202428630 | Sold | P | S | $850,000 | $860,000 | $916,900 | $334,400 | $582,500 |
| 12-30-2024 | 202428630 | Pending | A | P | $850,000 | $860,000 | $916,900 | $334,400 | $582,500 |
| 12-27-2024 | 202428630 | New Listing | A | $850,000 | $860,000 | $916,900 | $334,400 | $582,500 | |
| 09-10-2021 | 202116437 | Sold | C | S | $725,000 | $762,000 | $678,400 | $309,300 | $369,100 |
| 08-09-2021 | 202116437 | In Escrow Showing | A | C | $725,000 | $762,000 | $678,400 | $309,300 | $369,100 |
| 08-02-2021 | 202116437 | New Listing | A | $725,000 | $762,000 | $678,400 | $309,300 | $369,100 | |
| 04-28-2020 | 201934001 | Sold | C | S | $624,000 | $624,000 | $651,200 | $286,000 | $365,200 |
| 03-16-2020 | 201934001 | In Escrow Showing | A | C | $624,000 | $624,000 | $651,200 | $286,000 | $365,200 |
| 03-11-2020 | 201934001 | Price Decrease | $635,000 | $624,000 | $624,000 | $624,000 | $651,200 | $286,000 | $365,200 |
| 02-13-2020 | 201934001 | Back On Market | C | A | $624,000 | $624,000 | $651,200 | $286,000 | $365,200 |
| 01-21-2020 | 201934001 | In Escrow Showing | A | C | $624,000 | $624,000 | $651,200 | $286,000 | $365,200 |
| 12-11-2019 | 201934001 | New Listing | A | $624,000 | $624,000 | $651,200 | $286,000 | $365,200 |
View the public schools for this property · Google Maps · Supermarkets · Schools · Hospitals · Restaurants · Beaches · City Tax Record / Plat Map · View beach access points all over Oahu · Buyer Closing Cost Calculator · Seller Closing Cost Calculator