| Rebate | 20% Buyer's Rebate | $3,500 Flat Fee Selling | 2% Full Service Selling |
|---|---|
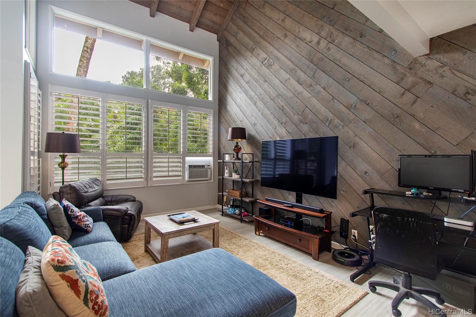
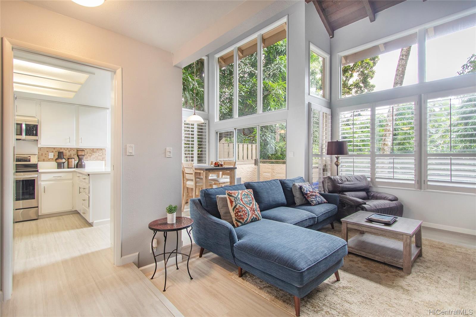
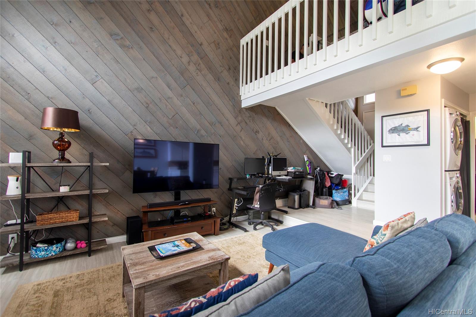
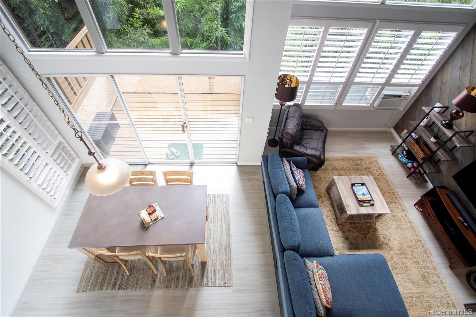
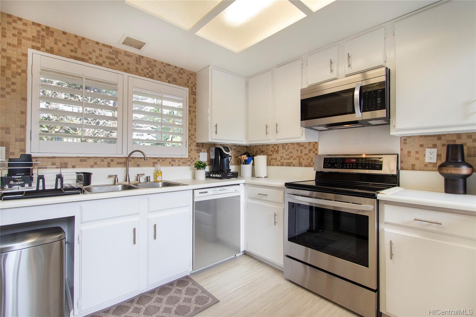
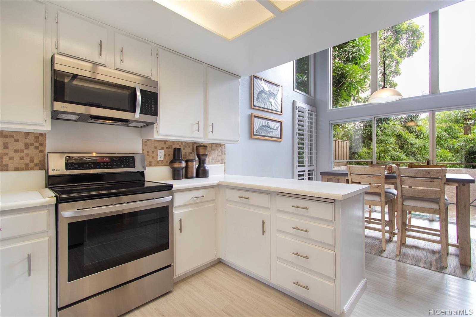
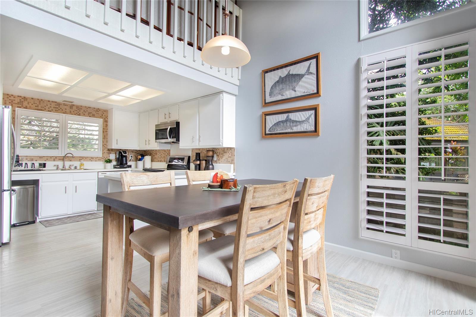
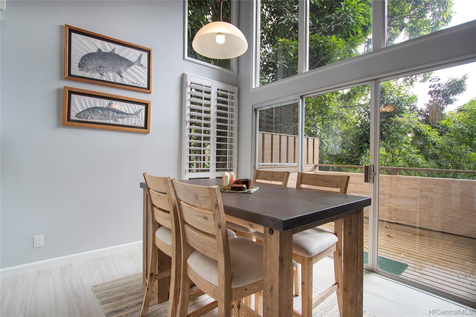
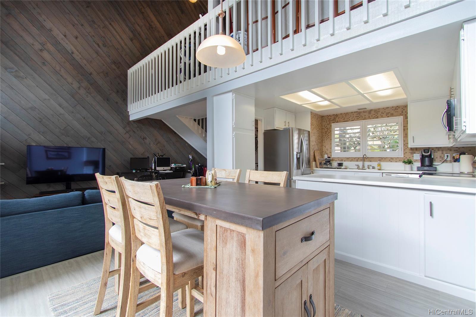
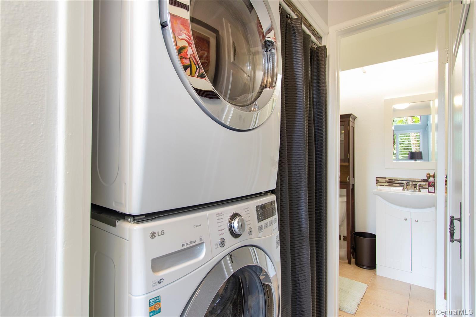
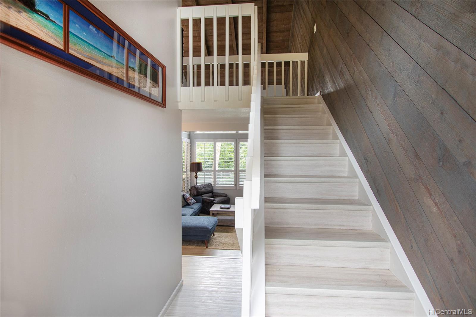
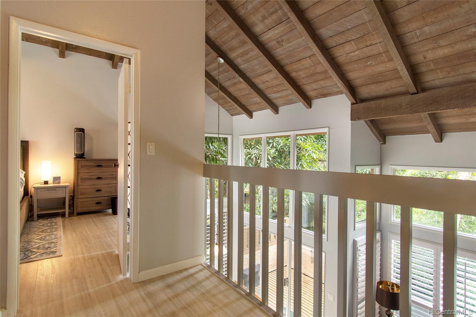
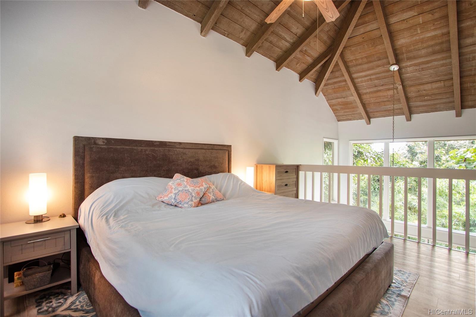
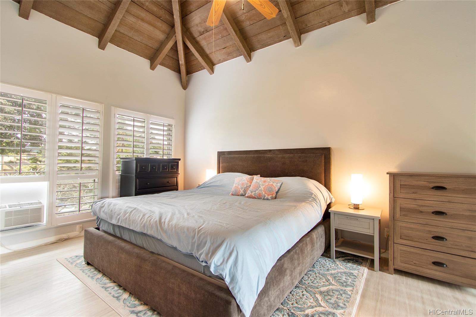
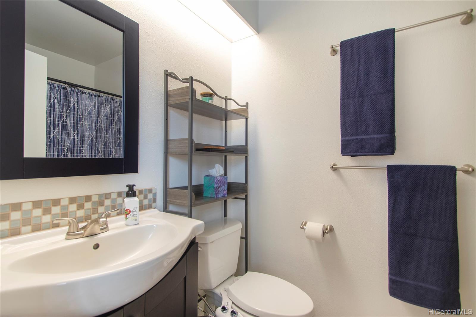
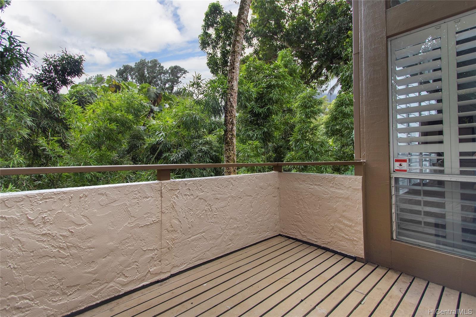
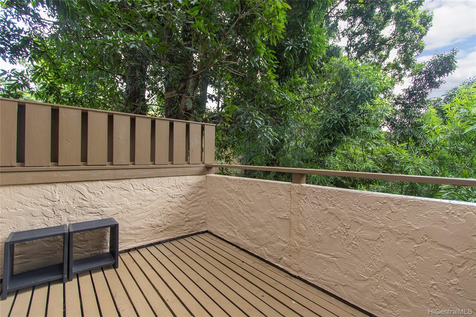
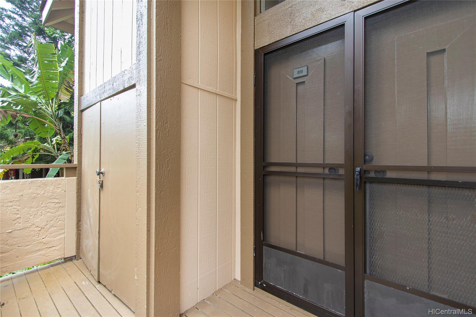
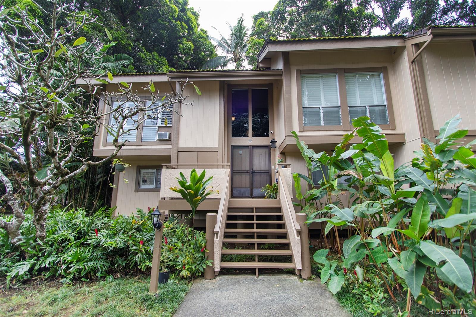
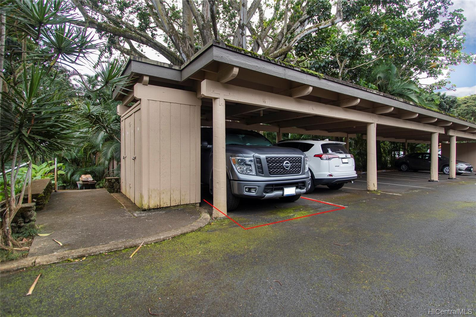
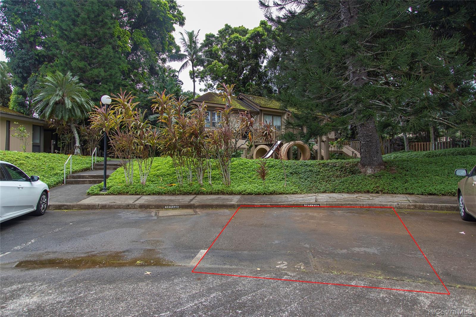
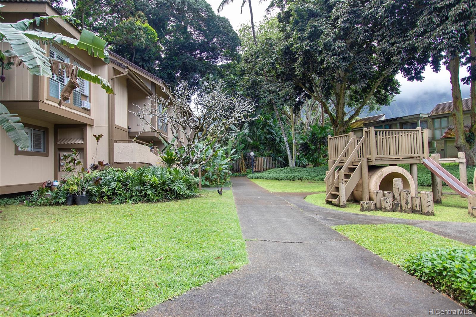
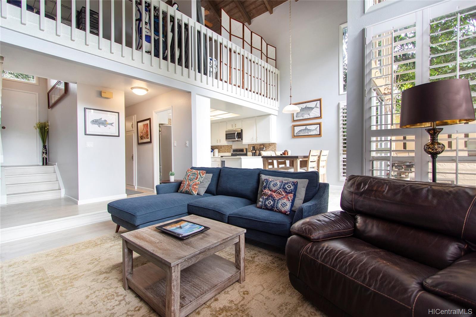
| Description | RARE! WHAT A FIND in the highly desirable Haiku Gardens complex! For the first time in 3 years a 1 bedroom is for sale! This preferred end unit has been UPGRADED with plantation shutters, vinyl plank flooring, fresh paint, and the recently replaced appliances (including the A/Cs) are 2 years young. Nearly 950 sqft., this 1 bed/1.5 bath unit has 2 PARKING stalls, plenty of storage, PLUS a bonus storage locker. With a two-story loft layout, the entertaining space and open kitchen downstairs are comfortably separated from the upstairs master bedroom which boasts a WALK-IN CLOSET and en suite bathroom. Conveniently located in Kaneohe, you’ll love the lush views, the walkability to Haleiwa Joes and Windward Mall, and the EASY COMMUTE with the H3 and Likelike nearby. Schedule your tour today! |
| Status | Sold since 02-21-2020 |
| MLS# | 202003742 |
| Price | $475,000 |
| Original Price | $475,000 |
| Price Change | (0.00%) |
| Beds / Baths / Half | 1 / 1 / 1 |
| Parking Spaces | 2 |
| Living Sq Ft | 944 |
| Land Tenure | FS - Fee Simple |
| Maintenance Fee | $602 — includes Other Common Expenses, Sewer, Water |
| Lanai Sq Ft | 88 |
| Building | Haiku Gardens |
| Address | 46-318 Haiku Road 89 Kaneohe HI 96744 |
| Region | Kaneohe |
| Neighborhood | Haiku Village |
| Days on Market | 7 |
| Year Built | 1975 |
| Condition | Above Average,Excellent |
| View | Garden, Mountain |
| Frontage | Other |
| Parking | Assigned, Covered - 1, Guest, Open - 1, Street |
| Zoning | 05 - R-5 Residential District |
| Flood Zone | Zone D · See flood zone map · Explain flood zones |
| Elementary | Heeia |
| Middle | King |
| High | Castle |
| Monthly Tax | $100 |
| Assessed Land | $286,000 |
| Assessed Building | $138,400 |
| Assessed Total | $424,400 |
| Assessed Ratio | 112% |
| Inclusions | AC Window Unit, Cable TV, Ceiling Fan, Convection Oven, Dishwasher, Disposal, Dryer, Microwave Hood, Refrigerator, Washer |
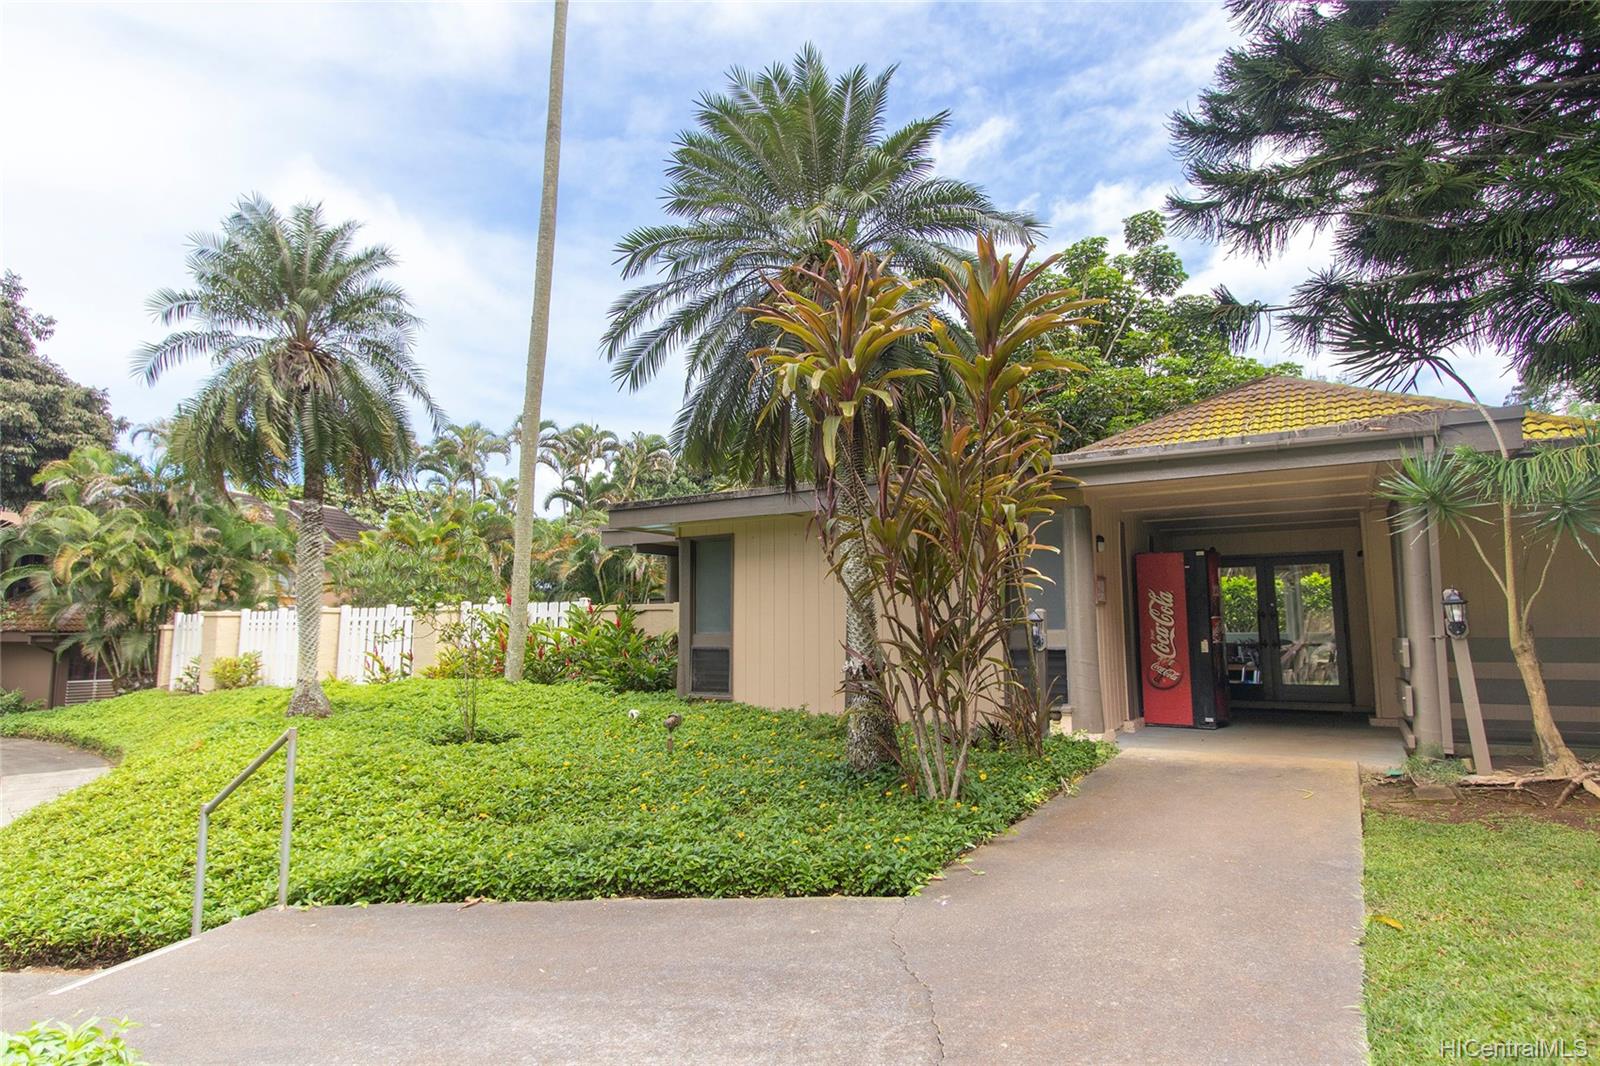
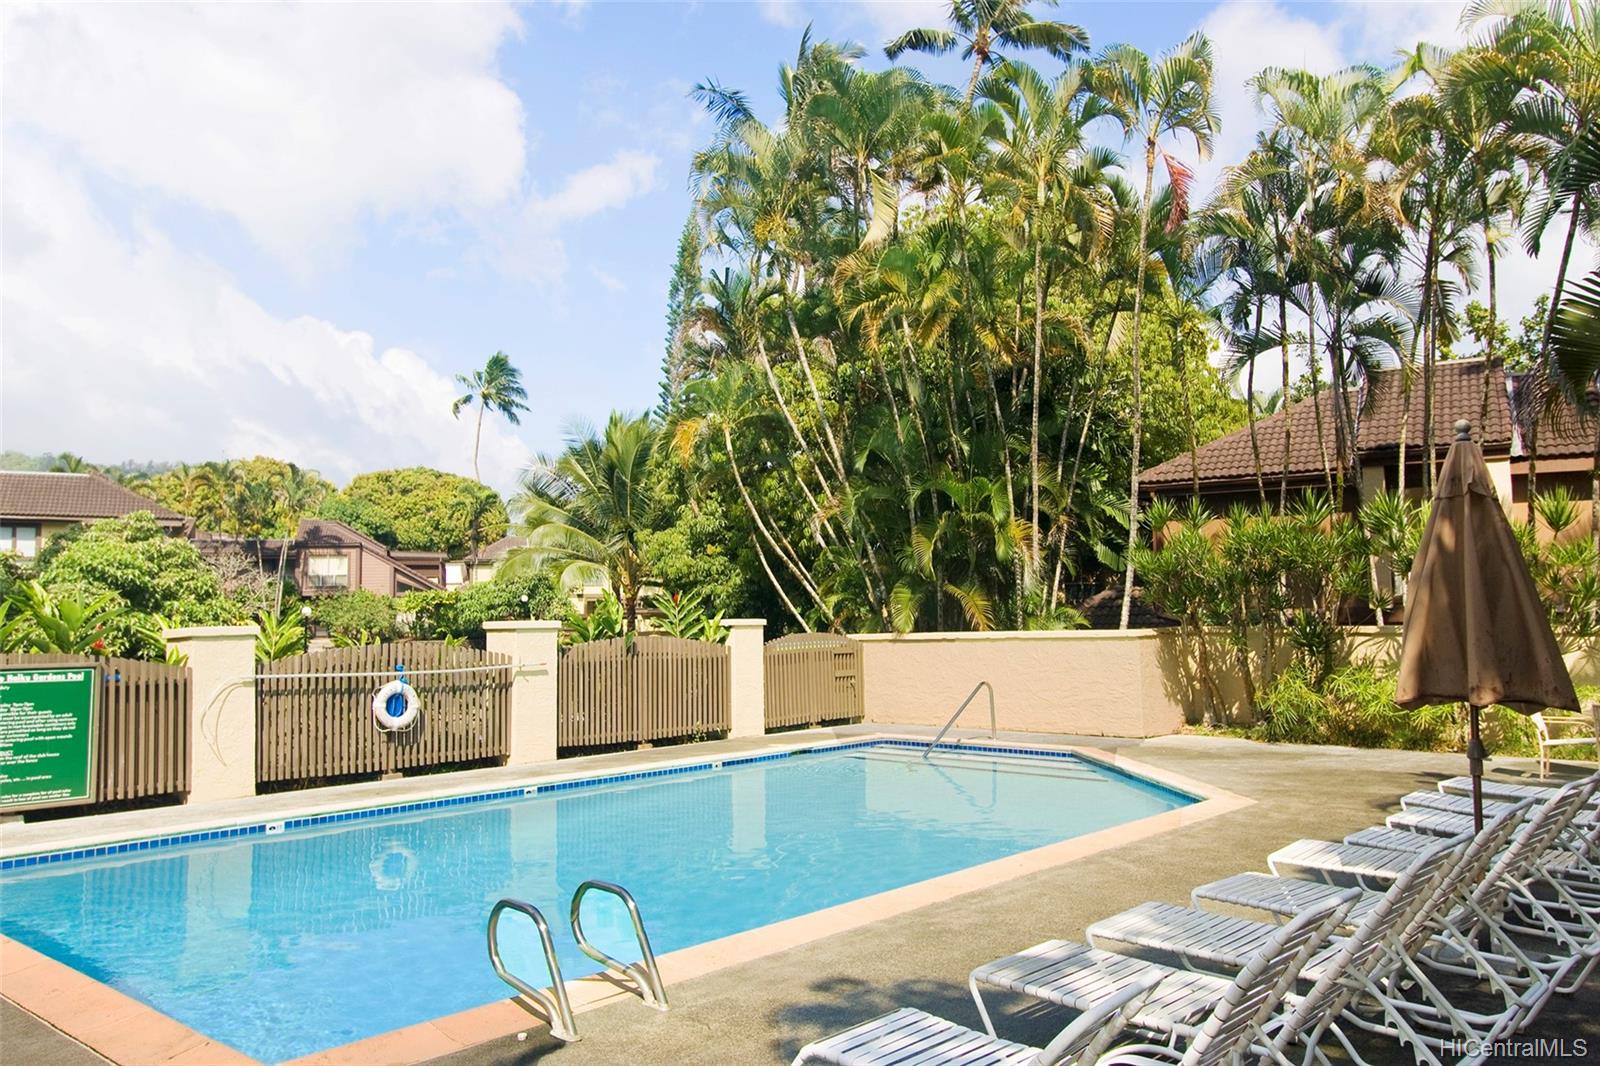
| Amenities | BBQ, Club House, Condo Association Pool, Resident Manager, Storage |
| Construction | Above Ground, Double Wall, Wood Frame |
| Flooring | Ceramic Tile, Vinyl |
| Disclosures | Pets Allowed (Verify), Property Disclosure Stmt |
| Land Recorded | Dual Systems |
| Possession | At Closing |
| Sale Conditions | None |
| Building Style | Townhouse |
| Stories | Two |
| Floor Number | 1 |
| Parcel # | 1-4-6-012-002-0113 |
| Listing courtesy of | BHGRE Advantage Realty |
Property History from MLS · Top
| Date | MLS# | Change | Old Value | New Value | List Price | Sold Price | Assessed Total | Land | Building |
|---|---|---|---|---|---|---|---|---|---|
| 09-04-2026 | 202612256 | Sold | C | S | $499,000 | $525,000 | $573,300 | $355,300 | $218,000 |
| 07-20-2026 | 202612256 | Active Under Contract | A | C | $499,000 | $525,000 | $573,300 | $355,300 | $218,000 |
| 06-24-2026 | 202612256 | New Listing | A | $499,000 | $525,000 | $573,300 | $355,300 | $218,000 | |
| 04-06-2020 | 202003742 | Sold | P | S | $475,000 | $495,000 | $424,400 | $286,000 | $138,400 |
| 02-28-2020 | 202003742 | In Escrow Not Showing | A | P | $475,000 | $495,000 | $424,400 | $286,000 | $138,400 |
| 02-21-2020 | 202003742 | New Listing | A | $475,000 | $495,000 | $424,400 | $286,000 | $138,400 | |
| 10-26-2011 | 1108057 | Sold | C | S | $359,900 | $353,000 | $320,300 | $142,500 | $177,800 |
| 07-20-2011 | 1108057 | Active Continue to Show | A | C | $359,900 | $353,000 | $320,300 | $142,500 | $177,800 |
| 06-30-2011 | 1108057 | New Listing | A | $359,900 | $353,000 | $320,300 | $142,500 | $177,800 | |
| 09-27-2002 | 2208233 | Price Increase | $84,900 | $92,600 | $84,900 | $92,600 | $172,000 | $65,100 | $106,900 |
| 09-27-2002 | 2208233 | Sold | P | S | $84,900 | $92,600 | $172,000 | $65,100 | $106,900 |
| 08-26-2002 | 2208233 | Pending | A | P | $84,900 | $92,600 | $172,000 | $65,100 | $106,900 |
Similar properties in this Region · Similar properties in this neighborhood · Similar properties in this building · Similar properties island-wide
Show Buyer's Closing Costs · Show Seller's Closing Costs · Receive automatic email updates for this property
Public Schools · City Tax Record / Plat Map · Tsunami Evacuation Zones · Mortgage Calculator · Neighborhood Boundary Map · Traffic Maps
Google Maps · This property · Supermarkets · Schools · Hospitals · Restaurants · Beaches · Beach access points all over Oahu · Top