| Rebate | 20% Buyer's Rebate | $3,500 Flat Fee Selling | 2% Full Service Selling |
|---|---|
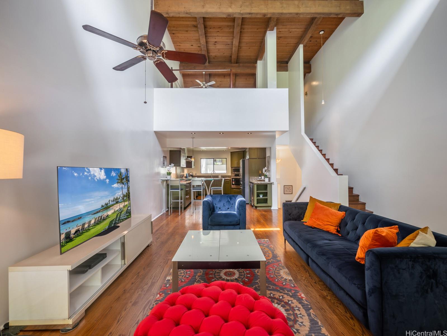
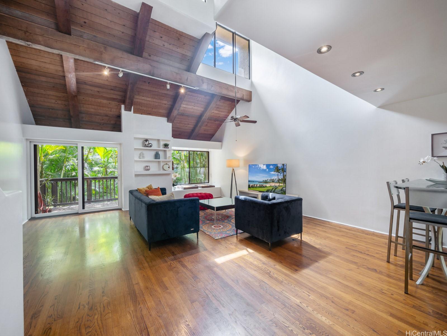
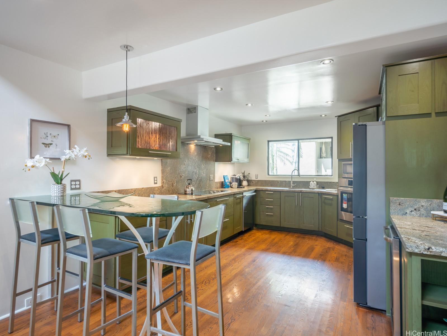
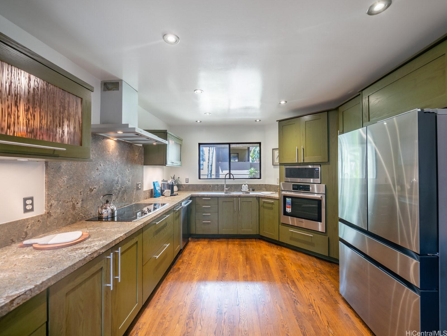
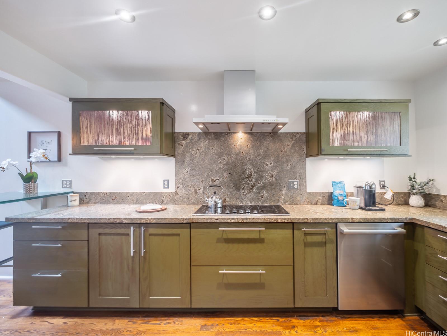
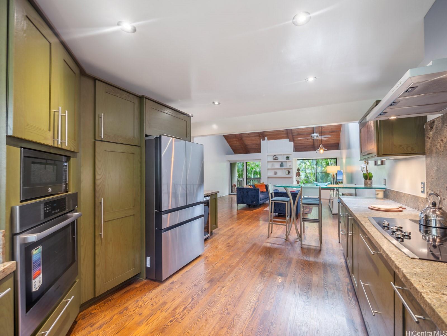
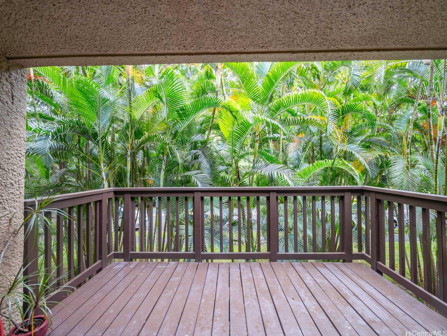
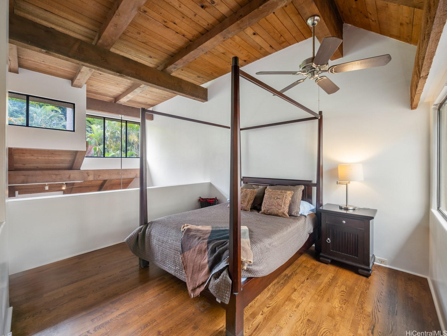
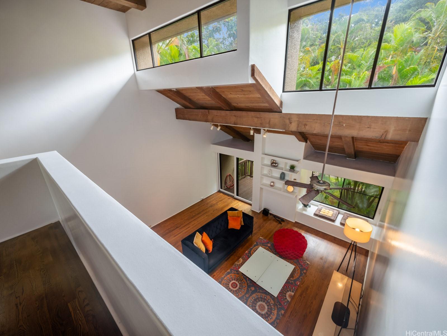
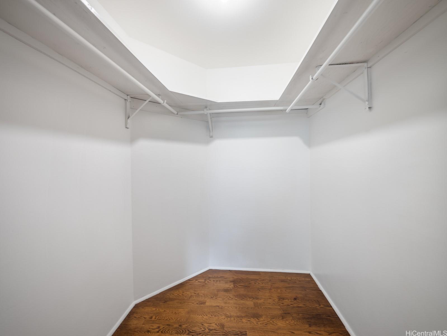
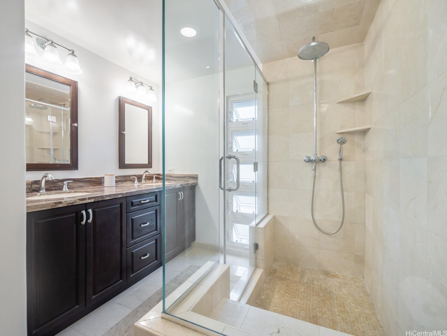
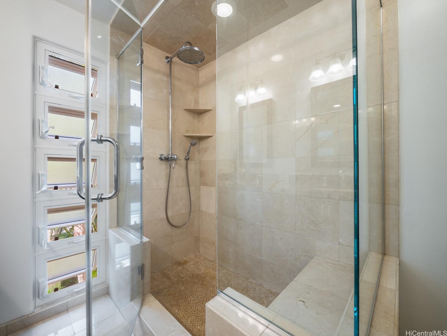
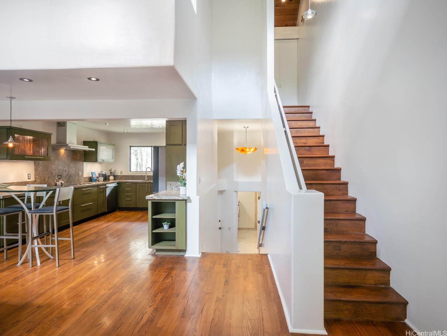
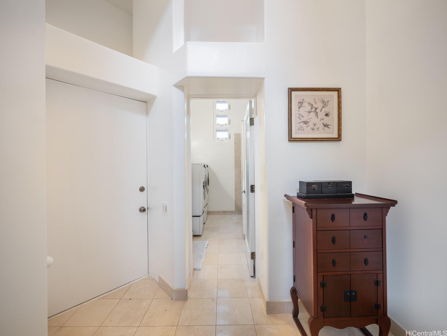
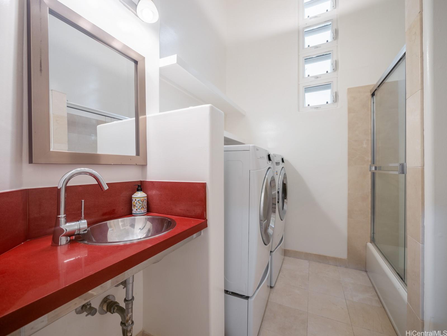
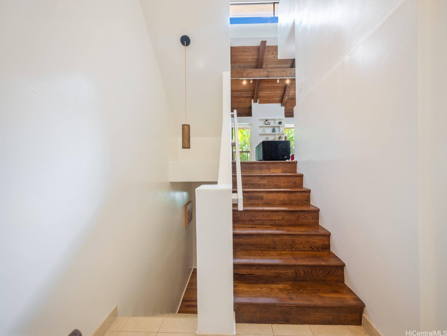
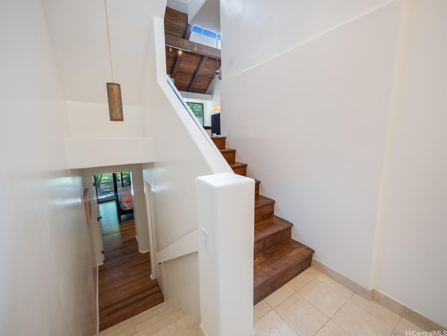
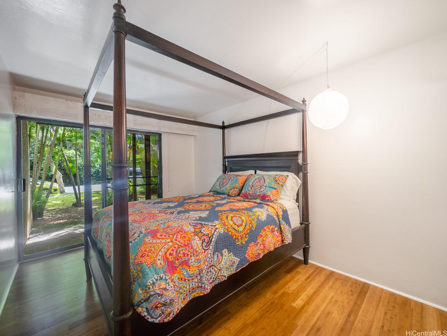
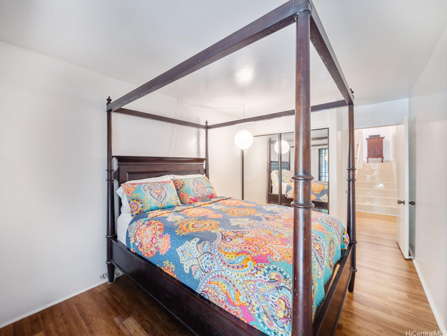
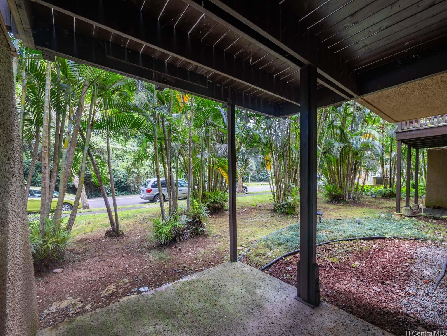
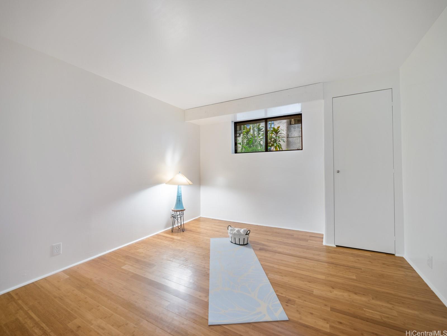
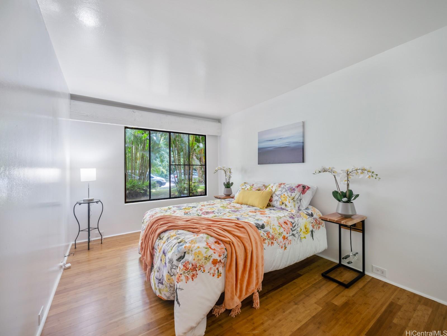
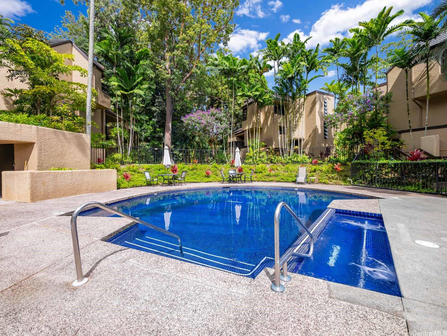
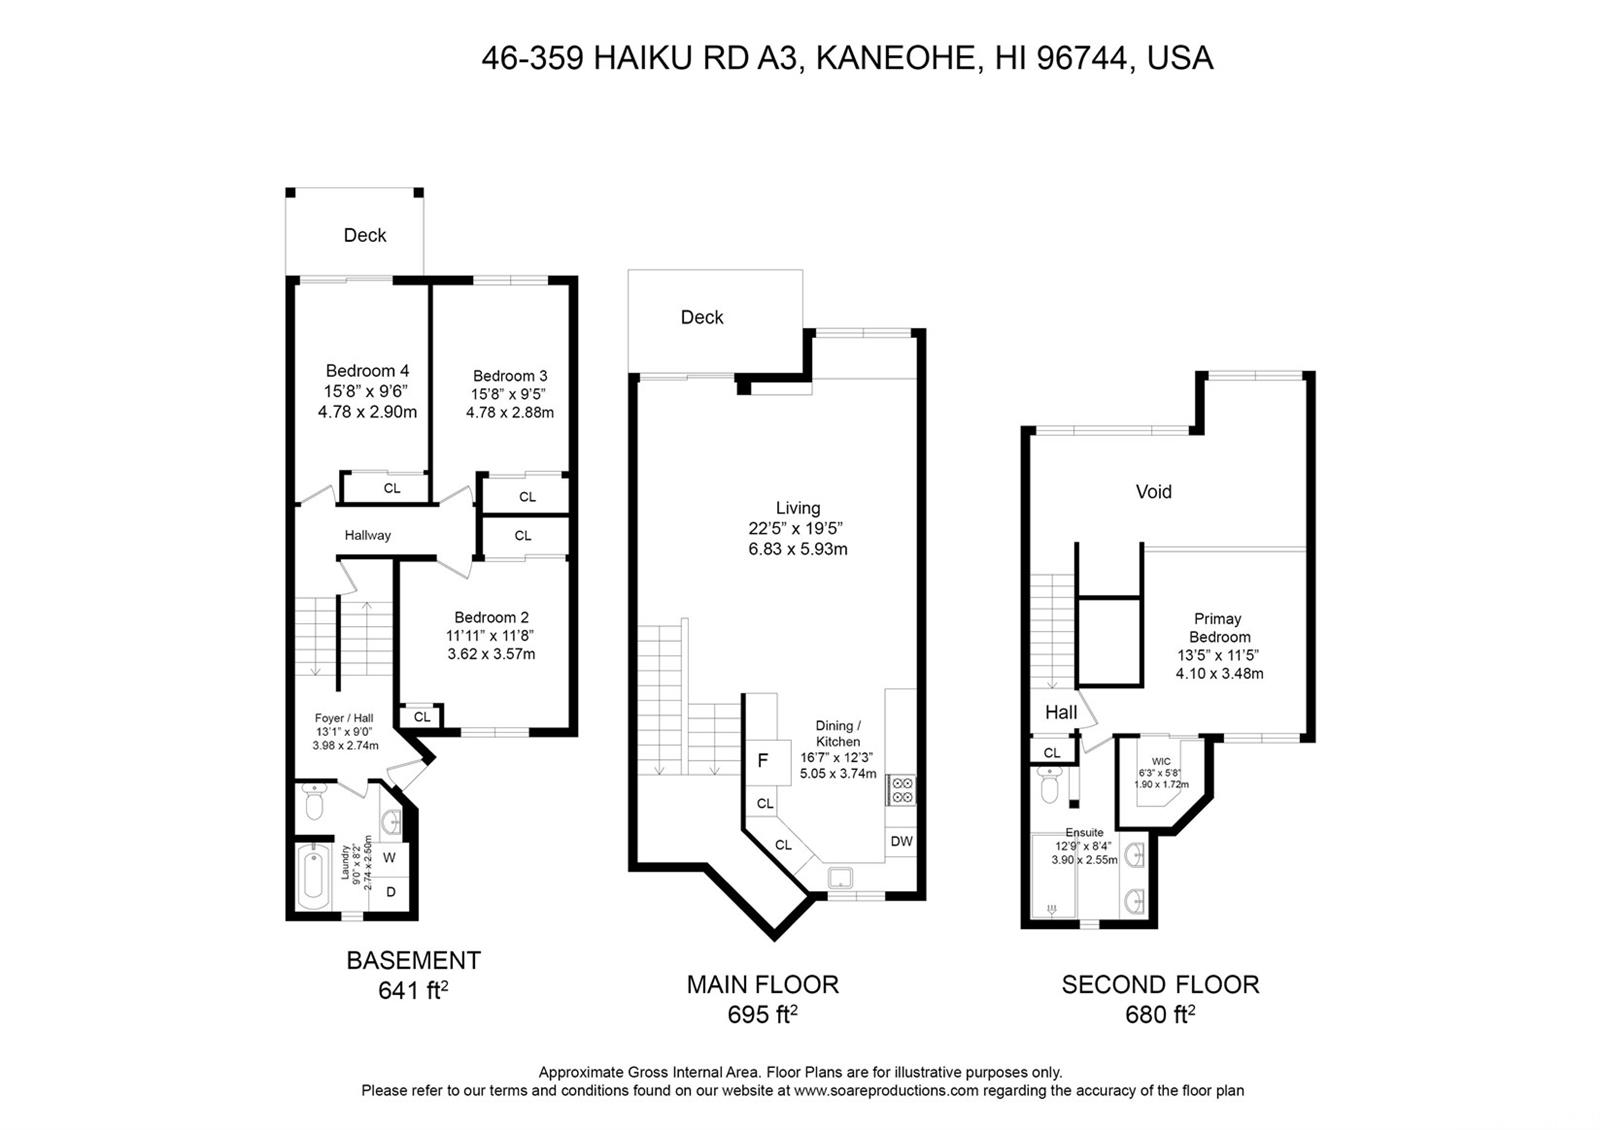
| Description | Serenity meets Spaciousness & Modern Hawaii Living in this Haiku Plantation Townhome Retreat, next door to Heleiwa Joe's, Minutes to Windward Mall, Grocery Stores & Public Schools with quick access to H3, MCBH & Downtown Kaneohe. Inside this Sleek, Recently Renovated, 3-Story, 1500+ Sq Ft, 3 Bedroom, 2 Bath Townhome + loft you'll be surrounded by upscale comforts, from Honed Granite Countertops, Custom Cabinets, Premium Stainless Appliances including a Wall Oven & a dedicated Wine Fridge to Hardwood Flooring, Recessed Lighting & Massive Cathedral Ceilings for elevated living. Encompassing the entire 3rd Floor, the large loft-style Primary Bedroom oversees the 2nd Floor living room & features a En Suite Oversized Luxury Bathroom & Walk-In Closet, surrounded by Windows for all-day luminosity. The 1st Floor features the 3 Guest Bedrooms with dedicated closets & dedicated sliding doors or windows to their private lanais or garden. Outside, you'll enjoy The 120 Sq Ft Lanai-Balcony is lined with palm trees for privacy and lush outdoor living. Communally, you'll enjoy multi-acres of Lush Tropical Grounds & Professionally Managed amenities, such as a Pool, a Whirlpool, and Sauna. |
| Status | Sold since 09-23-2024 |
| MLS# | 202421692 |
| Price | $875,000 |
| Original Price | $875,000 |
| Price Change | (0.00%) |
| Beds / Baths / Half | 3 / 2 / 0 |
| Parking Spaces | 2 |
| Living Sq Ft | 1,507 |
| Land Tenure | FS - Fee Simple |
| Maintenance Fee | $1,183 |
| Lanai Sq Ft | 120 |
| Building | Eden At Haiku Woods A |
| Address | 46-359 Haiku Road A3 Kaneohe HI 96744 |
| Region | Kaneohe |
| Neighborhood | Haiku Plantation |
| Days on Market | 48 |
| Year Built | 1976 |
| Condition | Above Average |
| View | Garden |
| Parking | Assigned, Covered - 1, Guest, Open - 1 |
| Zoning | 05 - R-5 Residential District |
| Flood Zone | Zone D |
| Tax Amount | $205 |
| Assessed Land | $289,500 |
| Assessed Building | $573,100 |
| Assessed Total | $862,600 |
| Assessed Ratio | 101% |
| Inclusions | Dishwasher, Disposal, Dryer, Refrigerator, Smoke Detector, Washer, Wine Refrigerator |
| Amenities | Community Association Pool, Patio/Deck, Pool on Property, Resident Manager, Sauna, Whirlpool |
| Construction | Masonry/Stucco |
| Flooring | Ceramic Tile, Hardwood |
| Disclosures | Property Disclosure Stmt |
| Furnished | None |
| Land Recorded | Regular System |
| Possession | At Closing |
| Sale Conditions | None |
| Building Style | Townhouse |
| Security | Key |
| Parcel # | 1-4-6-017-022-0003 |
| Listing courtesy of | Real Broker, LLC |
Property History from MLS
| Date | MLS# | Change | Old Value | New Value | List Price | Sold Price | Assessed Total | Land | Building |
|---|---|---|---|---|---|---|---|---|---|
| 12-31-2024 | 202421692 | Sold | C | S | $875,000 | $855,000 | $862,600 | $289,500 | $573,100 |
| 11-24-2024 | 202421692 | Active Under Contract | A | C | $875,000 | $855,000 | $862,600 | $289,500 | $573,100 |
| 10-21-2024 | 202421692 | Back On Market | C | A | $875,000 | $855,000 | $862,600 | $289,500 | $573,100 |
| 10-07-2024 | 202421692 | Active Under Contract | A | C | $875,000 | $855,000 | $862,600 | $289,500 | $573,100 |
| 09-23-2024 | 202421692 | New Listing | A | $875,000 | $855,000 | $862,600 | $289,500 | $573,100 |
View the public schools for this property · Google Maps · Supermarkets · Schools · Hospitals · Restaurants · Beaches · City Tax Record / Plat Map · View beach access points all over Oahu · Buyer Closing Cost Calculator · Seller Closing Cost Calculator