| Rebate | 20% Buyer's Rebate | $3,500 Flat Fee Selling | 2% Full Service Selling |
|---|---|
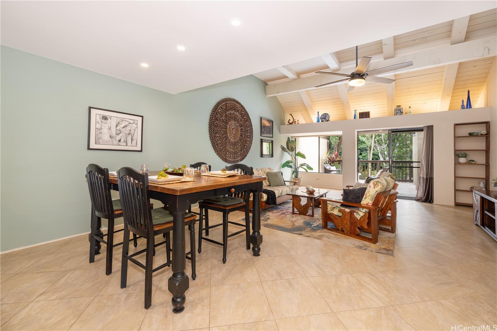
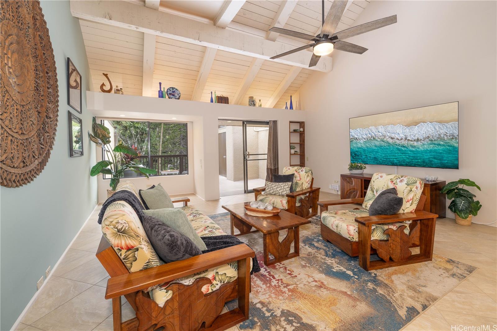
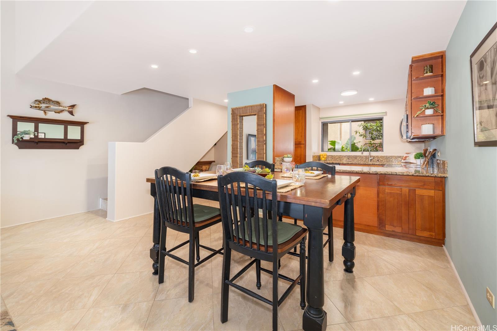
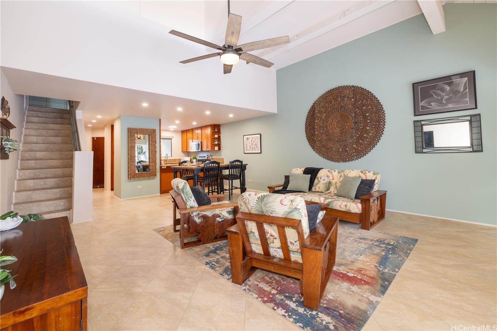
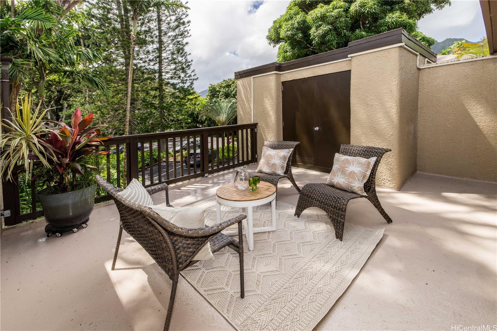
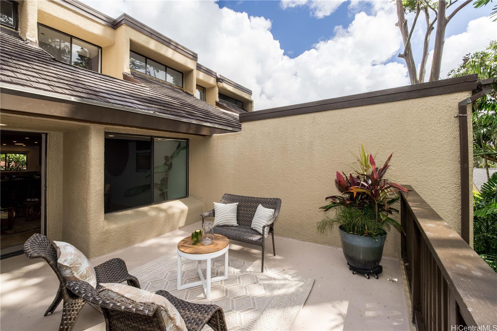
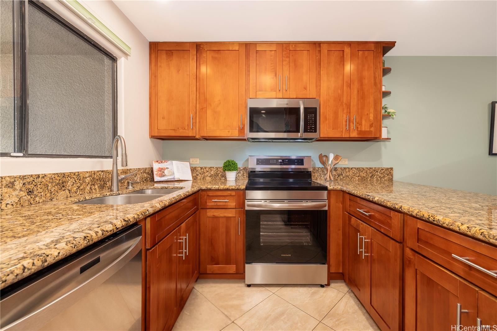
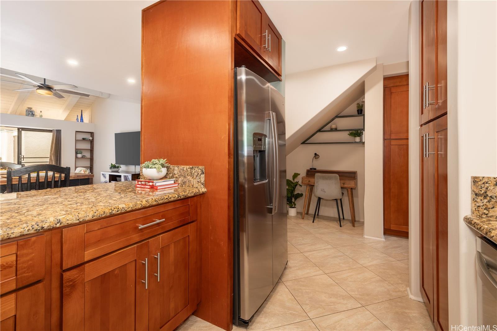
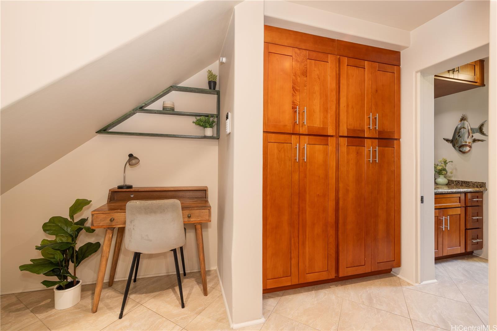
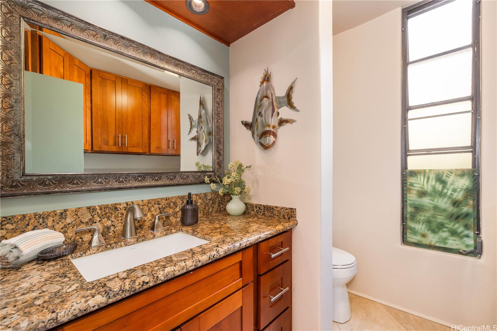
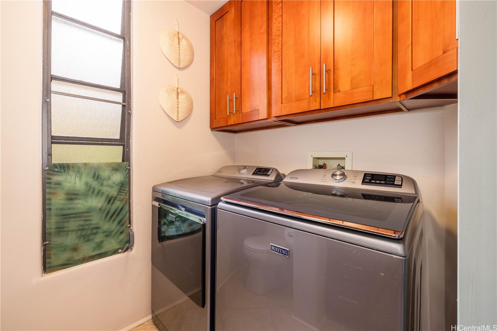
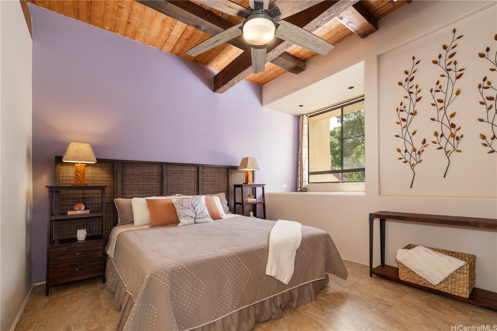
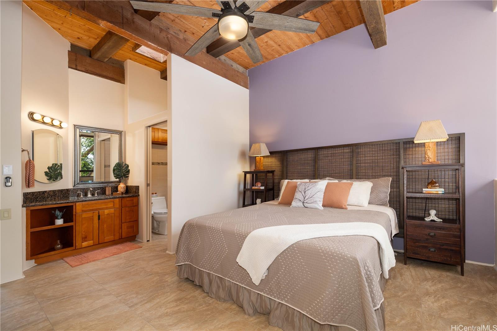
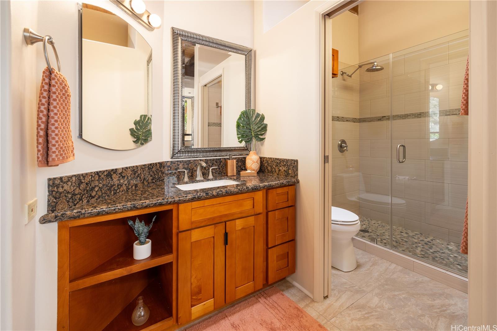
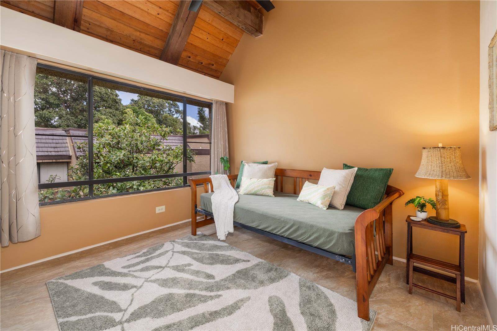
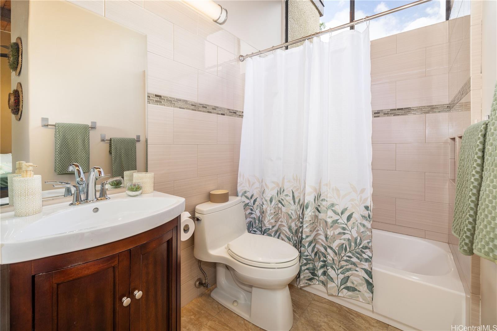
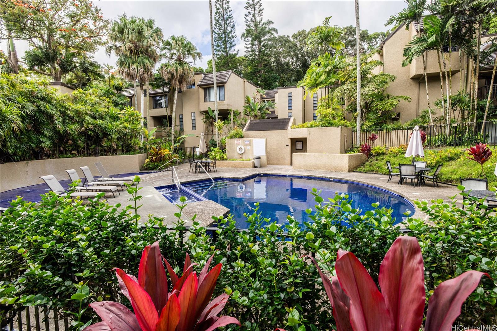
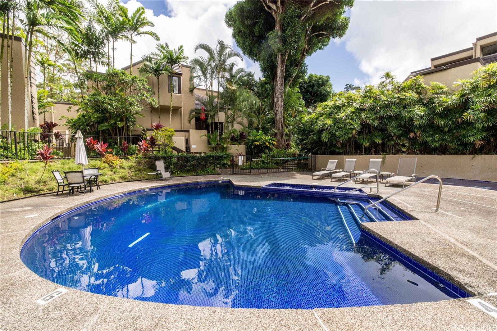
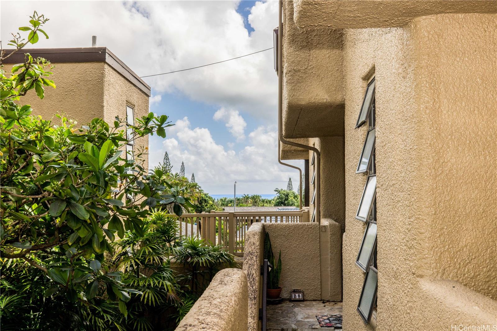
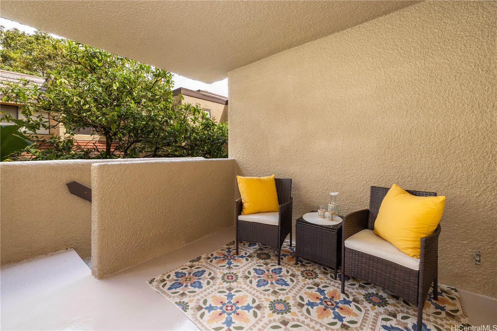
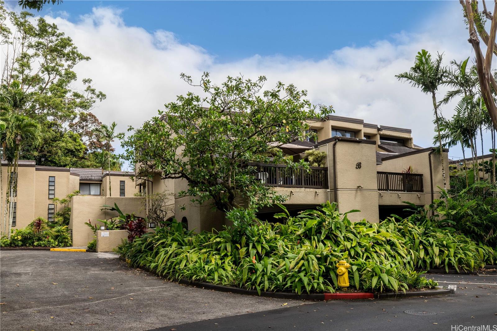
| Description | E komo mai to this beautifully updated 2-bedroom, 2.5-bath townhome in Eden at Haiku Woods community, ideally located in Kaneohe across from Haleiwa Joe's. With an open and functional first-floor layout, the kitchen flows seamlessly into the dining and living areas which is the perfect setting for everyday living and entertaining. The kitchen features a new refrigerator and stove, along with granite countertops. Upstairs, both bedrooms offer privacy away from the main living area, while the renovated bathrooms add a fresh, modern touch. Enjoy added comfort with two whole-house fans that help draw warm air out, plus unique openable family room windows that enhance airflow throughout the home. Step outside to a spacious lanai with extra storage, along with an additional storage closet in the covered parking area. As a bonus, there are also peek-a-boo ocean views. This home includes two parking stalls, one covered, and is located in a pet-friendly community with resort-style amenities including a pool, sauna and hot tub. Conveniently situated near freeway access, Kaneohe MCBH, Windward Mall, Safeway, dining, and more. Enjoy the tropical setting and Windward living at its best. |
| Status | Sold since 04-28-2026 |
| MLS# | 202608230 |
| Price | $739,000 |
| Original Price | $739,000 |
| Price Change | (0.00%) |
| Beds / Baths / Half | 2 / 2 / 1 |
| Parking Spaces | 2 |
| Living Sq Ft | 1,170 |
| Land Tenure | FS - Fee Simple |
| Maintenance Fee | $1,076 |
| Lanai Sq Ft | 354 |
| Building | Eden At Haiku Woods A |
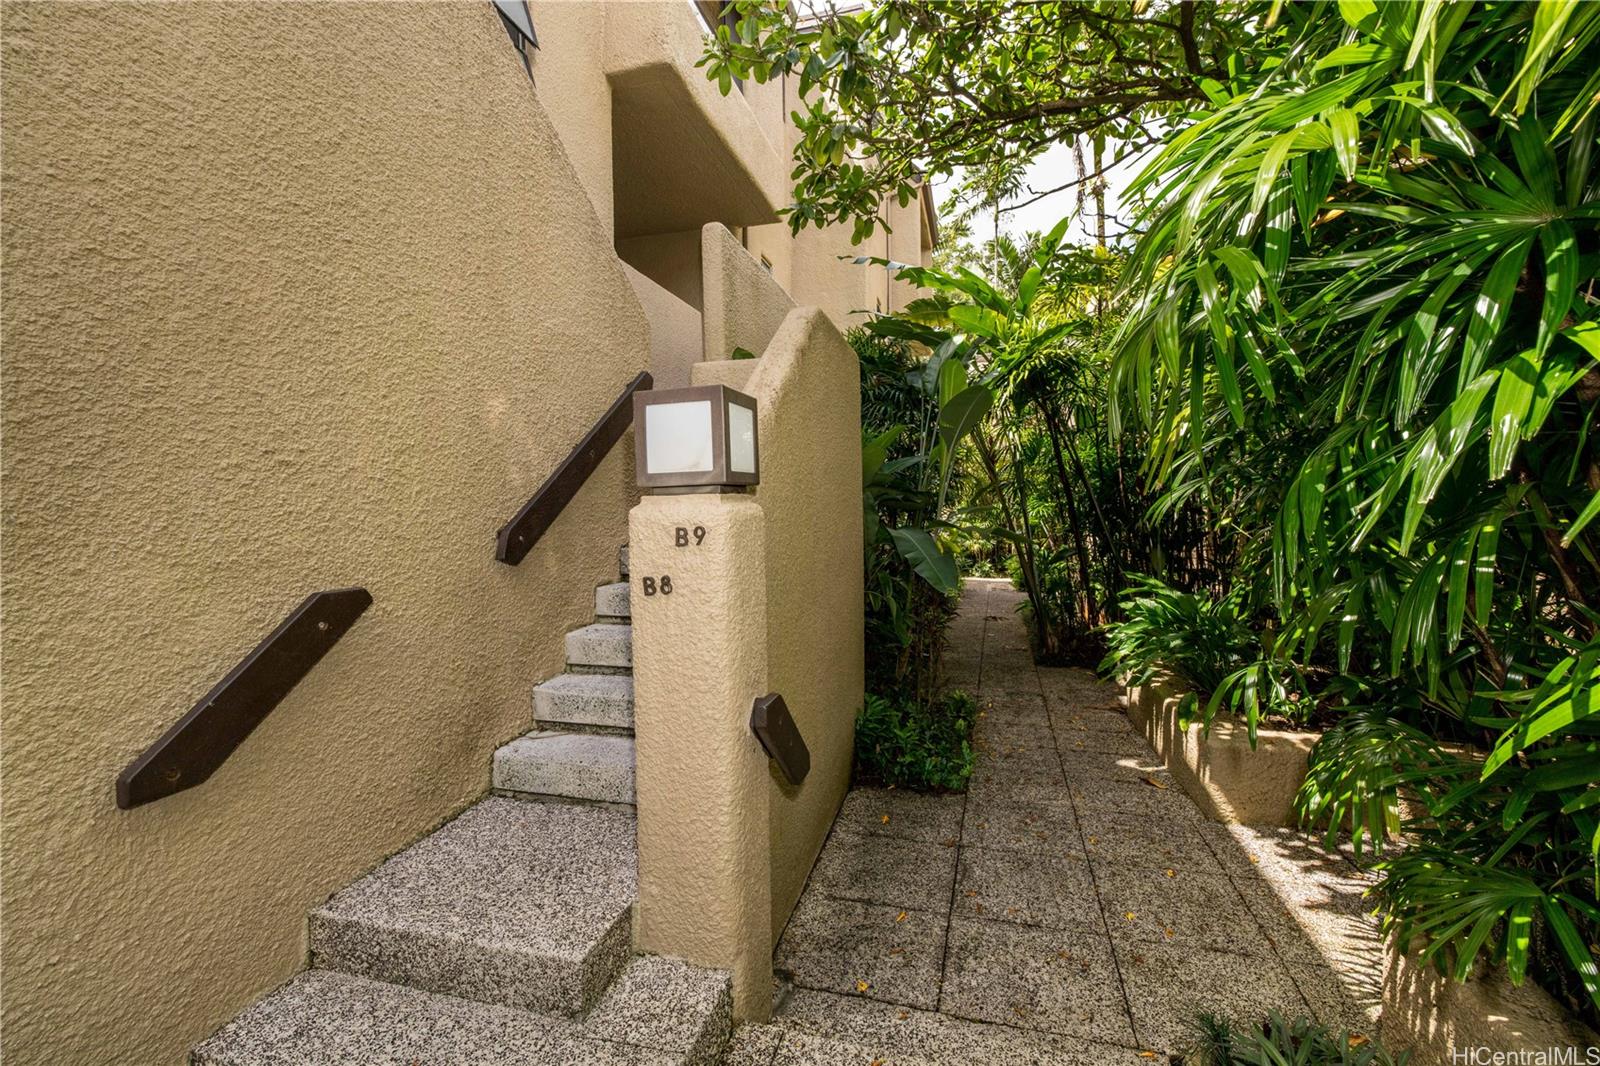
| Address | 46-359 Haiku Road B9 Kaneohe HI 96744 |
| Region | Kaneohe |
| Neighborhood | Haiku Plantation |
| Days on Market | 8 |
| Year Built | 1976 |
| Condition | Excellent |
| View | Garden, Mountain |
| Frontage | Other |
| Parking | Assigned, Covered - 1, Guest, Open - 1 |
| Zoning | 05 - R-5 Residential District |
| Flood Zone | Zone D |
| Tax Amount | $327 |
| Assessed Land | $254,700 |
| Assessed Building | $456,600 |
| Assessed Total | $720,300 |
| Assessed Ratio | 103% |
| Inclusions | Attic Fan, Blinds, Book Shelves, Cable TV, Ceiling Fan, Dishwasher, Disposal, Dryer, Microwave Hood, Range/Oven, Refrigerator, Security System, Smoke Detector, Washer, Water Heater |
| Amenities | Car Wash, Community Association Pool, Patio/Deck, Resident Manager, Sauna, Storage, Whirlpool |
| Construction | Concrete, Double Wall, Masonry/Stucco |
| Flooring | Ceramic Tile |
| Disclosures | Property Disclosure Stmt |
| Furnished | Partial |
| Land Recorded | Dual Systems |
| Possession | 45 Days or Less, At Closing |
| Sale Conditions | None |
| Building Style | Townhouse, Walk-Up |
| Security | Key |
| Parcel # | 1-4-6-017-022-0021 |
| Listing courtesy of | Homes of Hawai'i Real Estate |
Property History from MLS
| Date | MLS# | Change | Old Value | New Value | List Price | Sold Price | Assessed Total | Land | Building |
|---|---|---|---|---|---|---|---|---|---|
| 06-03-2026 | 202608230 | Sold | C | S | $739,000 | $749,000 | $720,300 | $254,700 | $456,600 |
| 05-06-2026 | 202608230 | Active Under Contract | A | C | $739,000 | $749,000 | $720,300 | $254,700 | $456,600 |
| 04-28-2026 | 202608230 | New Listing | A | $739,000 | $749,000 | $720,300 | $254,700 | $456,600 |
View the public schools for this property · Google Maps · Supermarkets · Schools · Hospitals · Restaurants · Beaches · City Tax Record / Plat Map · View beach access points all over Oahu · Buyer Closing Cost Calculator · Seller Closing Cost Calculator