| Rebate | 20% Buyer's Rebate | $3,500 Flat Fee Selling | 2% Full Service Selling |
|---|---|
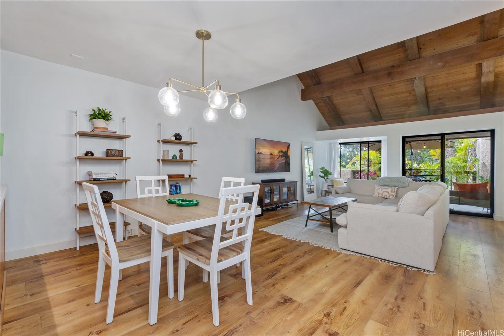
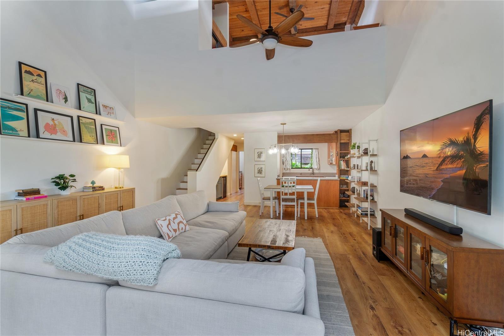
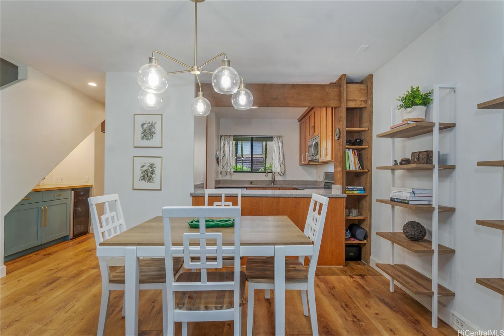
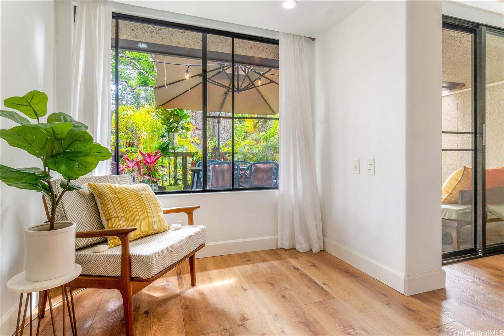
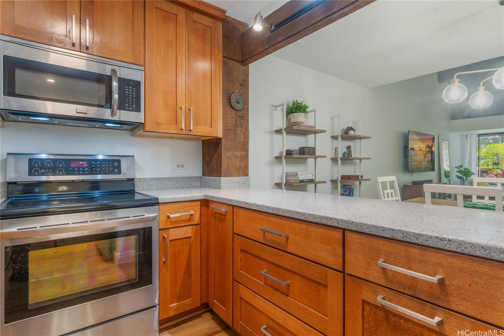
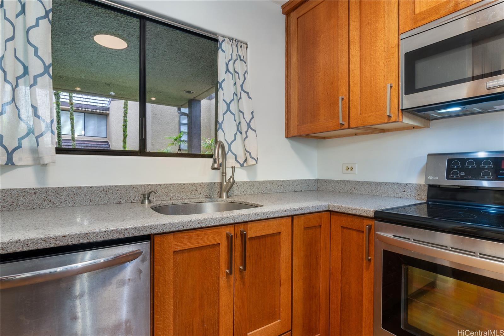
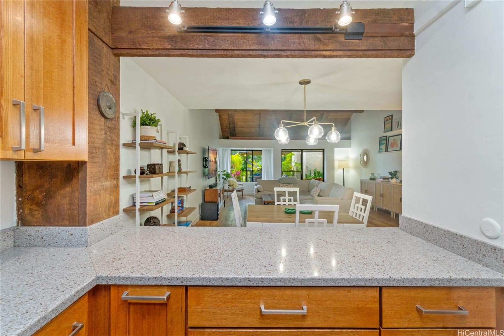
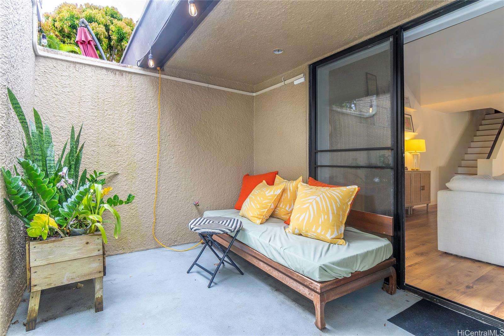
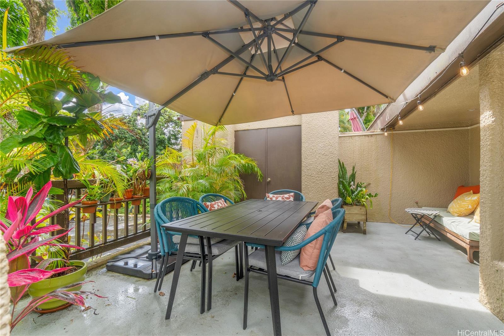
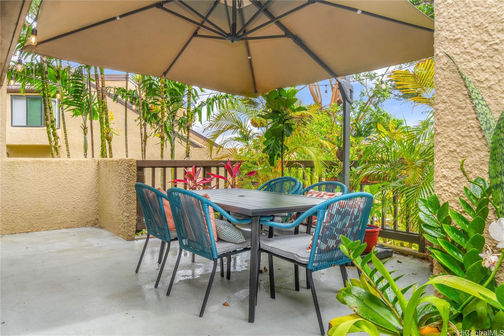
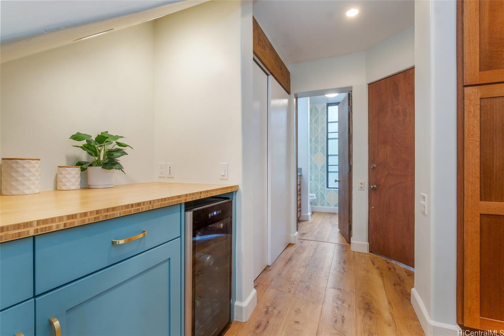
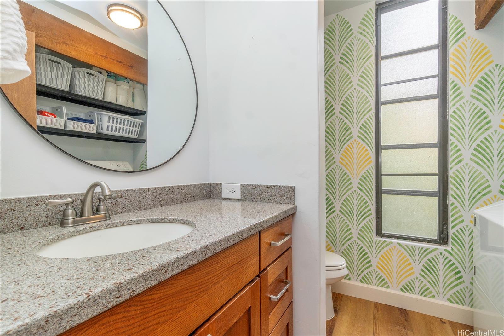
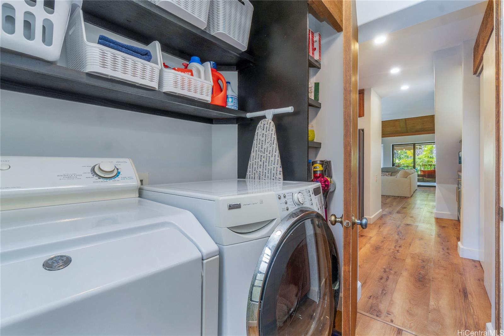
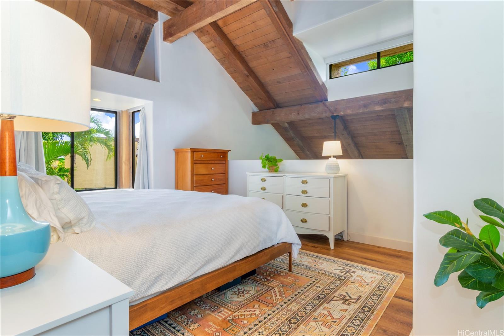
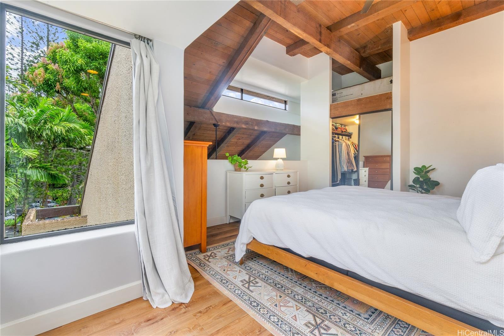
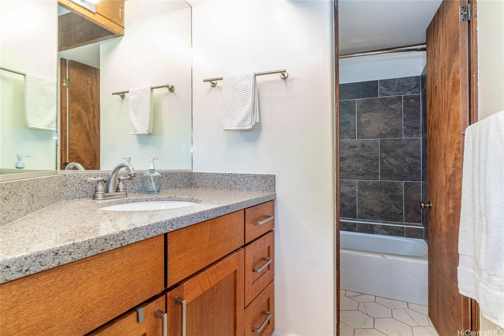
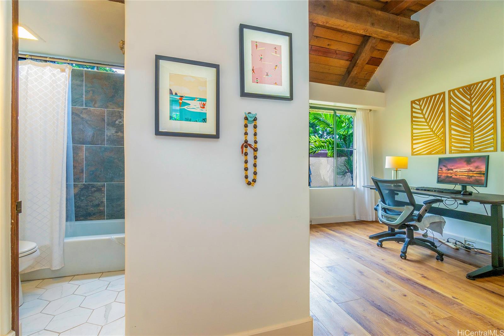
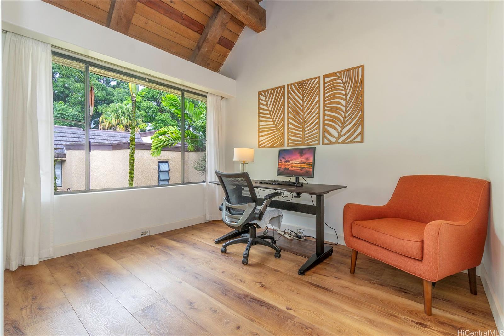
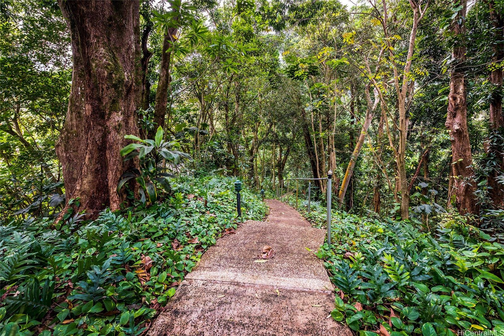
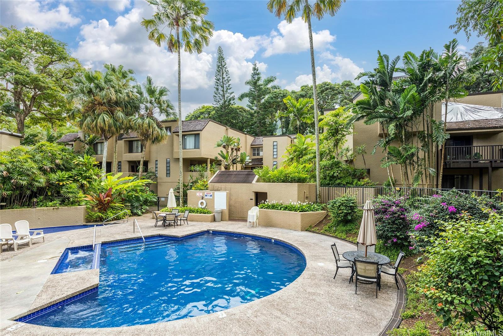
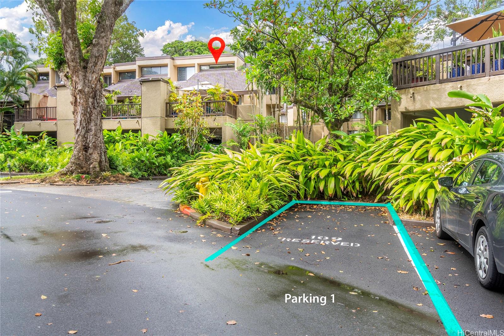
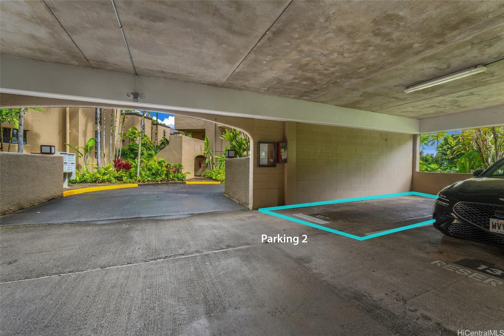
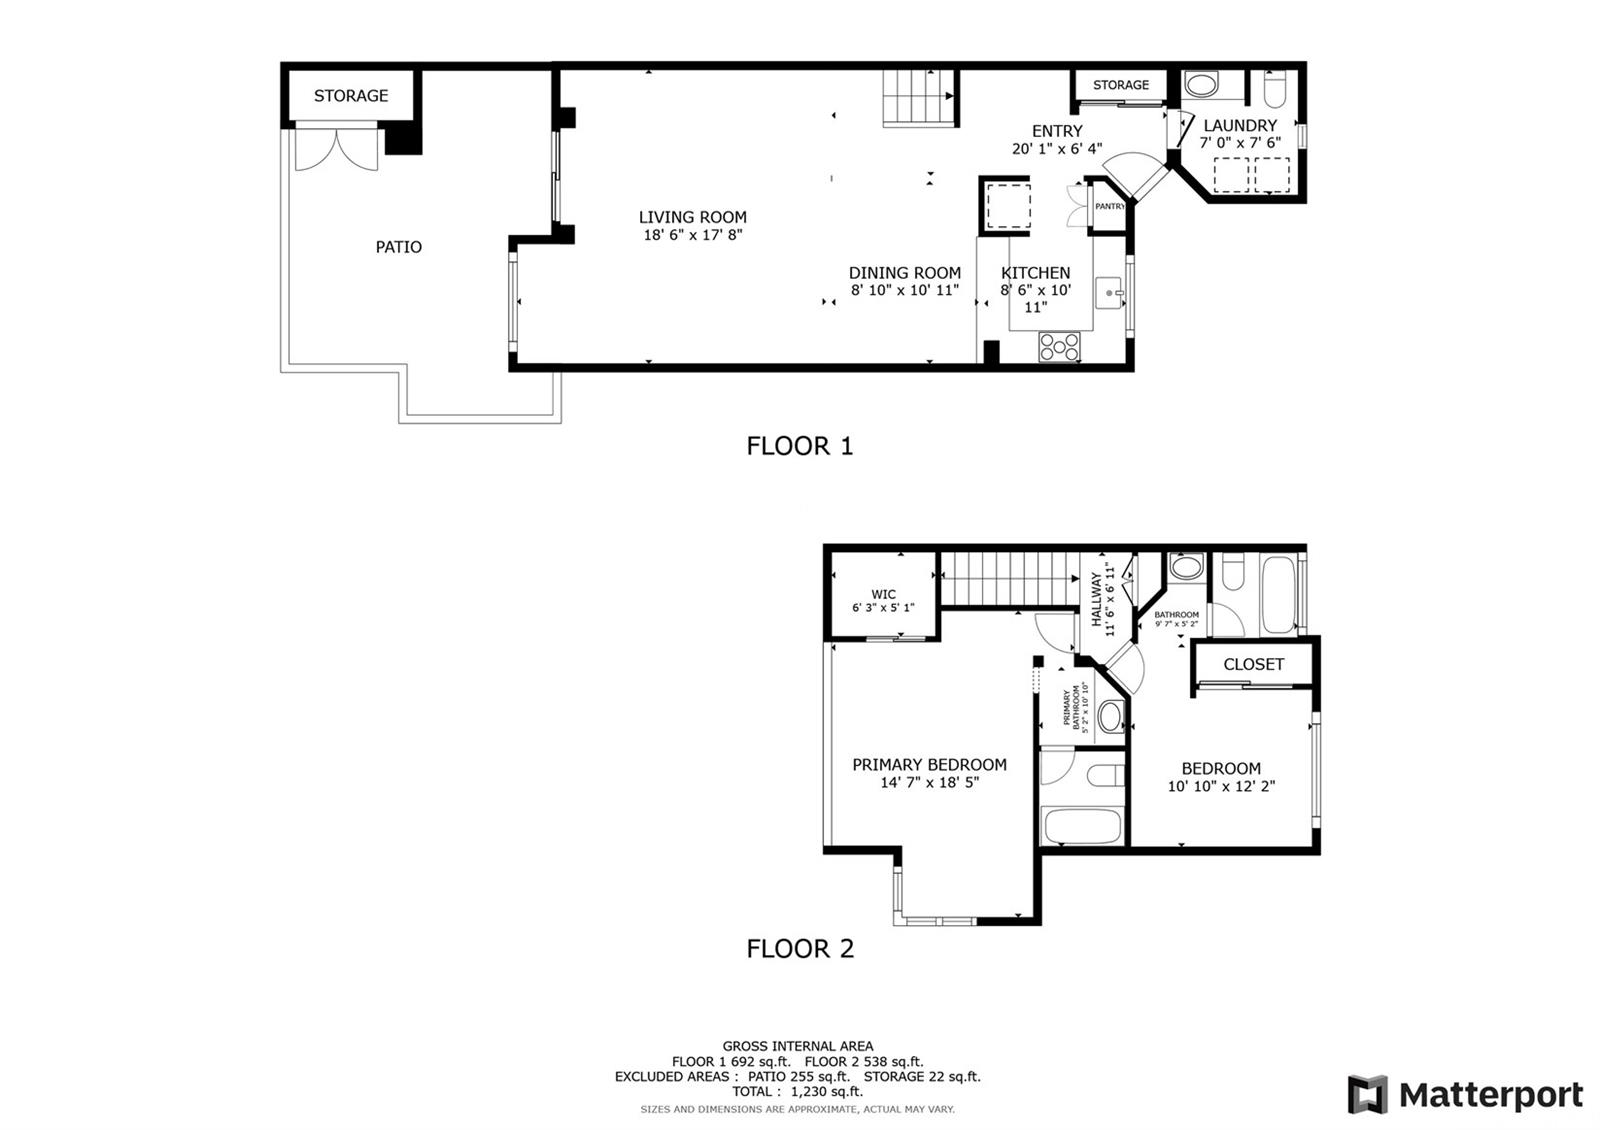
| Description | Highly upgraded unit at the pet friendly Eden at Haiku Woods. Move-in ready 2 bedroom, 2 1/2 bathroom corner/end unit featuring a large 370 sq ft open lanai, perfect for outdoor living and entertaining. Whether you're hosting a summer BBQ, enjoying a quiet morning coffee, or simply relaxing after a long day, this expansive lanai offers unparalleled versatility and comfort. Tons of upgrades including the remodeled kitchen featuring stainless steel appliances and solid surface countertops. The flooring has been completely redone with Luxury Vinyl Plank flooring throughout plus exquisite ceramic tile in the bathrooms. Unit comes with two parking stalls (1 covered and 1 open). Amenities include a swimming pool, hot tub and a walking/jogging path. Conveniently located near Windward Mall, shopping, groceries, restaurants, Marine Corps Base Hawaii plus easy access to H-3 and an easy commute to Joint Base Pearl Harbor Hickam. Put this unit on your must see list! |
| Status | Sold since 11-06-2024 |
| MLS# | 202425799 |
| Price | $750,000 |
| Original Price | $750,000 |
| Price Change | (0.00%) |
| Previous Sale | 201900559 · $585,000 · 03-29-2019 |
| Beds / Baths / Half | 2 / 2 / 1 |
| Parking Spaces | 2 |
| Living Sq Ft | 1,186 |
| Land Tenure | FS - Fee Simple |
| Maintenance Fee | $1,003 — includes Cable TV, Sewer, Water |
| Lanai Sq Ft | 370 |
| Building | Eden At Haiku Woods A |
| Address | 46-359 Haiku Road C1 Kaneohe HI 96744 |
| Region | Kaneohe |
| Neighborhood | Haiku Plantation |
| Days on Market | 7 |
| Year Built | 1976 |
| Year Remodeled | 2020 |
| Condition | Excellent |
| View | Mountain, Sunrise |
| Frontage | Other |
| Parking | Assigned, Covered - 1, Guest, Open - 1, Street |
| Zoning | 05 - R-5 Residential District |
| Flood Zone | Zone D · See flood zone map · Explain flood zones |
| Monthly Tax | $198 |
| Assessed Land | $244,000 |
| Assessed Building | $556,100 |
| Assessed Total | $800,100 |
| Assessed Ratio | 94% |
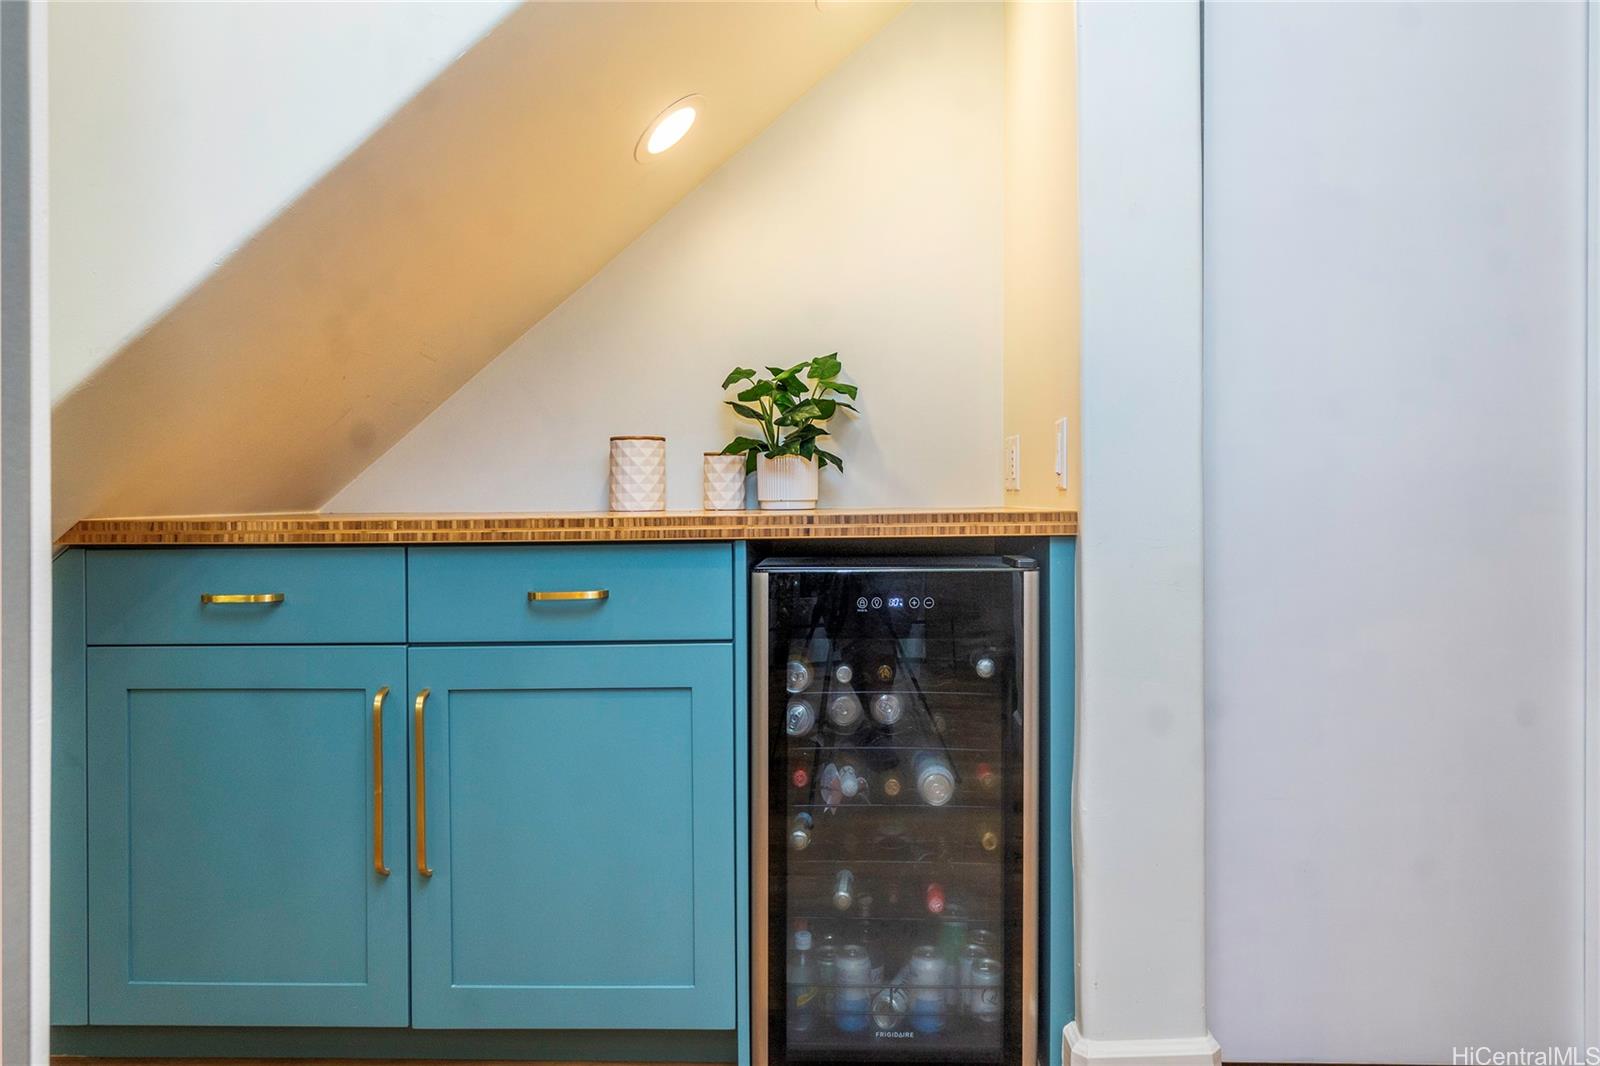
| Inclusions | Cable TV, Ceiling Fan, Convection Oven, Dishwasher, Disposal, Dryer, Microwave Hood, Range/Oven, Refrigerator, Smoke Detector, Washer, Water Heater, Wine Refrigerator |
| Amenities | Condo Association Pool, Patio/Deck, Pool on Property, Resident Manager, Sauna, Walking/Jogging Path, Whirlpool |
| Construction | Double Wall, Masonry/Stucco, Slab, Wood Frame |
| Flooring | Ceramic Tile, Vinyl |
| Disclosures | Pets Allowed (Verify), Property Disclosure Stmt |
| Land Recorded | Land Court |
| Possession | 45 Days or Less, 45 Days or More, Negotiable |
| Sale Conditions | None |
| Building Style | Townhouse |
| Stories | Three, Split Level |
| Floor Number | 2 |
| Security | Key |
| Parcel # | 1-4-6-017-022-0023 |
| Listing courtesy of | Redfin Corporation |
Property History from MLS · Top
| Date | MLS# | Change | Old Value | New Value | List Price | Sold Price | Assessed Total | Land | Building |
|---|---|---|---|---|---|---|---|---|---|
| 12-06-2024 | 202425799 | Sold | P | S | $750,000 | $756,000 | $800,100 | $244,000 | $556,100 |
| 11-25-2024 | 202425799 | Pending | C | P | $750,000 | $756,000 | $800,100 | $244,000 | $556,100 |
| 11-13-2024 | 202425799 | Active Under Contract | A | C | $750,000 | $756,000 | $800,100 | $244,000 | $556,100 |
| 11-06-2024 | 202425799 | New Listing | A | $750,000 | $756,000 | $800,100 | $244,000 | $556,100 | |
| 03-29-2019 | 201900559 | Sold | C | S | $595,000 | $585,000 | $609,200 | $208,600 | $400,600 |
| 02-18-2019 | 201900559 | In Escrow Showing | A | C | $595,000 | $585,000 | $609,200 | $208,600 | $400,600 |
| 01-28-2019 | 201900559 | Price Decrease | $599,000 | $595,000 | $595,000 | $585,000 | $609,200 | $208,600 | $400,600 |
| 01-09-2019 | 201900559 | New Listing | A | $595,000 | $585,000 | $609,200 | $208,600 | $400,600 | |
| 08-01-2018 | 201811830 | Sold | C | S | $599,000 | $583,000 | $536,200 | $150,900 | $385,300 |
| 06-23-2018 | 201811830 | In Escrow Showing | A | C | $599,000 | $583,000 | $536,200 | $150,900 | $385,300 |
| 06-04-2018 | 201811830 | Price Decrease | $605,000 | $599,000 | $599,000 | $583,000 | $536,200 | $150,900 | $385,300 |
| 05-04-2018 | 201811830 | New Listing | A | $599,000 | $583,000 | $536,200 | $150,900 | $385,300 | |
| 03-24-2016 | 201600985 | Sold | C | S | $550,000 | $540,500 | $478,900 | $94,300 | $384,600 |
| 02-16-2016 | 201600985 | Active Continue to Show | A | C | $550,000 | $540,500 | $478,900 | $94,300 | $384,600 |
| 01-21-2016 | 201600985 | New Listing | A | $550,000 | $540,500 | $478,900 | $94,300 | $384,600 | |
| 08-01-2012 | 1206595 | Sold | C | S | $435,000 | $435,000 | $457,900 | $82,000 | $375,900 |
| 07-03-2012 | 1206595 | Active Continue to Show | A | C | $435,000 | $435,000 | $457,900 | $82,000 | $375,900 |
| 06-13-2012 | 1206595 | New Listing | A | $435,000 | $435,000 | $457,900 | $82,000 | $375,900 | |
| 08-29-2006 | 2612571 | Sold | C | S | $499,000 | $487,500 | $460,800 | $74,900 | $385,900 |
| 07-17-2006 | 2612571 | Active Continue to Show | A | C | $499,000 | $487,500 | $460,800 | $74,900 | $385,900 |
| 07-13-2006 | 2612571 | Price Increase | $49,900 | $499,000 | $499,000 | $487,500 | $460,800 | $74,900 | $385,900 |
| 07-13-2006 | 2612571 | Price Decrease | $520,000 | $49,900 | $499,000 | $487,500 | $460,800 | $74,900 | $385,900 |
| 07-06-2006 | 2612571 | New Listing | A | $499,000 | $487,500 | $460,800 | $74,900 | $385,900 | |
| 02-03-2006 | 2602613 | Sold | P | S | $485,000 | $485,000 | $365,600 | $74,900 | $290,700 |
| 02-03-2006 | 2602613 | Pending | A | P | $485,000 | $485,000 | $365,600 | $74,900 | $290,700 |
| 02-03-2006 | 2602613 | New Listing | A | $485,000 | $485,000 | $365,600 | $74,900 | $290,700 | |
| 01-30-2004 | 2316164 | Sold | P | S | $370,000 | $365,000 | $223,500 | $74,900 | $148,600 |
| 01-23-2004 | 2316164 | Pending | C | P | $370,000 | $365,000 | $223,500 | $74,900 | $148,600 |
| 12-07-2003 | 2316164 | New Listing | A | $370,000 | $365,000 | $223,500 | $74,900 | $148,600 | |
| 09-14-1999 | 9904051 | Price Decrease | $186,900 | $185,000 | $186,900 | $185,000 | $169,700 | $83,200 | $86,500 |
| 09-14-1999 | 9904051 | Sold | C | S | $186,900 | $185,000 | $169,700 | $83,200 | $86,500 |
| 07-12-1999 | 9904051 | New Listing | A | $186,900 | $185,000 | $169,700 | $83,200 | $86,500 |
Similar properties in this Region · Similar properties in this neighborhood · Similar properties in this building · Similar properties island-wide
Show Buyer's Closing Costs · Show Seller's Closing Costs · Receive automatic email updates for this property
Public Schools · City Tax Record / Plat Map · Tsunami Evacuation Zones · Mortgage Calculator · Neighborhood Boundary Map · Traffic Maps
Google Maps · This property · Supermarkets · Schools · Hospitals · Restaurants · Beaches · Beach access points all over Oahu · Top