| Rebate | 20% Buyer's Rebate | $3,500 Flat Fee Selling | 2% Full Service Selling |
|---|---|
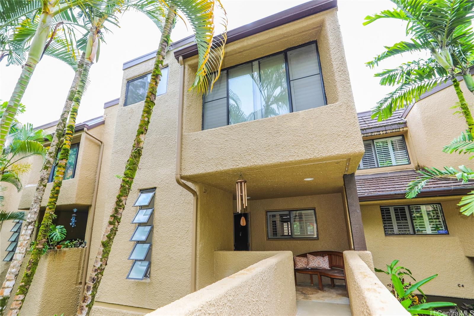
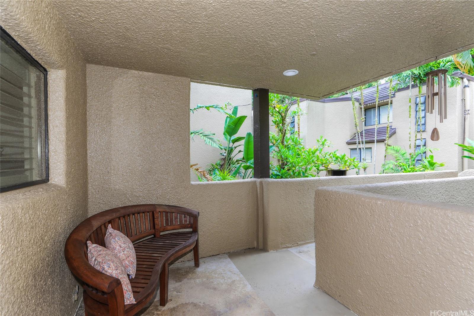
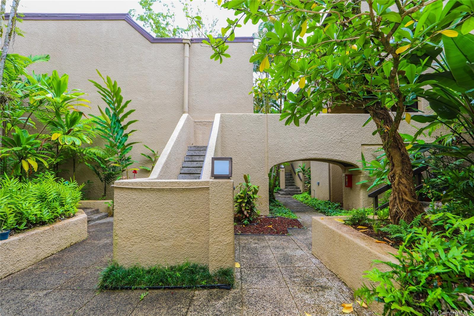
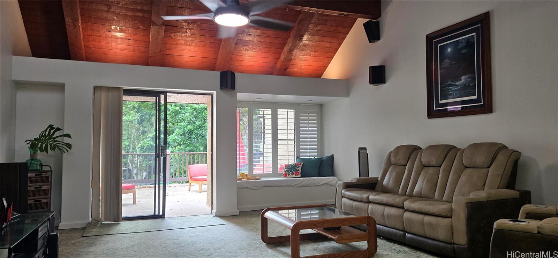
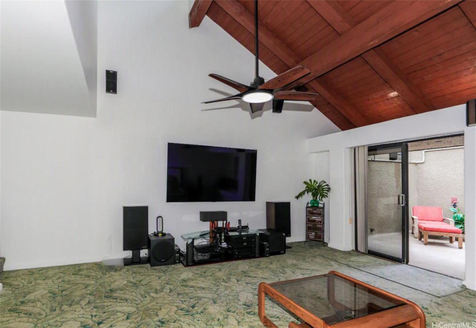
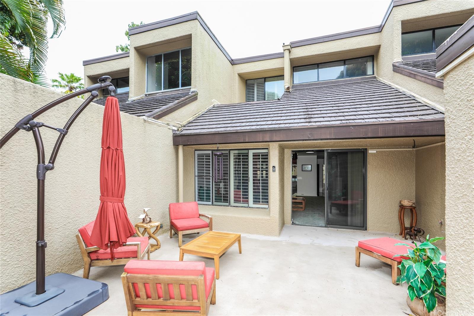
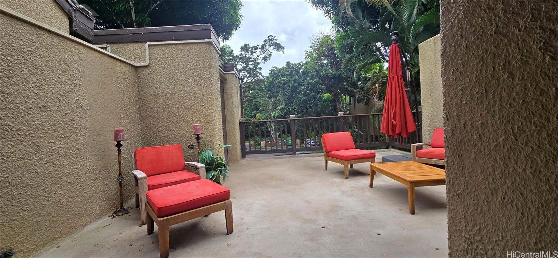
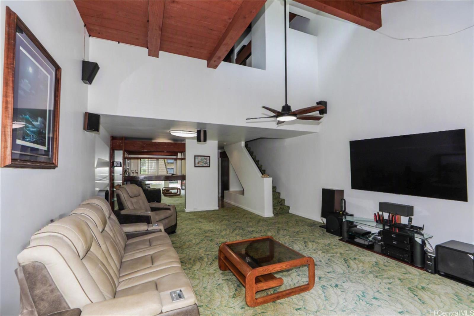
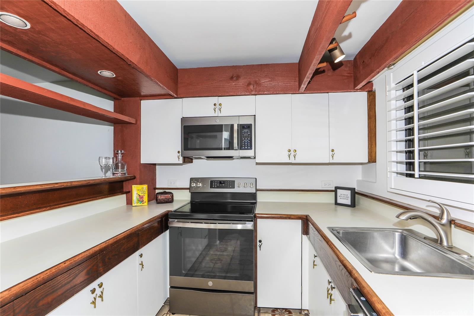
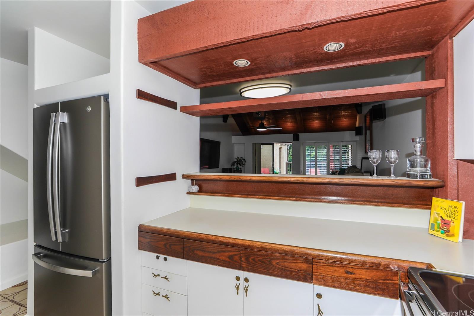
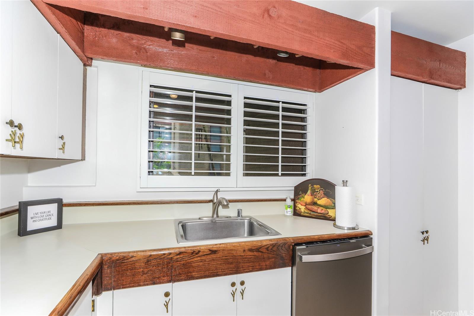
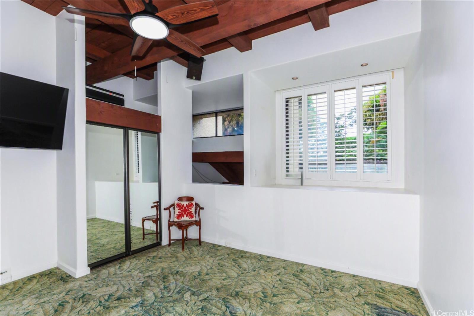
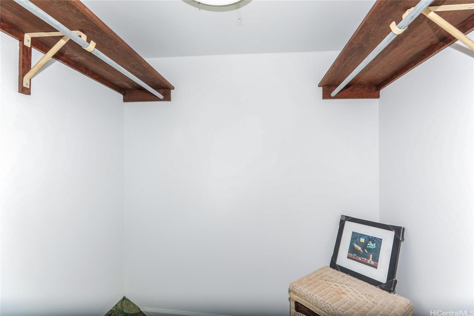
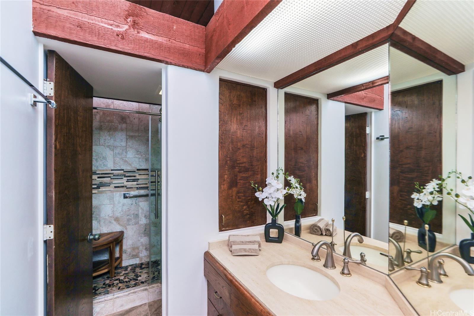
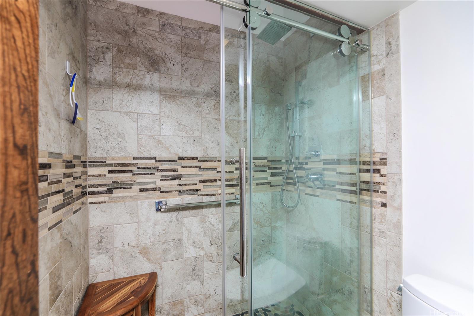
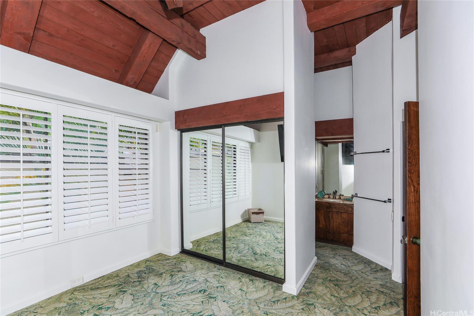
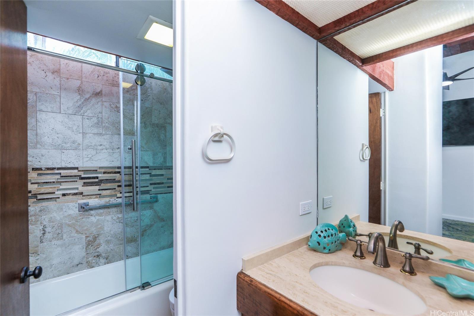
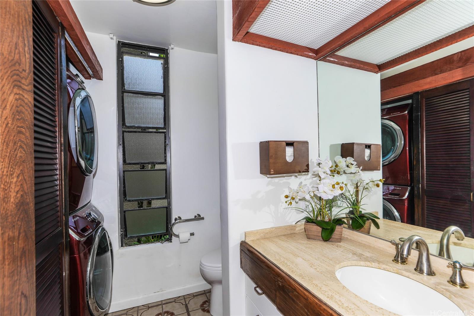
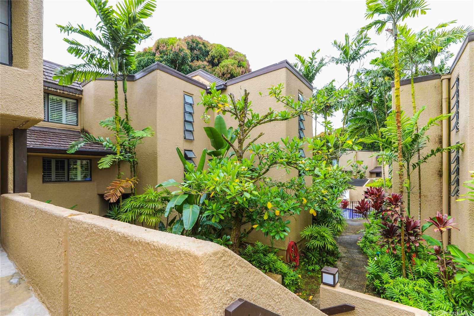
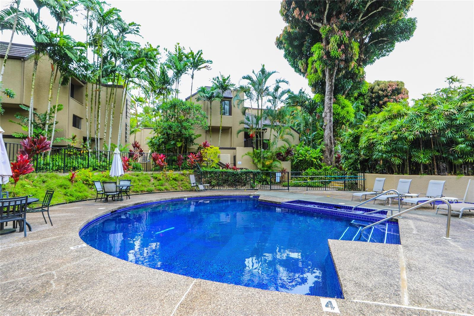
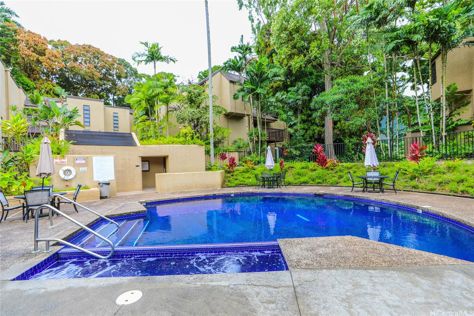
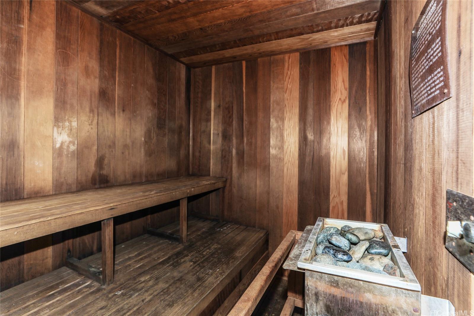
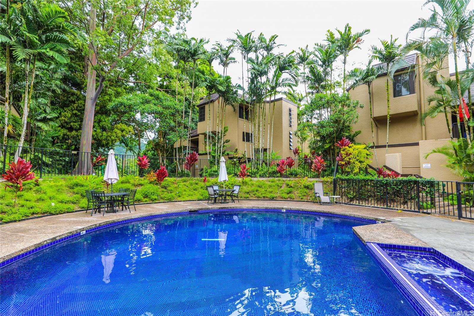
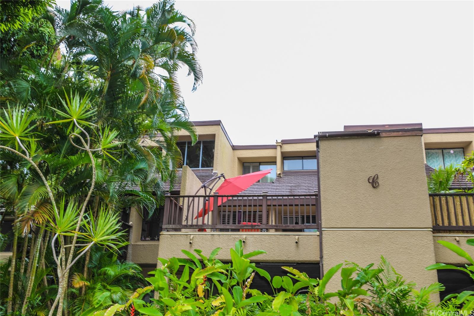
| Description | GREAT INCENTIVE - NOW OFFERING A $5000.00 CREDIT FOR BUYER'S CLOSING COSTS! Welcome to Eden at Haiku Woods - tucked into the lush, idyllic setting of Kaneohe. This architecturally designed townhome community offers exceptional privacy, generous space, and a serene connection to nature. With over 1,100 square feet of interior living area and a 354 square-foot private lanai, this home is lives large. Vaulted ceilings draw in the surrounding greenery, creating a unique airy atmosphere. And with no neighbors above or below, you’ll enjoy the peace and tranquility that make Haiku Woods so special. The kitchen features newer appliances, while both bathrooms have been thoughtfully updated with Toto washlet jets. Storage is abundant — a spacious outdoor storage room sits right on your lanai, complemented by an additional storage closet conveniently located next to your covered parking stall. Just steps away, the community’s swimming pool, whirlpool, and 2 saunas offer resort-style relaxation. And you’re minutes from local favorites like Haleiwa Joe’s, shopping at Windward Mall, and all the conveniences of Kaneohe Town. A truly attractive opportunity in a premier Windward location! |
| Status | Active since 07-21-2026 |
| MLS# | 202613545 |
| Price | $739,000 |
| Original Price | $749,500 |
| Price Change | $-10,500 (-1.40%) |
| Beds / Baths / Half | 2 / 2 / 1 |
| Parking Spaces | 2 |
| Living Sq Ft | 1,170 |
| Land Tenure | FS - Fee Simple |
| Maintenance Fee | $1,071 |
| Lanai Sq Ft | 354 |
| Building | Eden At Haiku Woods A |
| Address | 46-359 Haiku Road C3 Kaneohe HI 96744 |
| Region | Kaneohe |
| Neighborhood | Haiku Plantation |
| Days on Market | 89 |
| Year Built | 1976 |
| Condition | Above Average |
| View | Other |
| Parking | Assigned, Covered - 1, Guest, Open - 1 |
| Zoning | 05 - R-5 Residential District |
| Flood Zone | Zone D |
| Elementary | Heeia |
| Middle | King |
| High | Castle |
| Tax Amount | $164 |
| Assessed Land | $254,700 |
| Assessed Building | $456,400 |
| Assessed Total | $711,100 |
| Assessed Ratio | 104% |
| Inclusions | Blinds, Ceiling Fan, Dishwasher, Disposal, Dryer, Microwave Hood, Range/Oven, Refrigerator, Smoke Detector, Washer, Water Heater |
| Amenities | Condo Association Pool, Patio/Deck, Resident Manager, Sauna, Storage, Walking/Jogging Path, Whirlpool |
| Construction | Above Ground, Double Wall, Masonry/Stucco |
| Flooring | Vinyl, W/W Carpet |
| Disclosures | Pets Allowed (Verify) |
| Furnished | Partial |
| Land Recorded | Regular System |
| Possession | 45 Days or Less, Early Occupancy, Negotiable |
| Sale Conditions | None |
| Building Style | No Unit Above or Below, Townhouse |
| Parcel # | 1-4-6-017-022-0025 |
| Listing courtesy of | Homequest LLC |
Property History from MLS
| Date | MLS# | Change | Old Value | New Value | List Price | Sold Price | Assessed Total | Land | Building |
|---|---|---|---|---|---|---|---|---|---|
| 08-10-2026 | 202613545 | Price Decrease | $749,500 | $739,000 | $739,000 | $0 | $711,100 | $254,700 | $456,400 |
| 07-21-2026 | 202613545 | New Listing | CS | A | $739,000 | $0 | $711,100 | $254,700 | $456,400 |
| 12-06-2001 | 2107743 | Price Decrease | $239,000 | $232,000 | $239,000 | $232,000 | $177,400 | $73,600 | $103,800 |
| 12-06-2001 | 2107743 | Sold | C | S | $239,000 | $232,000 | $177,400 | $73,600 | $103,800 |
| 08-02-2001 | 2107743 | New Listing | A | $239,000 | $232,000 | $177,400 | $73,600 | $103,800 |
View the public schools for this property · Google Maps · Supermarkets · Schools · Hospitals · Restaurants · Beaches · City Tax Record / Plat Map · View beach access points all over Oahu · Buyer Closing Cost Calculator · Seller Closing Cost Calculator