| Rebate | 20% Buyer's Rebate | $3,500 Flat Fee Selling | 2% Full Service Selling |
|---|---|
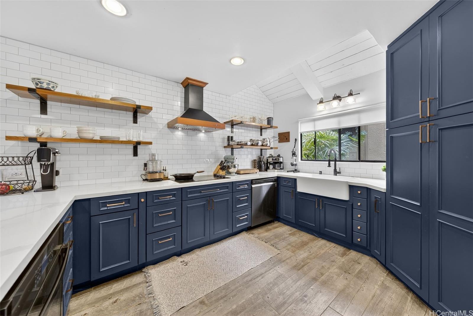
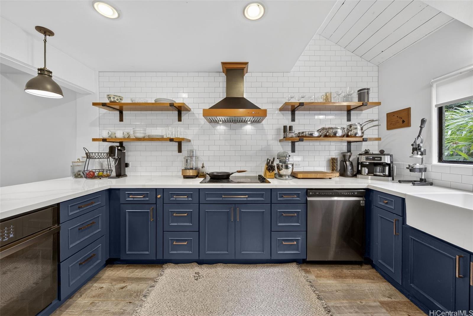
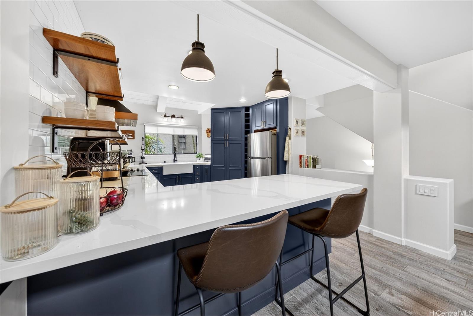
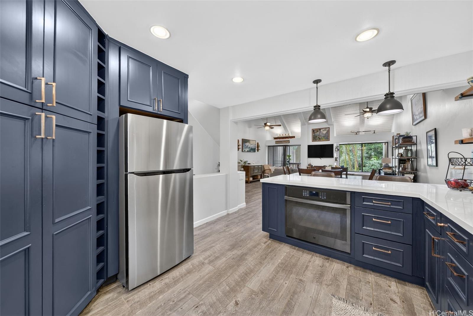
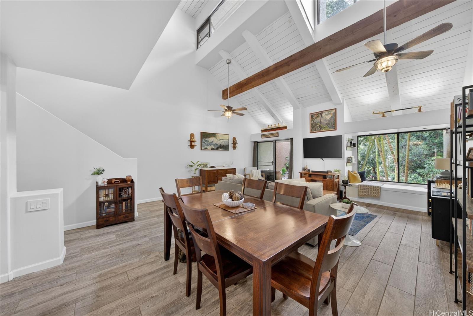
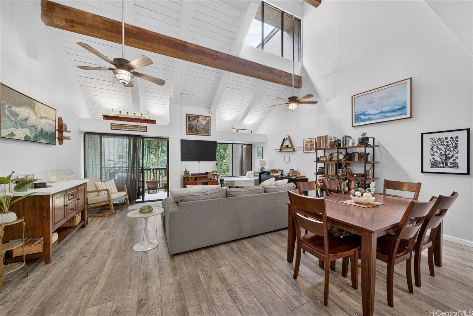
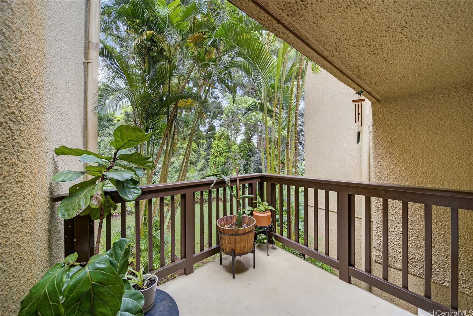
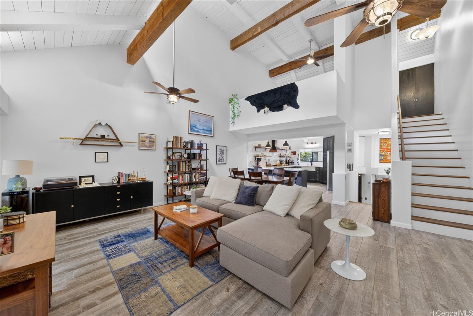
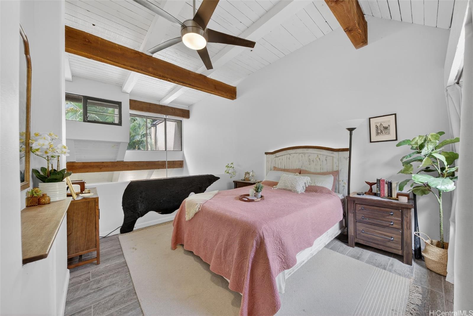
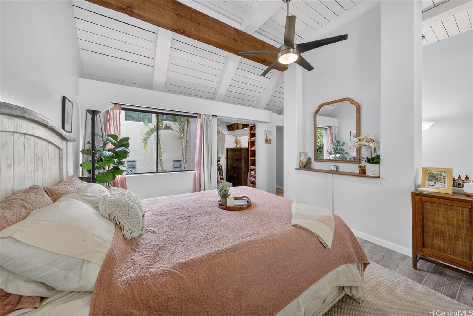
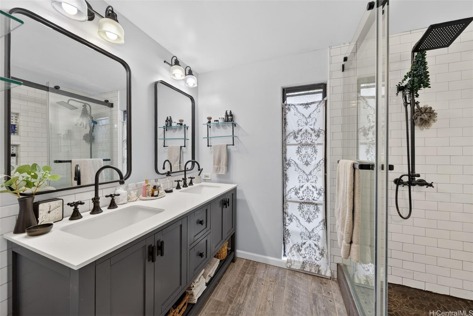
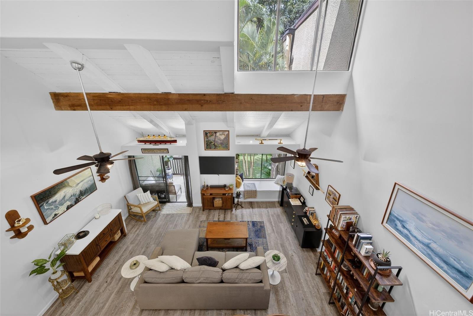
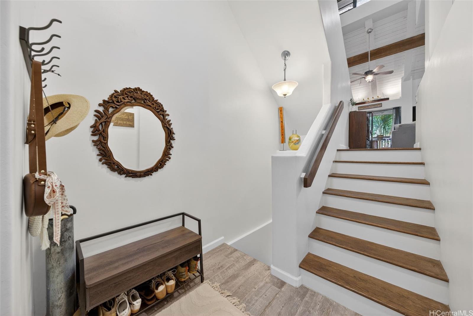
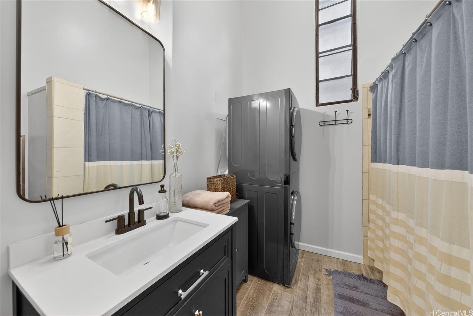
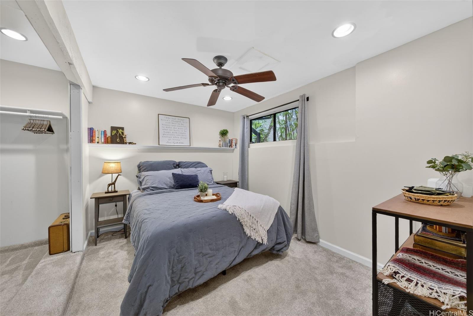
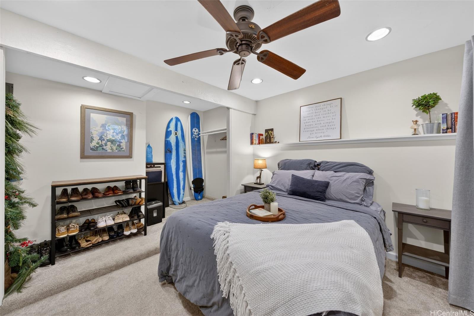
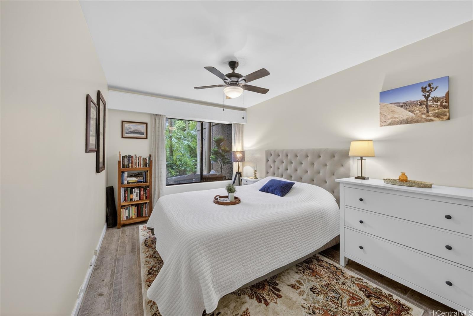
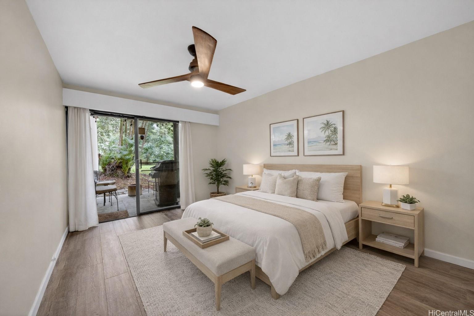
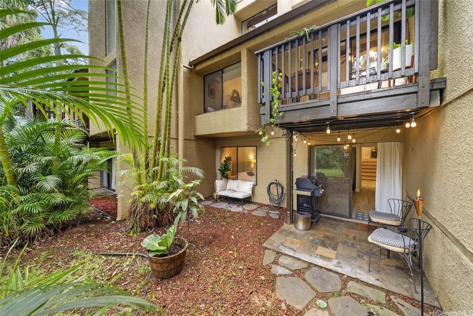
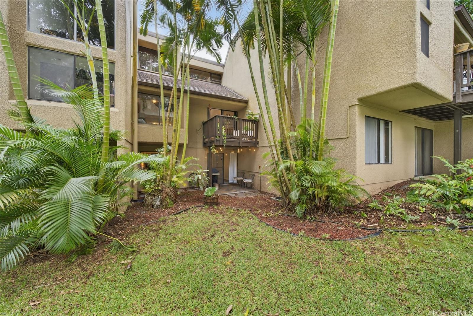
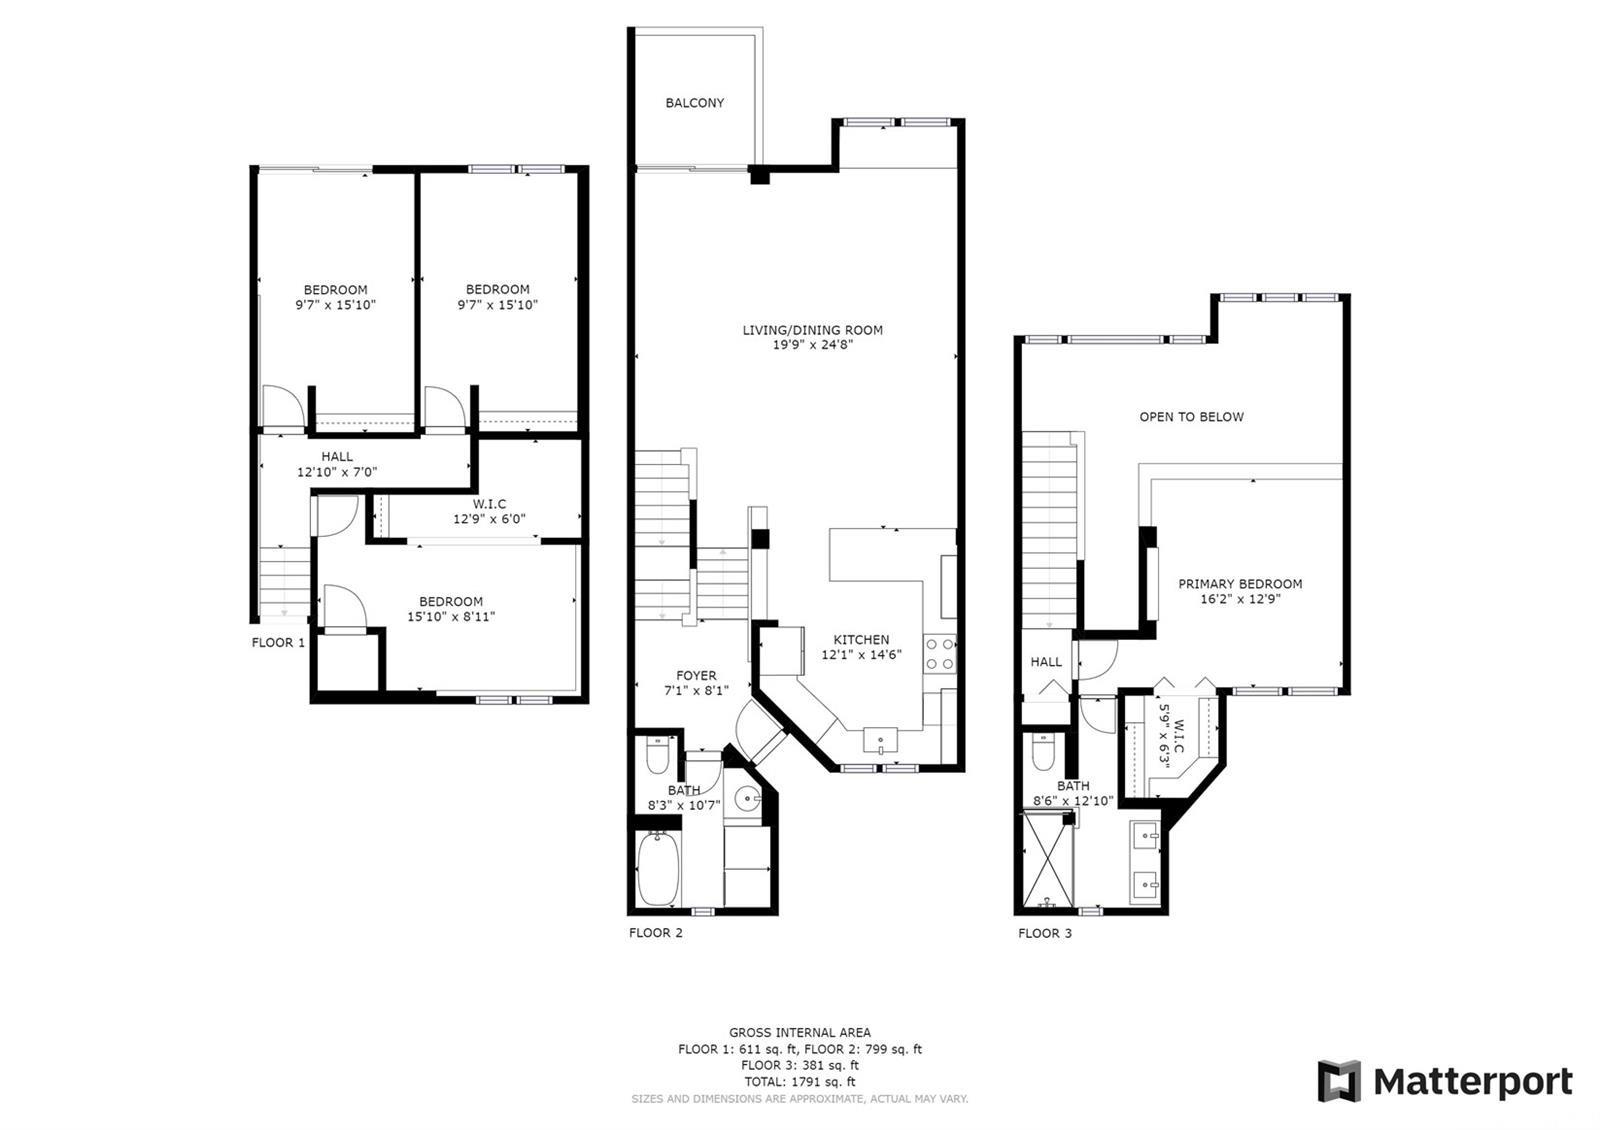
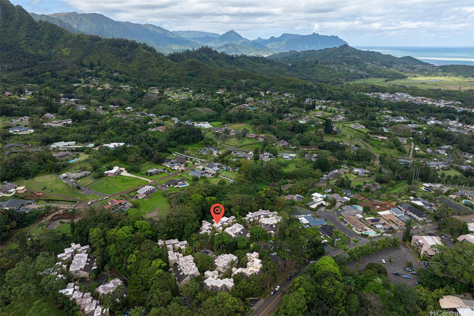
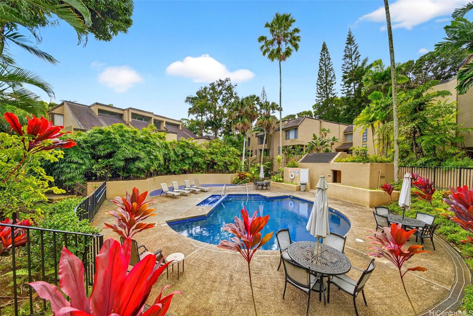
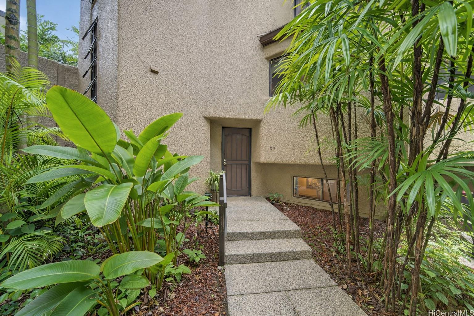
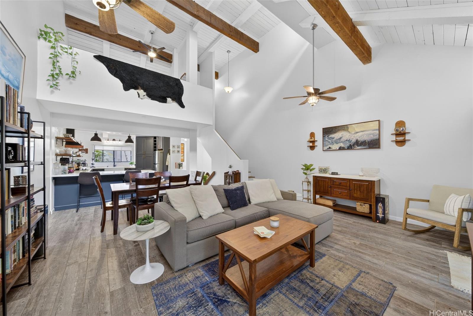
| Description | Rarely available 3-bed, 2-bath townhome at Eden at Ha'iku Woods with 1,500+ sq ft, bonus room, covered lanai, walk-out patio, and 2-parking stalls. One of the most desirable models in the community, backing to lush greenery along He'eia Stream. Soaring 20-ft cathedral ceilings and expansive windows fill the home with natural light. The open layout flows into a remodeled chef’s kitchen; quartz countertops, custom cabinetry, wood shelving, and peninsula seating for casual dining and entertaining. The upstairs primary suite features a renovated full bath and walk-in closet. A second full bath is located downstairs. On the lower level, two bedrooms overlook the tropical garden setting, with one offering sliding-door access outside. Low-maintenance wood-look ceramic tile runs throughout the home, while the bonus room with oversized closet is carpeted (ideal for office, gym, studio, bedroom #4). Pet-friendly community with pool, hot tub, sauna, and walking paths surrounded by lush Ko'olau scenery and cool tradewinds. Prime Windward location minutes to H-3, Kane'ohe MCBH, JBPHH, Windward Mall, Safeway, ~20 minutes to downtown, across from Haleiwa Joe’s. Priced below tax assessed value. |
| Status | Sold since 03-10-2026 |
| MLS# | 202605277 |
| Price | $879,000 |
| Original Price | $879,000 |
| Price Change | (0.00%) |
| Beds / Baths / Half | 3 / 2 / 0 |
| Parking Spaces | 2 |
| Living Sq Ft | 1,507 |
| Land Tenure | FS - Fee Simple |
| Maintenance Fee | $1,308 |
| Lanai Sq Ft | 120 |
| Building | Eden At Haiku Woods A |
| Address | 46-359 Haiku Road C9 Kaneohe HI 96744 |
| Region | Kaneohe |
| Neighborhood | Haiku Plantation |
| Days on Market | 10 |
| Year Built | 1976 |
| Year Remodeled | 2021 |
| Condition | Excellent |
| View | Garden |
| Frontage | Stream/Canal |
| Parking | Assigned, Covered - 1, Open - 1 |
| Zoning | 05 - R-5 Residential District |
| Flood Zone | Zone D |
| Tax Amount | $224 |
| Assessed Land | $307,600 |
| Assessed Building | $579,900 |
| Assessed Total | $887,500 |
| Assessed Ratio | 99% |
| Inclusions | Ceiling Fan, Chandelier, Dishwasher, Disposal, Dryer, Range Hood, Range/Oven, Refrigerator, Washer, Water Heater |
| Amenities | Car Wash, Community Association Pool, Resident Manager, Sauna, Walking/Jogging Path, Whirlpool |
| Construction | Concrete, Masonry/Stucco |
| Flooring | Ceramic Tile, W/W Carpet |
| Disclosures | Property Disclosure Stmt |
| Furnished | None |
| Land Recorded | Dual Systems |
| Possession | At Closing |
| Sale Conditions | None |
| Building Style | Townhouse |
| Security | Key |
| Parcel # | 1-4-6-017-022-0031 |
| Listing courtesy of | Compass |
Property History from MLS
| Date | MLS# | Change | Old Value | New Value | List Price | Sold Price | Assessed Total | Land | Building |
|---|---|---|---|---|---|---|---|---|---|
| 04-27-2026 | 202605277 | Sold | C | S | $879,000 | $880,000 | $887,500 | $307,600 | $579,900 |
| 03-20-2026 | 202605277 | Active Under Contract | A | C | $879,000 | $880,000 | $887,500 | $307,600 | $579,900 |
| 03-10-2026 | 202605277 | New Listing | CS | A | $879,000 | $880,000 | $887,500 | $307,600 | $579,900 |
| 01-13-2022 | 202129080 | Sold | P | S | $753,000 | $837,000 | $661,500 | $267,800 | $393,700 |
| 12-09-2021 | 202129080 | In Escrow Not Showing | C | P | $753,000 | $837,000 | $661,500 | $267,800 | $393,700 |
| 11-30-2021 | 202129080 | In Escrow Showing | A | C | $753,000 | $837,000 | $661,500 | $267,800 | $393,700 |
| 11-18-2021 | 202129080 | New Listing | A | $753,000 | $837,000 | $661,500 | $267,800 | $393,700 | |
| 08-02-2018 | 201813056 | Sold | C | S | $629,000 | $629,000 | $611,500 | $179,000 | $432,500 |
| 07-03-2018 | 201813056 | In Escrow Showing | A | C | $629,000 | $629,000 | $611,500 | $179,000 | $432,500 |
| 06-27-2018 | 201813056 | Price Decrease | $639,000 | $629,000 | $629,000 | $629,000 | $611,500 | $179,000 | $432,500 |
| 05-17-2018 | 201813056 | New Listing | A | $629,000 | $629,000 | $611,500 | $179,000 | $432,500 | |
| 05-09-2014 | 201405000 | Sold | C | S | $509,000 | $525,000 | $463,100 | $102,200 | $360,900 |
| 04-09-2014 | 201405000 | Active Continue to Show | A | C | $509,000 | $525,000 | $463,100 | $102,200 | $360,900 |
| 03-21-2014 | 201405000 | New Listing | A | $509,000 | $525,000 | $463,100 | $102,200 | $360,900 | |
| 09-09-2013 | 1305105 | Withdrawn | A | W | $470,000 | $0 | $463,100 | $102,200 | $360,900 |
| 08-27-2013 | 1305105 | Price Decrease | $489,000 | $470,000 | $470,000 | $0 | $463,100 | $102,200 | $360,900 |
| 07-10-2013 | 1305105 | Back On Market | C | A | $470,000 | $0 | $463,100 | $102,200 | $360,900 |
| 06-05-2013 | 1305105 | Active Continue to Show | A | C | $470,000 | $0 | $463,100 | $102,200 | $360,900 |
| 05-23-2013 | 1305105 | Back On Market | C | A | $470,000 | $0 | $463,100 | $102,200 | $360,900 |
| 05-17-2013 | 1305105 | Active Continue to Show | A | C | $470,000 | $0 | $463,100 | $102,200 | $360,900 |
| 05-07-2013 | 1305105 | New Listing | A | $470,000 | $0 | $463,100 | $102,200 | $360,900 | |
| 01-03-2011 | 1005790 | Sold | P | S | $488,000 | $478,000 | $516,700 | $35,500 | $481,200 |
| 12-16-2010 | 1005790 | Pending | C | P | $488,000 | $478,000 | $516,700 | $35,500 | $481,200 |
| 10-23-2010 | 1005790 | Active Continue to Show | A | C | $488,000 | $478,000 | $516,700 | $35,500 | $481,200 |
| 08-22-2010 | 1005790 | Price Decrease | $493,000 | $488,000 | $488,000 | $478,000 | $516,700 | $35,500 | $481,200 |
| 06-23-2010 | 1005790 | Price Decrease | $505,000 | $493,000 | $488,000 | $478,000 | $516,700 | $35,500 | $481,200 |
| 05-18-2010 | 1005790 | Price Decrease | $520,000 | $505,000 | $488,000 | $478,000 | $516,700 | $35,500 | $481,200 |
| 04-30-2010 | 1005790 | New Listing | A | $488,000 | $478,000 | $516,700 | $35,500 | $481,200 |
View the public schools for this property · Google Maps · Supermarkets · Schools · Hospitals · Restaurants · Beaches · City Tax Record / Plat Map · View beach access points all over Oahu · Buyer Closing Cost Calculator · Seller Closing Cost Calculator