| Rebate | 20% Buyer's Rebate | $3,500 Flat Fee Selling | 2% Full Service Selling |
|---|---|
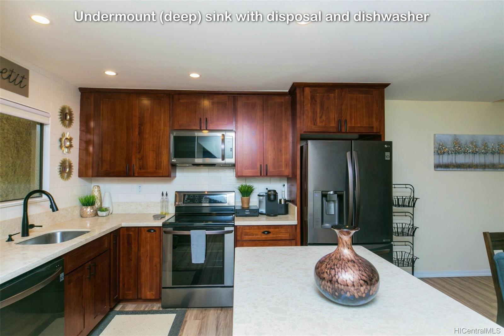
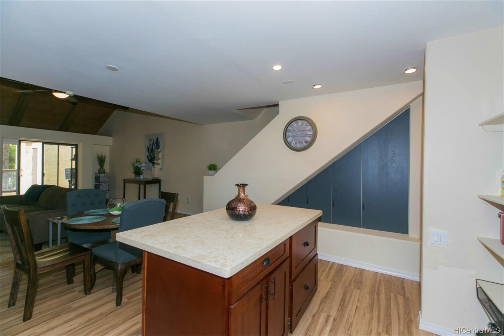
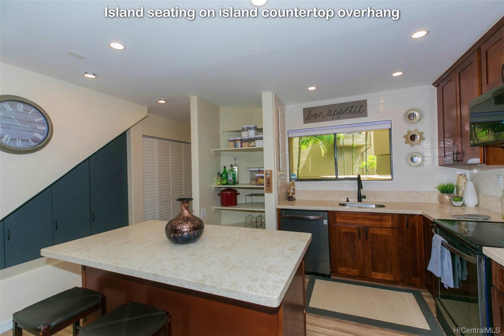
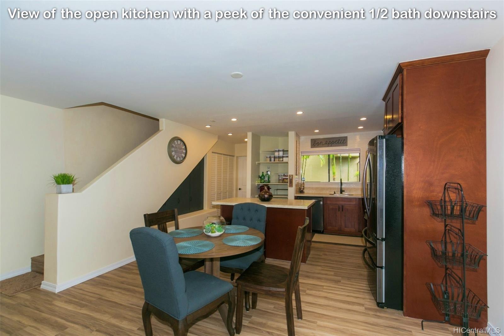
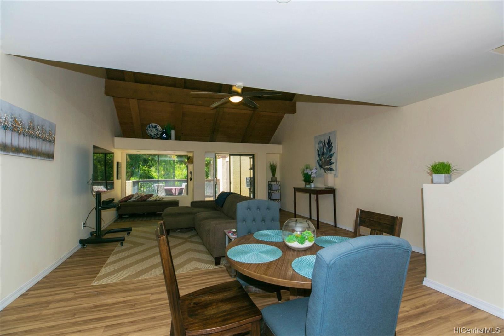
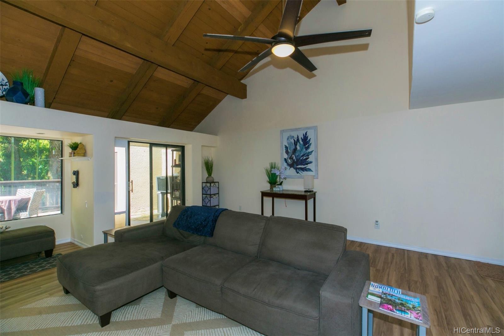
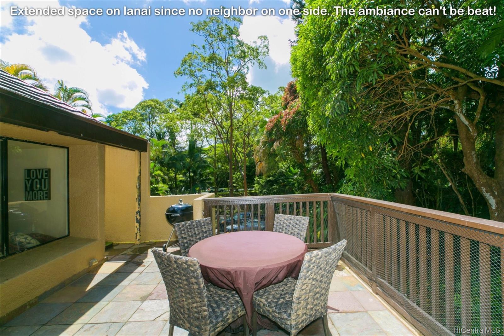
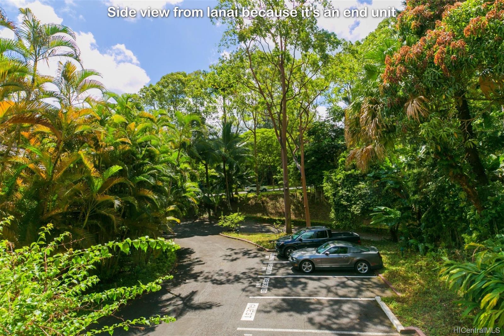
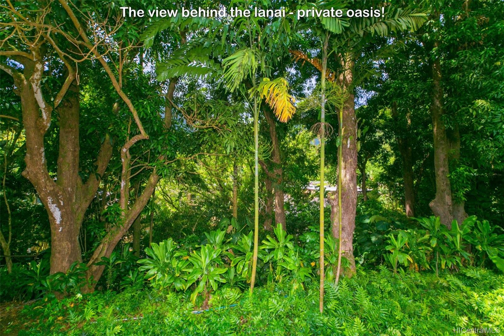
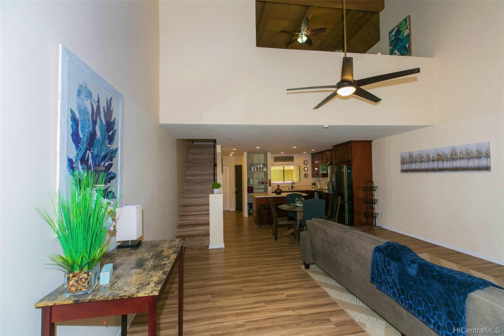
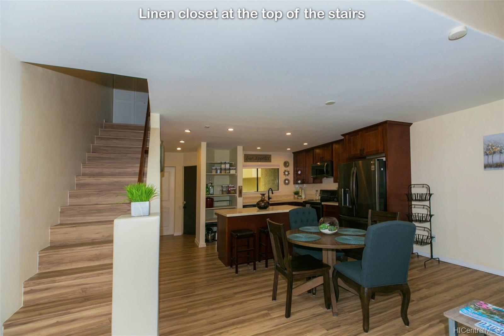
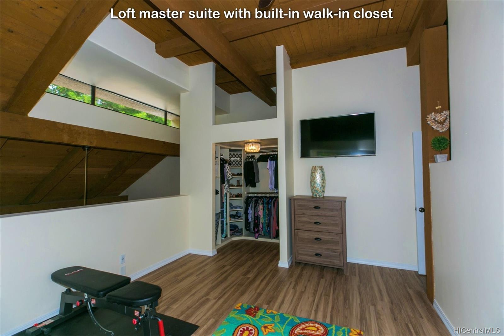
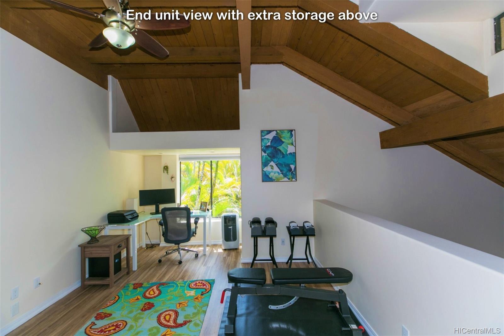
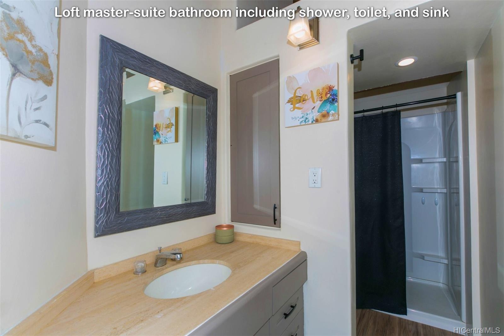
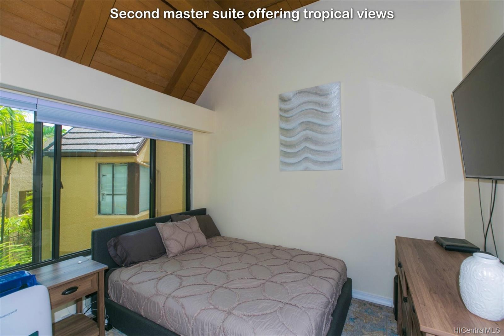
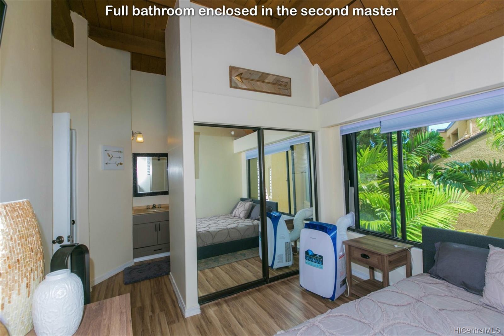
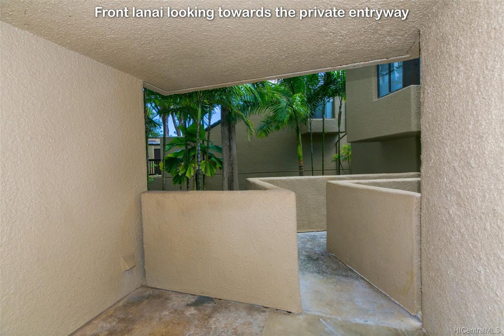
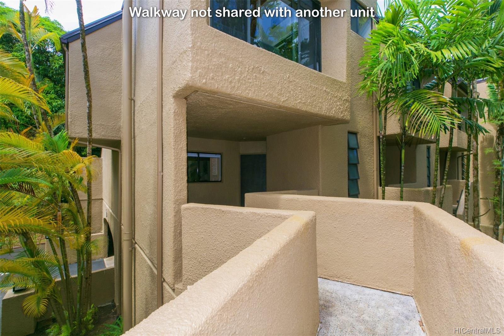
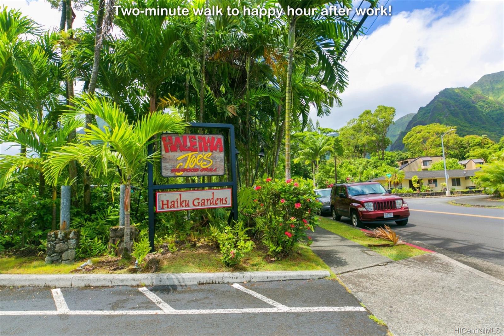
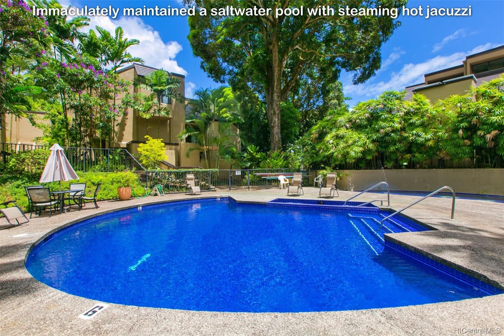
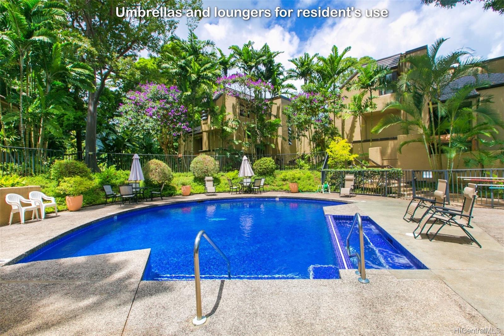
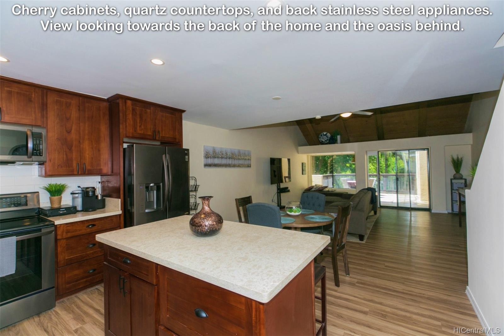
| Description | Highly sought after location offering a lush and serene Hawaiian retreat. Uniquely designed by famous architect Norman Lacayo, this multi-level home features dramatic architecture with soaring ceilings, exposed beams and views looking into a tropical oasis. Brand new open kitchen with cherry cabinets, quartz countertops, black stainless-steel appliances or if preferred, Haleiwa Joe’s famous happy hour is only a 2 min walk. Private end unit offers an expanded view of a large back lanai which is perfect for entertaining and grilling. Conveniently located near multiple highways, 20 mins to town, Kailua, JBPHH, and MCBH. Includes saltwater pool/spa, sauna, walking path and 2 parking spots. |
| Status | Sold since 08-30-2019 |
| MLS# | 201923928 |
| Price | $559,000 |
| Original Price | $592,000 |
| Price Change | $-33,000 (-5.57%) |
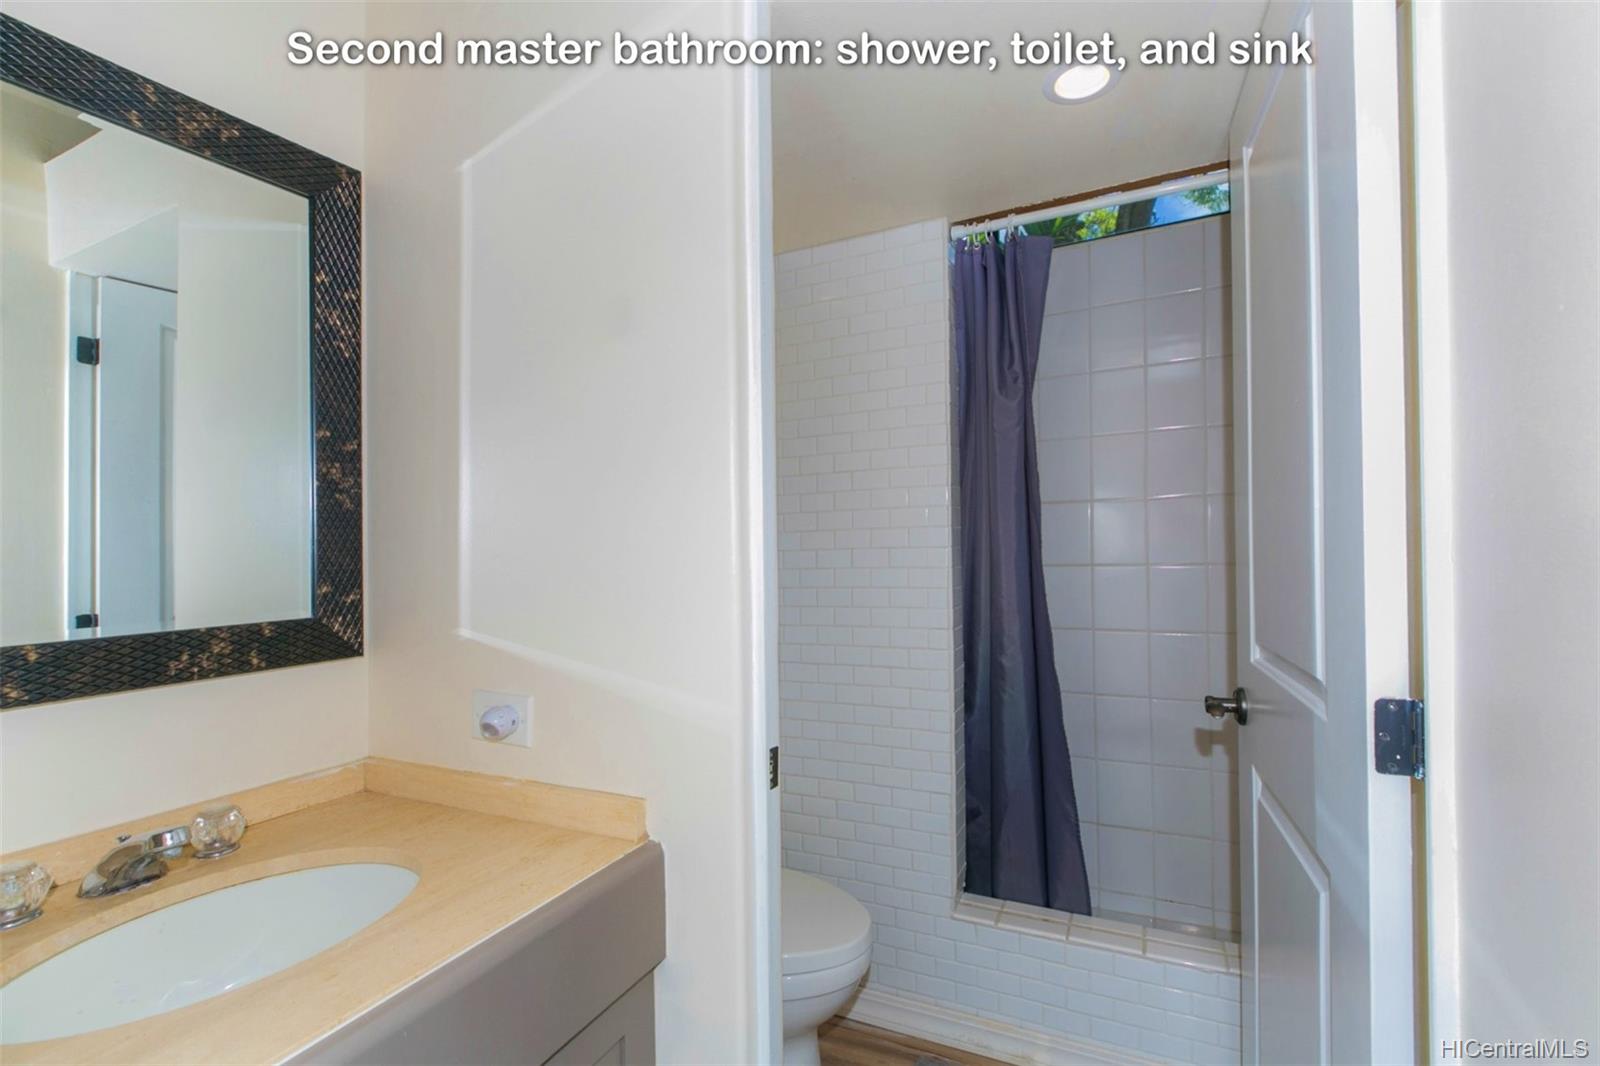
| Beds / Baths / Half | 2 / 2 / 1 |
| Parking Spaces | 2 |
| Living Sq Ft | 1,186 |
| Land Tenure | FS - Fee Simple |
| Maintenance Fee | $924 — includes Cable TV, Other Common Expenses, Sewer, Water |
| Lanai Sq Ft | 370 |
| Building | Eden At Haiku Woods A |
| Address | 46-359 Haiku Road D1 Kaneohe HI 96744 |
| Region | Kaneohe |
| Neighborhood | Haiku Plantation |
| Days on Market | 151 |
| Year Built | 1976 |
| Condition | Above Average |
| View | Garden, Mountain |
| Parking | Assigned, Covered - 1, Garage, Guest, Open - 1 |
| Zoning | 05 - R-5 Residential District |
| Flood Zone | Zone D · See flood zone map · Explain flood zones |
| Elementary | Heeia |
| Middle | King |
| High | Castle |
| Monthly Tax | $137 |
| Assessed Land | $208,600 |
| Assessed Building | $339,900 |
| Assessed Total | $548,500 |
| Assessed Ratio | 102% |
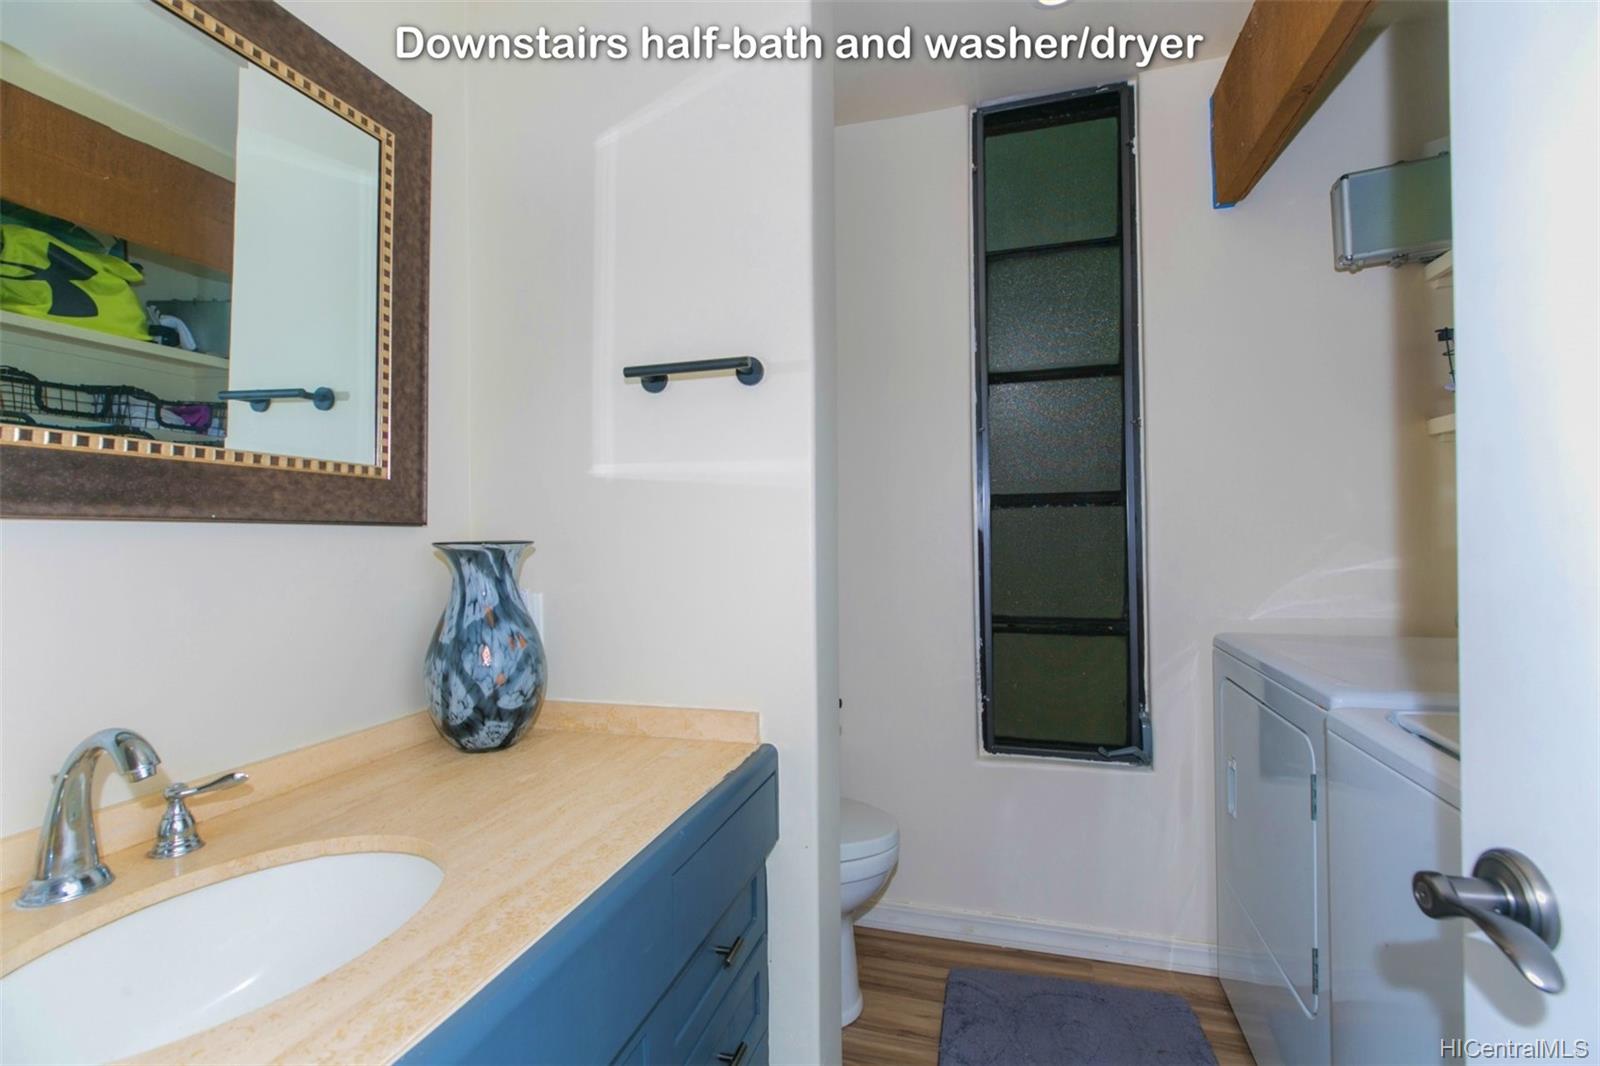
| Inclusions | Blinds, Ceiling Fan, Convection Oven, Dishwasher, Disposal, Dryer, Microwave, Range/Oven, Refrigerator, Washer |
| Amenities | Patio/Deck, Pool on Property, Resident Manager, Sauna, Walking/Jogging Path, Whirlpool |
| Construction | Above Ground, Double Wall, Masonry/Stucco, Wood Frame |
| Flooring | Other, Vinyl |
| Disclosures | Pets Allowed (Verify), Property Disclosure Stmt |
| Land Recorded | Dual Systems |
| Possession | At Closing |
| Sale Conditions | None |
| Building Style | No Unit Above or Below, Townhouse, Walk-Up |
| Stories | Two |
| Floor Number | 1 |
| Parcel # | 1-4-6-017-022-0035 |
| Listing courtesy of | OahuRE.com |
Property History from MLS · Top
| Date | MLS# | Change | Old Value | New Value | List Price | Sold Price | Assessed Total | Land | Building |
|---|---|---|---|---|---|---|---|---|---|
| 06-10-2025 | 202501995 | Sold | C | S | $686,000 | $715,000 | $749,500 | $244,000 | $505,500 |
| 02-17-2025 | 202501995 | Active Under Contract | A | C | $686,000 | $715,000 | $749,500 | $244,000 | $505,500 |
| 02-10-2025 | 202501995 | Price Decrease | $756,000 | $686,000 | $686,000 | $715,000 | $749,500 | $244,000 | $505,500 |
| 01-15-2025 | 202501995 | New Listing | A | $686,000 | $715,000 | $749,500 | $244,000 | $505,500 | |
| 02-26-2020 | 201923928 | Sold | C | S | $559,000 | $555,000 | $548,500 | $208,600 | $339,900 |
| 01-28-2020 | 201923928 | In Escrow Showing | A | C | $559,000 | $555,000 | $548,500 | $208,600 | $339,900 |
| 01-22-2020 | 201923928 | Price Decrease | $569,000 | $559,000 | $559,000 | $555,000 | $548,500 | $208,600 | $339,900 |
| 01-02-2020 | 201923928 | Price Decrease | $579,000 | $569,000 | $559,000 | $555,000 | $548,500 | $208,600 | $339,900 |
| 11-15-2019 | 201923928 | Price Decrease | $585,000 | $579,000 | $559,000 | $555,000 | $548,500 | $208,600 | $339,900 |
| 09-23-2019 | 201923928 | Price Decrease | $592,000 | $585,000 | $559,000 | $555,000 | $548,500 | $208,600 | $339,900 |
| 08-30-2019 | 201923928 | New Listing | A | $559,000 | $555,000 | $548,500 | $208,600 | $339,900 | |
| 03-29-2017 | 201702134 | Sold | P | S | $525,000 | $525,000 | $493,400 | $98,400 | $395,000 |
| 02-18-2017 | 201702134 | In Escrow Not Showing | A | P | $525,000 | $525,000 | $493,400 | $98,400 | $395,000 |
| 02-15-2017 | 201702134 | New Listing | A | $525,000 | $525,000 | $493,400 | $98,400 | $395,000 |
Similar properties in this Region · Similar properties in this neighborhood · Similar properties in this building · Similar properties island-wide
Show Buyer's Closing Costs · Show Seller's Closing Costs · Receive automatic email updates for this property
Public Schools · City Tax Record / Plat Map · Tsunami Evacuation Zones · Mortgage Calculator · Neighborhood Boundary Map · Traffic Maps
Google Maps · This property · Supermarkets · Schools · Hospitals · Restaurants · Beaches · Beach access points all over Oahu · Top