| Rebate | 20% Buyer's Rebate | $3,500 Flat Fee Selling | 2% Full Service Selling |
|---|---|
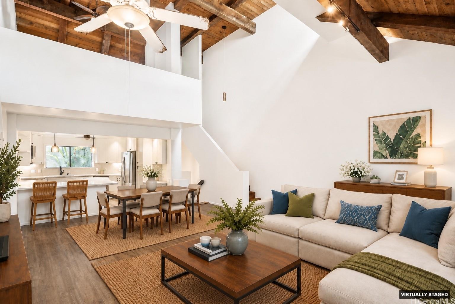
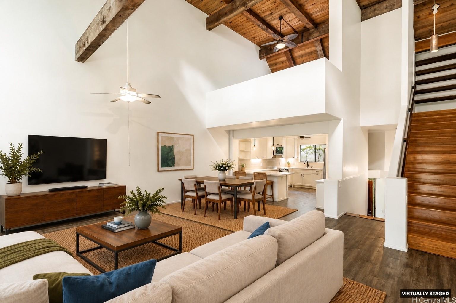
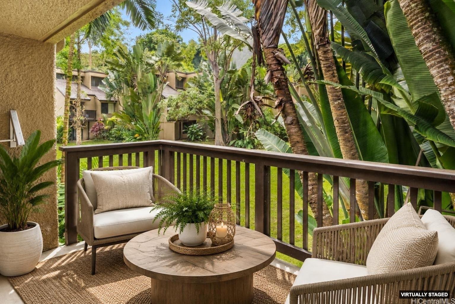
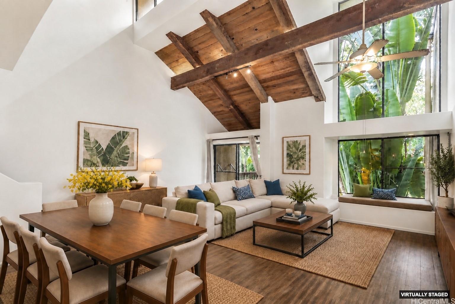
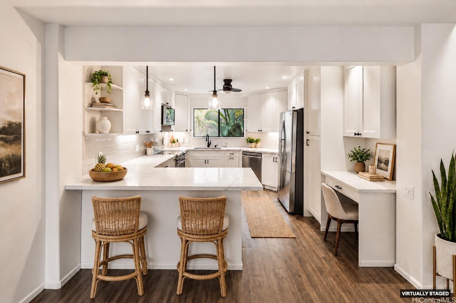
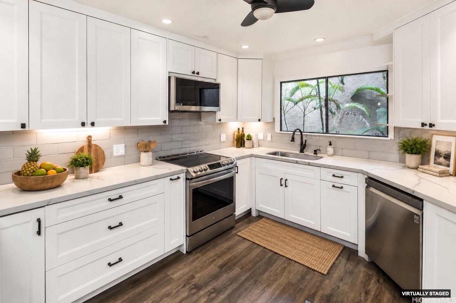
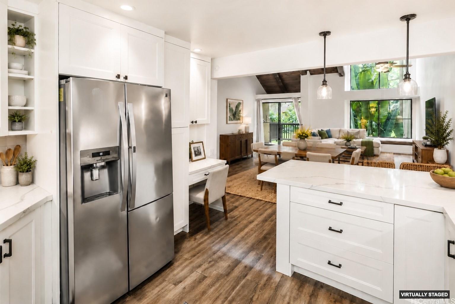
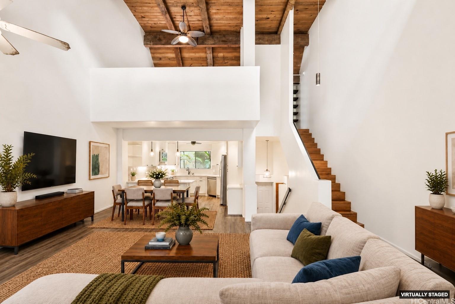
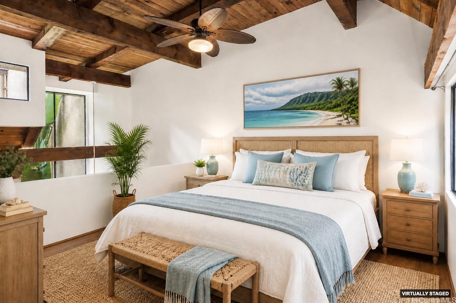
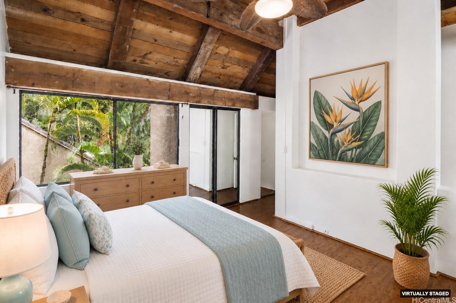
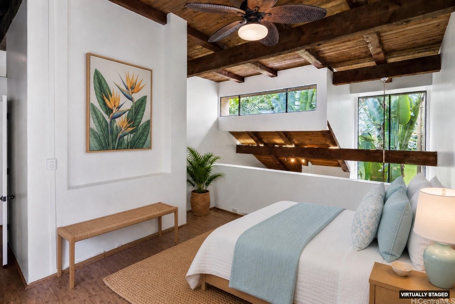
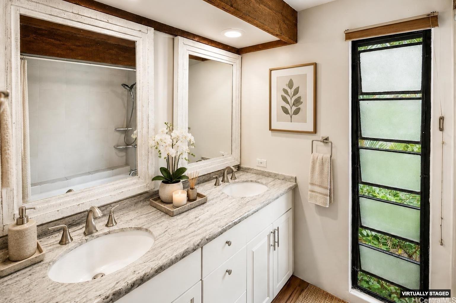
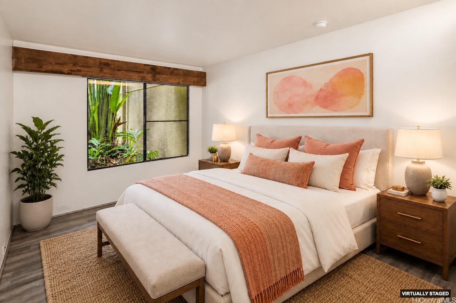
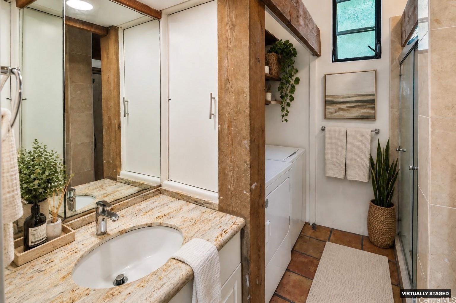
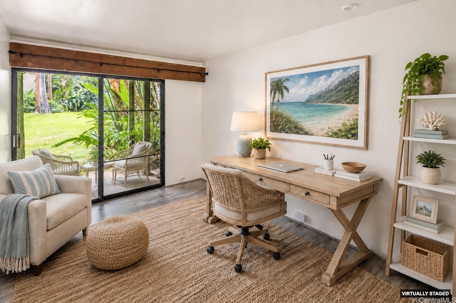
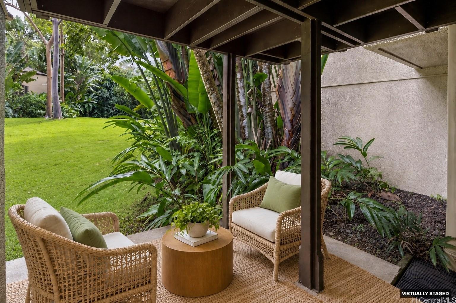
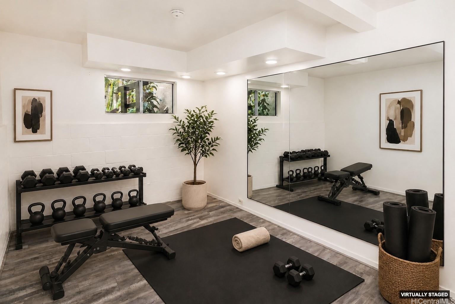
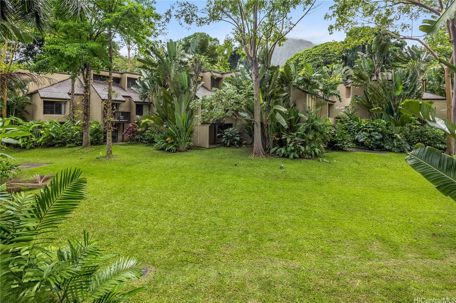
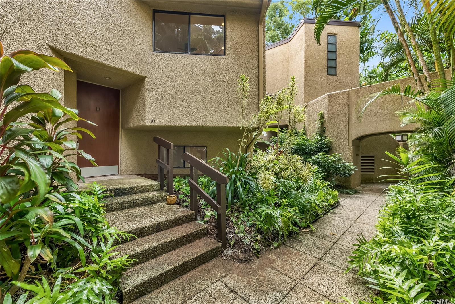
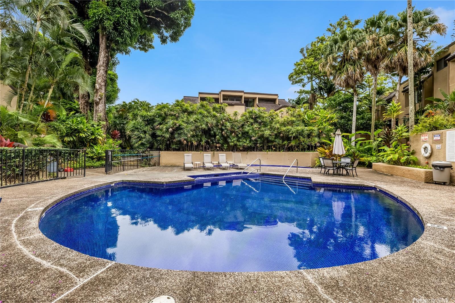
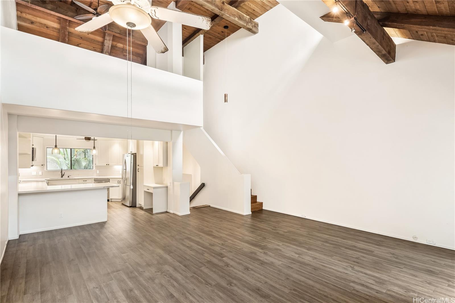
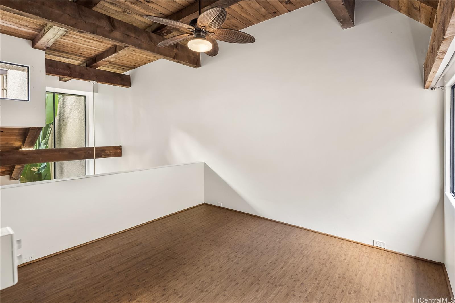
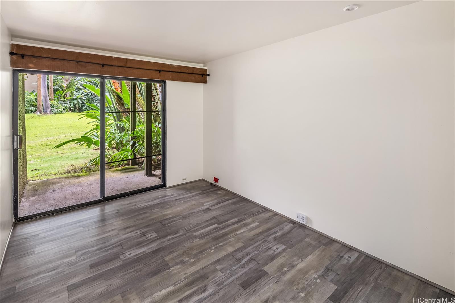
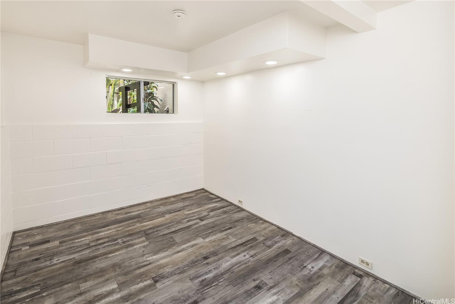
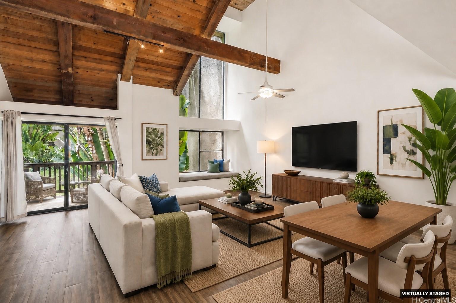
| Description | Rarely available 3-bedroom, 2-bath townhome at Eden at Haiku Woods, offering generous living space, a bonus room, 2-parking, and exceptional privacy with no units above or below. Set beneath the Ko'olau Mountains, this serene retreat features soaring 20-ft ceilings, exposed beams, and expansive windows that fill the home with natural light. The open living area flows into a beautifully remodeled kitchen featuring white quartz countertops, white cabinetry with soft-close drawers, and stainless-steel appliances. Upstairs, the primary suite features high ceilings, bamboo flooring, a walk-in closet, and ensuite bath with dual sinks. Downstairs, two bedrooms are surrounded by lush greenery, with one opening to a covered lanai. A versatile BONUS room provides space for an office, gym, or guests, while rare under-stair storage adds convenience. Pet-friendly community with resort-style pool, hot tub, sauna, and walking paths. Conveniently located near H-3, MCBH, JBPHH, Windward Mall, shopping, dining, and Haleiwa Joe's. Priced below tax assessed value. Enjoy Windward living at its best! |
| Status | Contract since 09-24-2026 |
| MLS# | 202618133 |
| Price | $848,000 |
| Original Price | $848,000 |
| Price Change | (0.00%) |
| Beds / Baths / Half | 3 / 2 / 0 |
| Parking Spaces | 2 |
| Living Sq Ft | 1,507 |
| Land Tenure | FS - Fee Simple |
| Maintenance Fee | $1,300 |
| Building | Eden At Haiku Woods A |
| Address | 46-359 Haiku Road F6 Kaneohe HI 96744 |
| Region | Kaneohe |
| Neighborhood | Haiku Plantation |
| Days on Market | 5 |
| Year Built | 1976 |
| Year Remodeled | 2018 |
| Condition | Above Average |
| View | Garden, Mountain |
| Parking | Assigned, Covered - 2, Guest |
| Zoning | 05 - R-5 Residential District |
| Flood Zone | Zone D |
| Elementary | Heeia |
| Middle | King |
| High | Castle |
| Tax Amount | $259 |
| Assessed Land | $307,600 |
| Assessed Building | $620,700 |
| Assessed Total | $928,300 |
| Assessed Ratio | 91% |
| Inclusions | Ceiling Fan, Convection Oven, Dishwasher, Disposal, Dryer, Microwave Hood, Range/Oven, Refrigerator, Washer, Water Heater |
| Amenities | Condo Association Pool, Patio/Deck, Resident Manager, Sauna, Walking/Jogging Path, Whirlpool |
| Construction | Double Wall, Masonry/Stucco, Wood Frame |
| Flooring | Ceramic Tile, Laminate, Vinyl |
| Disclosures | Pets Allowed (Verify), Property Disclosure Stmt |
| Furnished | None |
| Land Recorded | Dual Systems |
| Possession | 45 Days or Less |
| Sale Conditions | None |
| Building Style | No Unit Above or Below, Townhouse |
| Security | Key |
| Parcel # | 1-4-6-017-022-0063 |
| Listing courtesy of | Hawaii Life |
Property History from MLS
| Date | MLS# | Change | Old Value | New Value | List Price | Sold Price | Assessed Total | Land | Building |
|---|---|---|---|---|---|---|---|---|---|
| 09-29-2026 | 202618133 | Active Under Contract | A | C | $848,000 | $0 | $928,300 | $307,600 | $620,700 |
| 09-24-2026 | 202618133 | New Listing | CS | A | $848,000 | $0 | $928,300 | $307,600 | $620,700 |
| 09-24-2021 | 202119125 | Sold | P | S | $746,800 | $800,000 | $602,700 | $267,800 | $334,900 |
| 09-22-2021 | 202119125 | In Escrow Not Showing | C | P | $746,800 | $800,000 | $602,700 | $267,800 | $334,900 |
| 08-06-2021 | 202119125 | In Escrow Showing | A | C | $746,800 | $800,000 | $602,700 | $267,800 | $334,900 |
| 07-28-2021 | 202119125 | New Listing | A | $746,800 | $800,000 | $602,700 | $267,800 | $334,900 |
View the public schools for this property · Google Maps · Supermarkets · Schools · Hospitals · Restaurants · Beaches · City Tax Record / Plat Map · View beach access points all over Oahu · Buyer Closing Cost Calculator · Seller Closing Cost Calculator