| Rebate | 20% Buyer's Rebate | $3,500 Flat Fee Selling | 2% Full Service Selling |
|---|---|
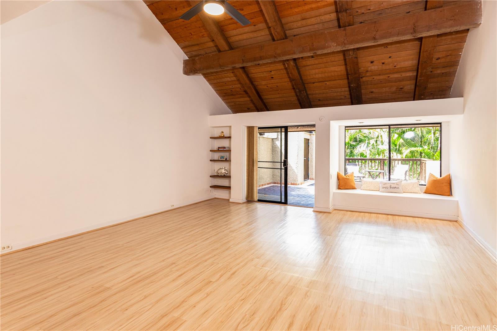
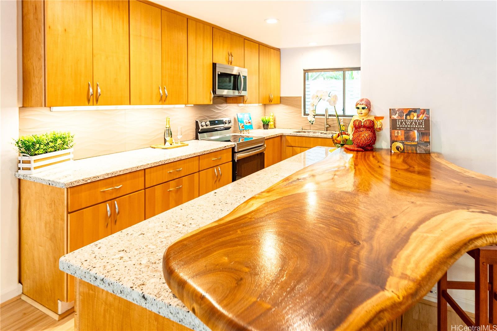
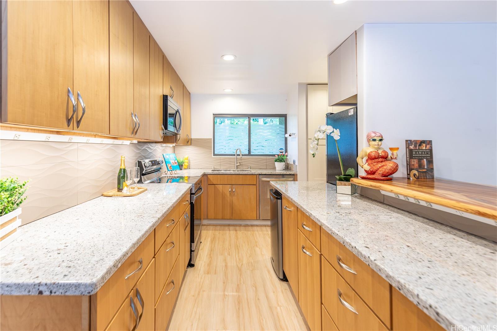
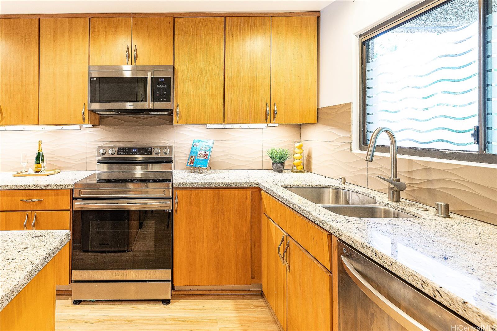
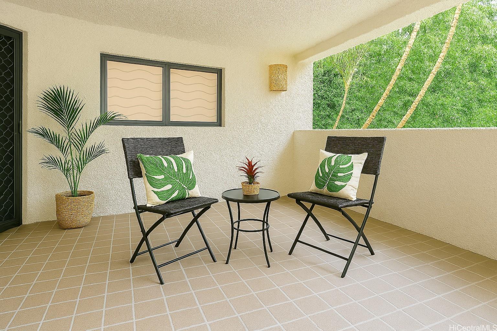
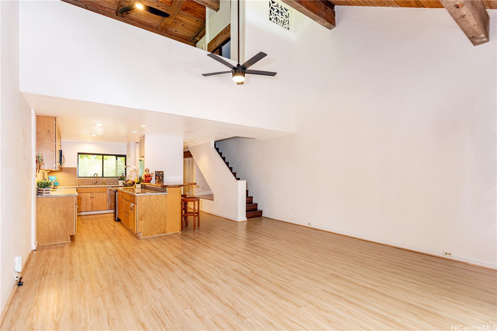
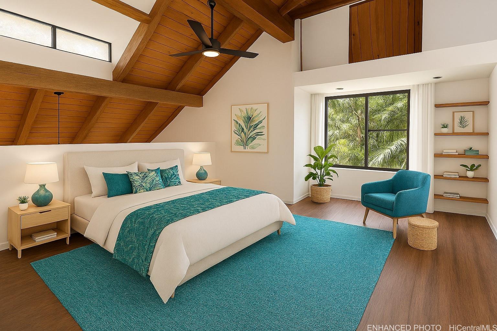
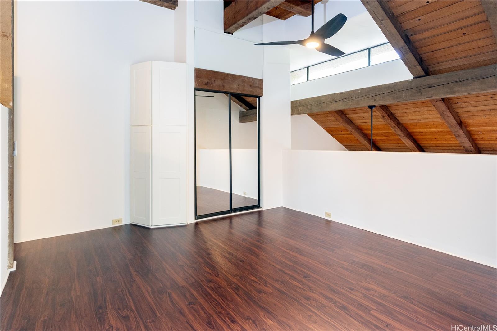
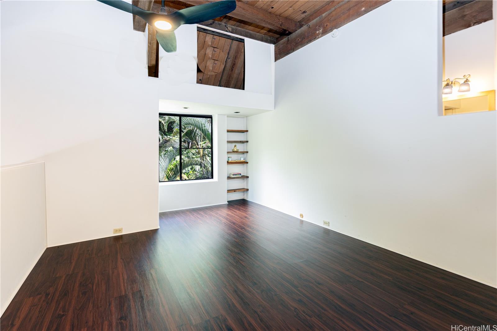
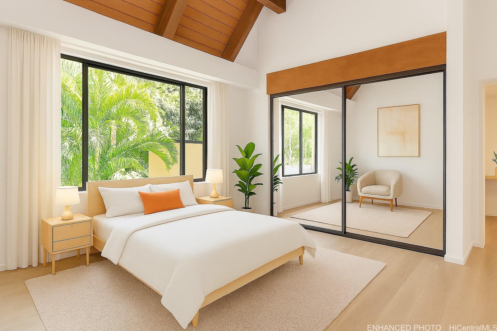
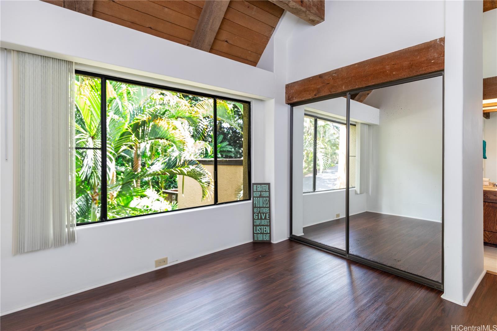
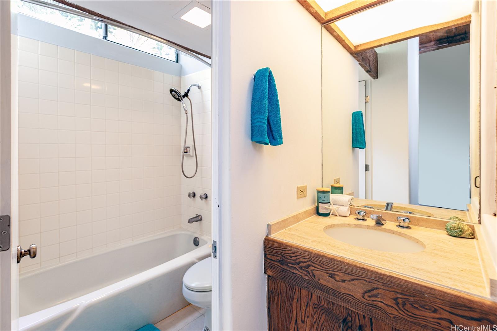
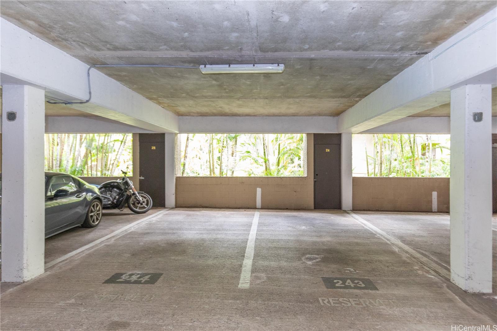
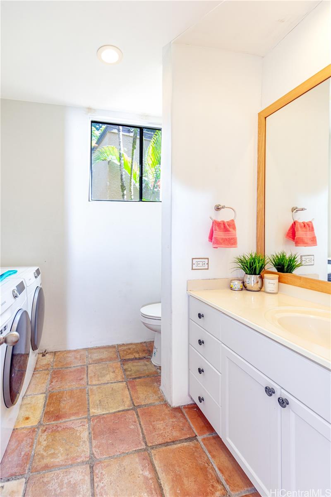
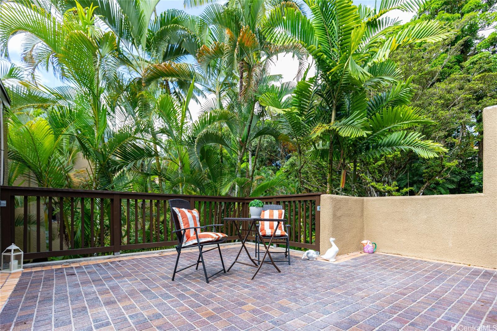
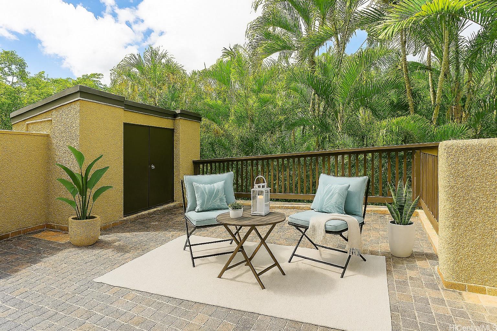
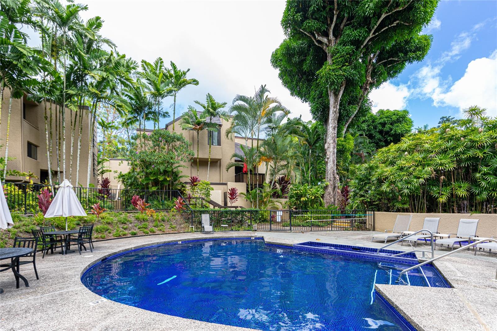
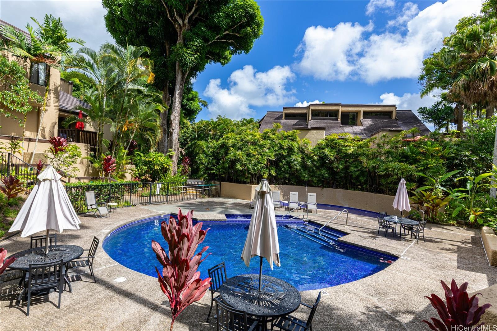
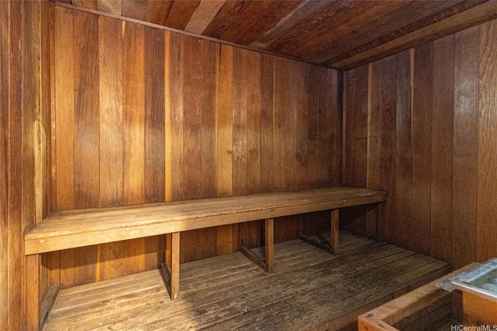
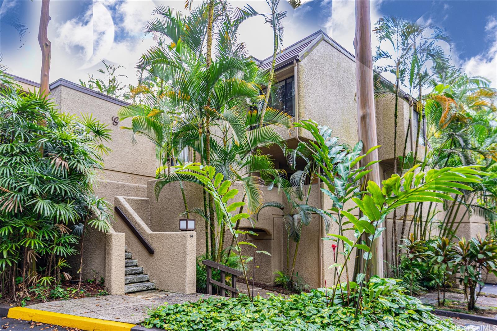
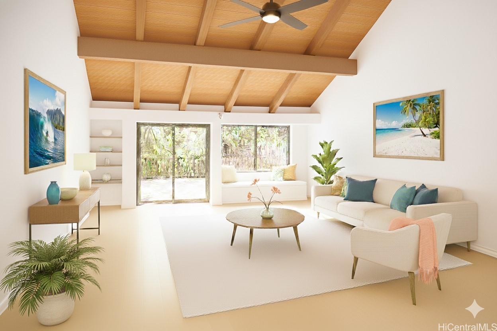
| Description | Welcome home to your tropical retreat in Eden @ Haiku Woods! Rarely available 2 bdrm, 2.5 bath corner townhome offers the perfect blend of privacy and comfort. Enjoy the exclusivity of NO units above or below and a private stairway leading to your own covered lanai entrance. Vaulted ceilings and an open split-level design creates an airy and spacious atmosphere. The kitchen blends modern design with island artistry - featuring sleek stainless-steel appliances, granite countertops, and a custom artisan-designed wooden counter that adds a distinctive touch of island craftsmanship. Both bedrooms overlook lush tropical greenery creating a tranquil feeling of living in your own private treehouse. The expansive 370 sf outdoor lanai is perfect for entertaining family & friends or simply relaxing amid the sounds of nature. With over 1,550 of indoor/outdoor living space this home offers the perfect blend of comfort, privacy and convenience. Resort like amenities include nature paths along the way to the saltwater pool, spa, kiddie pool, & 2 saunas. BONUS: TWO COVERED side-by-side parking stalls with another storage closet in garage! Pet friendly too! (1 or more pictures virtually enhanced) |
| Status | Sold since 11-04-2025 |
| MLS# | 202524814 |
| Price | $725,000 |
| Original Price | $725,000 |
| Price Change | (0.00%) |
| Beds / Baths / Half | 2 / 2 / 1 |
| Parking Spaces | 2 |
| Living Sq Ft | 1,186 |
| Land Tenure | FS - Fee Simple |
| Maintenance Fee | $1,100 |
| Lanai Sq Ft | 370 |
| Building | Eden At Haiku Woods A |
| Address | 46-369 Haiku Road G8 Kaneohe HI 96744 |
| Region | Kaneohe |
| Neighborhood | Haiku Plantation |
| Days on Market | 16 |
| Year Built | 1976 |
| Year Remodeled | 2024 |
| Condition | Above Average |
| View | Garden, Mountain |
| Parking | Assigned, Covered - 2, Street |
| Zoning | 05 - R-5 Residential District |
| Flood Zone | Zone D |
| Elementary | Heeia |
| Middle | King |
| High | Castle |
| Tax Amount | $181 |
| Assessed Land | $259,200 |
| Assessed Building | $483,800 |
| Assessed Total | $743,000 |
| Assessed Ratio | 98% |
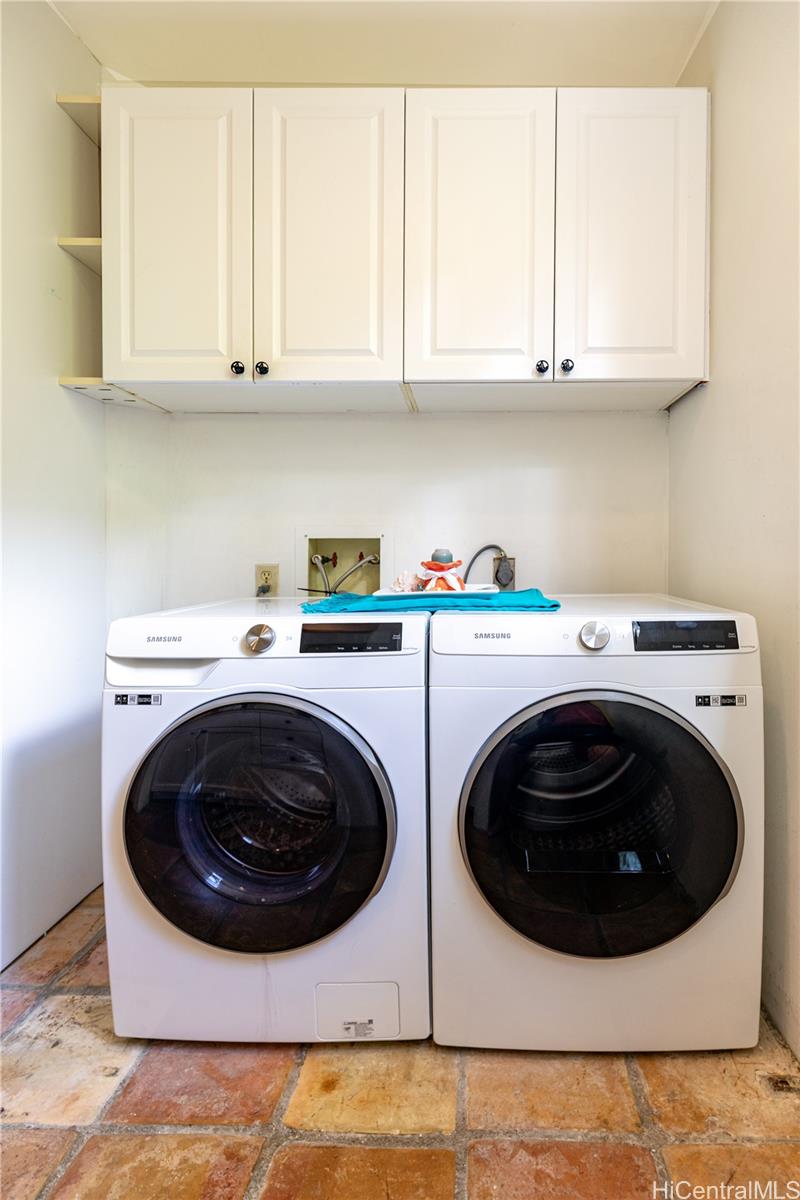
| Inclusions | Ceiling Fan, Dishwasher, Disposal, Dryer, Microwave Hood, Range/Oven, Refrigerator, Washer |
| Amenities | Community Association Pool, Patio/Deck, Resident Manager, Sauna, Walking/Jogging Path |
| Construction | Double Wall, Masonry/Stucco, Wood Frame |
| Flooring | Ceramic Tile, Vinyl |
| Disclosures | None, Pets Allowed (Verify) |
| Land Recorded | Dual Systems |
| Possession | At Closing |
| Sale Conditions | None |
| Building Style | Townhouse |
| Security | Key |
| Parcel # | 1-4-6-017-022-0074 |
| Listing courtesy of | Coldwell Banker Realty |
Property History from MLS
| Date | MLS# | Change | Old Value | New Value | List Price | Sold Price | Assessed Total | Land | Building |
|---|---|---|---|---|---|---|---|---|---|
| 12-29-2025 | 202524814 | Sold | C | S | $725,000 | $725,000 | $743,000 | $259,200 | $483,800 |
| 11-20-2025 | 202524814 | Active Under Contract | A | C | $725,000 | $725,000 | $743,000 | $259,200 | $483,800 |
| 11-04-2025 | 202524814 | New Listing | A | $725,000 | $725,000 | $743,000 | $259,200 | $483,800 | |
| 06-07-2019 | 201907426 | Sold | P | S | $588,000 | $586,000 | $561,300 | $208,600 | $352,700 |
| 04-30-2019 | 201907426 | In Escrow Not Showing | C | P | $588,000 | $586,000 | $561,300 | $208,600 | $352,700 |
| 04-29-2019 | 201907426 | In Escrow Showing | A | C | $588,000 | $586,000 | $561,300 | $208,600 | $352,700 |
| 04-09-2019 | 201907426 | Price Decrease | $599,000 | $588,000 | $588,000 | $586,000 | $561,300 | $208,600 | $352,700 |
| 03-20-2019 | 201907426 | New Listing | A | $588,000 | $586,000 | $561,300 | $208,600 | $352,700 | |
| 02-14-2014 | 201336434 | Sold | P | S | $473,000 | $473,000 | $404,700 | $86,100 | $318,600 |
| 02-08-2014 | 201336434 | Pending | C | P | $473,000 | $473,000 | $404,700 | $86,100 | $318,600 |
| 01-03-2014 | 201336434 | Active Continue to Show | A | C | $473,000 | $473,000 | $404,700 | $86,100 | $318,600 |
| 12-08-2013 | 201336434 | New Listing | A | $473,000 | $473,000 | $404,700 | $86,100 | $318,600 | |
| 10-17-2006 | 2616247 | Sold | C | S | $515,000 | $515,000 | $480,900 | $74,900 | $406,000 |
| 09-18-2006 | 2616247 | Active Continue to Show | A | C | $515,000 | $515,000 | $480,900 | $74,900 | $406,000 |
| 08-30-2006 | 2616247 | New Listing | A | $515,000 | $515,000 | $480,900 | $74,900 | $406,000 | |
| 05-06-2003 | 2305836 | New Listing | A | $305,000 | $300,000 | $232,900 | $74,900 | $158,000 | |
| 07-30-2001 | 2105491 | Sold | C | S | $250,000 | $247,000 | $178,900 | $74,900 | $104,000 |
| 07-30-2001 | 2105491 | Price Decrease | $250,000 | $247,000 | $250,000 | $247,000 | $178,900 | $74,900 | $104,000 |
| 06-01-2001 | 2105491 | New Listing | A | $250,000 | $247,000 | $178,900 | $74,900 | $104,000 | |
| 06-05-1998 | 9803151 | Price Decrease | $189,000 | $187,000 | $189,000 | $187,000 | $209,400 | $92,400 | $117,000 |
| 06-05-1998 | 9803151 | Sold | P | S | $189,000 | $187,000 | $209,400 | $92,400 | $117,000 |
View the public schools for this property · Google Maps · Supermarkets · Schools · Hospitals · Restaurants · Beaches · City Tax Record / Plat Map · View beach access points all over Oahu · Buyer Closing Cost Calculator · Seller Closing Cost Calculator