| Rebate | 20% Buyer's Rebate | $3,500 Flat Fee Selling | 2% Full Service Selling |
|---|---|
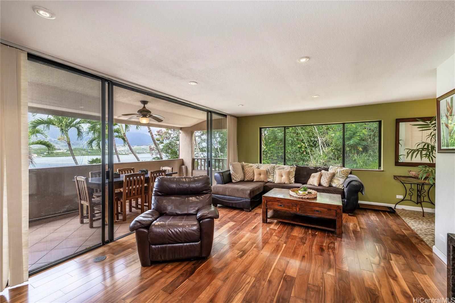
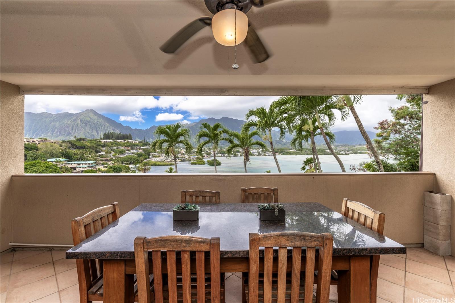
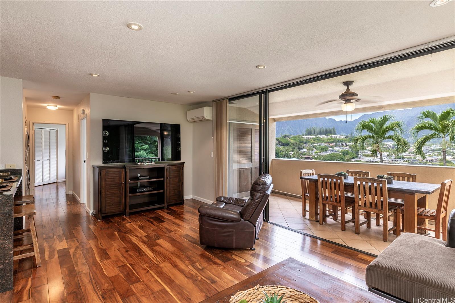
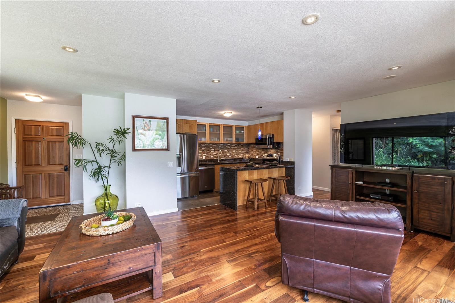
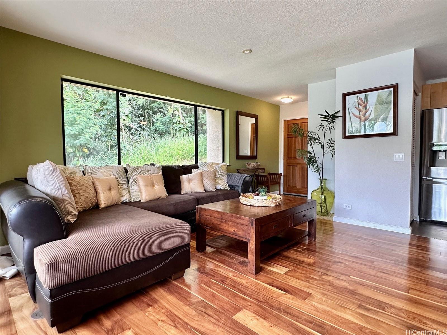
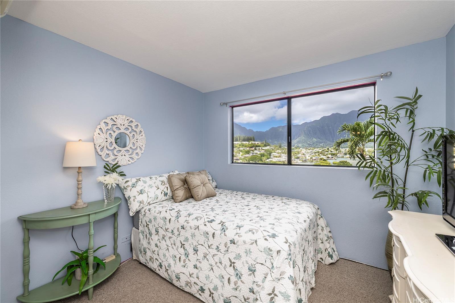
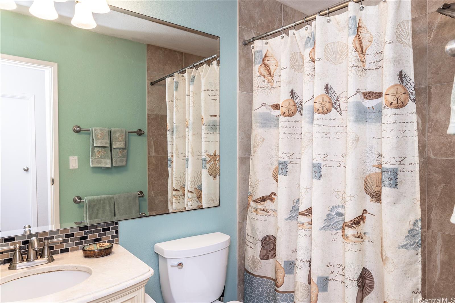
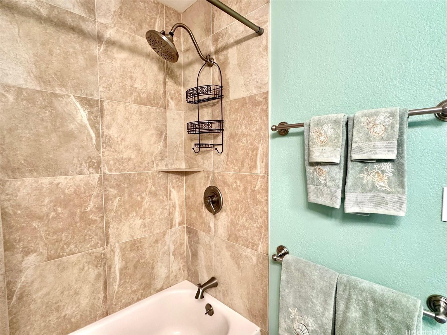
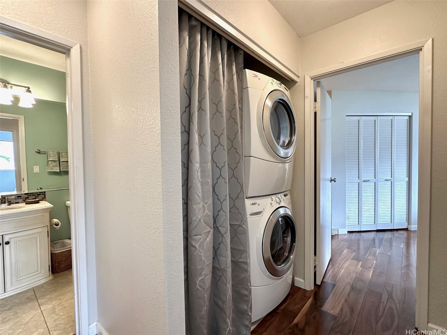
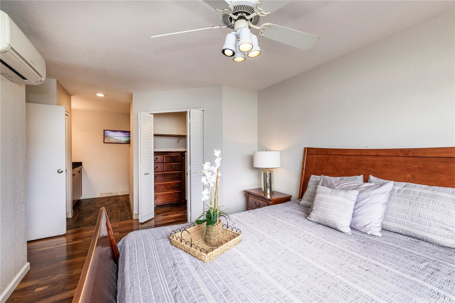
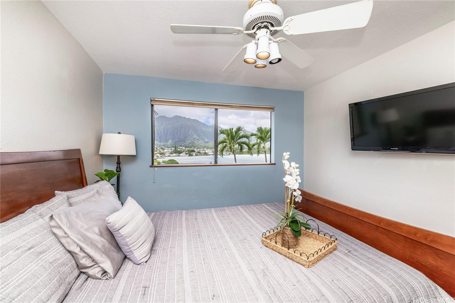
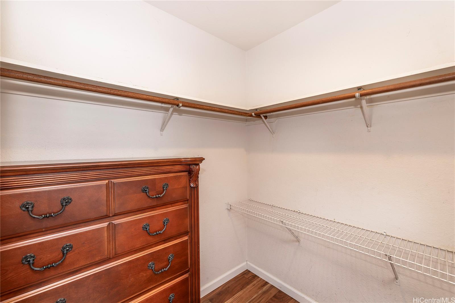
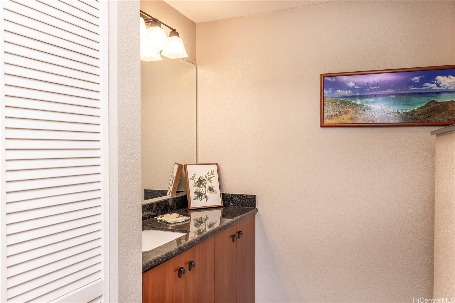
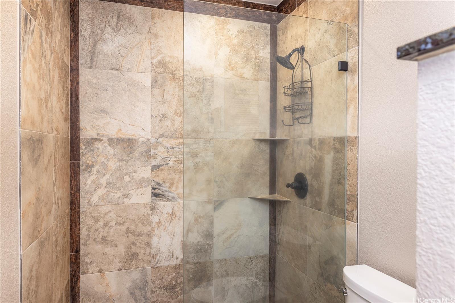
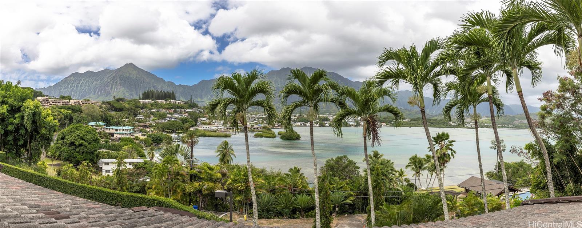
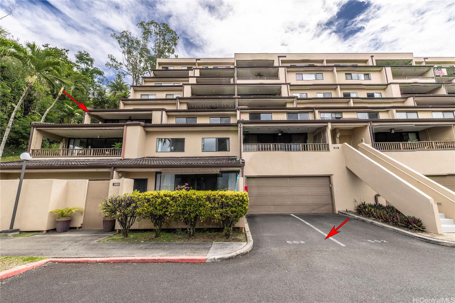
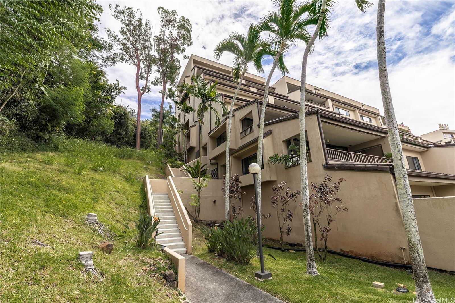
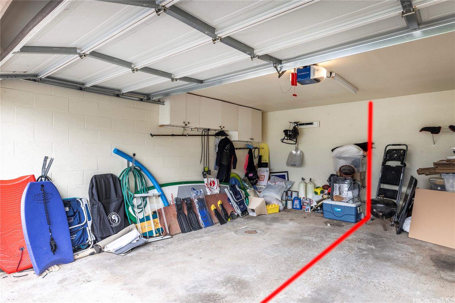
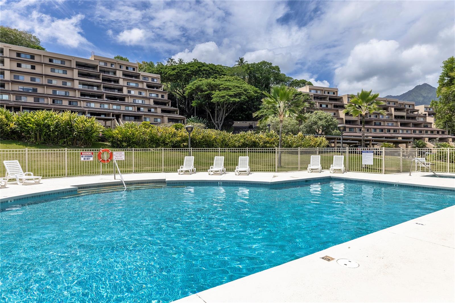
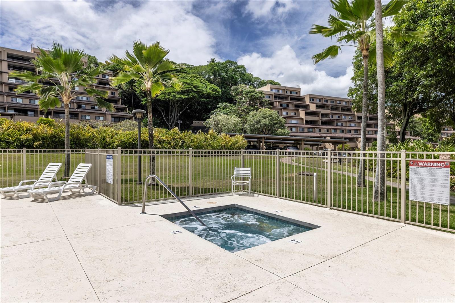
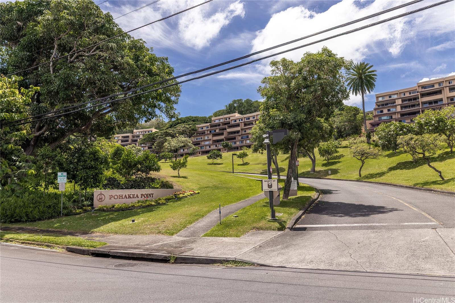
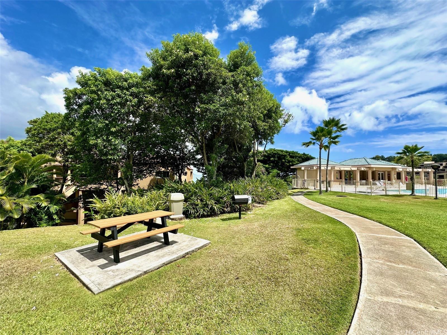
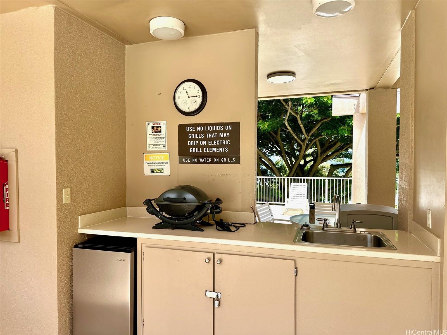
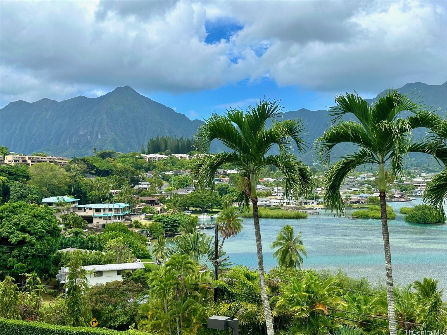
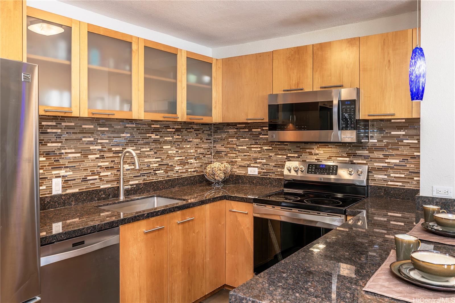
| Description | Breathtaking views surround you in this highly desired corner-end unit! Enjoy an extra side window that frames the lush mountainside, filling the home with light and refreshing trade winds. The renovated kitchen is a chef’s delight, featuring stainless steel appliances, granite countertops, stylish cabinetry, and an abundance of storage including a pantry. Dine al fresco on the spacious lanai while taking in the panoramic beauty of Kaneohe Bay and the majestic Koolau Mountain Range. Elegant Acacia wood flooring runs throughout the home, adding warmth and sophistication. The primary suite offers an upgraded bathroom retreat, and there’s ample closet space throughout this thoughtfully designed 2-bedroom residence. Parking is a breeze with two stalls—one garage space and a tandem uncovered spot. The Poha Kea Point community is beautifully landscaped and offers resort-style amenities, including a pristine pool, spa, BBQ areas, and recreation spaces perfect for gathering with friends and family. Note: Pohakea Point Maintenance fees: $486.97 + PuuAlii Association $653.25 = $1,140.22/monthly |
| Status | Sold since 08-27-2025 |
| MLS# | 202518510 |
| Price | $199,000 |
| Original Price | $199,000 |
| Price Change | (0.00%) |
| Beds / Baths / Half | 2 / 2 / 0 |
| Parking Spaces | 2 |
| Living Sq Ft | 883 |
| Land Tenure | LH - Leasehold |
| Maintenance Fee | $1,140 |
| Building | Poha Kea Point 4 |
| Address | 46-40 Konane Place 3821 Kaneohe HI 96744 |
| Region | Kaneohe |
| Neighborhood | Lilipuna |
| Days on Market | 13 |
| Year Built | 1990 |
| Condition | Excellent |
| View | Coastline, Mountain, Ocean |
| Frontage | Other |
| Parking | Assigned, Garage, Guest, Open - 1, Tandem |
| Zoning | 03 - R10 - Residential District |
| Flood Zone | Zone X |
| Elementary | Heeia |
| Middle | King |
| High | Castle |
| Tax Amount | $214 |
| Assessed Land | $183,600 |
| Assessed Building | $575,000 |
| Assessed Total | $758,600 |
| Assessed Ratio | 26% |
| Inclusions | AC Split, Auto Garage Door Opener, Blinds, Cable TV, Ceiling Fan, Dishwasher, Disposal, Dryer, Microwave Hood, Microwave, Range/Oven, Refrigerator, Washer, Water Heater |
| Amenities | BBQ, Club House, Community Association Pool, Condo Association Pool, Patio/Deck, Pool on Property, Recreation Area, Whirlpool |
| Construction | Concrete, Double Wall, Masonry/Stucco |
| Flooring | Ceramic Tile, Hardwood |
| Disclosures | Pets Allowed (Verify), Property Disclosure Stmt |
| Furnished | Negotiable |
| Land Recorded | Land Court |
| Possession | 45 Days or Less |
| Sale Conditions | None |
| Building Style | Townhouse, Walk-Up |
| Leasehold | Lease rent $900 / 2042 · Buy fee |
| Parcel # | 1-4-6-001-002-0010 |
| Listing courtesy of | eXp Realty |
Property History from MLS
| Date | MLS# | Change | Old Value | New Value | List Price | Sold Price | Assessed Total | Land | Building |
|---|---|---|---|---|---|---|---|---|---|
| 10-21-2025 | 202518510 | Sold | C | S | $199,000 | $199,000 | $758,600 | $183,600 | $575,000 |
| 09-09-2025 | 202518510 | Active Under Contract | A | C | $199,000 | $199,000 | $758,600 | $183,600 | $575,000 |
| 08-27-2025 | 202518510 | New Listing | A | $199,000 | $199,000 | $758,600 | $183,600 | $575,000 | |
| 03-14-2008 | 2721846 | Sold | P | S | $380,500 | $375,000 | $542,500 | $227,700 | $314,800 |
| 02-13-2008 | 2721846 | Active Continue to Show | A | C | $380,500 | $375,000 | $542,500 | $227,700 | $314,800 |
| 12-31-2007 | 2721846 | New Listing | A | $380,500 | $375,000 | $542,500 | $227,700 | $314,800 | |
| 05-13-2004 | 2403267 | Sold | C | S | $340,000 | $337,000 | $267,200 | $73,500 | $193,700 |
| 03-21-2004 | 2403267 | Active Continue to Show | A | C | $340,000 | $337,000 | $267,200 | $73,500 | $193,700 |
| 03-15-2004 | 2403267 | New Listing | A | $340,000 | $337,000 | $267,200 | $73,500 | $193,700 |
View the public schools for this property · Google Maps · Supermarkets · Schools · Hospitals · Restaurants · Beaches · City Tax Record / Plat Map · View beach access points all over Oahu · Buyer Closing Cost Calculator · Seller Closing Cost Calculator