| Rebate | 20% Buyer's Rebate | $3,500 Flat Fee Selling | 2% Full Service Selling |
|---|---|
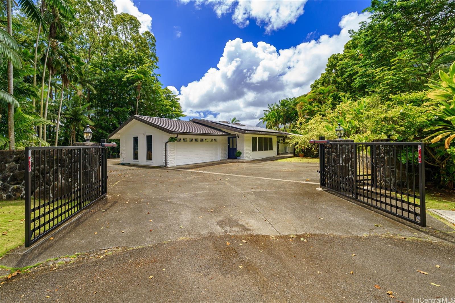
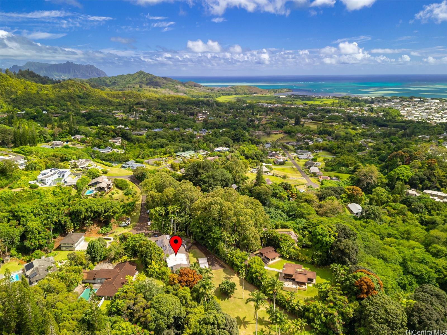
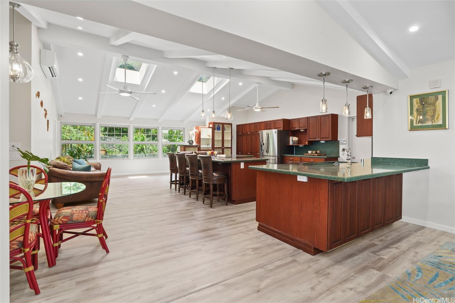
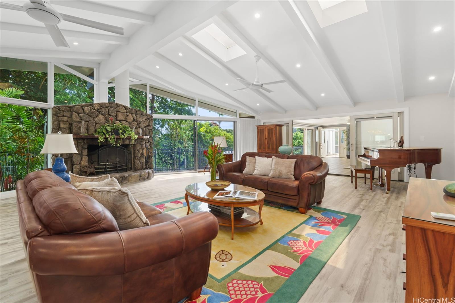
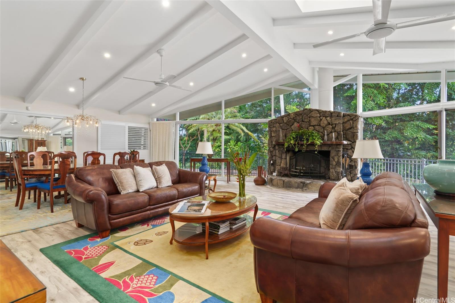
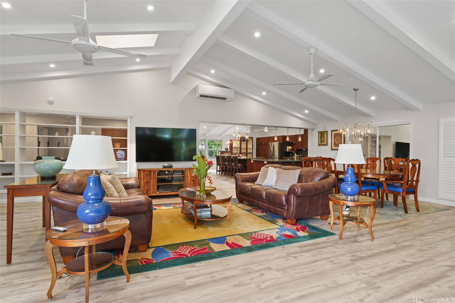
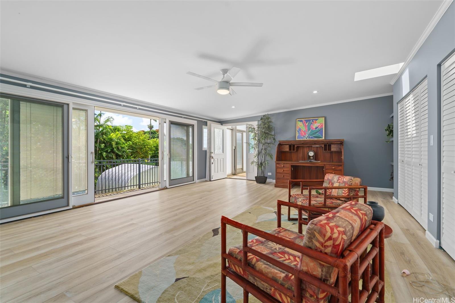
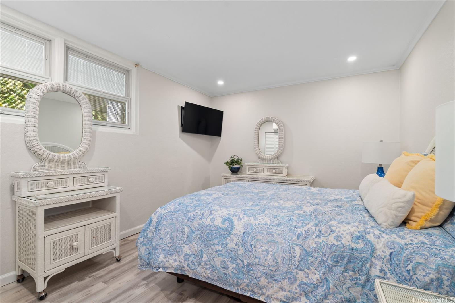
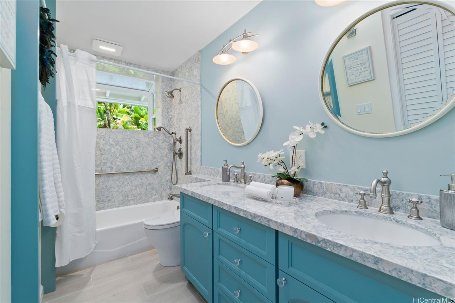
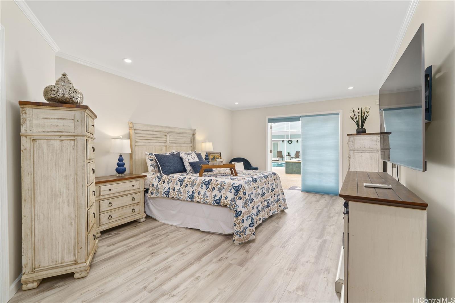
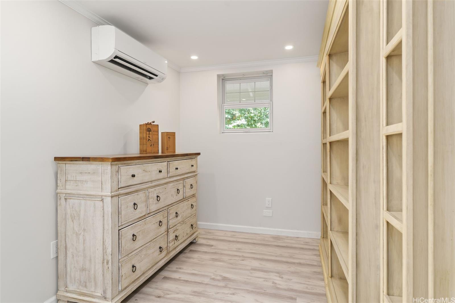
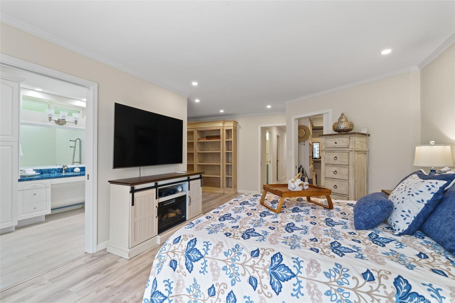
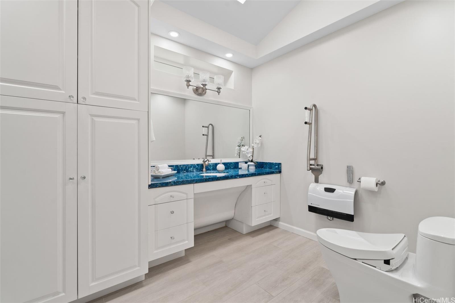
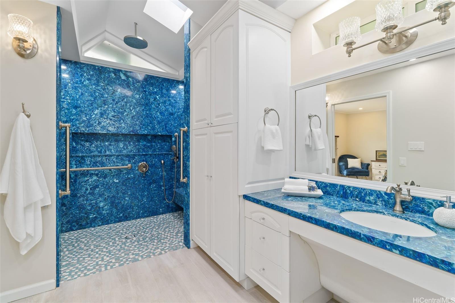
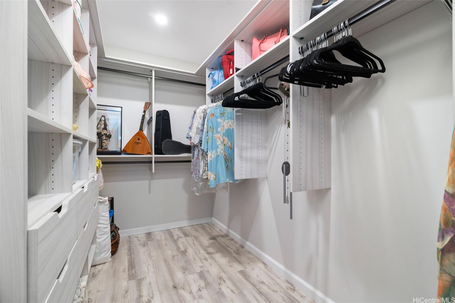
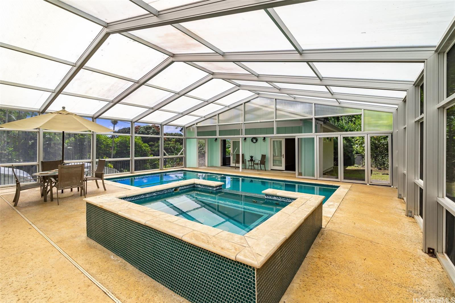
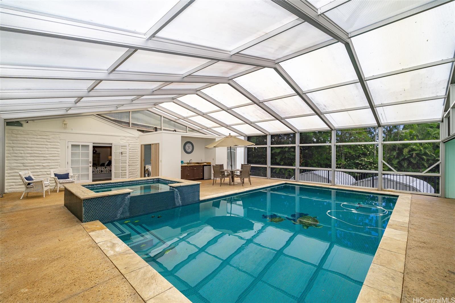
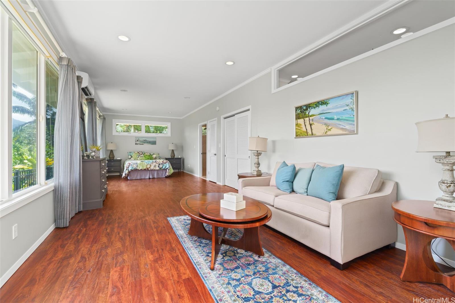
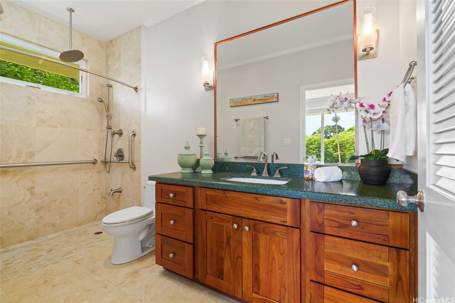
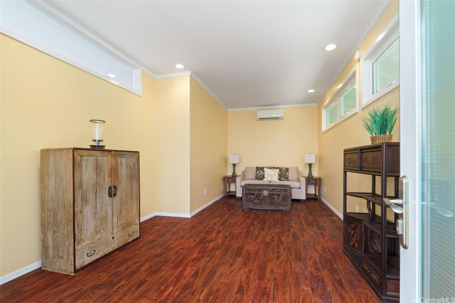
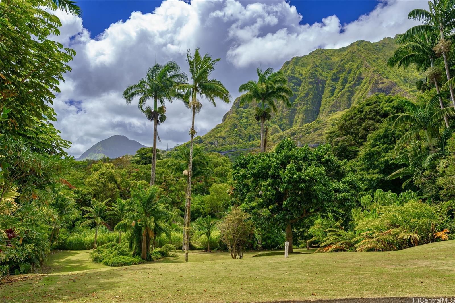
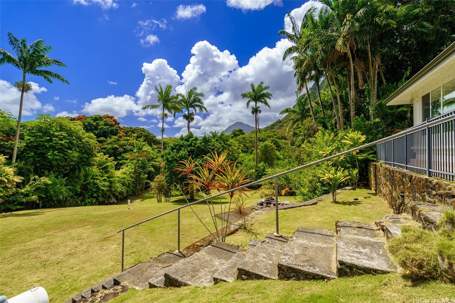
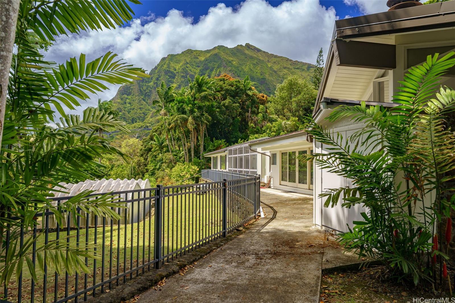
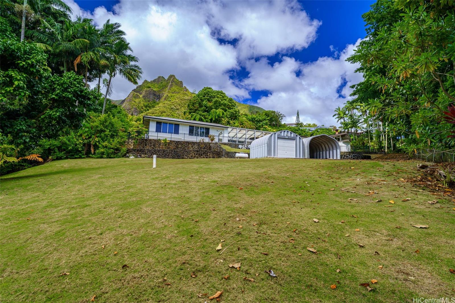
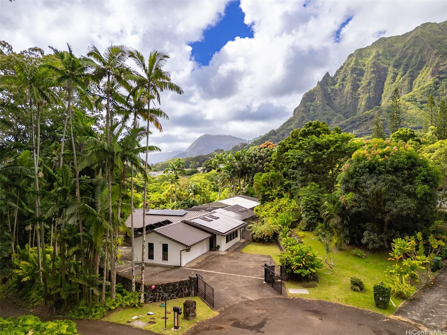
| Description | Paradise awaits in this stunning single-level residence of distinction, located in the gated and secure community of Haiku Plantation. Nestled at the peaceful end of a cul-de-sac, this home exudes Hawaiian charm and character—from the expansive living room with a custom lava rock fireplace to the seamless indoor/outdoor living spaces. Set on over an acre of lush tropical landscaping, the property offers breathtaking views of the majestic Ko‘olau mountain range. Featuring 5 bedrooms and 4 bathrooms, the floor plan is ideal for guests or multi-generational living. The primary suite, conveniently located off the pool area, boasts ample closet space and a luxurious spa-like bath. A large screened-in pool and spa serve as the centerpiece, separating two bedrooms for added privacy while creating the perfect setting for entertaining and gathering poolside. Highlights include a new roof, new exterior paint, luxury plank flooring, a gourmet chef’s kitchen, custom built-ins, and a large-scale high-end remodel completed in 2022, abundant parking within the gated property, and two large storage areas tucked below. This is a rare opportunity where the possibilities are truly endless! |
| Status | Sold since 08-25-2025 |
| MLS# | 202518774 |
| Price | $2,600,000 |
| Original Price | $2,600,000 |
| Price Change | (0.00%) |
| Beds / Baths / Half | 5 / 4 / 0 |
| Parking Spaces | 8 |
| Living Sq Ft | 3,870 |
| Land Sq Ft | 49,179 |
| Land Tenure | FS - Fee Simple |
| Maintenance Fee | $276 |
| Address | 46-403 Holoanai Way Kaneohe HI 96744 |
| Region | Kaneohe |
| Neighborhood | Haiku Plantation |
| Days on Market | 14 |
| Year Built | 1971 |
| Year Remodeled | 2022 |
| Condition | Excellent |
| View | Mountain |
| Pool | In Ground, Spa/HotTub |
| Parking | 3 Car+, Boat, Driveway, Garage |
| Zoning | 56 - Country District |
| Flood Zone | Zone D |
| Tax Amount | $540 |
| Assessed Land | $1,549,700 |
| Assessed Building | $461,300 |
| Assessed Total | $2,011,000 |
| Assessed Ratio | 129% |
| Inclusions | AC Central, Auto Garage Door Opener, Blinds, Book Shelves, Cable TV, Ceiling Fan, Chandelier, Convection Oven, Dishwasher, Disposal, Drapes, Dryer, Fireplace, Heat Pump, Photovoltaic - Owned, Refrigerator, Security System, Smoke Detector, Washer, Water Heater |
| Amenities | Full Bath on 1st Floor, Landscaped, Maids/Guest Qrters, Patio/Deck, Storage, Wall/Fence, Workshop |
| Utilities | Cable, Gas, Internet, Public Water, Septic, Telephone, Underground Electricity |
| Construction | Concrete, Double Wall, Masonry/Stucco, Slab, Wood Frame |
| Lot Features | Other, Rim Lot |
| Flooring | Ceramic Tile, Vinyl |
| Disclosures | Licensed Owner, Property Disclosure Stmt, See Remarks |
| Land Recorded | Land Court |
| Possession | At Closing |
| Sale Conditions | None |
| Topography | Gentle Slope, Level |
| Building Style | Detach Single Family, Multiple Dwellings |
| Roofing | Aluminum/Steel, Other |
| Easements | Electric, Other |
| Security | Gated Community, Security Patrol |
| Parcel # | 1-4-6-027-067-0000 |
| Listing courtesy of | Homequest LLC |
Property History from MLS
| Date | MLS# | Change | Old Value | New Value | List Price | Sold Price | Assessed Total | Land | Building |
|---|---|---|---|---|---|---|---|---|---|
| 11-15-2025 | 202518774 | Sold | C | S | $2,600,000 | $2,730,000 | $2,011,000 | $1,549,700 | $461,300 |
| 09-08-2025 | 202518774 | Active Under Contract | A | C | $2,600,000 | $2,730,000 | $2,011,000 | $1,549,700 | $461,300 |
| 08-26-2025 | 202518774 | New Listing | A | $2,600,000 | $2,730,000 | $2,011,000 | $1,549,700 | $461,300 | |
| 11-10-1999 | 9904669 | Price Decrease | $675,000 | $641,830 | $675,000 | $641,830 | $503,900 | $315,900 | $188,000 |
| 11-10-1999 | 9904669 | Sold | C | S | $675,000 | $641,830 | $503,900 | $315,900 | $188,000 |
| 07-29-1999 | 9904669 | New Listing | A | $675,000 | $641,830 | $503,900 | $315,900 | $188,000 |
View the public schools for this property · Google Maps · Supermarkets · Schools · Hospitals · Restaurants · Beaches · City Tax Record / Plat Map · View beach access points all over Oahu · Buyer Closing Cost Calculator · Seller Closing Cost Calculator