| Rebate | 20% Buyer's Rebate | $3,500 Flat Fee Selling | 2% Full Service Selling |
|---|---|
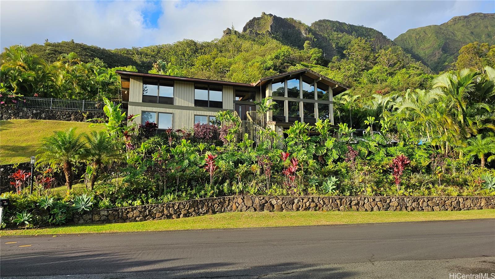
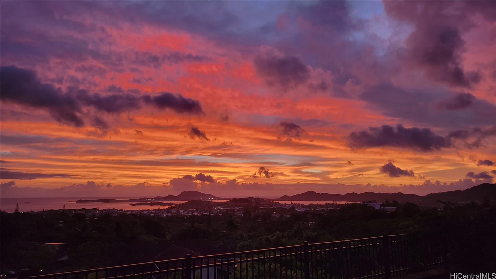
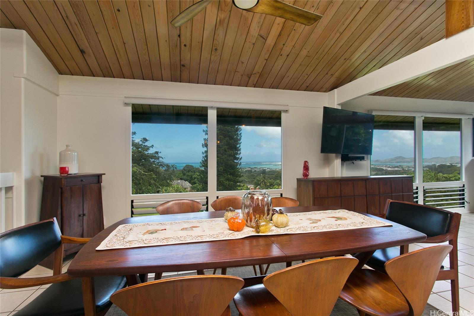
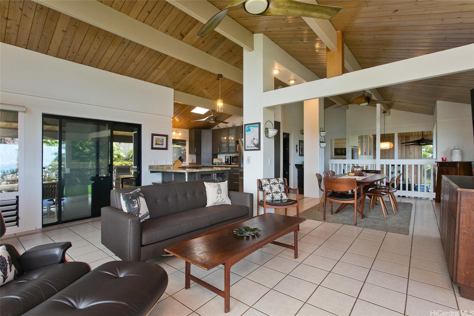
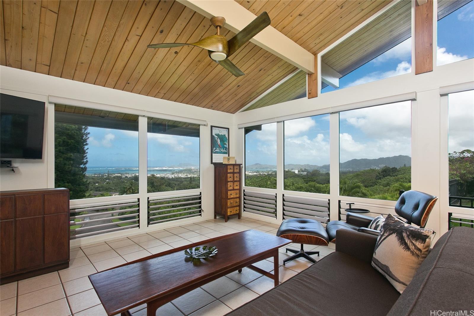
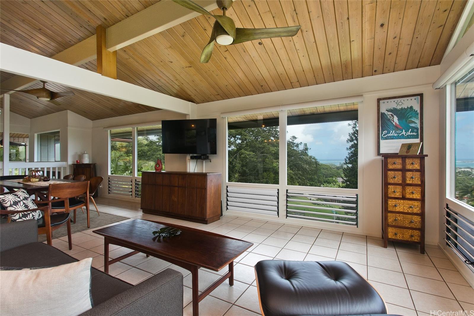
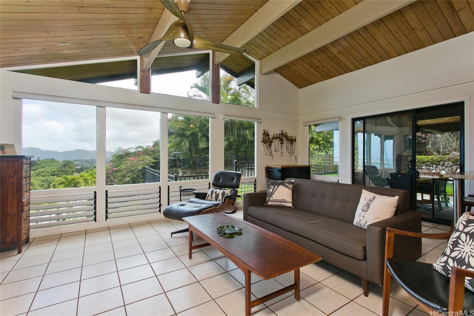
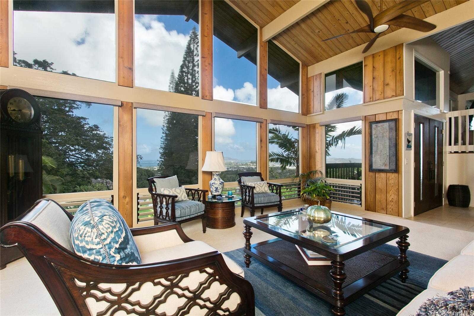
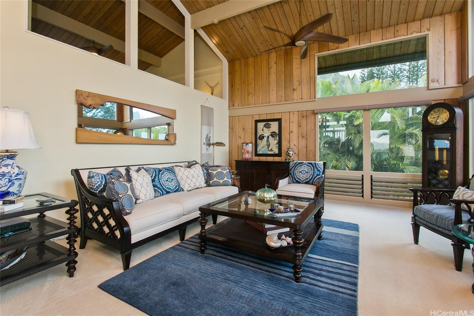
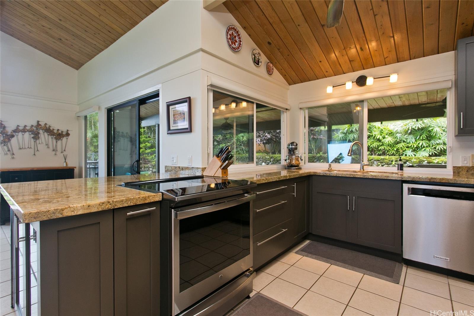
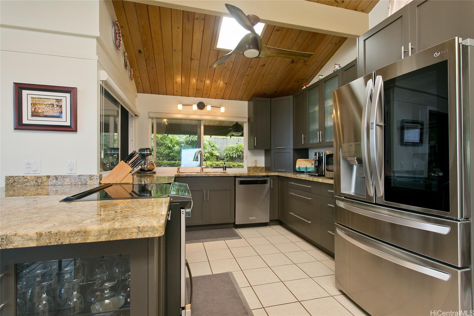
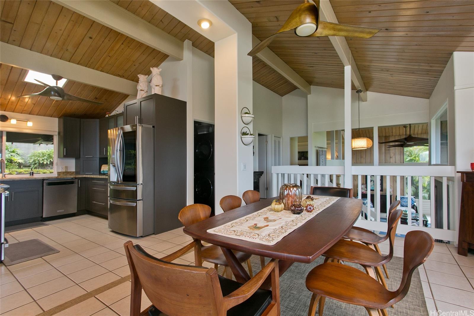
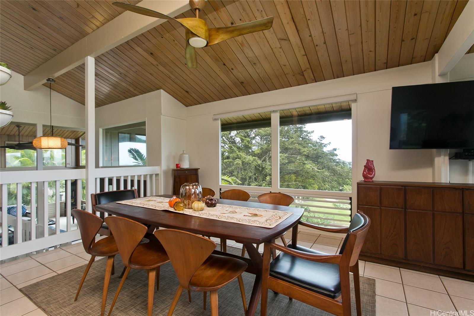
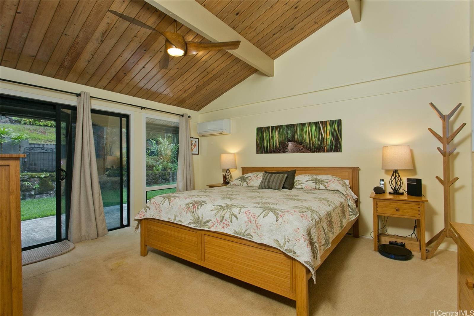
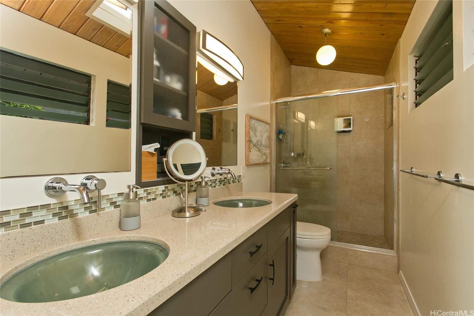
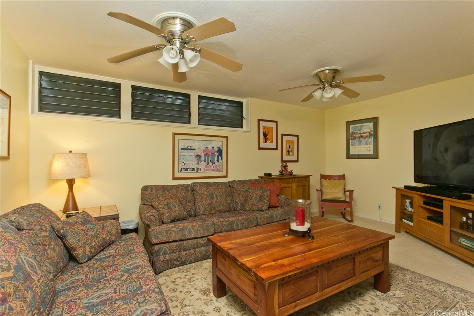
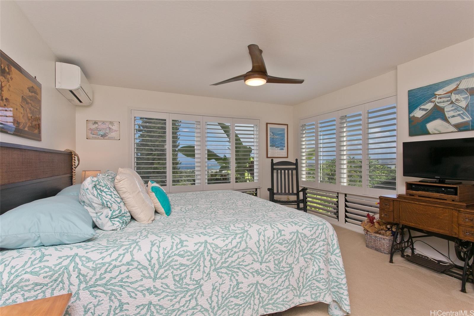
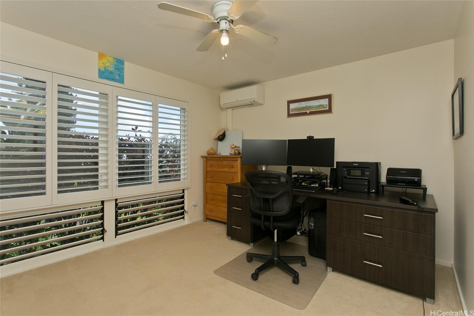
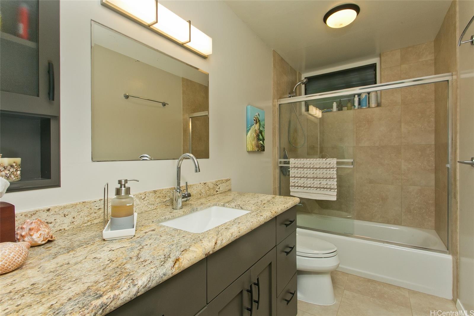
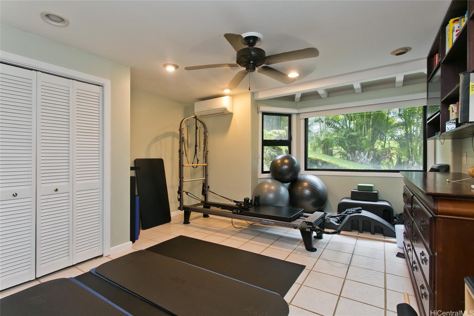
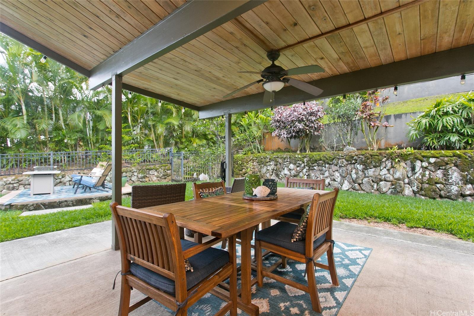
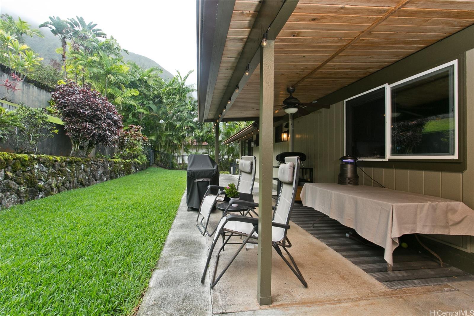
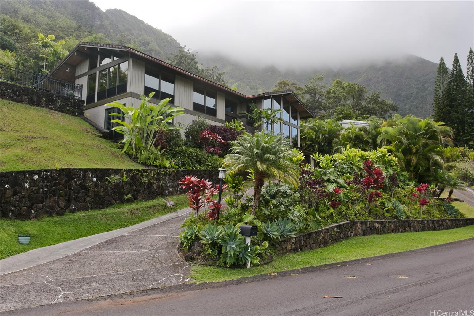
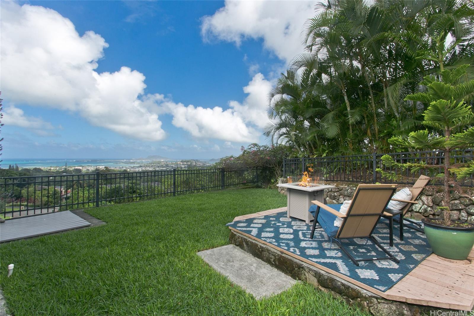
| Description | Experience refined island living in this exceptional 4-bedroom, 2.5 bath single family home nestled within the private gated community of Haiku Plantation on Oahu’s lush windward coast. From its elevated position, this private sanctuary captures breathtaking, panoramic views of the Pacific Ocean, offering an ever changing canvas of light and color. Crafted with timeless elegance, this residence features a Monier tile roof and an owned photovoltaic system with battery backups, seamlessly blending luxury with energy efficiency. The interiors are bathed in natural light, with expansive living spaces designed to frame the magnificent ocean vistas and invite cooling trade winds throughout. Step outside to an impeccably landscaped paradise, where vibrant tropical flora and mature trees create a serene backdrop for outdoor gatherings or quiet reflection. Every element of this property, from its architectural details to its sustainable features has been curated for comfort, beauty, and longevity. Discover a lifestyle of tranquility, prestige, and unparalleled ocean views in one of Oahu’s most coveted communities, Haiku Plantation, where the essence of island luxury awaits. |
| Status | Sold since 11-18-2025 |
| MLS# | 202525565 |
| Price | $2,650,000 |
| Original Price | $2,650,000 |
| Price Change | (0.00%) |
| Beds / Baths / Half | 4 / 2 / 1 |
| Parking Spaces | 3 |
| Living Sq Ft | 2,558 |
| Land Sq Ft | 53,970 |
| Land Tenure | FS - Fee Simple |
| Maintenance Fee | $442 |
| Address | 46-450 Hulupala Place Kaneohe HI 96744 |
| Region | Kaneohe |
| Neighborhood | Haiku Plantation |
| Days on Market | 29 |
| Year Built | 1975 |
| Year Remodeled | 2020 |
| Condition | Excellent,Above Average |
| View | Garden, Mountain, Ocean, Sunrise |
| Pool | None |
| Parking | 3 Car+, Driveway, Garage |
| Zoning | 56 - Country District |
| Flood Zone | Zone D |
| Tax Amount | $25 |
| Assessed Land | $1,419,600 |
| Assessed Building | $675,600 |
| Assessed Total | $2,095,200 |
| Assessed Ratio | 126% |
| Inclusions | AC Split, Attic Fan, Auto Garage Door Opener, Blinds, Book Shelves, Cable TV, Ceiling Fan, Convection Oven, Dishwasher, Disposal, Drapes, Dryer, Microwave, Photovoltaic - Owned, Range/Oven, Refrigerator, Satellite Dish, Smoke Detector, Solar Heater, Washer, Water Heater, Wine Refrigerator |
| Amenities | Landscaped, Patio/Deck, Storage, Wall/Fence |
| Utilities | Cable, Internet, Public Water, Septic, Underground Electricity, Water |
| Construction | Double Wall, Slab, Wood Frame |
| Lot Features | Rim Lot |
| Flooring | Ceramic Tile, Hardwood, Laminate, W/W Carpet |
| Disclosures | Pet on Property, Pets Allowed (Verify), Property Disclosure Stmt |
| Furnished | None |
| Land Recorded | Land Court |
| Possession | At Closing |
| Sale Conditions | None |
| Topography | Terraced, Up Slope |
| Building Style | Detach Single Family |
| Roofing | Tile |
| Easements | Other |
| Security | Gated Community |
| Parcel # | 1-4-6-027-006-0000 |
| Listing courtesy of | LUVA Real Estate |
Property History from MLS
| Date | MLS# | Change | Old Value | New Value | List Price | Sold Price | Assessed Total | Land | Building |
|---|---|---|---|---|---|---|---|---|---|
| 02-05-2026 | 202525565 | Sold | P | S | $2,650,000 | $2,615,000 | $2,095,200 | $1,419,600 | $675,600 |
| 12-17-2025 | 202525565 | Pending | A | P | $2,650,000 | $2,615,000 | $2,095,200 | $1,419,600 | $675,600 |
| 11-18-2025 | 202525565 | New Listing | CS | A | $2,650,000 | $2,615,000 | $2,095,200 | $1,419,600 | $675,600 |
| 12-10-2014 | 201407694 | Sold | C | S | $1,500,000 | $1,450,000 | $1,021,800 | $482,500 | $539,300 |
| 09-23-2014 | 201407694 | Active Continue to Show | A | C | $1,500,000 | $1,450,000 | $1,021,800 | $482,500 | $539,300 |
| 05-13-2014 | 201407694 | New Listing | A | $1,500,000 | $1,450,000 | $1,021,800 | $482,500 | $539,300 | |
| 01-14-2009 | 2816982 | Sold | C | S | $975,000 | $975,000 | $1,429,100 | $1,023,900 | $405,200 |
| 10-22-2008 | 2816982 | New Listing | A | $975,000 | $975,000 | $1,429,100 | $1,023,900 | $405,200 | |
| 01-06-1999 | 9804447 | Price Decrease | $499,500 | $470,000 | $499,500 | $470,000 | $490,200 | $275,500 | $214,700 |
| 01-06-1999 | 9804447 | Sold | A | S | $499,500 | $470,000 | $490,200 | $275,500 | $214,700 |
| 12-11-1998 | 9804447 | New Listing | A | $499,500 | $470,000 | $490,200 | $275,500 | $214,700 | |
| 08-10-1998 | 9804447 | Price Decrease | $549,000 | $499,500 | $499,500 | $470,000 | $490,200 | $275,500 | $214,700 |
| 06-04-1998 | 9804447 | Price Decrease | $595,000 | $549,000 | $499,500 | $470,000 | $490,200 | $275,500 | $214,700 |
View the public schools for this property · Google Maps · Supermarkets · Schools · Hospitals · Restaurants · Beaches · City Tax Record / Plat Map · View beach access points all over Oahu · Buyer Closing Cost Calculator · Seller Closing Cost Calculator