| Rebate | 20% Buyer's Rebate | $3,500 Flat Fee Selling | 2% Full Service Selling |
|---|---|
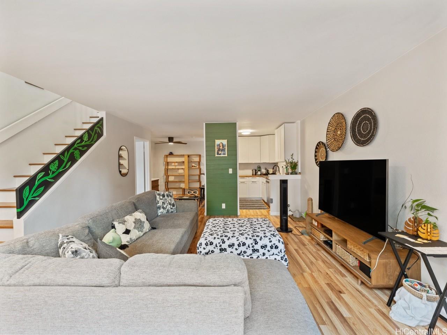
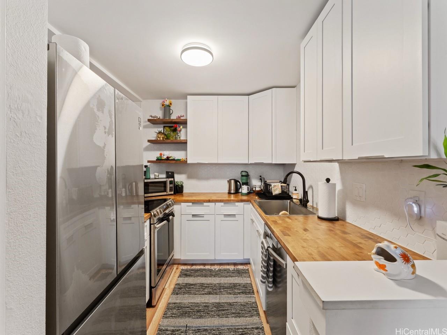
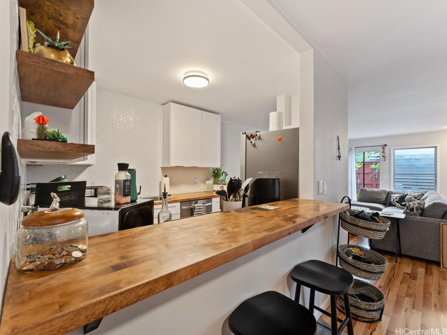
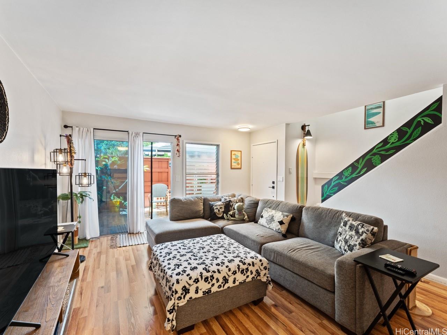
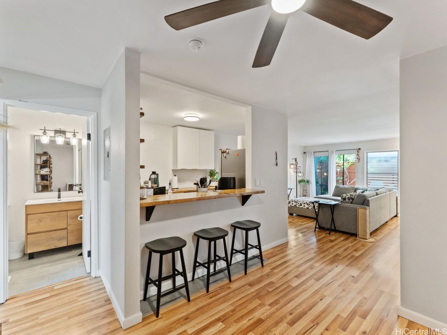
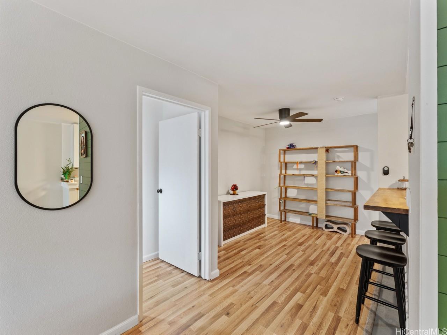
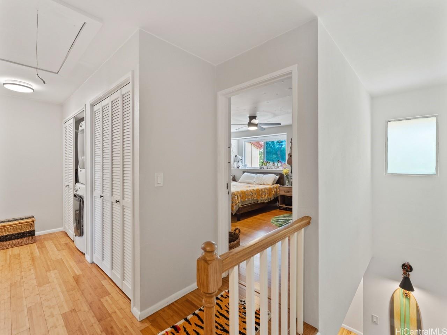
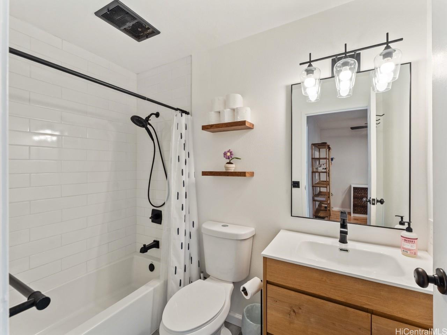
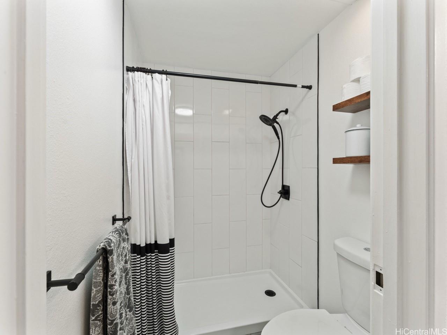
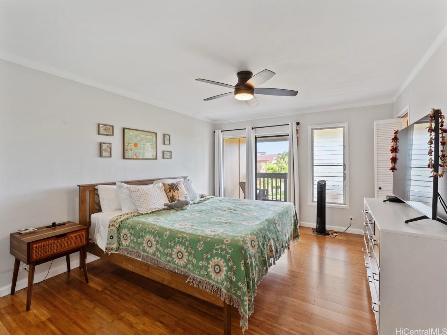
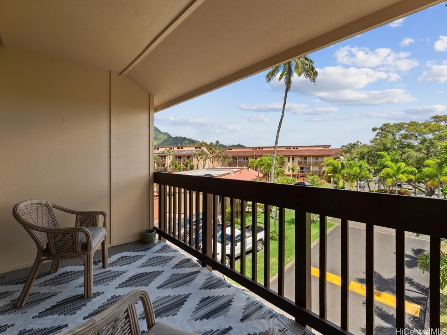
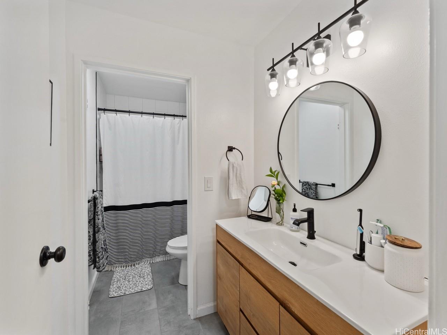
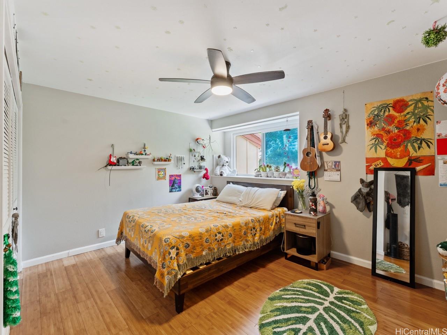
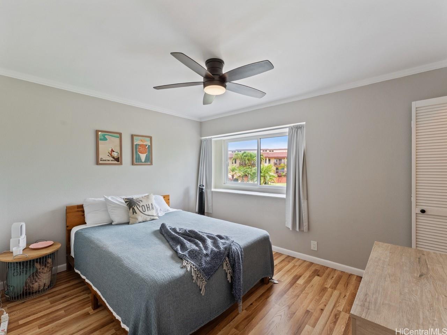
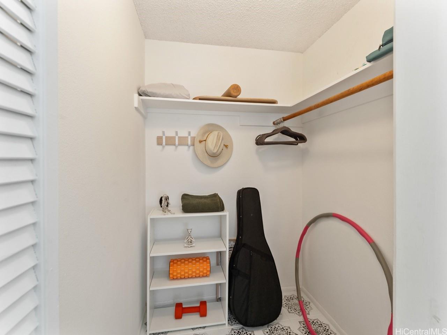
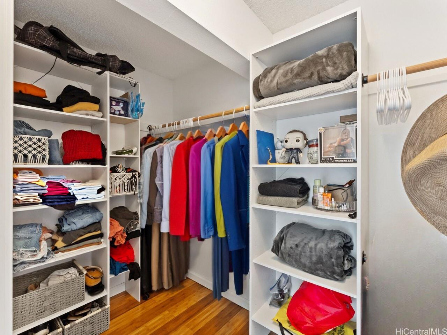
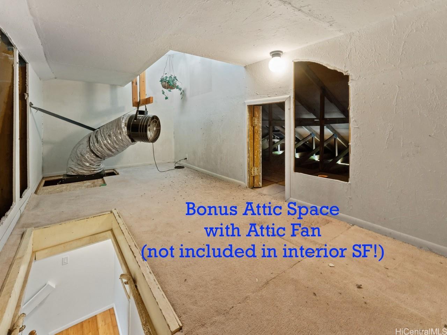
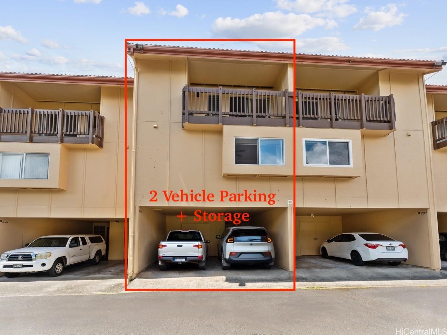
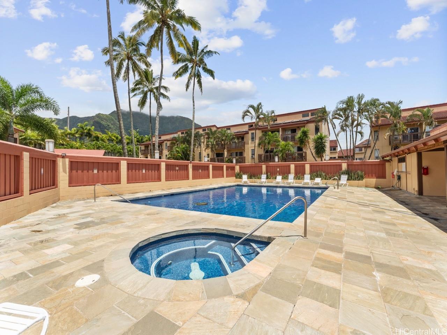
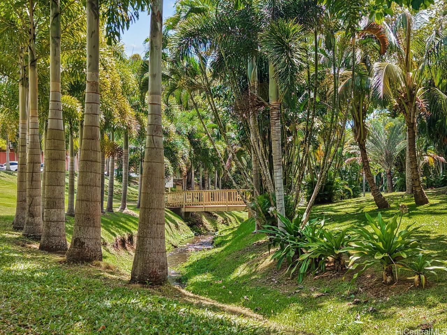
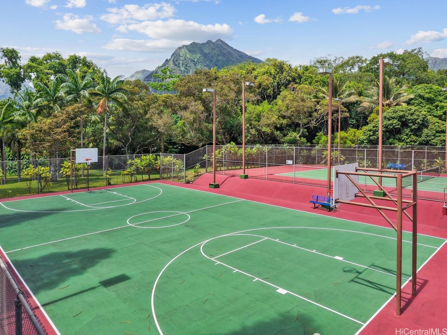
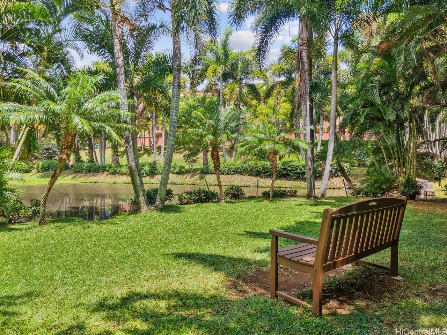
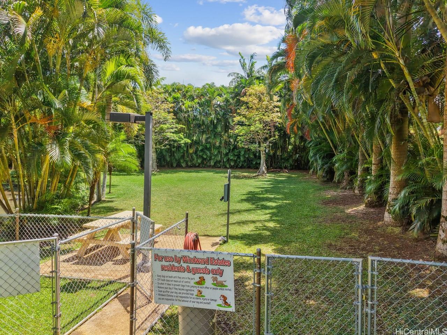
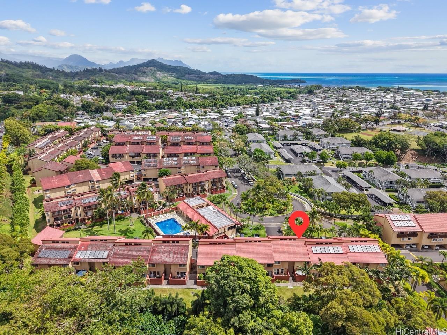
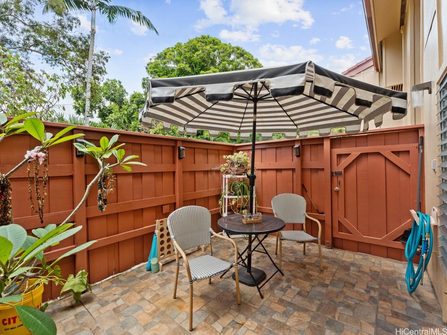
| Description | With only one previous owner, this beautiful 3-bedroom, 2-bath split-level unit in a great location within the project lives like a single-family home with 1,362sf of tastefully designed space. Step inside to find a bright, updated interior featuring removed popcorn ceilings, butcher block counters, classic shaker cabinets, fresh paint, and a mix of luxury vinyl plank and bamboo hardwood flooring—gently lived in and all renovated in 2022! The open layout flows out to a fenced ground-level patio, perfect for morning coffee or weekend BBQs. Upstairs, the primary suite offers a peaceful retreat with its own covered lanai. Stay cool year-round with ceiling fans & a whole-house attic fan, & enjoy the bonus of a finished attic for extra storage or creative space. The 2-car carport includes built-in storage closets for all your gear. Located in Windward Estate, a well-kept community with lush green space, a pool & hot tub, basketball and tennis/pickleball courts, a dog park, & more! Love the US Navy Blue Angels? Well you can watch their airshows from your own window! |
| Status | Sold since 11-11-2025 |
| MLS# | 202525285 |
| Price | $705,000 |
| Original Price | $705,000 |
| Price Change | (0.00%) |
| Beds / Baths / Half | 3 / 2 / 0 |
| Parking Spaces | 2 |
| Living Sq Ft | 1,362 |
| Land Tenure | FS - Fee Simple |
| Maintenance Fee | $1,037 |
| Lanai Sq Ft | 148 |
| Building | Windward Estate |
| Address | 46-63 Emepela Place P205 Kaneohe HI 96744 |
| Region | Kaneohe |
| Neighborhood | Windward Estates |
| Days on Market | 18 |
| Year Built | 1986 |
| Year Remodeled | 2022 |
| Condition | Excellent |
| View | Garden, Mountain |
| Parking | Carport, Covered - 2 |
| Zoning | 12 - A-2 Medium Density Apartme |
| Flood Zone | Zone X |
| Tax Amount | $233 |
| Assessed Land | $204,100 |
| Assessed Building | $593,700 |
| Assessed Total | $797,800 |
| Assessed Ratio | 88% |
| Inclusions | Attic Fan, Cable TV, Dishwasher, Disposal, Drapes, Dryer, Other, Range/Oven, Refrigerator, Washer, Water Heater |
| Amenities | Club House, Dog Park, Other, Pool on Property, Storage, Tennis Court |
| Construction | Double Wall, Wood Frame |
| Flooring | Ceramic Tile, Hardwood, Vinyl |
| Disclosures | Pets Allowed (Verify), Property Disclosure Stmt |
| Land Recorded | Dual Systems |
| Possession | 45 Days or Less |
| Sale Conditions | None |
| Building Style | Townhouse |
| Parcel # | 1-4-6-031-022-0127 |
| Listing courtesy of | Compass |
Property History from MLS
| Date | MLS# | Change | Old Value | New Value | List Price | Sold Price | Assessed Total | Land | Building |
|---|---|---|---|---|---|---|---|---|---|
| 01-15-2026 | 202525285 | Sold | C | S | $705,000 | $705,000 | $797,800 | $204,100 | $593,700 |
| 11-29-2025 | 202525285 | Active Under Contract | A | C | $705,000 | $705,000 | $797,800 | $204,100 | $593,700 |
| 11-11-2025 | 202525285 | New Listing | A | $705,000 | $705,000 | $797,800 | $204,100 | $593,700 | |
| 11-10-2025 | 202514641 | Cancelled | A | W | $725,000 | $0 | $797,800 | $204,100 | $593,700 |
| 10-21-2025 | 202514641 | Price Decrease | $740,000 | $725,000 | $725,000 | $0 | $797,800 | $204,100 | $593,700 |
| 10-08-2025 | 202514641 | Back On Market | C | A | $725,000 | $0 | $797,800 | $204,100 | $593,700 |
| 10-06-2025 | 202514641 | Active Under Contract | A | C | $725,000 | $0 | $797,800 | $204,100 | $593,700 |
| 09-25-2025 | 202514641 | Price Decrease | $750,000 | $740,000 | $725,000 | $0 | $797,800 | $204,100 | $593,700 |
| 06-23-2025 | 202514641 | New Listing | CS | A | $725,000 | $0 | $797,800 | $204,100 | $593,700 |
| 05-18-2022 | 202206177 | Sold | P | S | $750,000 | $825,000 | $602,600 | $182,500 | $420,100 |
| 04-26-2022 | 202206177 | In Escrow Not Showing | C | P | $750,000 | $825,000 | $602,600 | $182,500 | $420,100 |
| 04-14-2022 | 202206177 | In Escrow Showing | A | C | $750,000 | $825,000 | $602,600 | $182,500 | $420,100 |
| 04-02-2022 | 202206177 | New Listing | A | $750,000 | $825,000 | $602,600 | $182,500 | $420,100 |
View the public schools for this property · Google Maps · Supermarkets · Schools · Hospitals · Restaurants · Beaches · City Tax Record / Plat Map · View beach access points all over Oahu · Buyer Closing Cost Calculator · Seller Closing Cost Calculator