| Rebate | 20% Buyer's Rebate | $3,500 Flat Fee Selling | 2% Full Service Selling |
|---|---|
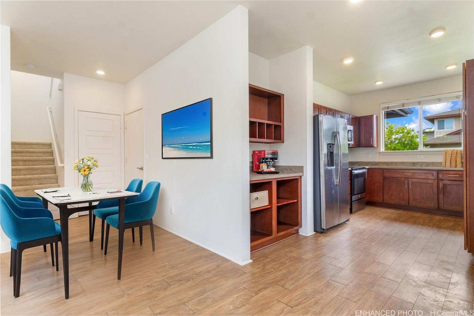
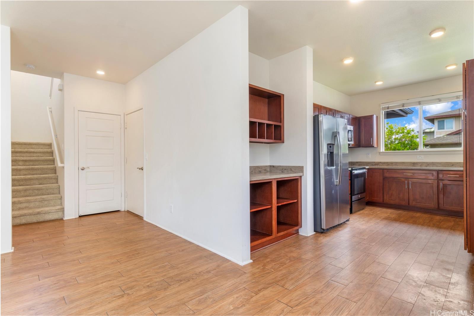
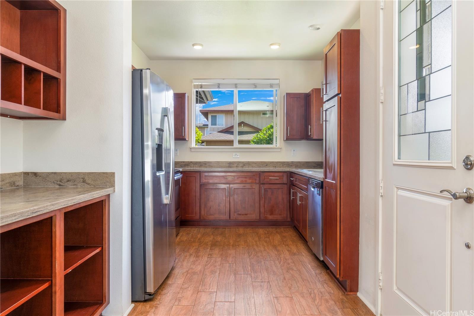
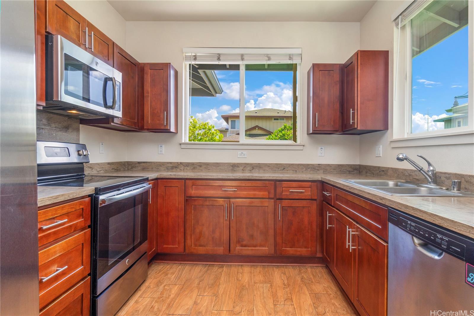
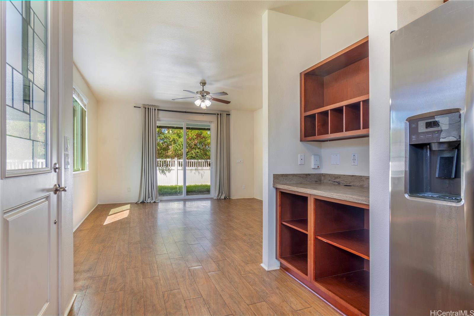
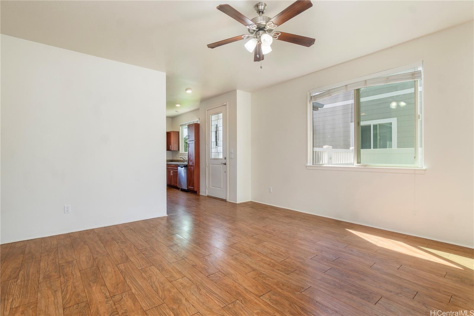
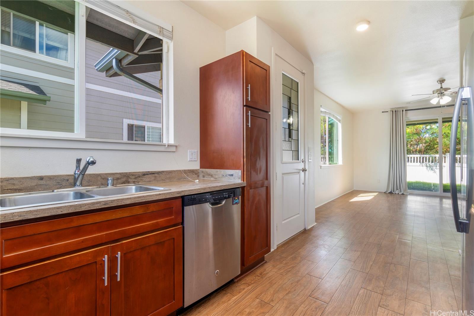
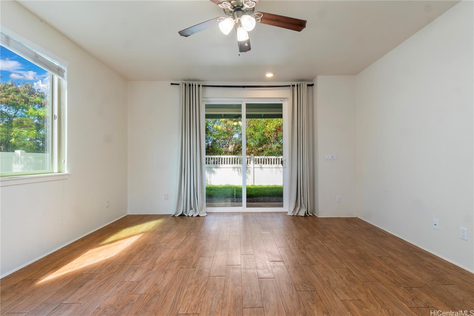
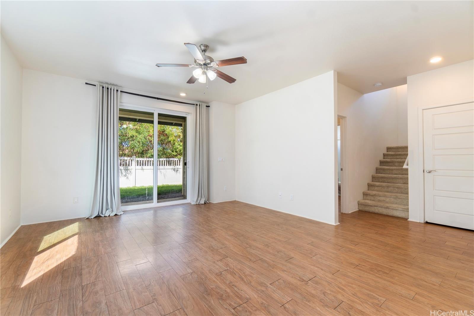
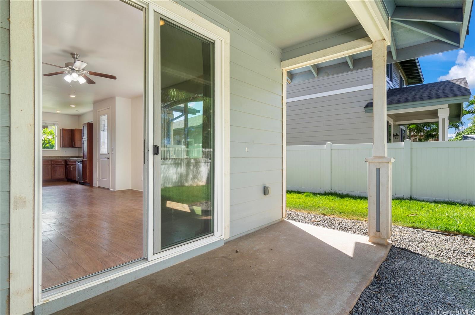
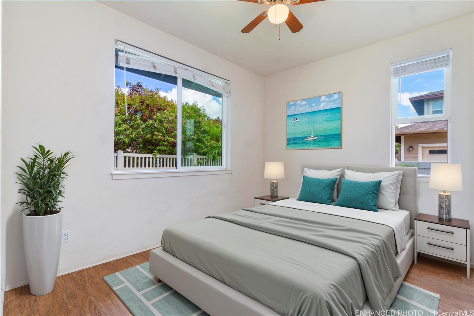
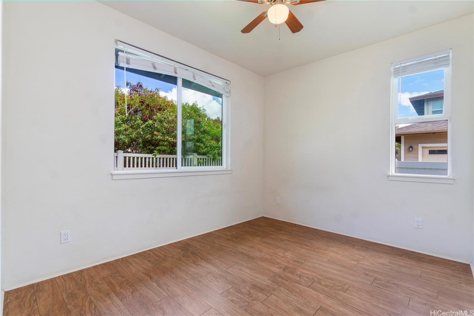
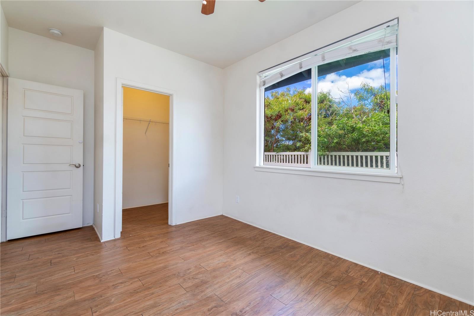
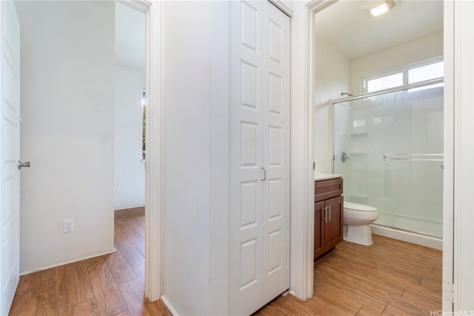
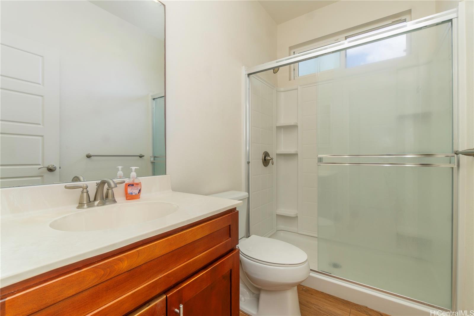
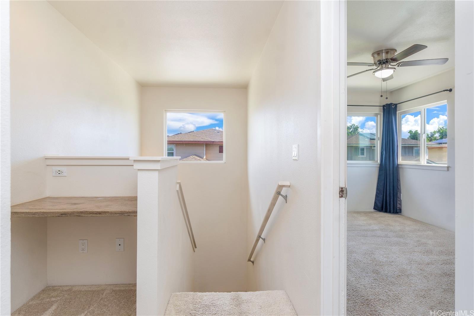
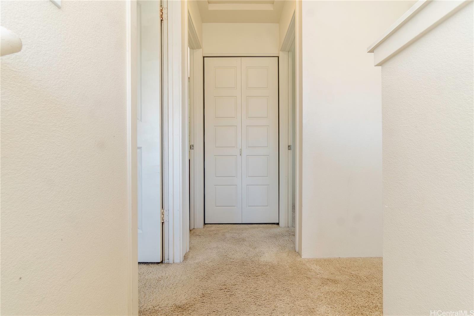
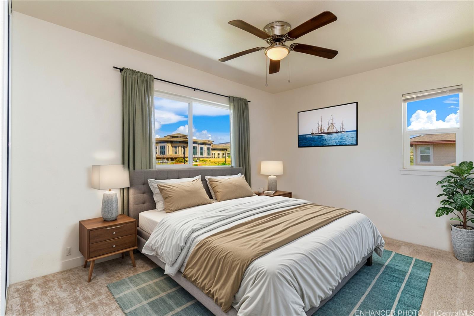
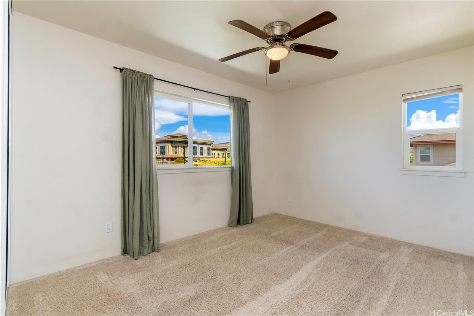
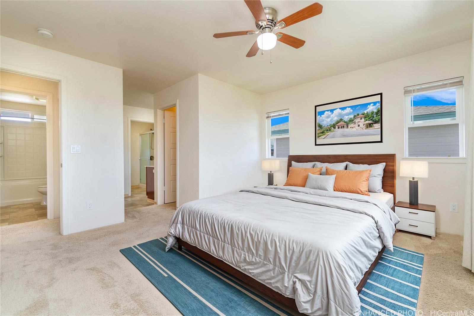
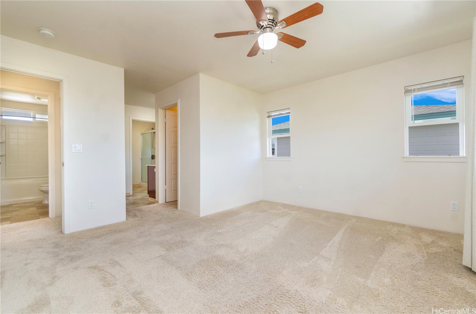
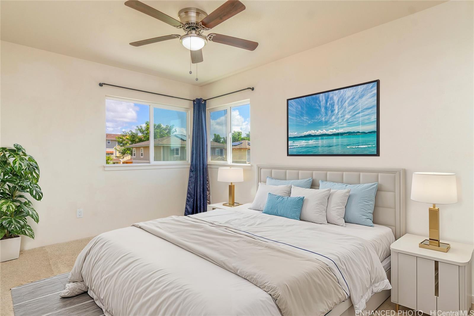
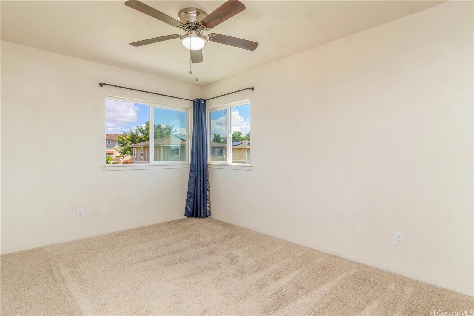
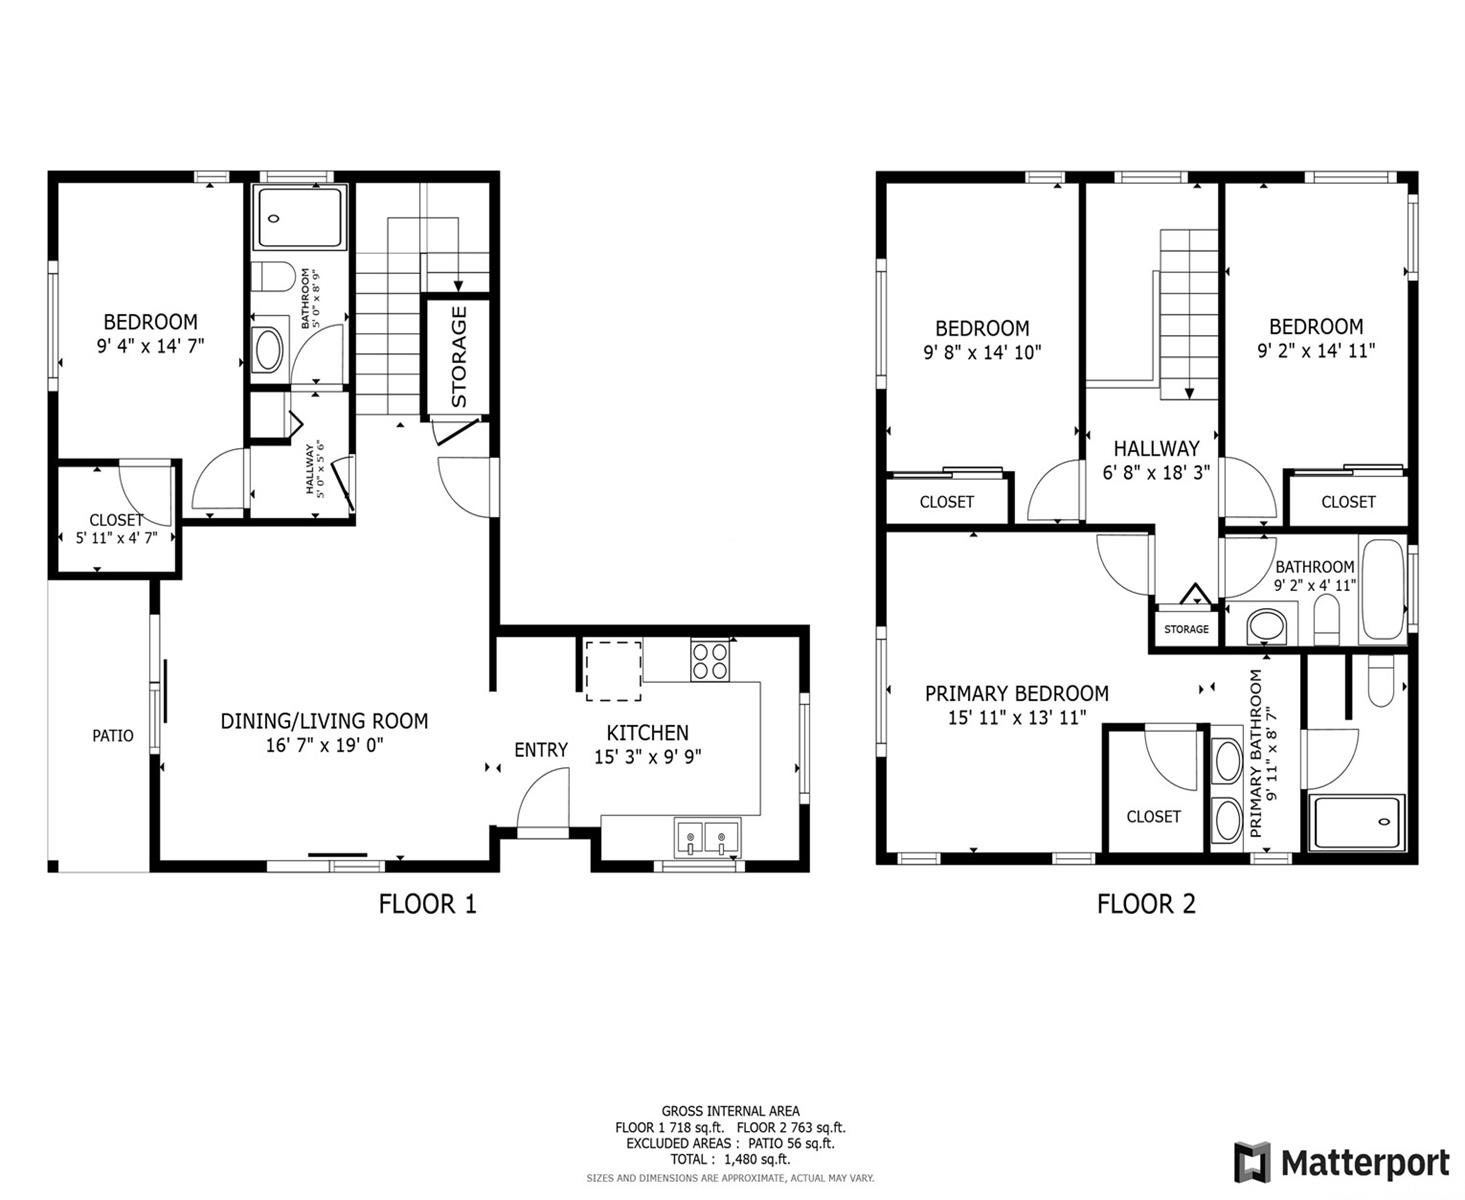
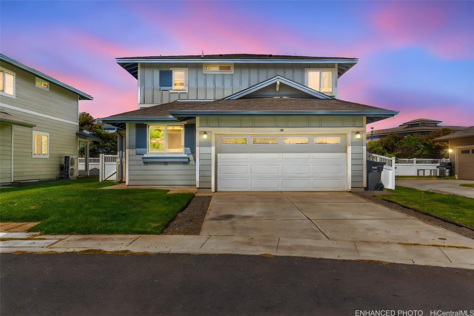
| Description | BACK ON MARKET! Enjoy the quiet cul-de-sac living at Kawena at Mehana in Kapolei. This beautifully designed single-family home offers both comfort and convenience with a spacious layout. On the first floor, you'll find a bedroom and full bathroom, perfect for guests or multi-generational living. The second floor features a primary bedroom with an ensuite bathroom, two additional bedrooms, and another full bathroom. The kitchen is a chef's delight, equipped with stainless steel appliances, cherry wood cabinetry, Corian countertops, and luxury vinyl plank (LVP) flooring throughout the first floor. Step outside to your fully fenced backyard—ideal for privacy and outdoor gatherings. The home also includes a two-car garage with additional driveway space for two more vehicles. The Kawena at Mehana community offers an abundance of amenities, including a community pool, basketball courts, a dog park, bike paths, restaurants, shops, a theater, and medical facilities. Located just a short drive from the new Ka Makana Ali‘i Shopping Center, the Kroc Center, and the Ko Olina Disney Resort, this home provides access to everything Kapolei has to offer! One or more photos have been enhanced. |
| Status | Sold since 10-15-2024 |
| MLS# | 202423880 |
| Price | $899,000 |
| Original Price | $899,000 |
| Price Change | (0.00%) |
| Beds / Baths / Half | 4 / 3 / 0 |
| Parking Spaces | 4 |
| Living Sq Ft | 1,492 |
| Land Sq Ft | 3,869 |
| Land Tenure | FS - Fee Simple |
| Maintenance Fee | $275 |
| Building | Kawena At Mehana |
| Address | 460 Kamaaha Avenue 37 Kapolei HI 96707 |
| Region | Ewa Plain |
| Neighborhood | Kapolei-Kawena At Mehana |
| Days on Market | 23 |
| Year Built | 2015 |
| Condition | Above Average |
| View | Garden |
| Pool | Community Association Pool |
| Parking | 2 Car, Driveway |
| Zoning | 05 - R-5 Residential District |
| Flood Zone | Zone D |
| Tax Amount | $282 |
| Assessed Land | $628,600 |
| Assessed Building | $339,200 |
| Assessed Total | $967,800 |
| Assessed Ratio | 93% |
| Inclusions | Auto Garage Door Opener, Dishwasher, Disposal, Dryer, Microwave Hood, Range/Oven, Refrigerator, Washer, Water Heater |
| Amenities | Bedroom on 1st Floor, Dog Park, Full Bath on 1st Floor, Playground, Wall/Fence |
| Utilities | Internet, Public Water, Sewer Fee, Underground Electricity |
| Construction | Double Wall, Vinyl |
| Lot Features | Other |
| Flooring | Ceramic Tile, Vinyl, W/W Carpet |
| Disclosures | Property Disclosure Stmt |
| Furnished | None |
| Land Recorded | Dual Systems |
| Possession | At Closing |
| Sale Conditions | None |
| Topography | Level |
| Building Style | Detach Single Family |
| Roofing | Asphalt Shingle |
| Easements | Cable, Electric |
| Security | Key |
| Parcel # | 1-9-1-160-053-0037 |
| Listing courtesy of | Redfin Corporation |
Property History from MLS
| Date | MLS# | Change | Old Value | New Value | List Price | Sold Price | Assessed Total | Land | Building |
|---|---|---|---|---|---|---|---|---|---|
| 01-08-2025 | 202423880 | Sold | P | S | $899,000 | $860,000 | $967,800 | $628,600 | $339,200 |
| 12-17-2024 | 202423880 | Pending | C | P | $899,000 | $860,000 | $967,800 | $628,600 | $339,200 |
| 12-10-2024 | 202423880 | Active Under Contract | A | C | $899,000 | $860,000 | $967,800 | $628,600 | $339,200 |
| 11-27-2024 | 202423880 | Back On Market | P | A | $899,000 | $860,000 | $967,800 | $628,600 | $339,200 |
| 10-31-2024 | 202423880 | Pending | A | P | $899,000 | $860,000 | $967,800 | $628,600 | $339,200 |
| 10-31-2024 | 202423880 | Back On Market | C | A | $899,000 | $860,000 | $967,800 | $628,600 | $339,200 |
| 10-25-2024 | 202423880 | Active Under Contract | A | C | $899,000 | $860,000 | $967,800 | $628,600 | $339,200 |
| 10-15-2024 | 202423880 | New Listing | A | $899,000 | $860,000 | $967,800 | $628,600 | $339,200 | |
| 05-03-2023 | 202306249 | Cancelled | A | W | $899,000 | $0 | $979,100 | $628,600 | $317,100 |
| 04-24-2023 | 202306249 | Price Decrease | $930,000 | $899,000 | $899,000 | $0 | $979,100 | $628,600 | $317,100 |
| 04-10-2023 | 202306249 | Price Decrease | $960,000 | $930,000 | $899,000 | $0 | $979,100 | $628,600 | $317,100 |
| 03-14-2023 | 202306249 | New Listing | A | $899,000 | $0 | $979,100 | $628,600 | $317,100 |
View the public schools for this property · Google Maps · Supermarkets · Schools · Hospitals · Restaurants · Beaches · City Tax Record / Plat Map · View beach access points all over Oahu · Buyer Closing Cost Calculator · Seller Closing Cost Calculator