| Rebate | 20% Buyer's Rebate | $3,500 Flat Fee Selling | 2% Full Service Selling |
|---|---|
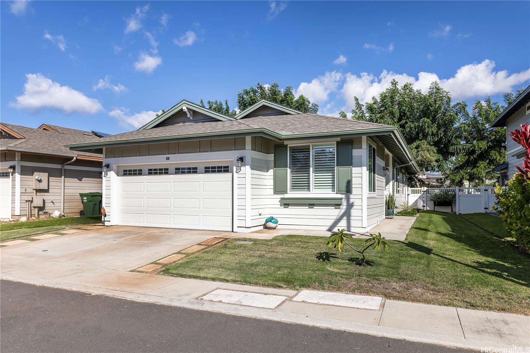
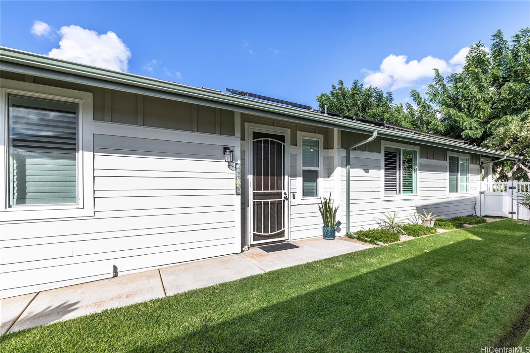
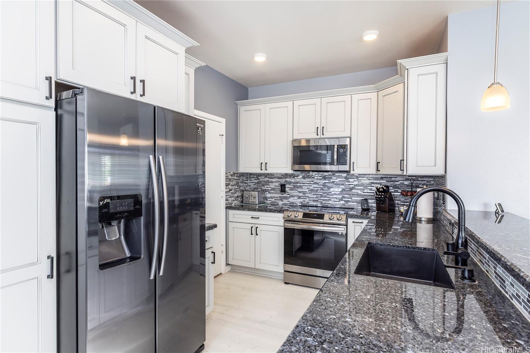
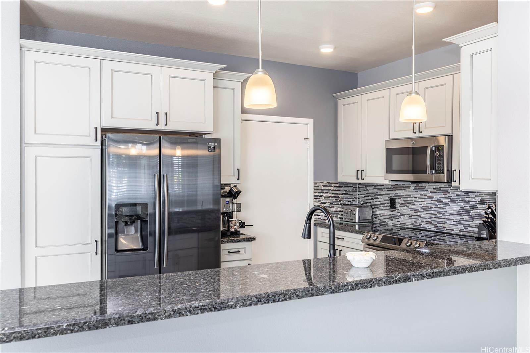
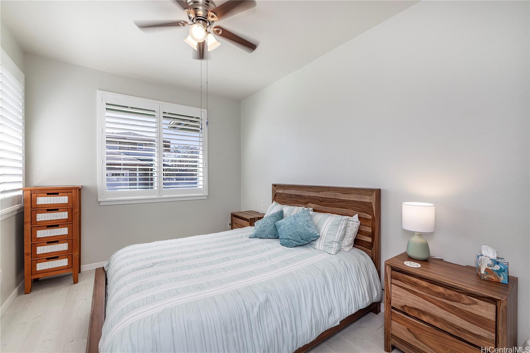
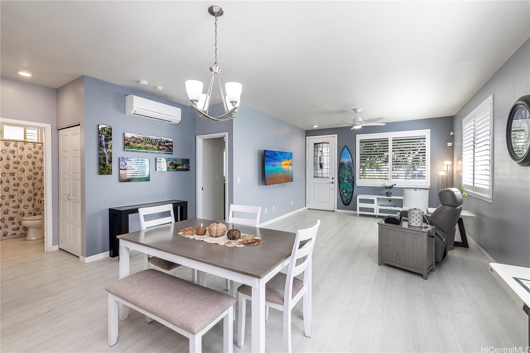
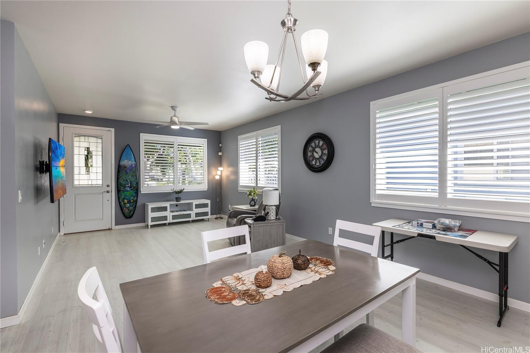
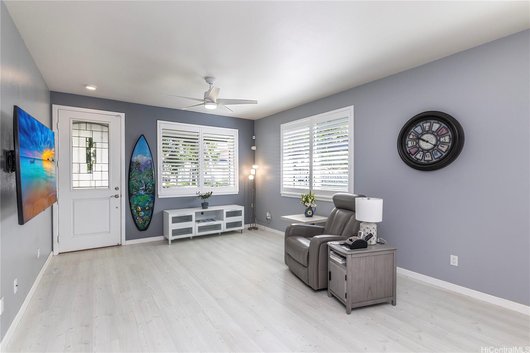
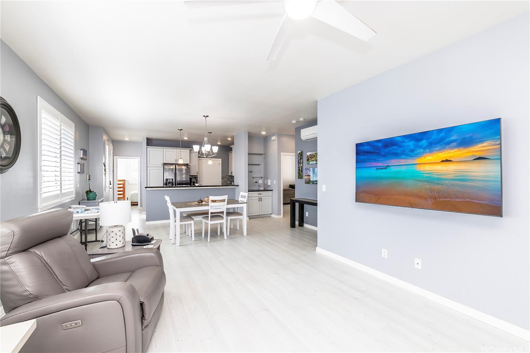
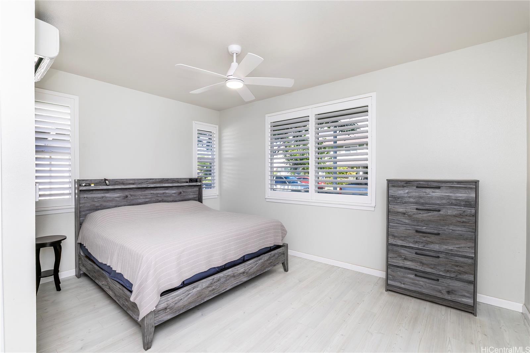
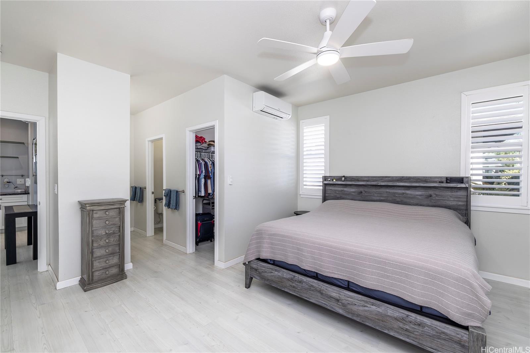
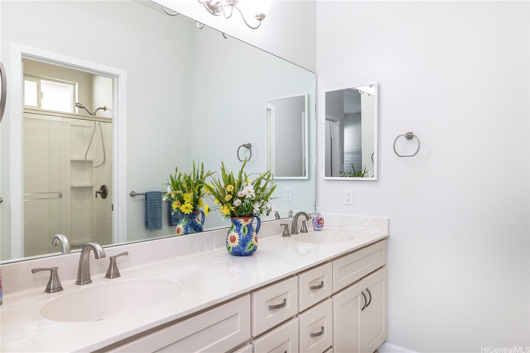
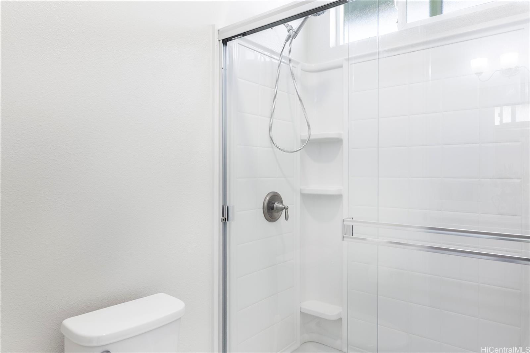
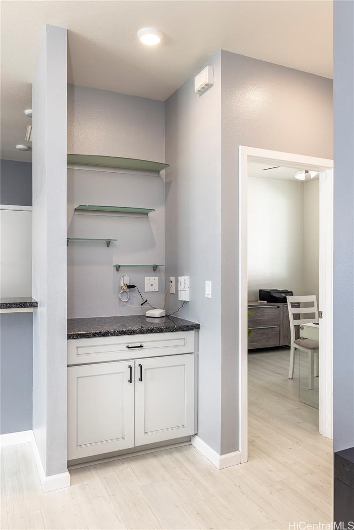
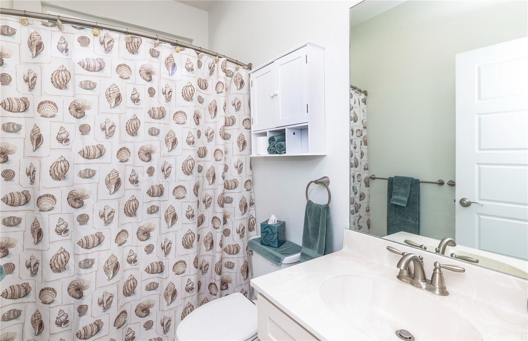
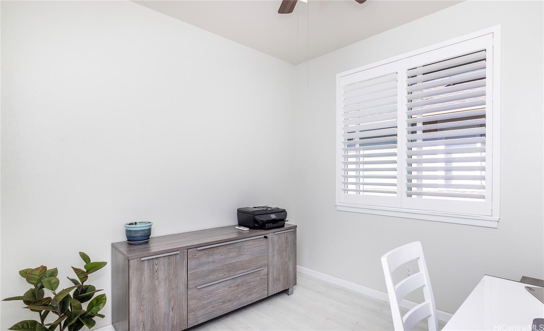
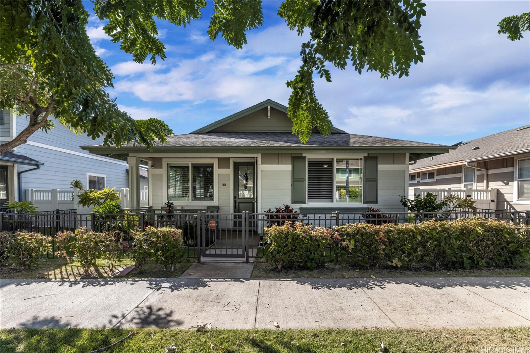
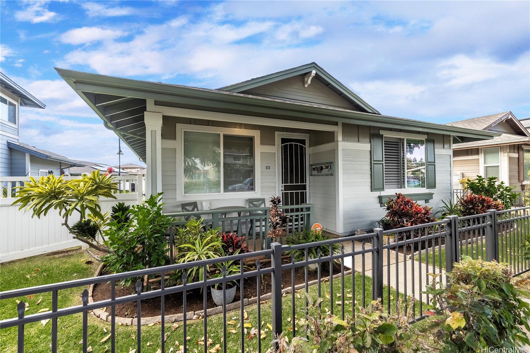
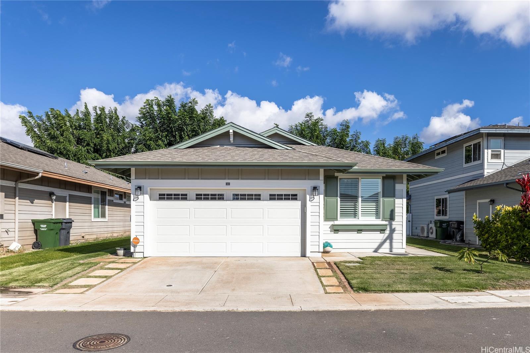
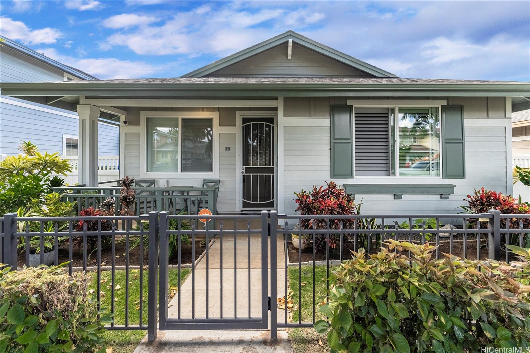
| Description | This beautifully upgraded single-level home is located in the desirable Kawena at Mehana community in Kapolei. The property features a fully remodeled kitchen with granite countertops, modern cabinetry with soft-close doors, built-in pullouts, and stainless-steel appliances. The open-concept floor plan provides seamless flow between the living, dining, and kitchen areas, making it ideal for everyday living and entertaining. Thoughtful upgrades throughout include new vinyl plank flooring, polyresin shutters, newly installed gutters, and a Mitsubishi split system AC for enhanced comfort. Additional energy-efficient improvements include leased solar panels and a solar water heater. The home also offers a Vivint alarm system, three spacious bedrooms, two bathrooms, and freshly painted interior and exterior finishes. Residents of Mehana enjoy access to community amenities including a pool, basketball courts, dog park, bike paths, restaurants, shops, and nearby medical facilities. Conveniently situated, this home is just minutes from Ka Makana Ali‘i Shopping Center, the Kroc Center, freeway access, rail transit, and the Ko Olina Resort area. |
| Status | Sold since 01-20-2026 |
| MLS# | 202601122 |
| Price | $965,000 |
| Original Price | $965,000 |
| Price Change | (0.00%) |
| Beds / Baths / Half | 3 / 2 / 0 |
| Parking Spaces | 4 |
| Living Sq Ft | 1,207 |
| Land Sq Ft | 3,903 |
| Land Tenure | FS - Fee Simple |
| Maintenance Fee | $241 |
| Building | Kawena At Mehana |
| Address | 460 Kamaaha Avenue 6 Kapolei HI 96707 |
| Region | Ewa Plain |
| Neighborhood | Kapolei-Kawena At Mehana |
| Days on Market | 26 |
| Year Built | 2015 |
| Year Remodeled | 2025 |
| Condition | Excellent,Above Average |
| View | Other |
| Frontage | Other |
| Pool | Condo Association Pool |
| Parking | 3 Car+, Driveway, Garage, Street |
| Zoning | 05 - R-5 Residential District |
| Flood Zone | Zone D |
| Tax Amount | $215 |
| Assessed Land | $540,100 |
| Assessed Building | $260,800 |
| Assessed Total | $800,900 |
| Assessed Ratio | 120% |
| Inclusions | AC Split, Auto Garage Door Opener, Ceiling Fan, Dishwasher, Disposal, Dryer, Lawn Sprinkler, Microwave Hood, Other, Photovoltaic – Leased, Range/Oven, Refrigerator, Security System, Smoke Detector, Solar Heater, Washer |
| Amenities | Bedroom on 1st Floor, Dog Park, Full Bath on 1st Floor, Landscaped, Patio/Deck, Playground, Wall/Fence |
| Utilities | Cable, Internet, Public Water, Sewer Fee, Underground Electricity, Water |
| Construction | Double Wall, Slab, Steel Frame, Wood Frame |
| Lot Features | Other |
| Flooring | Vinyl |
| Disclosures | Property Disclosure Stmt |
| Furnished | None |
| Land Recorded | Land Court |
| Possession | 45 Days or Less, At Closing |
| Sale Conditions | None |
| Topography | Level |
| Building Style | CPR, Detach Single Family |
| Roofing | Asphalt Shingle |
| Easements | Electric, Sewer, Water |
| Security | Key, Video |
| Parcel # | 1-9-1-160-053-0006 |
| Listing courtesy of | Real Broker |
Property History from MLS
| Date | MLS# | Change | Old Value | New Value | List Price | Sold Price | Assessed Total | Land | Building |
|---|---|---|---|---|---|---|---|---|---|
| 03-17-2026 | 202601122 | Sold | C | S | $965,000 | $955,000 | $800,900 | $540,100 | $260,800 |
| 02-15-2026 | 202601122 | Active Under Contract | A | C | $965,000 | $955,000 | $800,900 | $540,100 | $260,800 |
| 01-20-2026 | 202601122 | New Listing | A | $965,000 | $955,000 | $800,900 | $540,100 | $260,800 | |
| 07-05-2019 | 201914902 | Sold | C | S | $691,000 | $691,000 | $678,100 | $396,500 | $281,600 |
| 06-09-2019 | 201914902 | In Escrow Showing | A | C | $691,000 | $691,000 | $678,100 | $396,500 | $281,600 |
| 05-27-2019 | 201914902 | New Listing | A | $691,000 | $691,000 | $678,100 | $396,500 | $281,600 |
View the public schools for this property · Google Maps · Supermarkets · Schools · Hospitals · Restaurants · Beaches · City Tax Record / Plat Map · View beach access points all over Oahu · Buyer Closing Cost Calculator · Seller Closing Cost Calculator