| Rebate | 20% Buyer's Rebate | $3,500 Flat Fee Selling | 2% Full Service Selling |
|---|---|
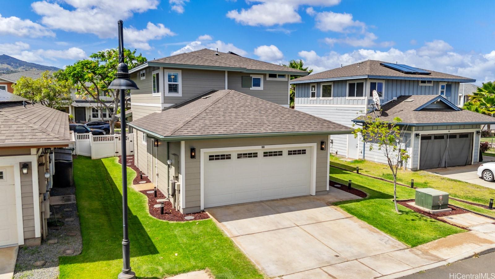
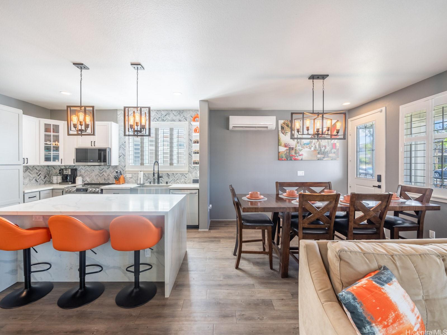
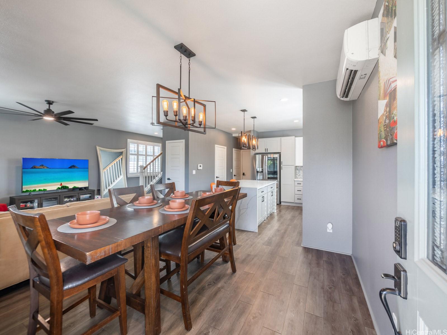
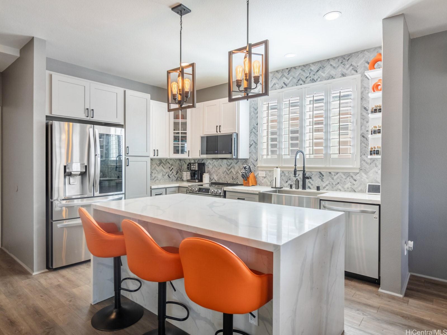
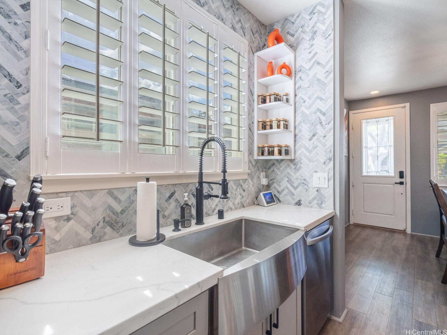
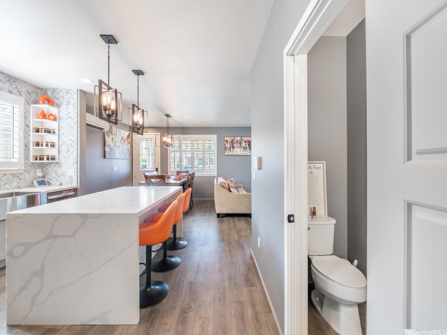
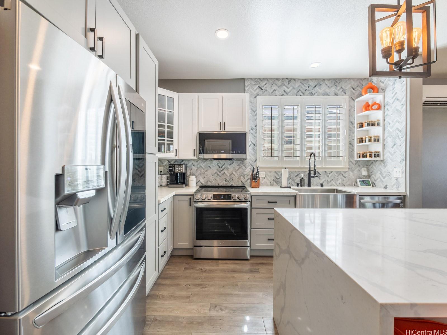
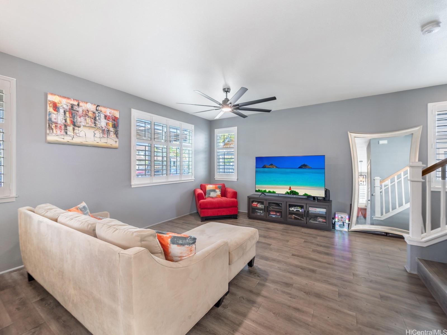
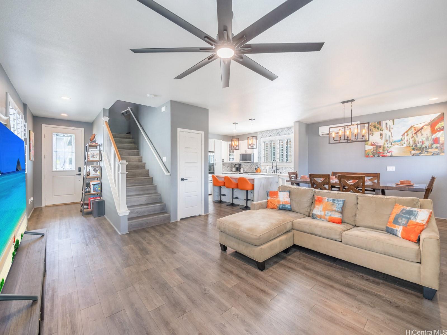
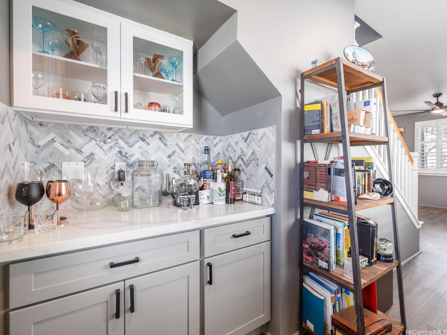
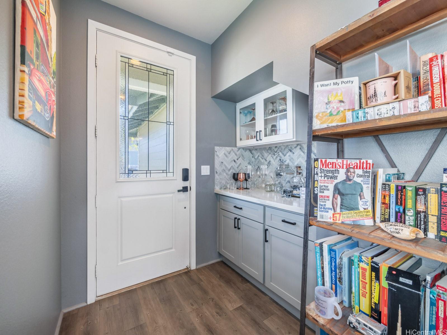
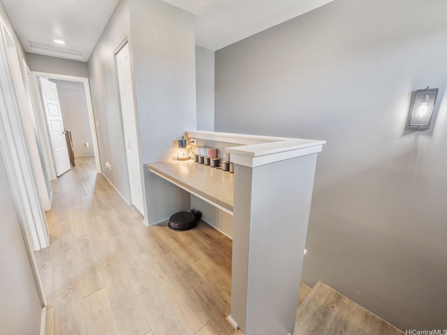
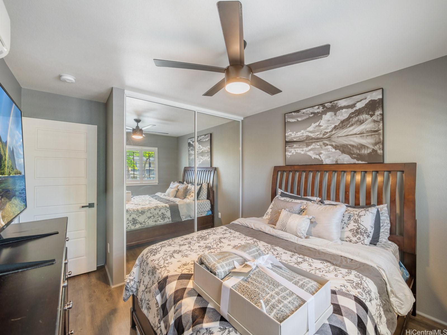
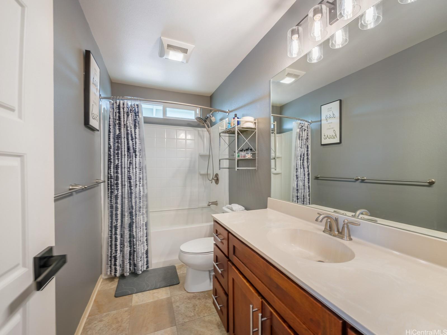
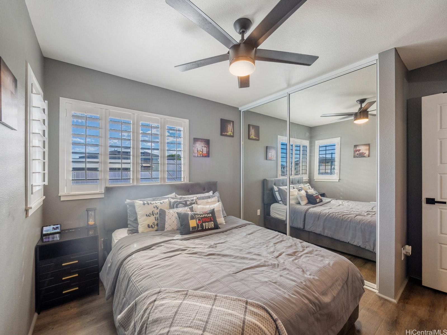
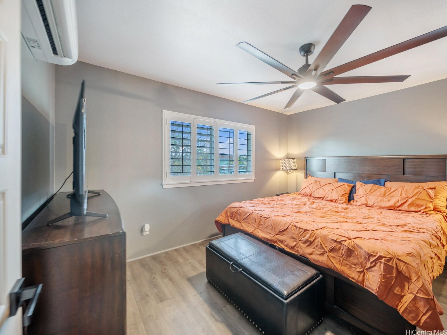
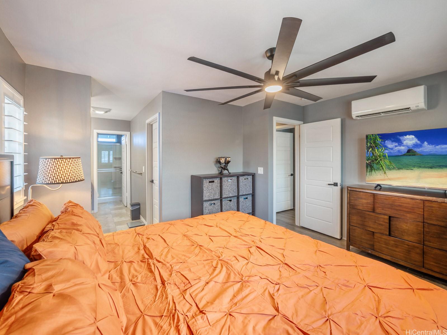
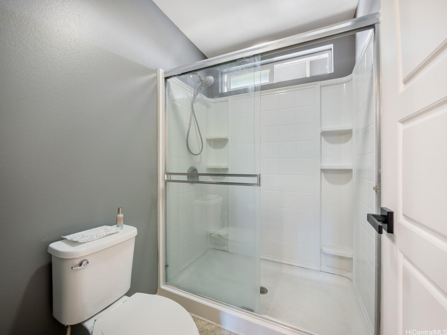
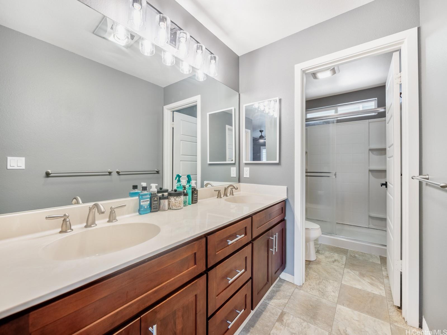
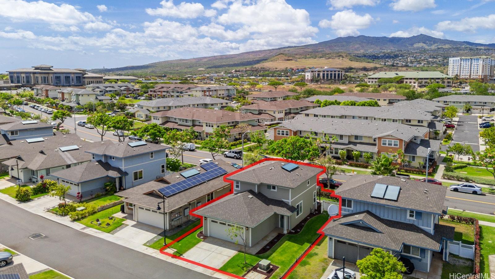
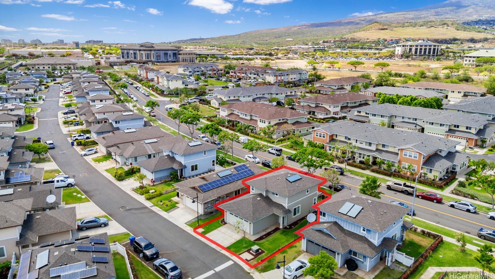
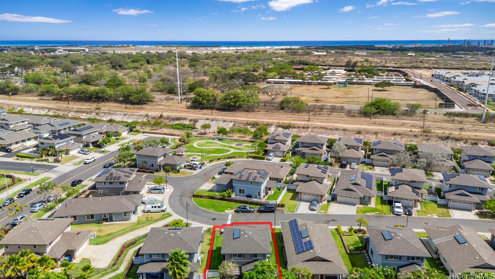
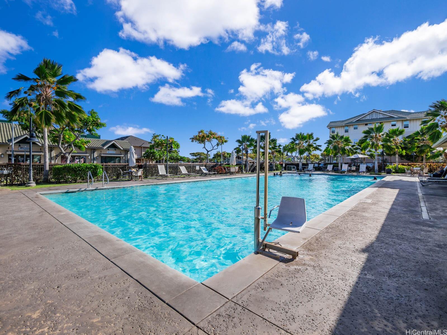
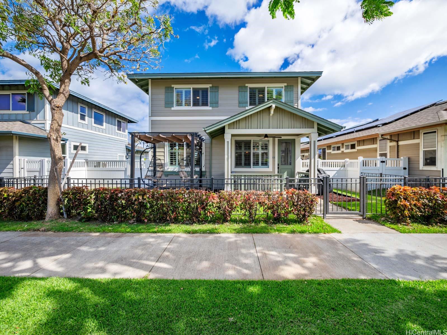
| Description | This immaculately upgraded single-family home in Kapolei is move-in ready and filled with high-end touches that elevate everyday living. The fully remodeled kitchen showcases sleek new cabinets and modern quartz countertops with a stunning waterfall edge on the large kitchen island. New stainless steel appliances include a stove, refrigerator, microwave hood, and dishwasher, making it perfect for any home chef. This 3 bed 2.5 bath home includes a freshly painted interior and exterior and sits in a community with a park and pool for outdoor enjoyment. It also features a fully fenced yard for added privacy and outdoor living. Throughout the home, you’ll find contemporary light fixtures and custom sconces that add character. The open-concept layout offers amazing flow between living, dining, and kitchen spaces—ideal for gatherings or daily life. A dedicated EV charger adds modern convenience for modern living. VA assumable loan at 6.25% available—a great opportunity for qualified buyers! Conveniently located near Kapolei's shopping centers, dining, schools, UH West Oahu, the rail, and freeway access, this gem offers comfort, style, and a great location in Oahu’s vibrant Second City. |
| Status | Sold since 06-09-2025 |
| MLS# | 202513069 |
| Price | $950,000 |
| Original Price | $950,000 |
| Price Change | (0.00%) |
| Beds / Baths / Half | 3 / 2 / 1 |
| Parking Spaces | 4 |
| Living Sq Ft | 1,347 |
| Land Sq Ft | 3,668 |
| Land Tenure | FS - Fee Simple |
| Maintenance Fee | $245 |
| Address | 460 Kamaaha Avenue 9 Kapolei HI 96707 |
| Region | Ewa Plain |
| Neighborhood | Kapolei-Kawena At Mehana |
| Days on Market | 13 |
| Year Built | 2015 |
| Year Remodeled | 2024 |
| Condition | Excellent |
| View | Mountain |
| Pool | Community Association Pool |
| Parking | 2 Car, Driveway, Garage, Street |
| Zoning | 05 - R-5 Residential District |
| Flood Zone | Zone D |
| Tax Amount | $273 |
| Assessed Land | $549,000 |
| Assessed Building | $375,000 |
| Assessed Total | $924,000 |
| Assessed Ratio | 103% |
| Inclusions | AC Split, Auto Garage Door Opener, Blinds, Ceiling Fan, Chandelier, Dishwasher, Disposal, Dryer, Lawn Sprinkler, Microwave Hood, Range/Oven, Refrigerator, Solar Heater, Washer, Water Heater |
| Amenities | Dog Park, Landscaped, Patio/Deck, Playground, Wall/Fence |
| Utilities | Cable, Internet, Public Water, Telephone, Underground Electricity |
| Construction | Double Wall, Wood Frame |
| Lot Features | Clear |
| Flooring | Vinyl |
| Disclosures | Property Disclosure Stmt |
| Land Recorded | Land Court |
| Possession | 45 Days or Less |
| Sale Conditions | None |
| Topography | Level |
| Building Style | Detach Single Family |
| Roofing | Asphalt Shingle |
| Easements | Other |
| Security | Key |
| Parcel # | 1-9-1-160-053-0009 |
| Listing courtesy of | Talk Realty LLC |
Property History from MLS
| Date | MLS# | Change | Old Value | New Value | List Price | Sold Price | Assessed Total | Land | Building |
|---|---|---|---|---|---|---|---|---|---|
| 08-08-2025 | 202513069 | Sold | C | S | $950,000 | $936,000 | $924,000 | $549,000 | $375,000 |
| 06-22-2025 | 202513069 | Active Under Contract | A | C | $950,000 | $936,000 | $924,000 | $549,000 | $375,000 |
| 06-09-2025 | 202513069 | $950,000 | $950,000 | $936,000 | $924,000 | $549,000 | $375,000 | ||
| 06-09-2025 | 202513069 | New Listing | CS | A | $950,000 | $936,000 | $924,000 | $549,000 | $375,000 |
| 12-05-2023 | 202321045 | Sold | C | S | $859,000 | $889,000 | $946,900 | $619,900 | $327,000 |
| 10-29-2023 | 202321045 | Active Under Contract | A | C | $859,000 | $889,000 | $946,900 | $619,900 | $327,000 |
| 10-22-2023 | 202321045 | Price Decrease | $889,000 | $859,000 | $859,000 | $889,000 | $946,900 | $619,900 | $327,000 |
| 10-05-2023 | 202321045 | Price Decrease | $925,000 | $889,000 | $859,000 | $889,000 | $946,900 | $619,900 | $327,000 |
| 09-16-2023 | 202321045 | New Listing | A | $859,000 | $889,000 | $946,900 | $619,900 | $327,000 |
View the public schools for this property · Google Maps · Supermarkets · Schools · Hospitals · Restaurants · Beaches · City Tax Record / Plat Map · View beach access points all over Oahu · Buyer Closing Cost Calculator · Seller Closing Cost Calculator