| Rebate | 20% Buyer's Rebate | $3,500 Flat Fee Selling | 2% Full Service Selling |
|---|---|
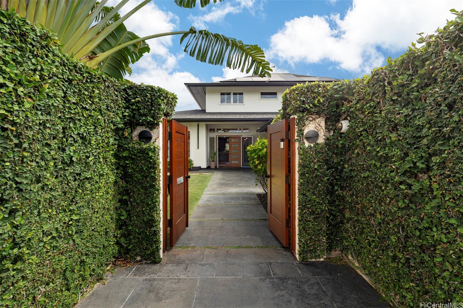
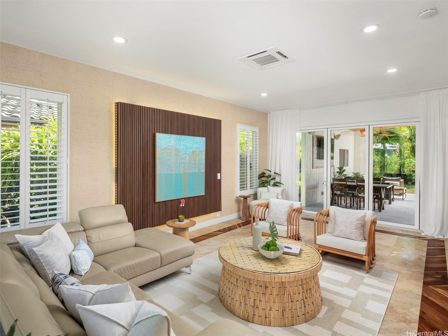
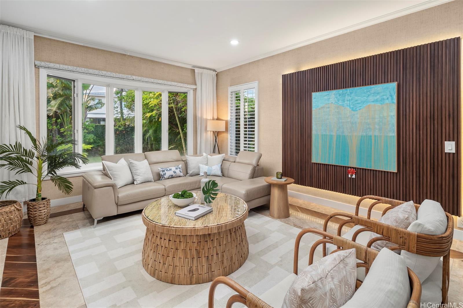
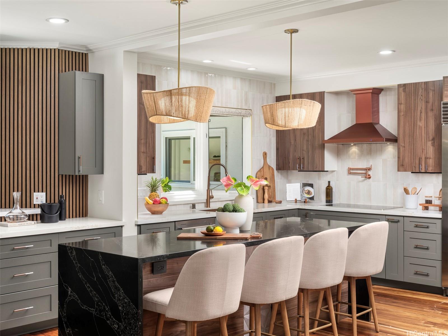
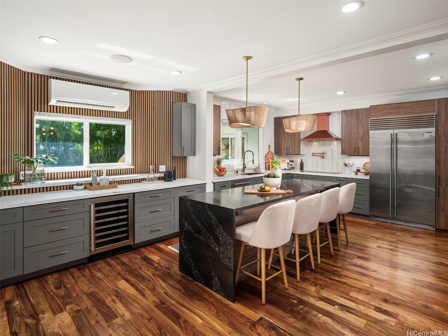
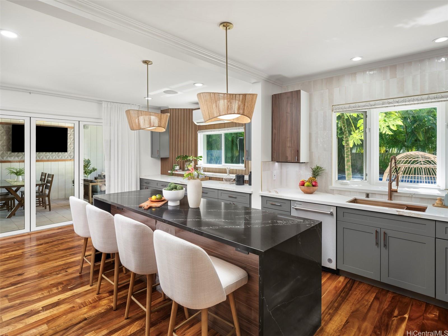
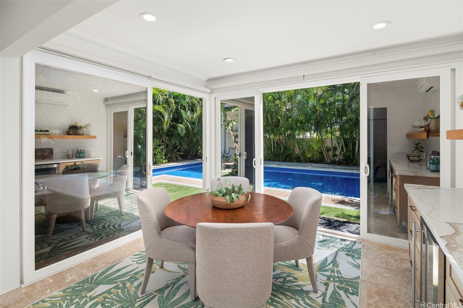
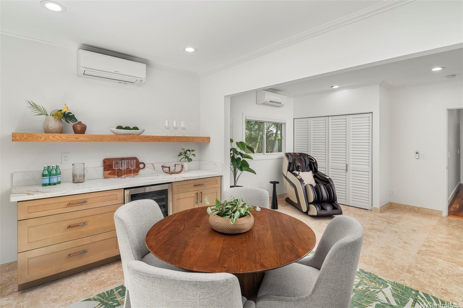
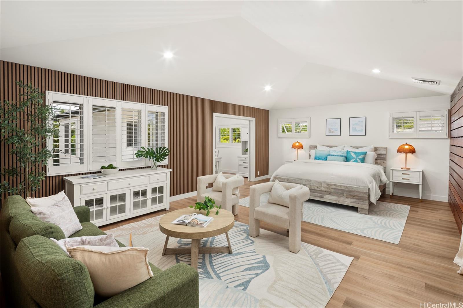
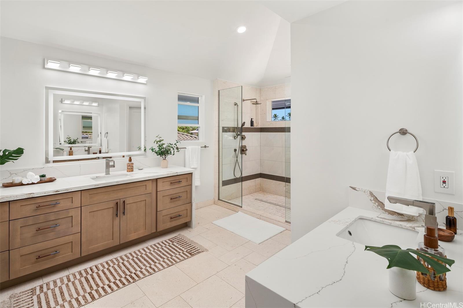
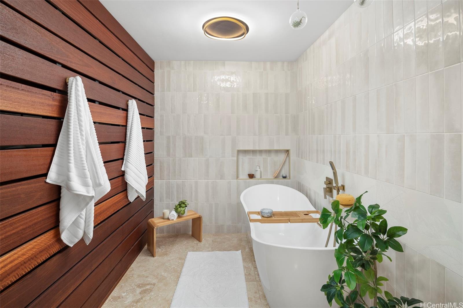
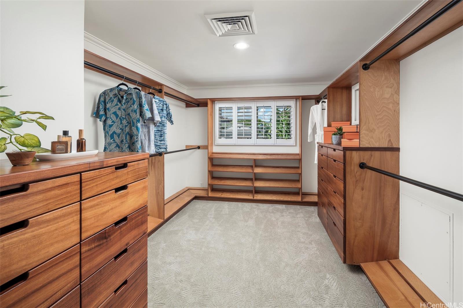
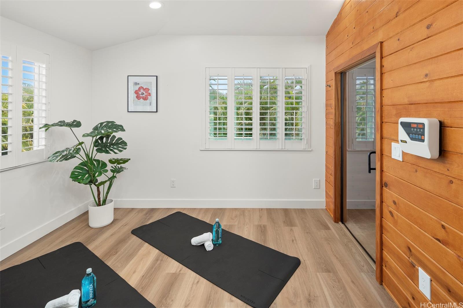
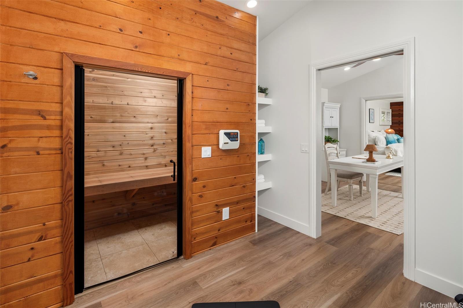
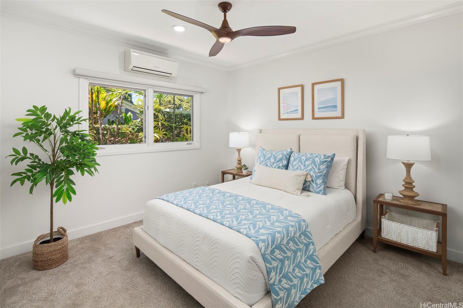
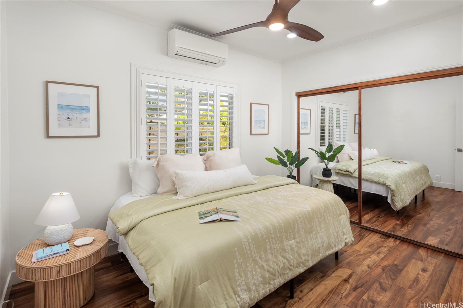
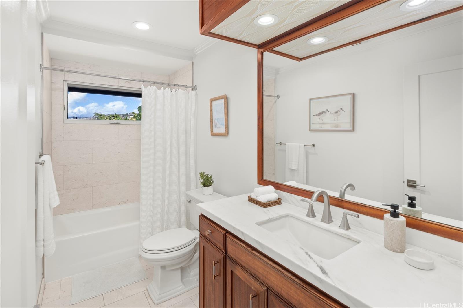
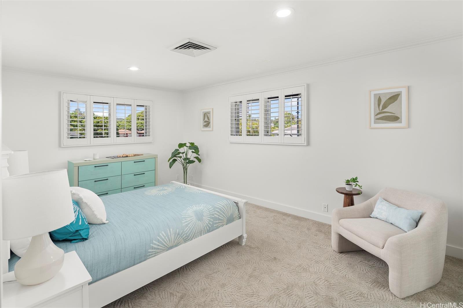
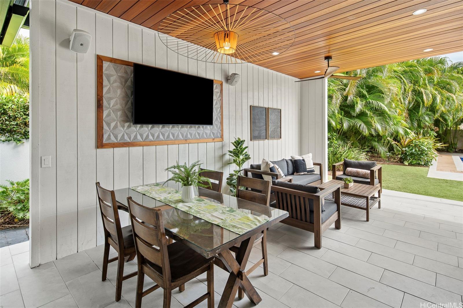
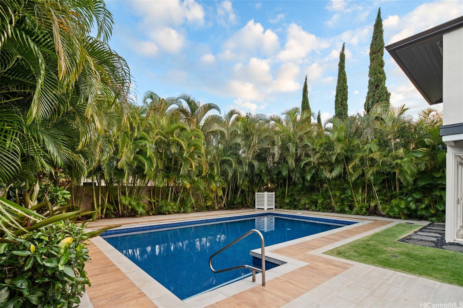
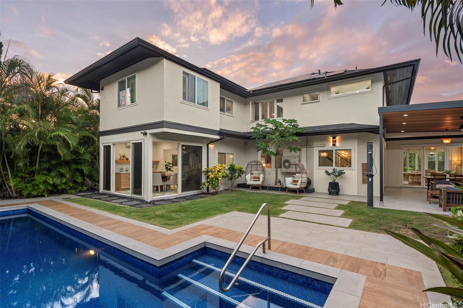
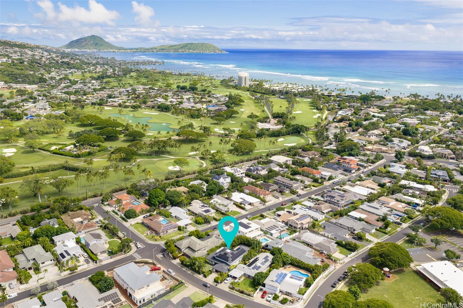
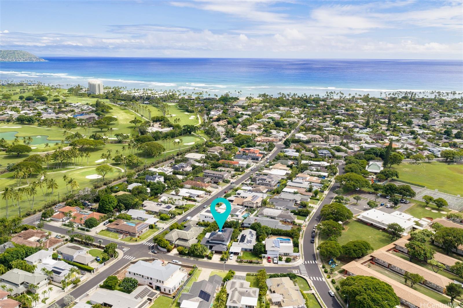
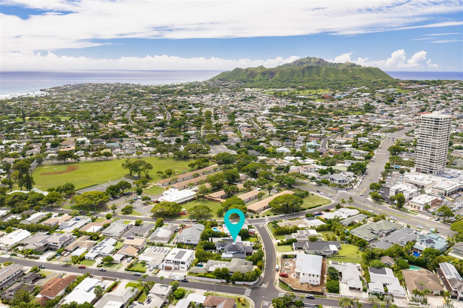
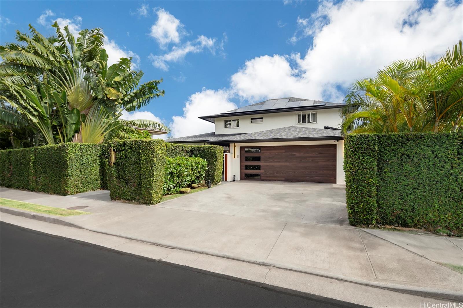
| Description | DESIGNED FOR THE WAY WE LIVE IN HAWAI‘I. This beautifully appointed 5 bedroom home in the heart of Kahala offers a spacious floor plan, light-filled interiors, contemporary finishes & custom wood details. A stunning professional kitchen features wraparound counters, premium appliances & dine-in counter seating. Both the kitchen & living room open to a spacious cov’d lanai overlooking tropical gardens & large, tiled pool, creating a seamless connection between indoor & outdoor spaces that makes everyday island living so enjoyable. The main level includes 3 bedrooms, one of which offers flexibility as an additional entertainment or family room w/pool & garden views. Upstairs, the generous primary suite features a lounge area, bath w/dual vanities, walk-in shower & deep soaking tub in a separate alcove. A large walk-in closet w/custom Koa wood cabinetry, wellness room w/infrared sauna & dedicated office complete the suite. A 5th bedroom w/sizable closet & full hall bath is also on this level. Walled & gated, w/ 2-car garage & addt’l driveway parking + 60 owned PV panels. Minutes from neighborhood parks, Kahala Mall, beaches, Waialae Country Club, Kahala Hotel, dining, shopping & more! |
| Status | Active since 10-19-2026 |
| MLS# | 202619416 |
| Price | $4,950,000 |
| Original Price | $4,950,000 |
| Price Change | (0.00%) |
| Previous Sale | 202408861 · $4,338,000 · 07-05-2024 |
| Beds / Baths / Half | 5 / 3 / 1 |
| Parking Spaces | 2 |
| Living Sq Ft | 3,593 |
| Land Sq Ft | 8,948 |
| Land Tenure | FS - Fee Simple |
| Address | 4619 Moho Street Honolulu HI 96816 |
| Region | Diamond Head |
| Neighborhood | Kahala Area |
| Days on Market | 15 |
| Year Built | 1990 |
| Year Remodeled | 2024 |
| Condition | Excellent |
| View | Garden, Mountain, Sunrise |
| Pool | Heated, In Ground, Tile |
| Parking | 3 Car+, Driveway, Garage, Street |
| Zoning | 04 - R-7.5 Residential District |
| Flood Zone | Zone X · See flood zone map · Explain flood zones |
| Elementary | Kahala |
| Middle | Kaimuki |
| High | Kalani |
| Monthly Tax | $3,323 |
| Assessed Land | $1,954,000 |
| Assessed Building | $2,192,200 |
| Assessed Total | $4,146,200 |
| Assessed Ratio | 119% |
| Inclusions | AC Central, AC Split, Auto Garage Door Opener, Blinds, Cable TV, Ceiling Fan, Chandelier, Convection Oven, Dishwasher, Disposal, Drapes, Dryer, Lawn Sprinkler, Microwave, Photovoltaic - Owned, Range Hood, Range/Oven, Refrigerator, Security System, Smoke Detector, Solar Heater, Washer, Wine Refrigerator |
| Amenities | Bedroom on 1st Floor, Entry, Full Bath on 1st Floor, Landscaped, Patio/Deck, Sauna, Storage, Wall/Fence |
| Utilities | Cable, Connected, Internet, Public Water, Sewer Fee, Telephone, Underground Electricity |
| Construction | Double Wall, Masonry/Stucco, Slab, Wood Frame |
| Lot Features | Clear |
| Flooring | Ceramic Tile, Hardwood, Marble/Granite, Other, Vinyl, W/W Carpet |
| Disclosures | Property Disclosure Stmt |
| Land Recorded | Regular System |
| Possession | At Closing |
| Sale Conditions | None |
| Topography | Level |
| Building Style | Detach Single Family |
| Stories | Two |
| Roofing | Asphalt Shingle |
| Easements | Electric |
| Parcel # | 1-3-5-010-049-0000 |
| Listing courtesy of | Coldwell Banker Realty |
Property History from MLS · Top
| Date | MLS# | Change | Old Value | New Value | List Price | Sold Price | Assessed Total | Land | Building |
|---|---|---|---|---|---|---|---|---|---|
| 10-19-2026 | 202619416 | New Listing | A | $4,950,000 | $0 | $4,146,200 | $1,954,000 | $2,192,200 | |
| 07-05-2024 | 202408861 | Sold | C | S | $4,338,000 | $4,338,000 | $3,918,000 | $1,954,000 | $1,964,000 |
| 05-12-2024 | 202408861 | Active Under Contract | A | C | $4,338,000 | $4,338,000 | $3,918,000 | $1,954,000 | $1,964,000 |
| 04-29-2024 | 202408861 | New Listing | CS | A | $4,338,000 | $4,338,000 | $3,918,000 | $1,954,000 | $1,964,000 |
| 06-23-2017 | 201702376 | Sold | P | S | $3,195,000 | $3,200,000 | $2,259,500 | $1,489,900 | $769,600 |
| 02-09-2017 | 201702376 | In Escrow Not Showing | A | P | $3,195,000 | $3,200,000 | $2,259,500 | $1,489,900 | $769,600 |
| 02-08-2017 | 201702376 | New Listing | A | $3,195,000 | $3,200,000 | $2,259,500 | $1,489,900 | $769,600 | |
| 02-08-2017 | 201620115 | Expired | C | X | $3,195,000 | $0 | $2,259,500 | $1,489,900 | $769,600 |
| 01-20-2017 | 201620115 | In Escrow Showing | A | C | $3,195,000 | $0 | $2,259,500 | $1,489,900 | $769,600 |
| 01-11-2017 | 201620115 | Price Decrease | $3,295,000 | $3,195,000 | $3,195,000 | $0 | $2,259,500 | $1,489,900 | $769,600 |
| 08-08-2016 | 201620115 | New Listing | A | $3,195,000 | $0 | $2,259,500 | $1,489,900 | $769,600 |
Similar properties in this Region · Similar properties in this neighborhood · Similar properties island-wide
Show Buyer's Closing Costs · Show Seller's Closing Costs · Receive automatic email updates for this property
Public Schools · City Tax Record / Plat Map · Virtual Tour · Tsunami Evacuation Zones · Mortgage Calculator · Neighborhood Boundary Map · Traffic Maps
Google Maps · This property · Supermarkets · Schools · Hospitals · Restaurants · Beaches · Beach access points all over Oahu · Top