| Rebate | 20% Buyer's Rebate | $3,500 Flat Fee Selling | 2% Full Service Selling |
|---|---|
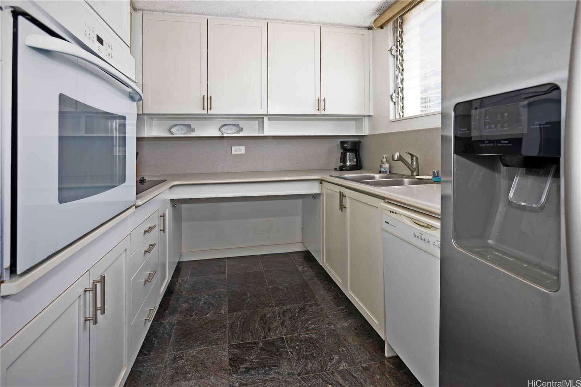
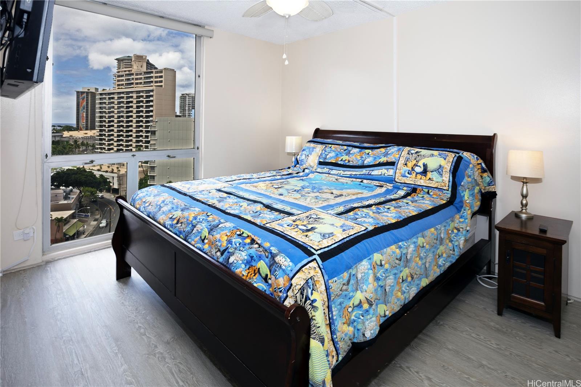
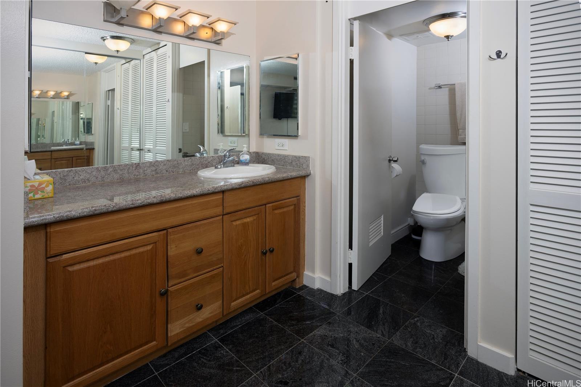
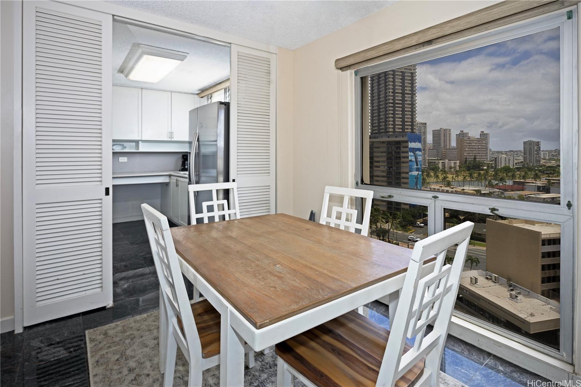
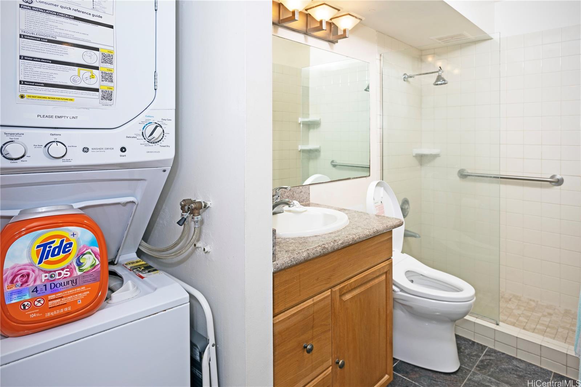
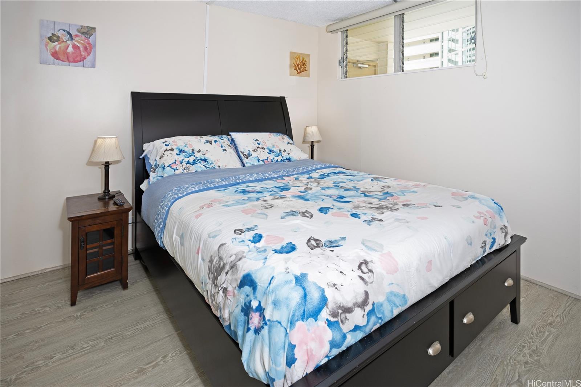
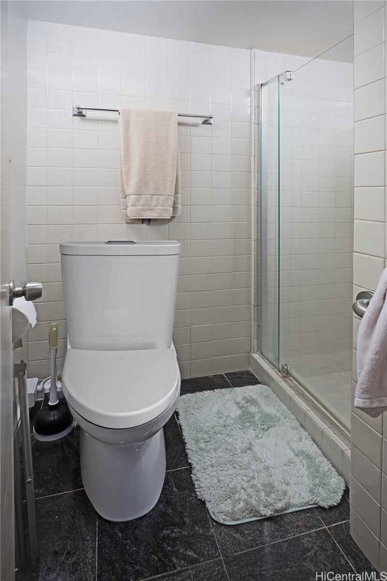
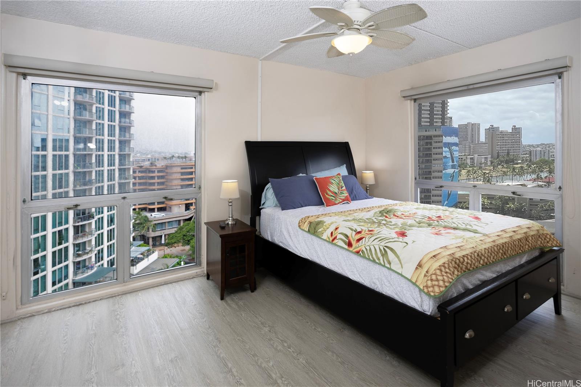
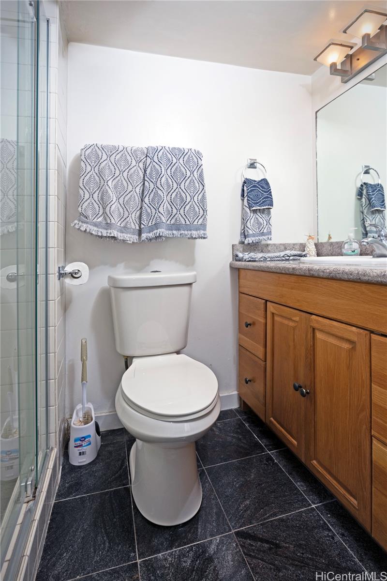
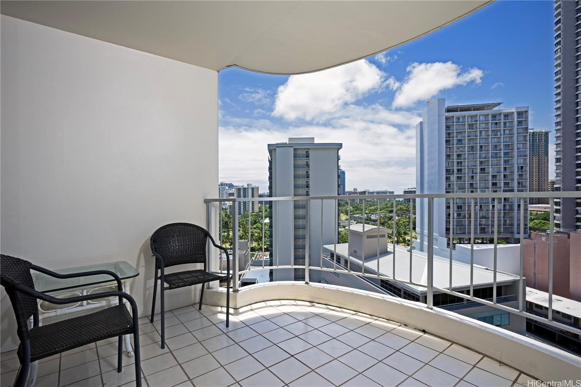
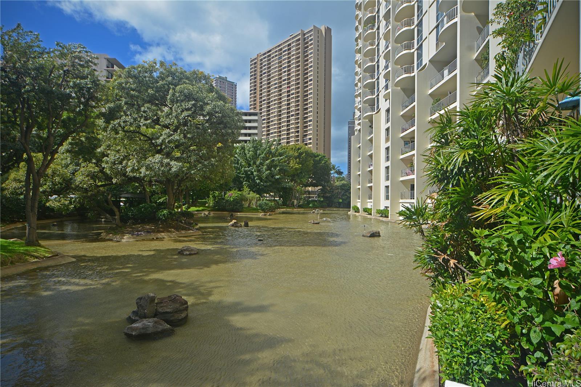
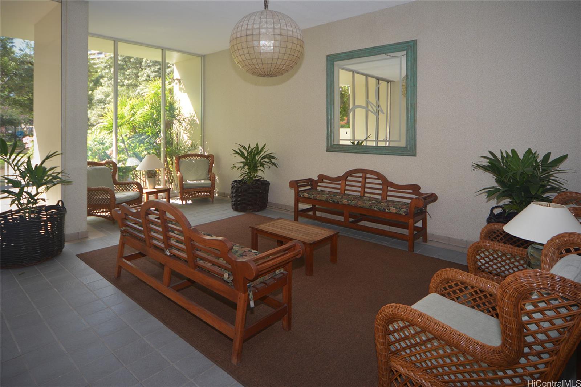
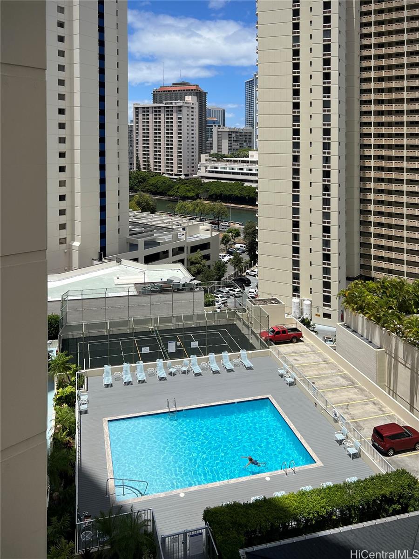
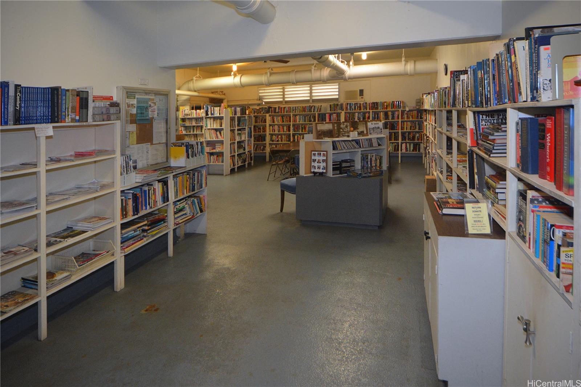
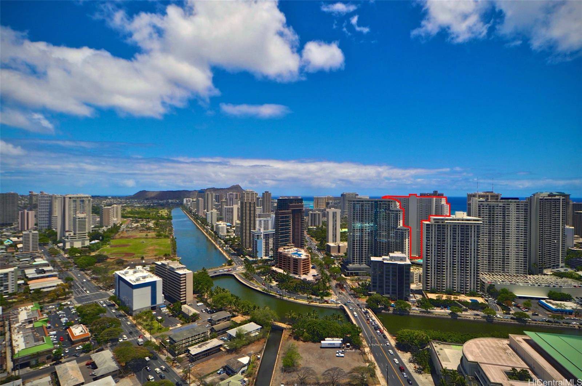
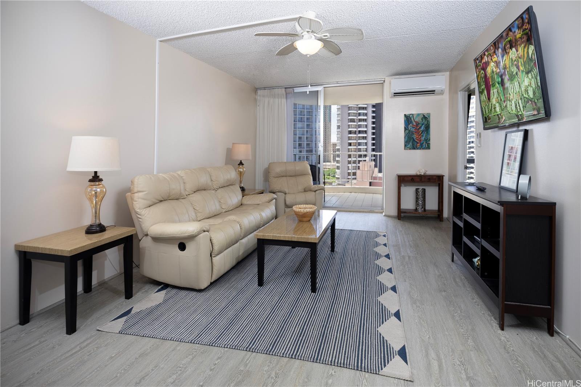
| Description | Experience the best of Waikiki living in this beautifully remodeled 3 bedroom, 3 bathroom condo located in the coveted Waipuna building. The condo, which underwent a full modern facelift in 2007, offers ample storage, 2 convenient parking spots, and is housed in a pet-friendly building. This property is a true sanctuary with an array of indulgent amenities such as a sparkling swimming pool, relaxing sauna, exercise room, a putting green, a pickleball court and a library. For pet owners, there's also an exclusive dog park and a convenient car wash. Strategically located just a few blocks away from the beach, Ala Moana Shopping Center, and a variety of renowned restaurants and grocery stores. This luxury-meets-convenience condo is truly a Waikiki gem! |
| Status | Sold since 08-25-2024 |
| MLS# | 202418758 |
| Price | $900,000 |
| Original Price | $900,000 |
| Price Change | (0.00%) |
| Beds / Baths / Half | 3 / 3 / 0 |
| Parking Spaces | 2 |
| Living Sq Ft | 1,249 |
| Land Tenure | FS - Fee Simple |
| Maintenance Fee | $1,023 |
| Lanai Sq Ft | 150 |
| Building | Waipuna |
| Address | 469 Ena Road 1412 Honolulu HI 96815 |
| Region | Metro |
| Neighborhood | Waikiki |
| Days on Market | 73 |
| Year Built | 1971 |
| Year Remodeled | 2017 |
| Condition | Above Average |
| View | City, Diamond Head, Ocean, Sunset |
| Parking | Covered - 1, Guest, Open - 1 |
| Zoning | X2 - Apartment Precinct |
| Flood Zone | Zone AE |
| Elementary | Jefferson |
| Middle | Washington |
| High | Kaimuki |
| Tax Amount | $245 |
| Assessed Land | $116,700 |
| Assessed Building | $775,400 |
| Assessed Total | $892,100 |
| Assessed Ratio | 101% |
| Inclusions | AC Split, Blinds, Cable TV, Ceiling Fan, Dishwasher, Disposal, Dryer, Kitchenware, Linens, Microwave Hood, Microwave, Range/Oven, Refrigerator, Smoke Detector, Washer |
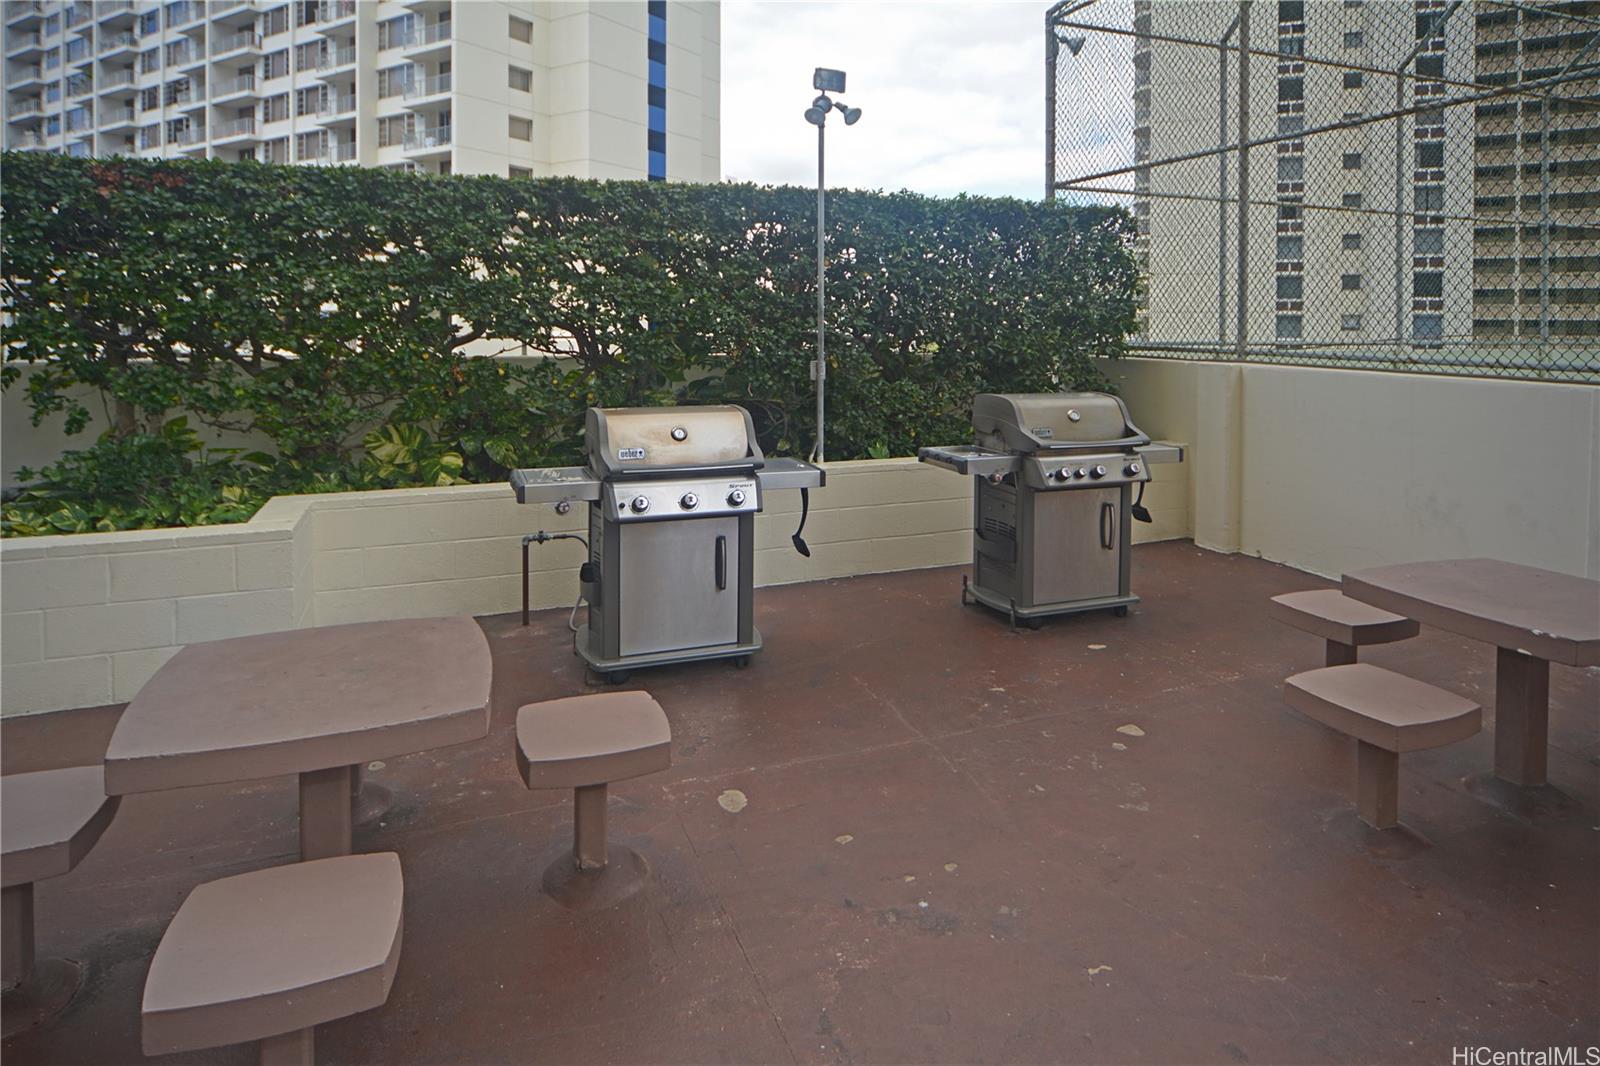
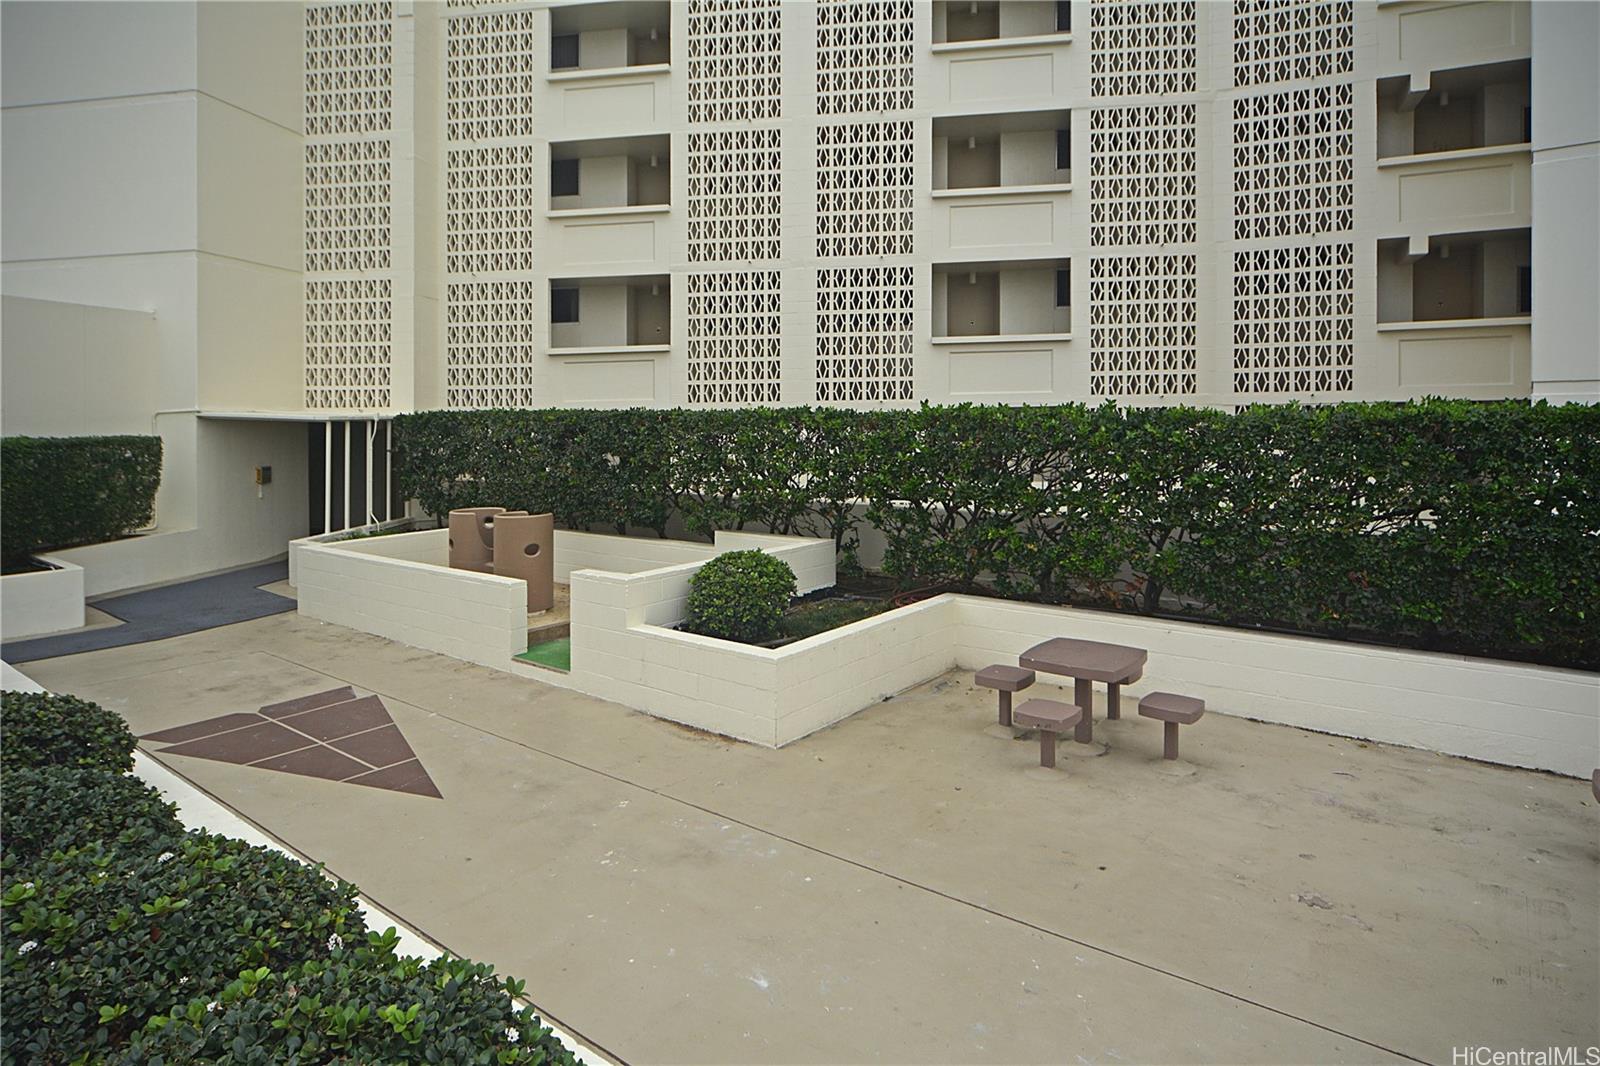
| Amenities | BBQ, Car Wash, Condo Association Pool, Heated Pool, Putting Green, Recreation Area, Resident Manager, Sauna, Security Guard, Storage, Tennis Court, Trash Chute, Walking/Jogging Path |
| Construction | Concrete |
| Flooring | Ceramic Tile, Vinyl |
| Disclosures | Non Resident Owner, Pets Allowed (Verify), Property Disclosure Stmt |
| Furnished | Full |
| Land Recorded | Land Court |
| Possession | 45 Days or Less, At Closing |
| Sale Conditions | None |
| Building Style | High-Rise 7+ Stories |
| Security | Key, Security Patrol, Video |
| Parcel # | 1-2-6-013-002-0139 |
| Listing courtesy of | Harcourts Island Real Estate |
Property History from MLS
| Date | MLS# | Change | Old Value | New Value | List Price | Sold Price | Assessed Total | Land | Building |
|---|---|---|---|---|---|---|---|---|---|
| 12-26-2024 | 202418758 | Sold | C | S | $900,000 | $870,000 | $892,100 | $116,700 | $775,400 |
| 11-06-2024 | 202418758 | Active Under Contract | A | C | $900,000 | $870,000 | $892,100 | $116,700 | $775,400 |
| 08-25-2024 | 202418758 | New Listing | A | $900,000 | $870,000 | $892,100 | $116,700 | $775,400 | |
| 02-08-2017 | 201627655 | Sold | C | S | $789,000 | $765,000 | $667,000 | $87,900 | $579,100 |
| 01-17-2017 | 201627655 | In Escrow Showing | A | C | $789,000 | $765,000 | $667,000 | $87,900 | $579,100 |
| 12-13-2016 | 201627655 | Price Decrease | $809,000 | $789,000 | $789,000 | $765,000 | $667,000 | $87,900 | $579,100 |
| 11-21-2016 | 201627655 | New Listing | A | $789,000 | $765,000 | $667,000 | $87,900 | $579,100 | |
| 12-09-2009 | 2819070 | Expired | A | X | $697,000 | $0 | $629,600 | $220,900 | $408,700 |
| 12-01-2008 | 2812339 | Withdrawn | A | W | $715,000 | $0 | $629,600 | $220,900 | $408,700 |
| 07-25-2008 | 2812339 | New Listing | A | $715,000 | $0 | $629,600 | $220,900 | $408,700 | |
| 07-07-2008 | 2718601 | Withdrawn | A | W | $729,000 | $0 | $684,800 | $220,900 | $463,900 |
| 04-08-2008 | 2718601 | Price Decrease | $739,000 | $729,000 | $729,000 | $0 | $684,800 | $220,900 | $463,900 |
| 01-07-2008 | 2718601 | Back On Market | C | A | $729,000 | $0 | $684,800 | $220,900 | $463,900 |
| 01-02-2008 | 2718601 | Active Continue to Show | A | C | $729,000 | $0 | $684,800 | $220,900 | $463,900 |
| 12-04-2007 | 2718601 | Price Decrease | $749,000 | $739,000 | $729,000 | $0 | $684,800 | $220,900 | $463,900 |
| 10-16-2007 | 2718601 | New Listing | A | $729,000 | $0 | $684,800 | $220,900 | $463,900 |
View the public schools for this property · Google Maps · Supermarkets · Schools · Hospitals · Restaurants · Beaches · City Tax Record / Plat Map · View beach access points all over Oahu · Buyer Closing Cost Calculator · Seller Closing Cost Calculator