| Rebate | 20% Buyer's Rebate | $3,500 Flat Fee Selling | 2% Full Service Selling |
|---|---|
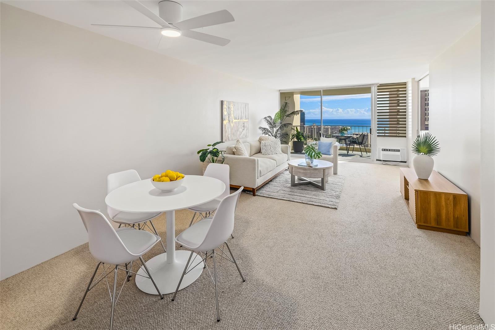
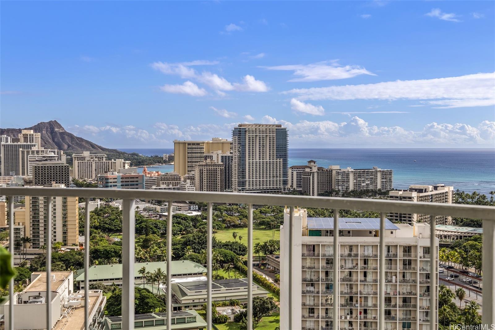
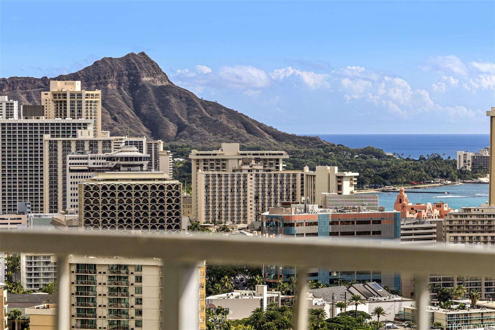
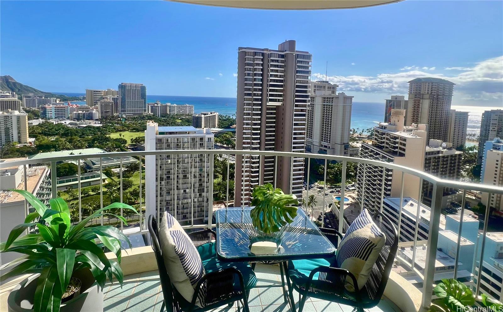
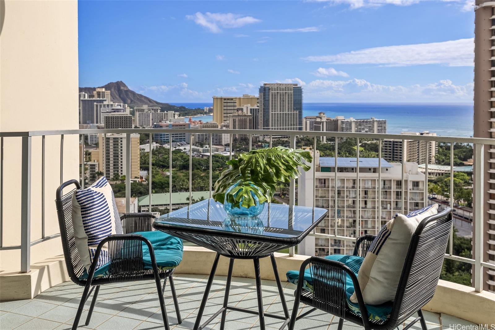
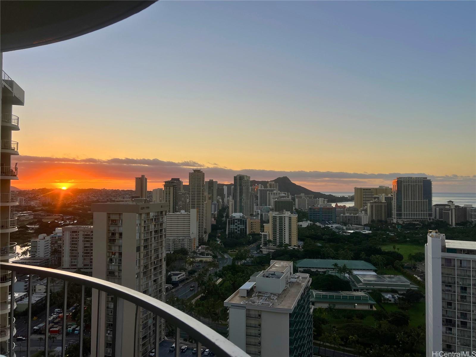
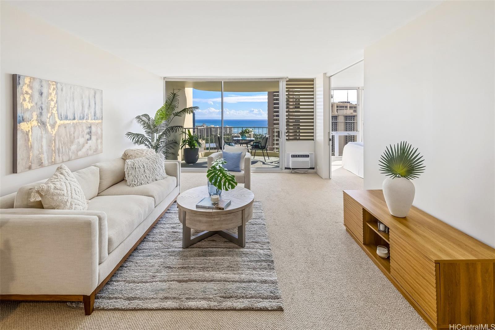
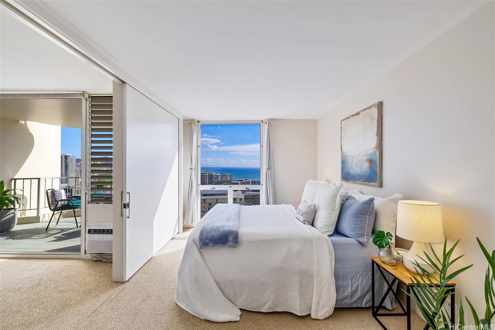
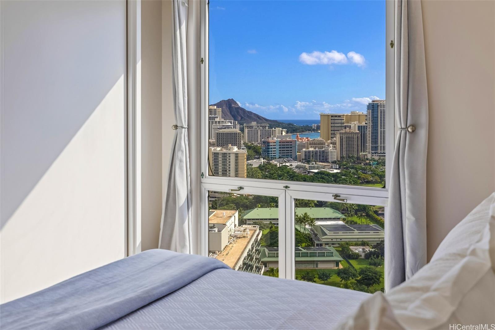
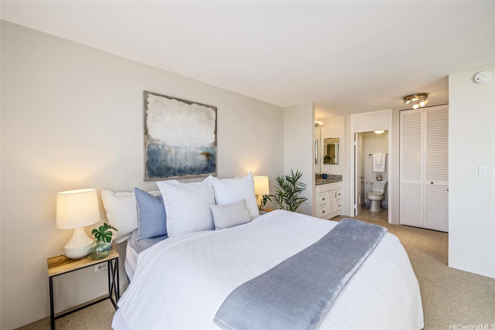
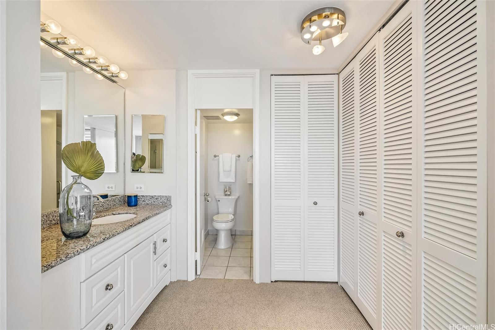
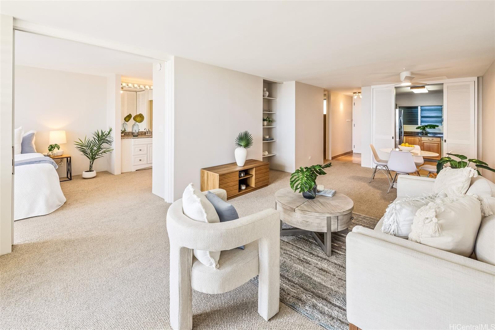
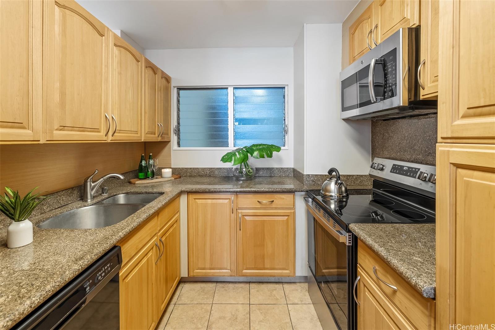
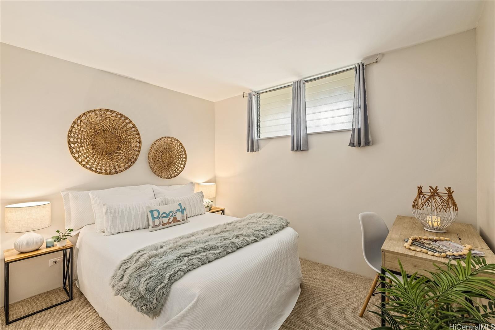
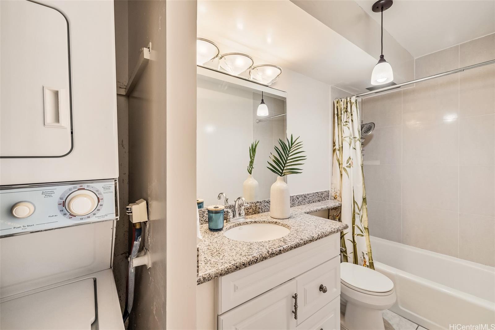
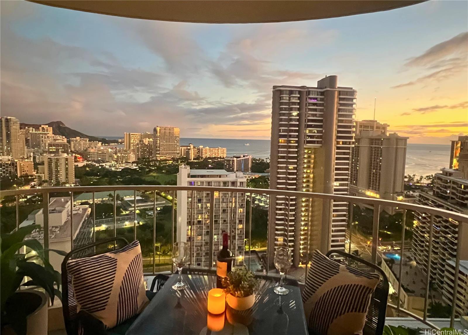
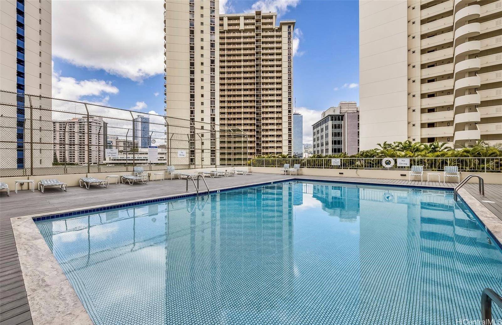
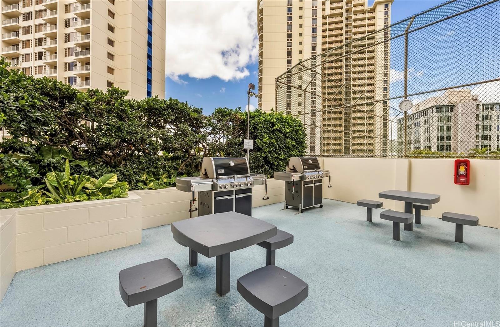
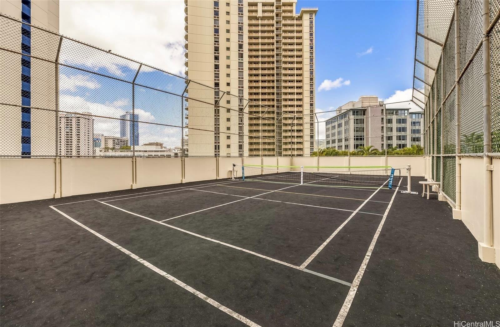
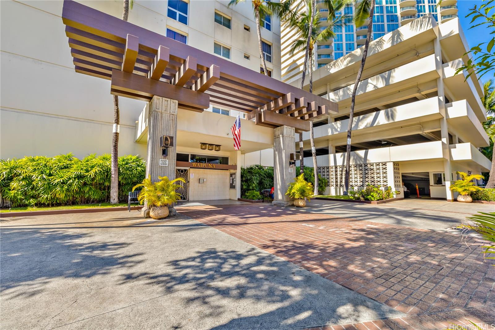
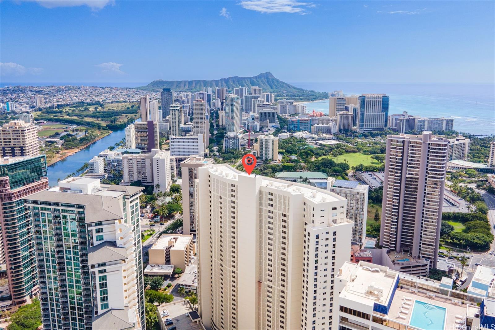
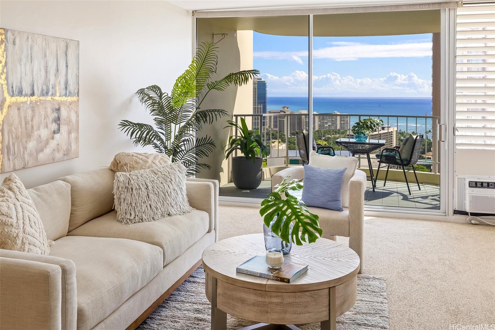
| Description | This Rarely available, HIGH FLOOR, DIRECT OCEAN VIEW unit represents an amazing opportunity in Waikiki's, prestigious Waipuna! Treat yourself to a dream island lifestyle from this beautiful 2BD/2BTH where direct ocean views greet you as soon as you open the door. Enjoy panoramic OCEAN, Diamond Head, Ft. DeRussy Park, Waikiki Beach, mountain, captivating sunrises, & vibrant sunset skies. You will love the bright & airy, spacious interior that seamlessly extends to the covered lanai, your private outdoor living oasis with picture-perfect world-famous views! Enjoy complete privacy with bedrooms located on opposite sides with an oceanside primary suite! Freshly painted interior highlighted by SMOOTH CEILINGS ( no popcorn). Easy living with an in-unit washer/dryer, one covered parking stall, storage unit, PET FRIENDLY, too! Resort Amenities, heated pool, sauna, BBQ, exercise room, DOG run, 40 guest pkg. stalls, tennis/pickleball court., 24/7 security, onsite resident mgr., & more! Secure this rare offering in Waikiki's prized building. Tucked away from the hustle & bustle yet close to everything Waikiki has to offer. Walk to the beach, Ala Moana Ctr., dining, surf, sun & all of Waikiki! |
| Status | Sold since 01-23-2025 |
| MLS# | 202428859 |
| Price | $768,000 |
| Original Price | $785,000 |
| Price Change | $-17,000 (-2.17%) |
| Beds / Baths / Half | 2 / 2 / 0 |
| Parking Spaces | 1 |
| Living Sq Ft | 948 |
| Land Tenure | FS - Fee Simple |
| Maintenance Fee | $823 |
| Lanai Sq Ft | 123 |
| Building | Waipuna |
| Address | 469 Ena Road 3206 Honolulu HI 96815 |
| Region | Metro |
| Neighborhood | Waikiki |
| Days on Market | 110 |
| Year Built | 1971 |
| Condition | Excellent,Above Average |
| View | City, Coastline, Diamond Head, Garden, Marina/Canal, Mountain, Ocean, Sunrise, Sunset |
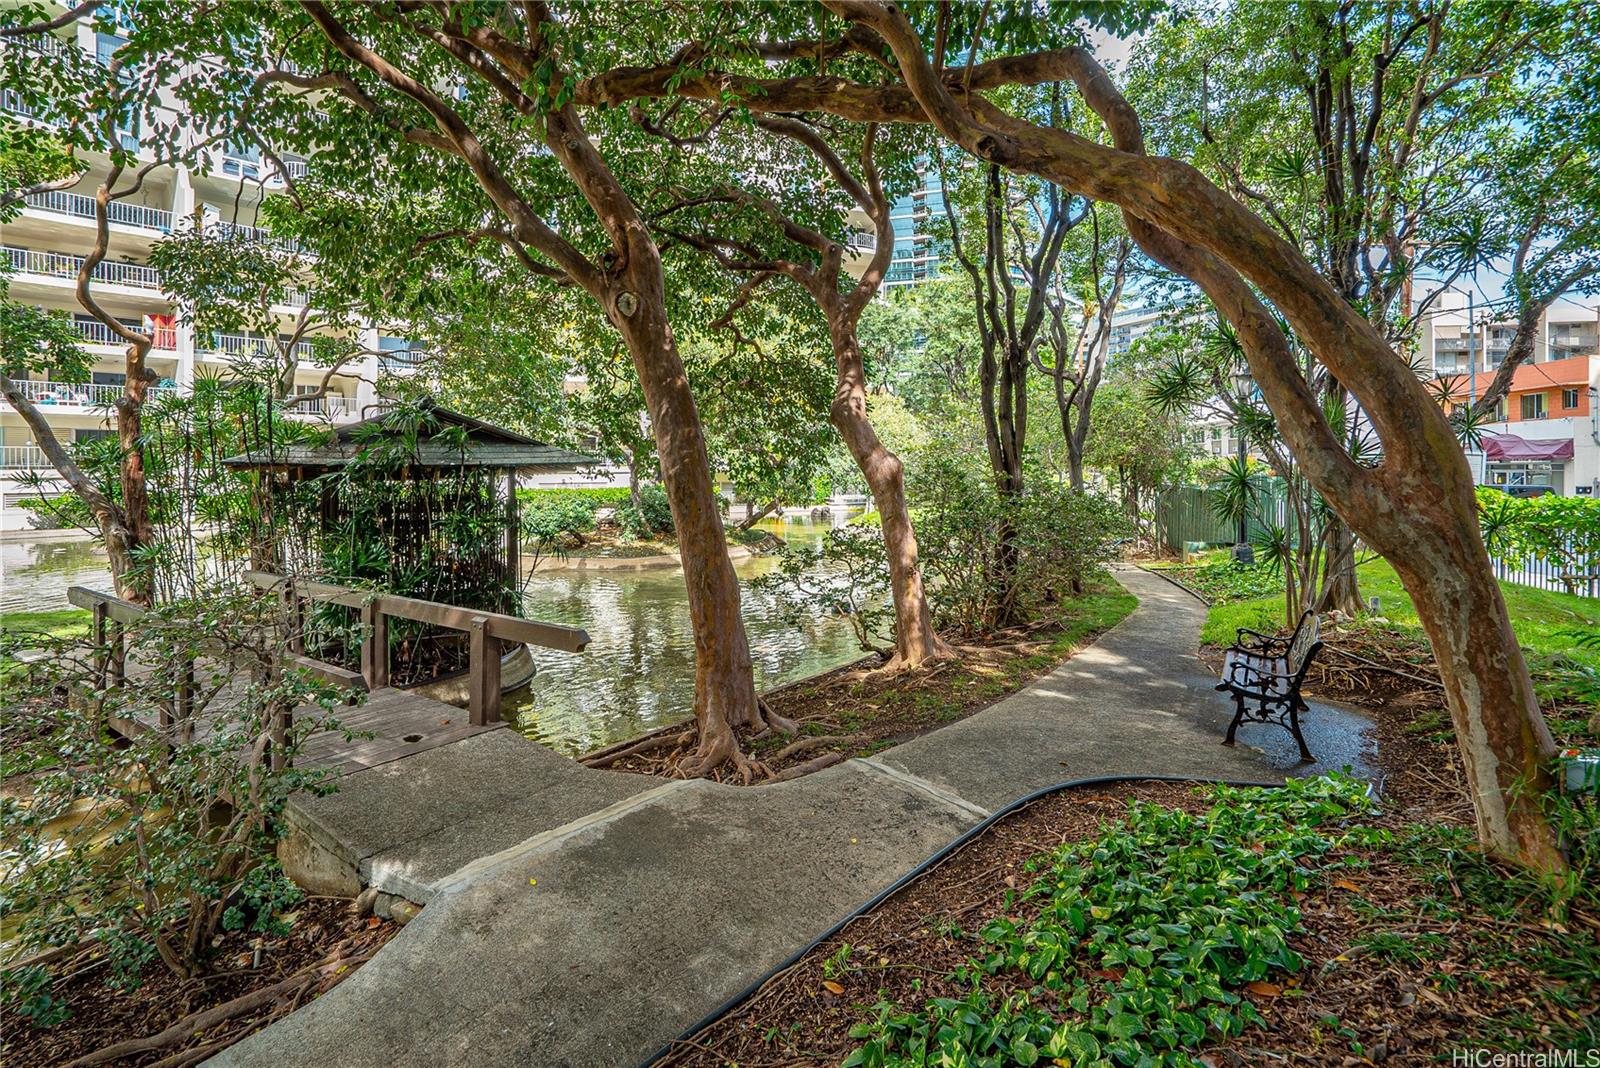
| Frontage | Lake/Pond |
| Parking | Assigned, Covered - 1, Garage, Guest, Secured Entry |
| Zoning | X2 - Apartment Precinct |
| Flood Zone | Zone AE |
| Tax Amount | $207 |
| Assessed Land | $88,500 |
| Assessed Building | $699,000 |
| Assessed Total | $787,500 |
| Assessed Ratio | 98% |
| Inclusions | AC Window Unit, Blinds, Cable TV, Ceiling Fan, Dishwasher, Disposal, Drapes, Dryer, Microwave Hood, Range/Oven, Refrigerator, Smoke Detector, Washer |
| Amenities | BBQ, Car Wash, Condo Association Pool, Dog Park, Exercise Room, Heated Pool, Patio/Deck, Pool on Property, Putting Green, Recreation Area, Recreation Room, Resident Manager, Sauna, Security Guard, Storage, Tennis Court, Trash Chute, Walking/Jogging Path, Wall/Fence |
| Construction | Concrete |
| Flooring | Ceramic Tile, W/W Carpet |
| Disclosures | Pets Allowed (Verify), Property Disclosure Stmt |
| Furnished | None |
| Land Recorded | Land Court |
| Possession | At Closing |
| Sale Conditions | None |
| Building Style | High-Rise 7+ Stories |
| Security | Key, Security Patrol, Video |
| Parcel # | 1-2-6-013-002-0349 |
| Listing courtesy of | Coldwell Banker Realty |
Property History from MLS
| Date | MLS# | Change | Old Value | New Value | List Price | Sold Price | Assessed Total | Land | Building |
|---|---|---|---|---|---|---|---|---|---|
| 07-07-2025 | 202428859 | Sold | C | S | $768,000 | $750,000 | $787,500 | $88,500 | $699,000 |
| 05-13-2025 | 202428859 | Active Under Contract | A | C | $768,000 | $750,000 | $787,500 | $88,500 | $699,000 |
| 03-11-2025 | 202428859 | Price Decrease | $785,000 | $768,000 | $768,000 | $750,000 | $787,500 | $88,500 | $699,000 |
| 01-23-2025 | 202428859 | New Listing | CS | A | $768,000 | $750,000 | $787,500 | $88,500 | $699,000 |
| 09-18-2019 | 201918202 | Sold | C | S | $598,000 | $550,000 | $776,300 | $77,600 | $698,700 |
| 08-28-2019 | 201918202 | In Escrow Showing | A | C | $598,000 | $550,000 | $776,300 | $77,600 | $698,700 |
| 08-17-2019 | 201918202 | Price Decrease | $630,000 | $598,000 | $598,000 | $550,000 | $776,300 | $77,600 | $698,700 |
| 07-15-2019 | 201918202 | Price Decrease | $669,000 | $630,000 | $598,000 | $550,000 | $776,300 | $77,600 | $698,700 |
| 06-25-2019 | 201918202 | New Listing | A | $598,000 | $550,000 | $776,300 | $77,600 | $698,700 | |
| 02-17-2011 | 1015905 | Sold | C | S | $525,000 | $585,000 | $645,900 | $63,100 | $582,800 |
| 01-03-2011 | 1015905 | Active Continue to Show | A | C | $525,000 | $585,000 | $645,900 | $63,100 | $582,800 |
| 12-23-2010 | 1015905 | New Listing | A | $525,000 | $585,000 | $645,900 | $63,100 | $582,800 | |
| 05-30-2007 | 2619670 | Sold | P | S | $550,000 | $550,000 | $587,100 | $72,000 | $515,100 |
| 05-23-2007 | 2619670 | Pending | C | P | $550,000 | $550,000 | $587,100 | $72,000 | $515,100 |
| 05-03-2007 | 2619670 | Active Continue to Show | A | C | $550,000 | $550,000 | $587,100 | $72,000 | $515,100 |
| 04-17-2007 | 2619670 | Price Increase | $530,000 | $550,000 | $550,000 | $550,000 | $587,100 | $72,000 | $515,100 |
| 04-17-2007 | 2619670 | Back On Market | T | A | $550,000 | $550,000 | $587,100 | $72,000 | $515,100 |
| 10-30-2006 | 2619670 | New Listing | A | $550,000 | $550,000 | $587,100 | $72,000 | $515,100 |
View the public schools for this property · Google Maps · Supermarkets · Schools · Hospitals · Restaurants · Beaches · City Tax Record / Plat Map · View beach access points all over Oahu · Buyer Closing Cost Calculator · Seller Closing Cost Calculator