| Rebate | 20% Buyer's Rebate | $3,500 Flat Fee Selling | 2% Full Service Selling |
|---|---|
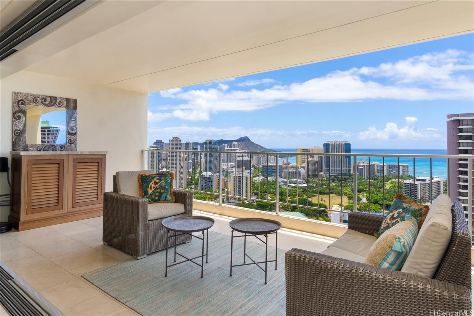
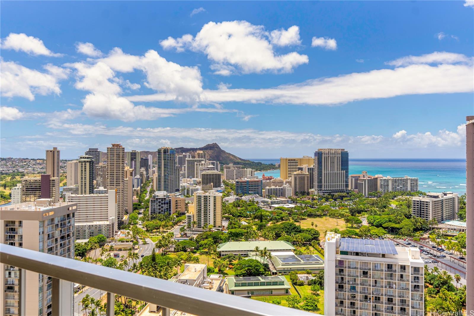
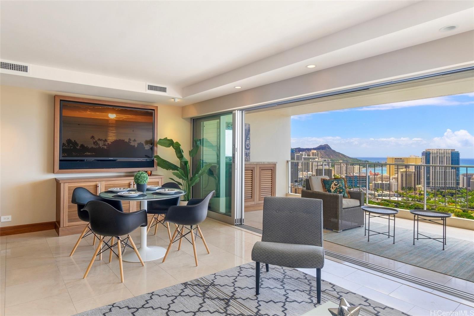
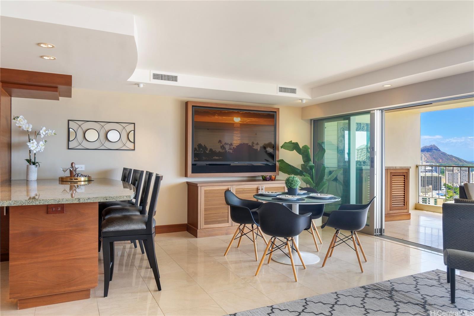
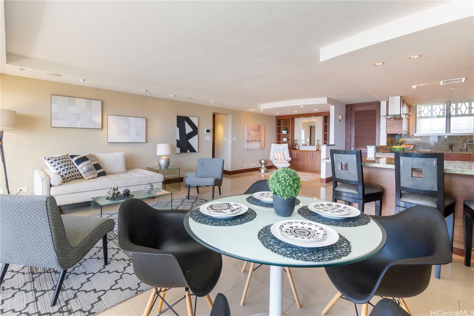
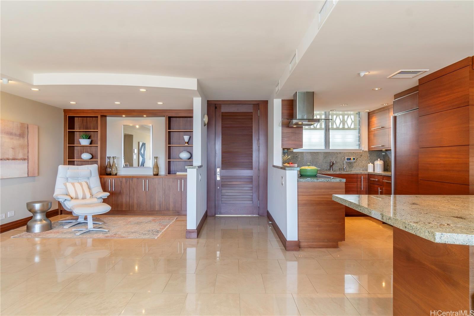
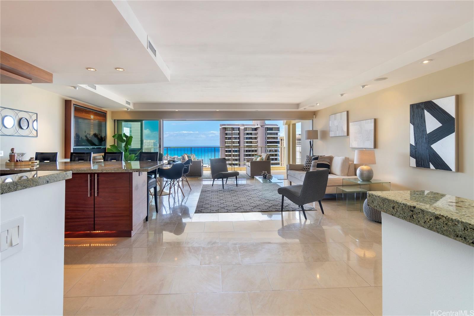
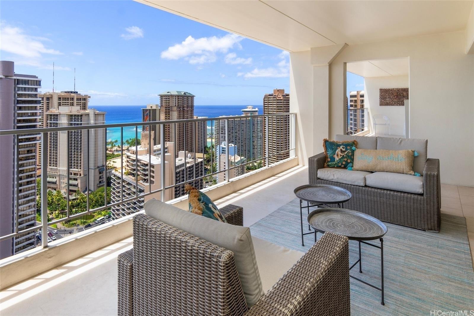
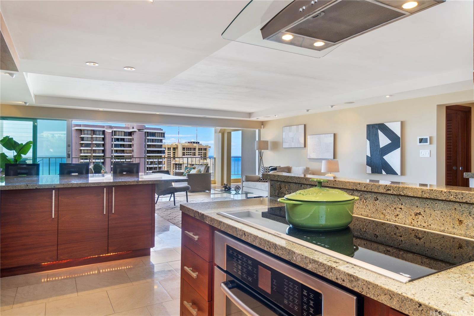
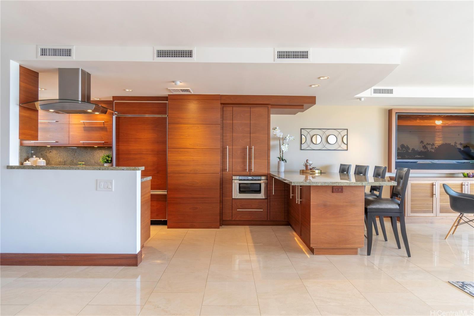
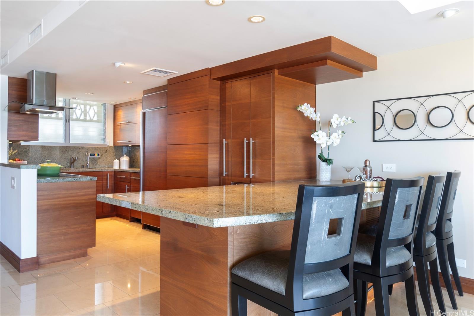
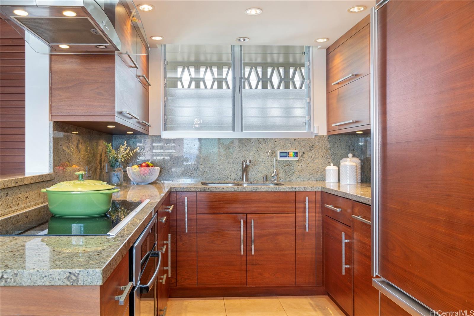
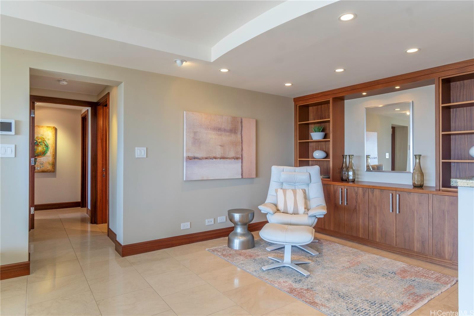
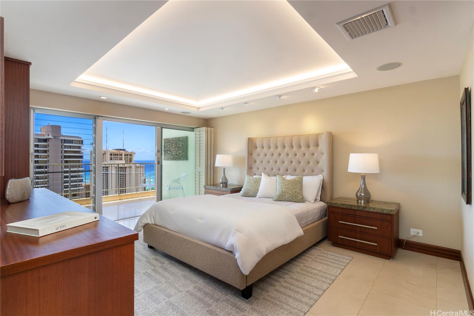
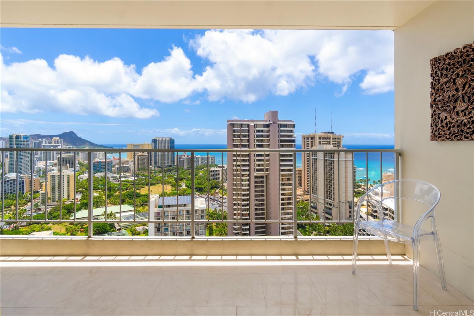
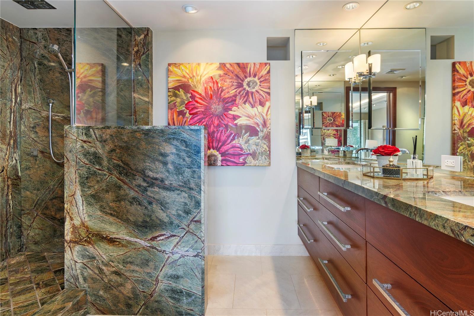
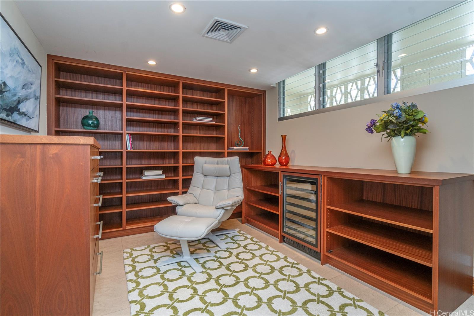
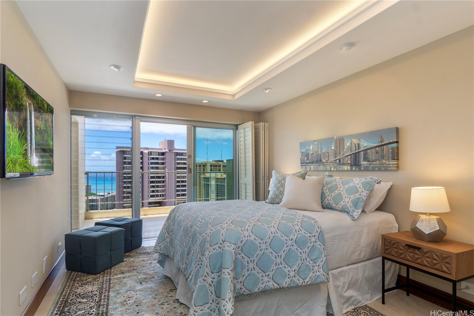
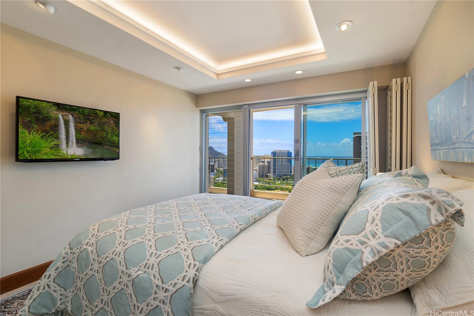
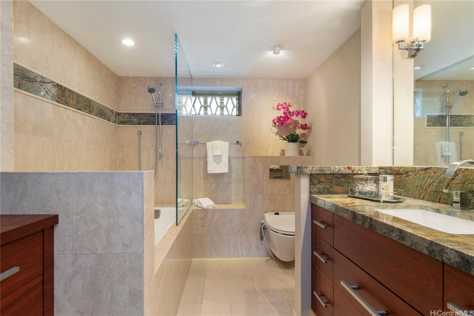
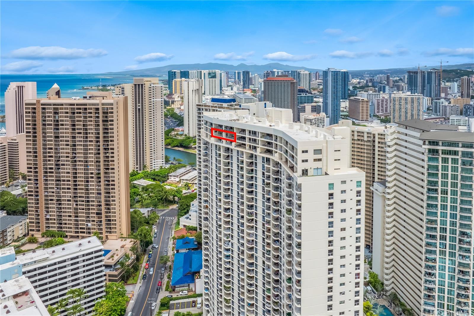
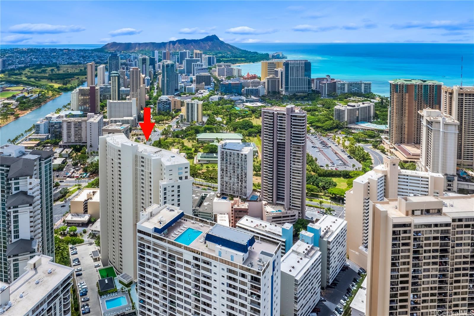
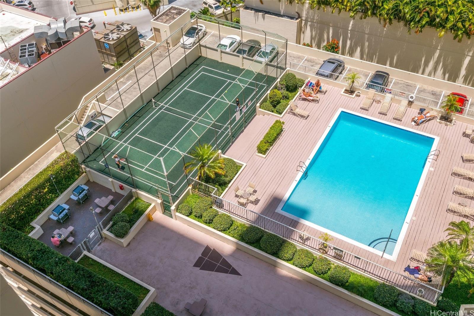
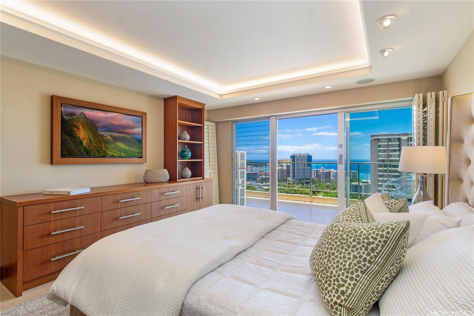
| Description | Stunning Waikiki Penthouse - a pinnacle of luxurious island living with breathtaking panoramic views of the ocean & Diamond Head. Step onto the expansive lanai, enjoy the captivating city skyline, alluring daytime, nighttime scenes, & occasional fireworks shows. Embrace the seamless indoor/outdoor living experience, courtesy of the elegant sliding glass walls. High-end finishes throughout - custom mahogany built-ins, sleek granite countertops, & travertine flooring, harmoniously blending to create an atmosphere of refined sophistication. With a split AC system, an audio/video system, two covered side-by-side parking stalls, & a storage locker, this condo ensures both comfort and practicality. The Waipuna complex, nestled in the serene part of Waikiki, delivers both tranquility & convenience. Amenities galore - a garden, pool, gym, tennis court, dry saunas—offer a wealth of relaxation & recreation options. Unbeatable location, with multiple surf breaks, diverse dining options, & the world's largest open-air shopping center, Ala Moana, all nearby. Waikiki’s vibrant nightlife & entertainment are just a short stroll, allowing you to enjoy the best of both worlds-privacy & excitement. |
| Status | Sold since 08-30-2024 |
| MLS# | 202418706 |
| Price | $2,400,000 |
| Original Price | $2,400,000 |
| Price Change | (0.00%) |
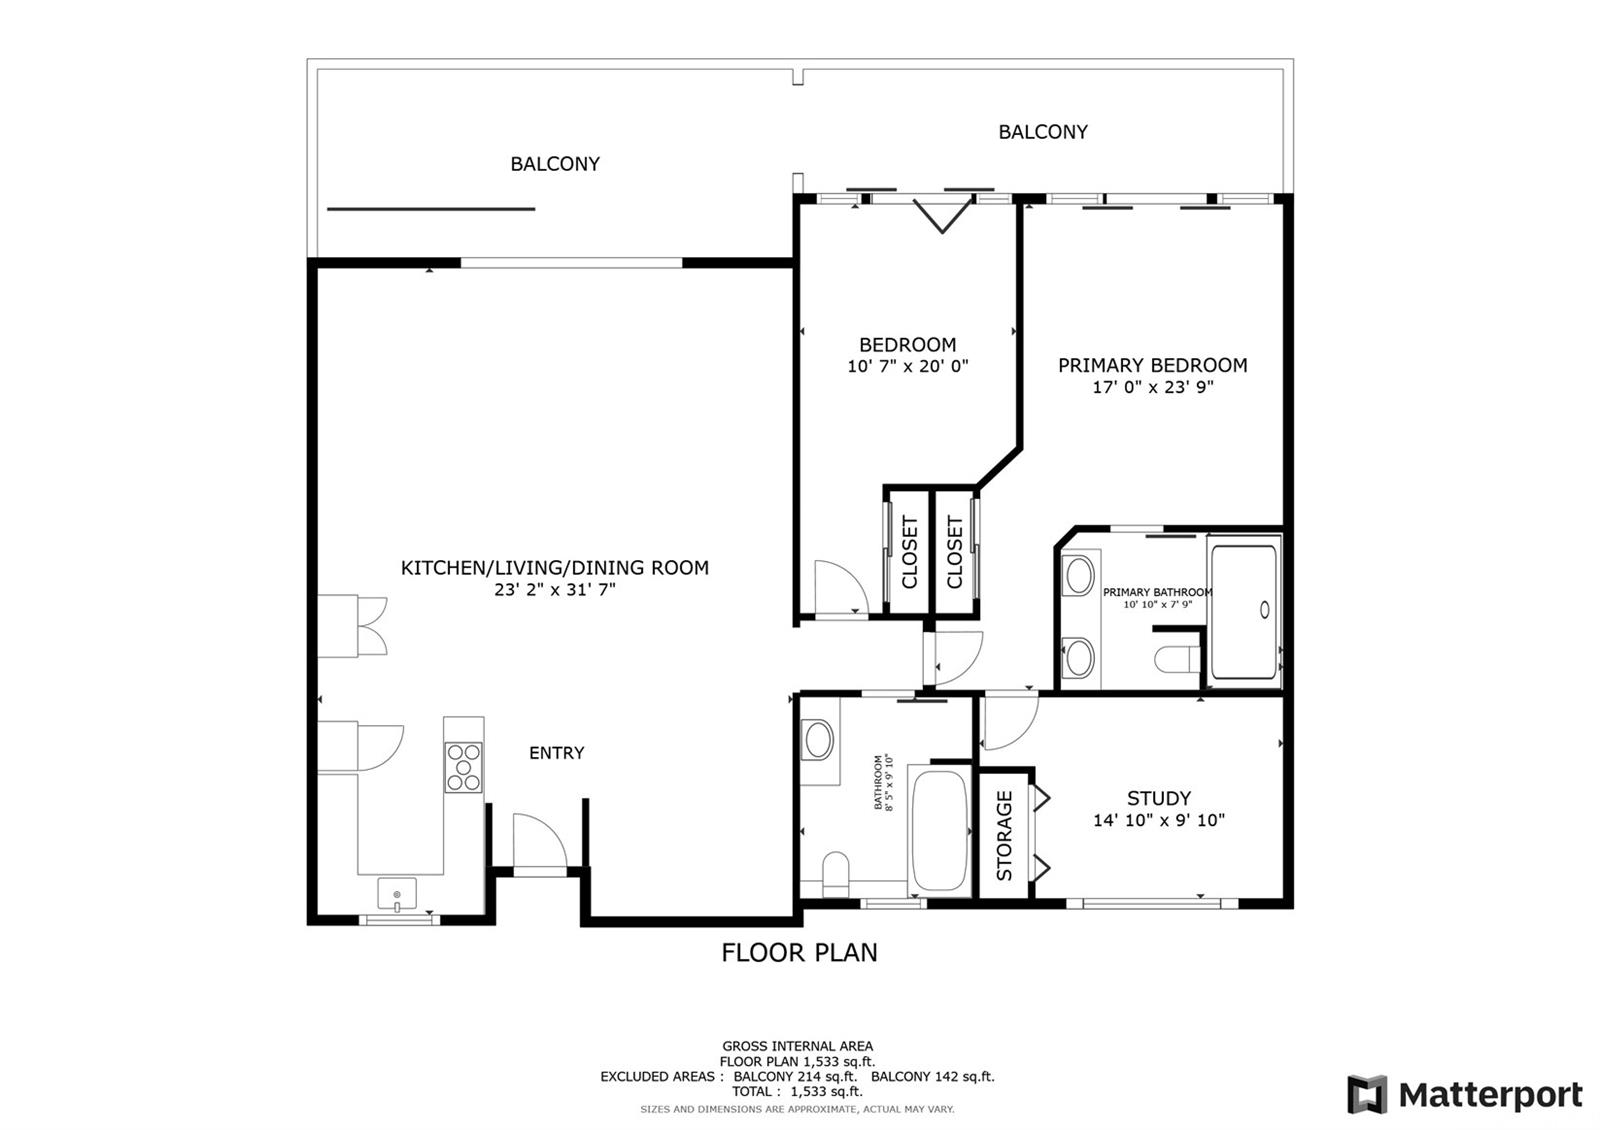
| Beds / Baths / Half | 3 / 2 / 0 |
| Parking Spaces | 2 |
| Living Sq Ft | 1,626 |
| Land Tenure | FS - Fee Simple |
| Maintenance Fee | $1,332 |
| Lanai Sq Ft | 432 |
| Building | Waipuna |
| Address | 469 Ena Road 3702 Honolulu HI 96815 |
| Region | Metro |
| Neighborhood | Waikiki |
| Days on Market | 68 |
| Year Built | 1971 |
| Condition | Excellent,Above Average |
| View | City, Coastline, Diamond Head, Garden, Ocean, Sunset |
| Parking | Assigned, Covered - 2, Garage, Guest, Secured Entry |
| Zoning | X2 - Apartment Precinct |
| Flood Zone | Zone AE |
| Tax Amount | $353 |
| Assessed Land | $151,900 |
| Assessed Building | $1,217,400 |
| Assessed Total | $1,369,300 |
| Assessed Ratio | 175% |
| Inclusions | AC Split, Book Shelves, Cable TV, Dishwasher, Disposal, Dryer, Microwave, Range Hood, Refrigerator, Smoke Detector, Washer, Wine Refrigerator |
| Amenities | BBQ, Car Wash, Condo Association Pool, Exercise Room, Meeting Room, Patio/Deck, Private Yard, Putting Green, Recreation Area, Sauna, Security Guard, Storage, Tennis Court, Trash Chute, Wall/Fence |
| Construction | Concrete |
| Flooring | Other |
| Disclosures | Inactive Licensed Owner, Pets Allowed (Verify), Property Disclosure Stmt |
| Furnished | Partial |
| Land Recorded | Land Court |
| Possession | At Closing |
| Sale Conditions | None |
| Building Style | High-Rise 7+ Stories |
| Security | Key, Security Patrol, Video |
| Parcel # | 1-2-6-013-002-0398 |
| Listing courtesy of | Redfin Corporation |
Property History from MLS
| Date | MLS# | Change | Old Value | New Value | List Price | Sold Price | Assessed Total | Land | Building |
|---|---|---|---|---|---|---|---|---|---|
| 12-17-2024 | 202418706 | Sold | P | S | $2,400,000 | $2,000,000 | $1,369,300 | $151,900 | $1,217,400 |
| 11-20-2024 | 202418706 | Pending | C | P | $2,400,000 | $2,000,000 | $1,369,300 | $151,900 | $1,217,400 |
| 11-06-2024 | 202418706 | Active Under Contract | A | C | $2,400,000 | $2,000,000 | $1,369,300 | $151,900 | $1,217,400 |
| 08-30-2024 | 202418706 | New Listing | A | $2,400,000 | $2,000,000 | $1,369,300 | $151,900 | $1,217,400 | |
| 05-18-2022 | 202207136 | Sold | P | S | $2,400,000 | $2,410,000 | $873,800 | $145,600 | $728,200 |
| 04-26-2022 | 202207136 | In Escrow Not Showing | A | P | $2,400,000 | $2,410,000 | $873,800 | $145,600 | $728,200 |
| 04-18-2022 | 202207136 | New Listing | A | $2,400,000 | $2,410,000 | $873,800 | $145,600 | $728,200 | |
| 12-19-2007 | 2718424 | Sold | C | S | $1,300,000 | $1,100,000 | $1,145,600 | $287,500 | $858,100 |
| 11-26-2007 | 2718424 | Active Continue to Show | A | C | $1,300,000 | $1,100,000 | $1,145,600 | $287,500 | $858,100 |
| 10-12-2007 | 2718424 | New Listing | A | $1,300,000 | $1,100,000 | $1,145,600 | $287,500 | $858,100 | |
| 12-22-1999 | 9905515 | Price Decrease | $698,000 | $650,000 | $698,000 | $650,000 | $480,500 | $125,200 | $355,300 |
| 12-22-1999 | 9905515 | Sold | C | S | $698,000 | $650,000 | $480,500 | $125,200 | $355,300 |
| 08-20-1999 | 9905515 | New Listing | A | $698,000 | $650,000 | $480,500 | $125,200 | $355,300 | |
| 11-25-1998 | 9802354 | Price Decrease | $795,000 | $695,000 | $695,000 | $0 | $383,700 | $0 | $383,700 |
| 11-06-1998 | 9802354 | Temporarily Withdrawn | A | T | $695,000 | $0 | $383,700 | $0 | $383,700 |
View the public schools for this property · Google Maps · Supermarkets · Schools · Hospitals · Restaurants · Beaches · City Tax Record / Plat Map · View beach access points all over Oahu · Buyer Closing Cost Calculator · Seller Closing Cost Calculator