| Rebate | 20% Buyer's Rebate | $3,500 Flat Fee Selling | 2% Full Service Selling |
|---|---|
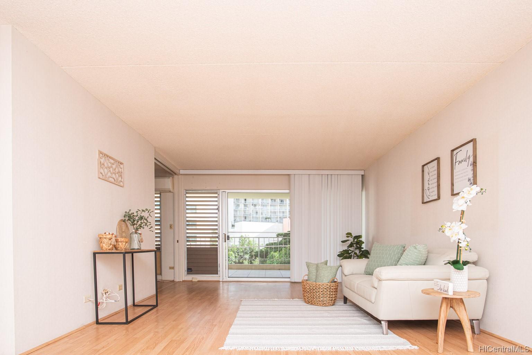
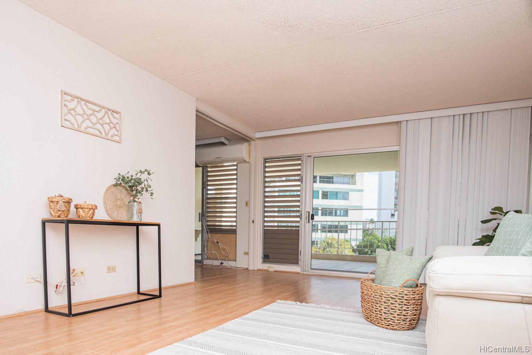
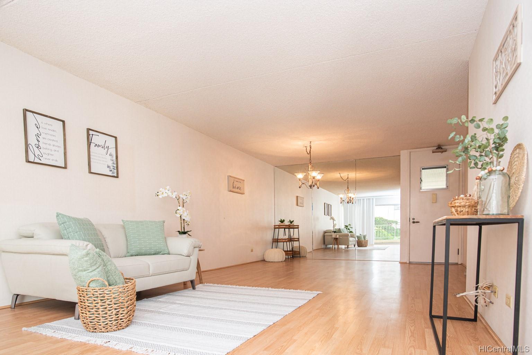
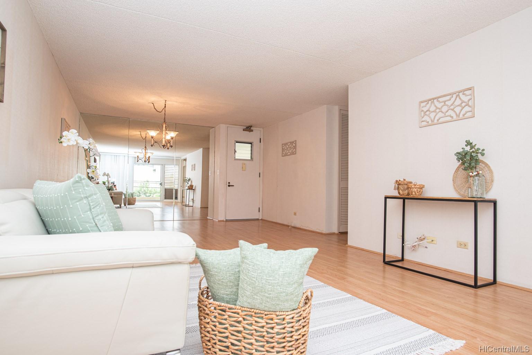
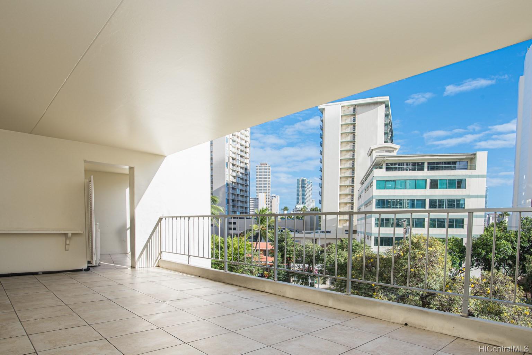
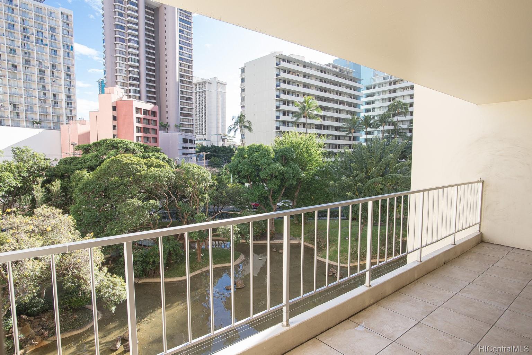
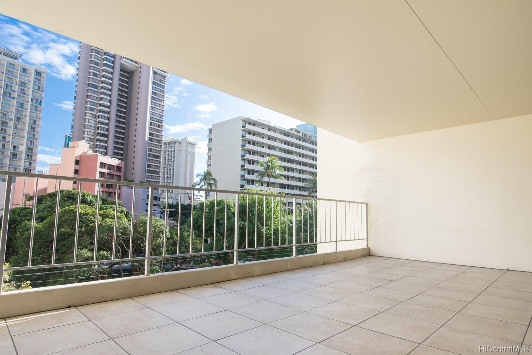
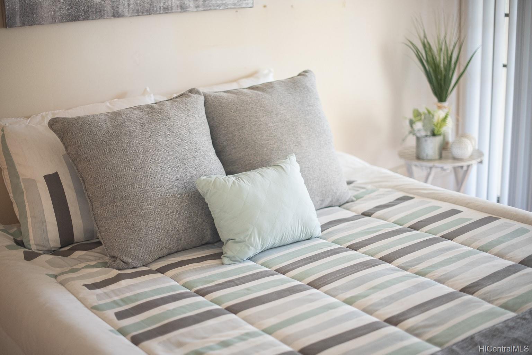
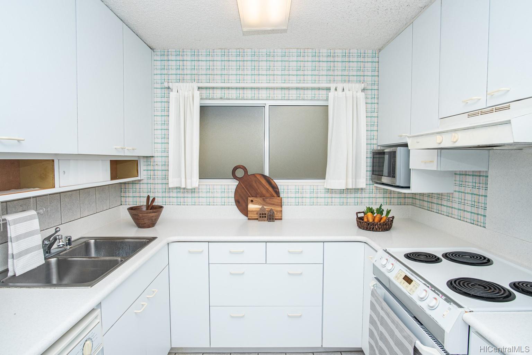
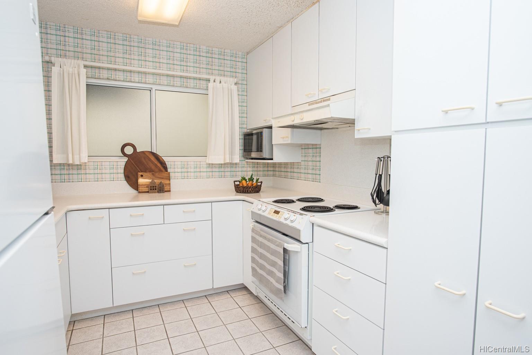
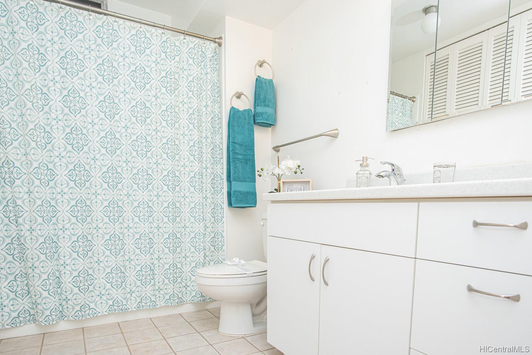
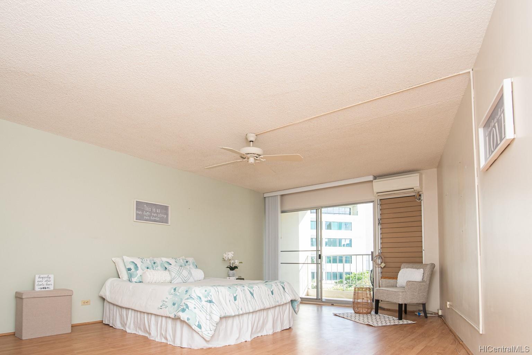
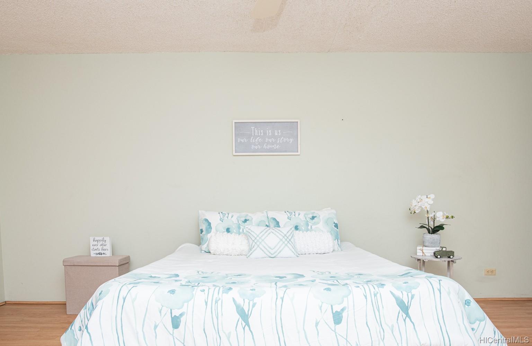
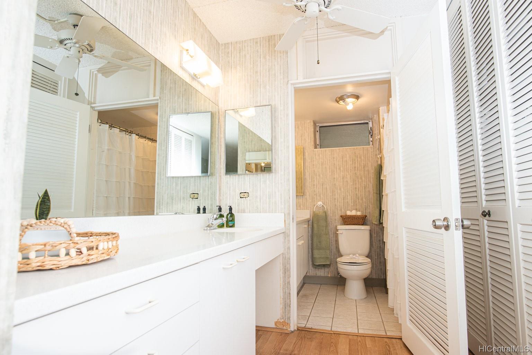
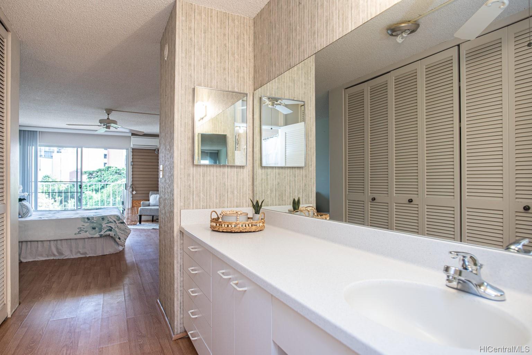
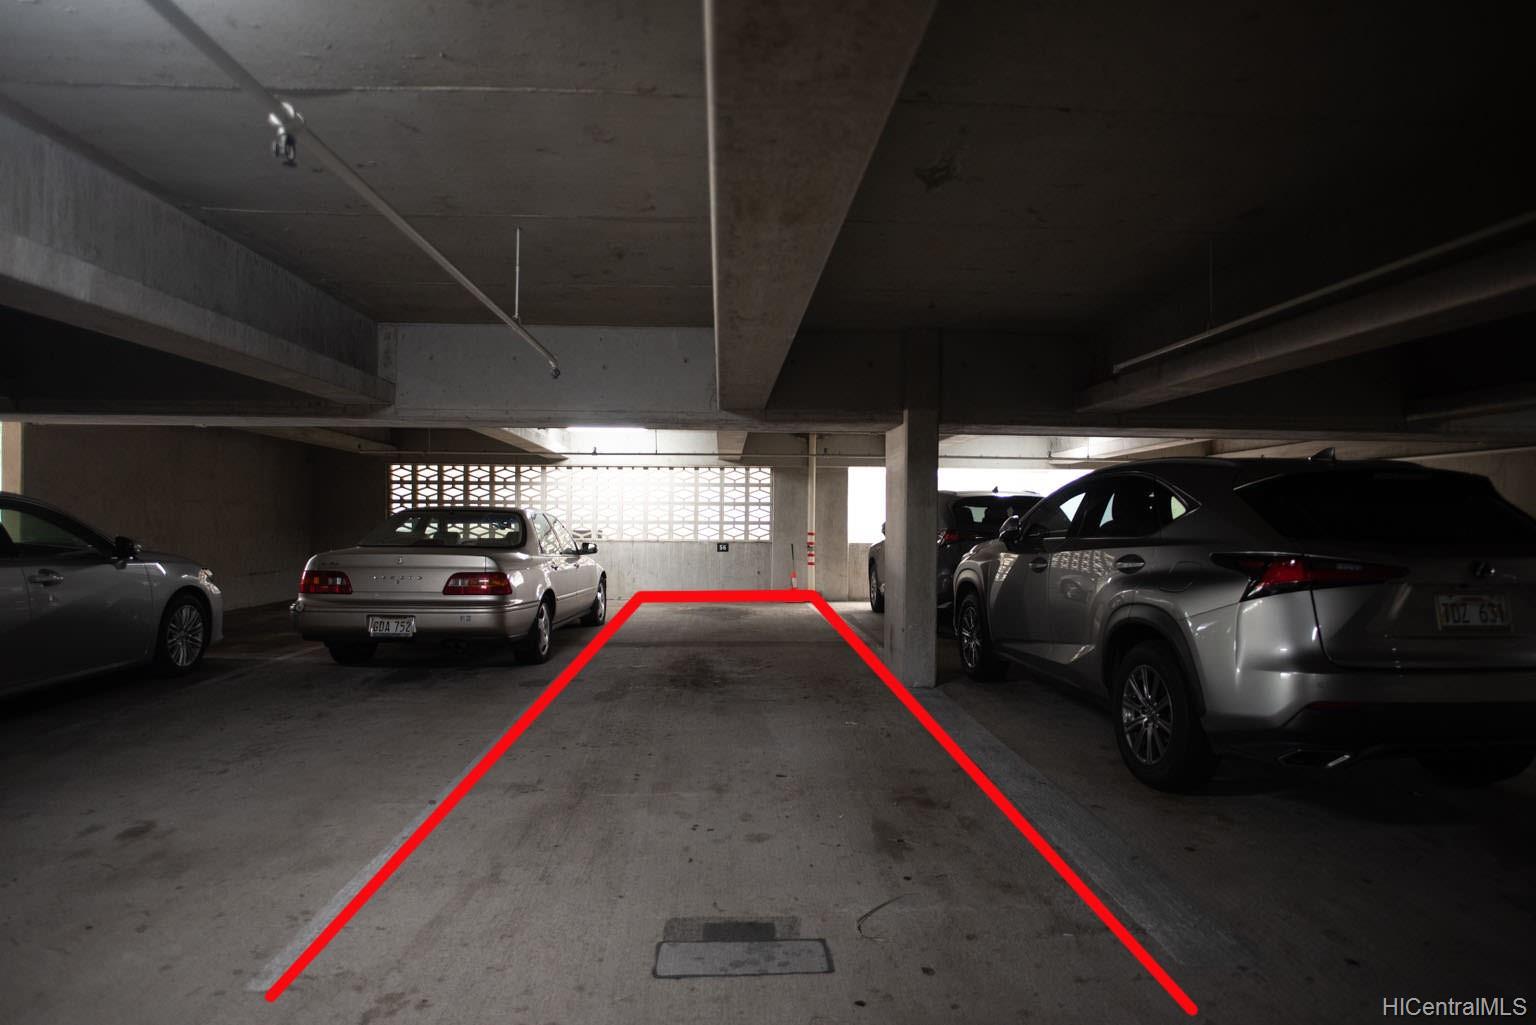
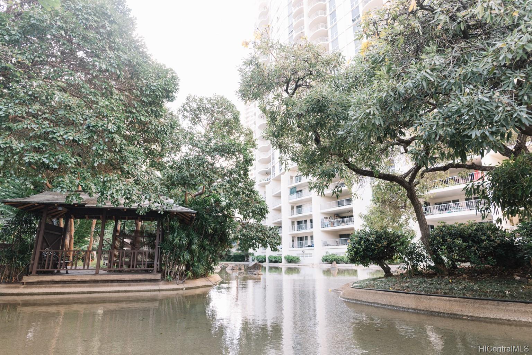
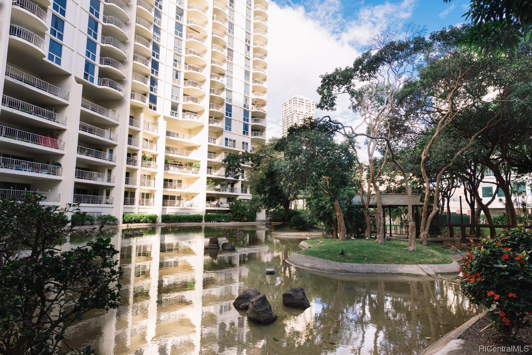
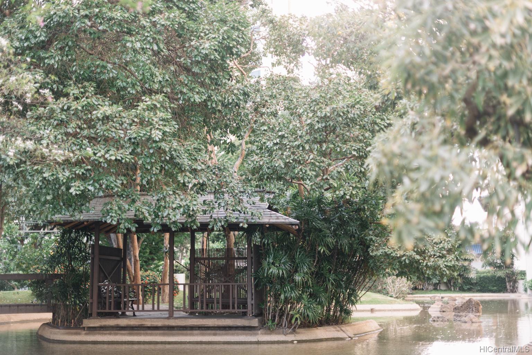
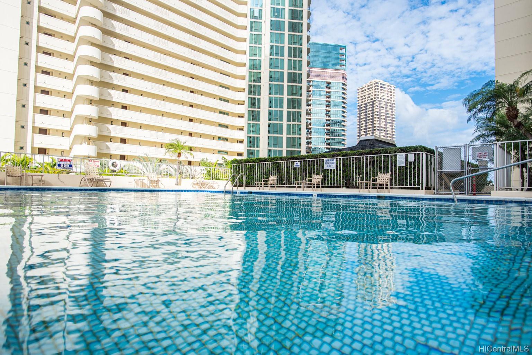
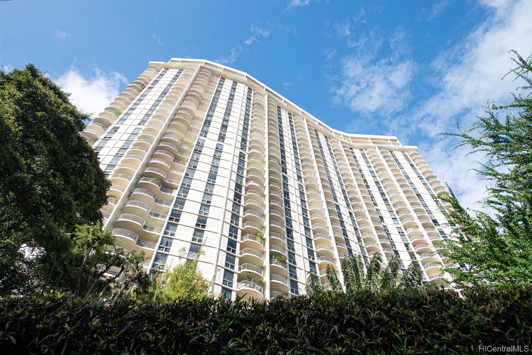
| Description | Welcome to one of Waipuna's finest products now available for the first time. You may have not seen a unit like this in the bldg. Only select floors offer XL interior sf (1297) with a lanai (380 sf) that itself is larger than most new Kakaako studios! Total of 1677 sf with a reasonable maintenance fee of only $828.49. Unit has been upgraded over the years with updated kitchen, baths, laminate flooring, split ac, and perhaps most tantalizing 2 COVERED PKG STALLS (tandem) on the same floor as your unit! No need to take the elevator. Birds eye view of the expansive pond and garden from your spacious lanai. Bldg features incl: security, pool, putting green, tennis court, bbq stations, PET FRIENDLY, and one of the most reasonable maintenance fees around at only $.64/sf. Have your agent schedule a private showing to view. |
| Status | Sold since 03-01-2021 |
| MLS# | 202104910 |
| Price | $680,000 |
| Original Price | $729,000 |
| Price Change | $-49,000 (-6.72%) |
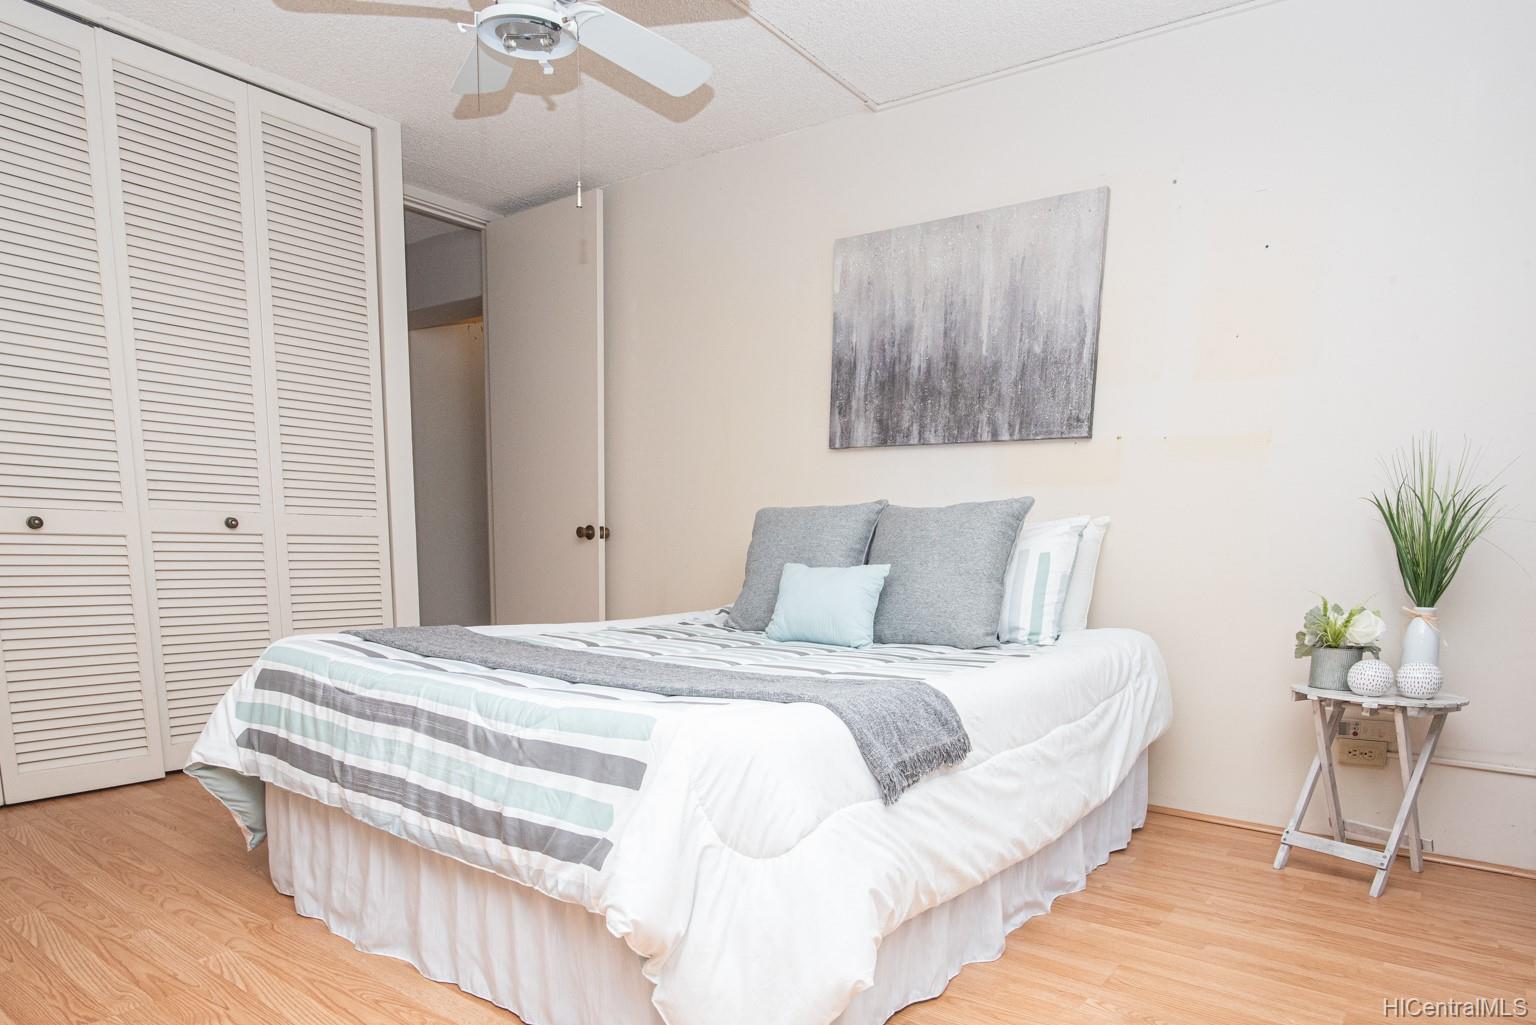
| Beds / Baths / Half | 2 / 2 / 0 |
| Parking Spaces | 2 |
| Living Sq Ft | 1,297 |
| Land Tenure | FS - Fee Simple |
| Maintenance Fee | $828 — includes Cable TV, Hot Water, Sewer, Water |
| Lanai Sq Ft | 380 |
| Building | Waipuna |
| Address | 469 Ena Road 506 Honolulu HI 96815 |
| Region | Metro |
| Neighborhood | Waikiki |
| Days on Market | 84 |
| Year Built | 1971 |
| Condition | Above Average |
| View | Garden |
| Parking | Assigned, Covered - 2, Guest, Tandem |
| Zoning | X2 - Apartment Precinct |
| Flood Zone | Zone AE · See flood zone map · Explain flood zones |
| Monthly Tax | $129 |
| Assessed Land | $109,500 |
| Assessed Building | $470,400 |
| Assessed Total | $579,900 |
| Assessed Ratio | 117% |
| Inclusions | AC Split, Cable TV, Disposal, Dryer, Range/Oven, Refrigerator, Washer |
| Amenities | BBQ, Exercise Room, Pool on Property, Putting Green, Recreation Area, Resident Manager, Sauna, Security Guard, Tennis Court, Trash Chute |
| Construction | Concrete |
| Flooring | Ceramic Tile, Laminate |
| Disclosures | Pets Allowed (Verify), Property Disclosure Stmt |
| Furnished | None |
| Land Recorded | Land Court |
| Possession | 45 Days or Less, At Closing |
| Sale Conditions | None |
| Building Style | High-Rise 7+ Stories |
| Floor Number | 5 |
| Security | Key, Security Patrol, Video |
| Parcel # | 1-2-6-013-002-0032 |
| Listing courtesy of | Ota Realty Consultants, LLC |
Property History from MLS · Top
| Date | MLS# | Change | Old Value | New Value | List Price | Sold Price | Assessed Total | Land | Building |
|---|---|---|---|---|---|---|---|---|---|
| 08-06-2025 | 202501626 | Sold | C | S | $800,000 | $750,000 | $916,800 | $121,100 | $795,700 |
| 06-30-2025 | 202501626 | Active Under Contract | A | C | $800,000 | $750,000 | $916,800 | $121,100 | $795,700 |
| 04-08-2025 | 202501626 | Price Decrease | $825,000 | $800,000 | $800,000 | $750,000 | $916,800 | $121,100 | $795,700 |
| 01-09-2025 | 202501626 | New Listing | A | $800,000 | $750,000 | $916,800 | $121,100 | $795,700 | |
| 06-16-2021 | 202104910 | Sold | P | S | $680,000 | $680,000 | $579,900 | $109,500 | $470,400 |
| 05-24-2021 | 202104910 | In Escrow Not Showing | A | P | $680,000 | $680,000 | $579,900 | $109,500 | $470,400 |
| 05-17-2021 | 202104910 | Price Decrease | $699,000 | $680,000 | $680,000 | $680,000 | $579,900 | $109,500 | $470,400 |
| 04-06-2021 | 202104910 | Price Decrease | $710,000 | $699,000 | $680,000 | $680,000 | $579,900 | $109,500 | $470,400 |
| 03-17-2021 | 202104910 | Price Decrease | $729,000 | $710,000 | $680,000 | $680,000 | $579,900 | $109,500 | $470,400 |
| 03-01-2021 | 202104910 | New Listing | A | $680,000 | $680,000 | $579,900 | $109,500 | $470,400 |
Similar properties in this Region · Similar properties in this neighborhood · Similar properties in this building · Similar properties island-wide
Show Buyer's Closing Costs · Show Seller's Closing Costs · Receive automatic email updates for this property
Public Schools · City Tax Record / Plat Map · Tsunami Evacuation Zones · Mortgage Calculator · Neighborhood Boundary Map · Traffic Maps
Google Maps · This property · Supermarkets · Schools · Hospitals · Restaurants · Beaches · Beach access points all over Oahu · Top