| Rebate | 20% Buyer's Rebate | $3,500 Flat Fee Selling | 2% Full Service Selling |
|---|---|
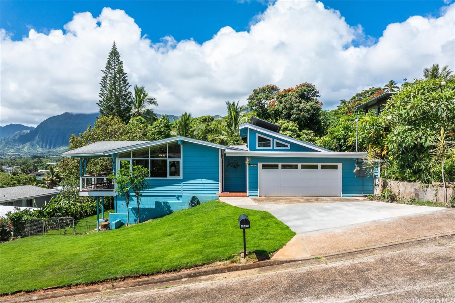
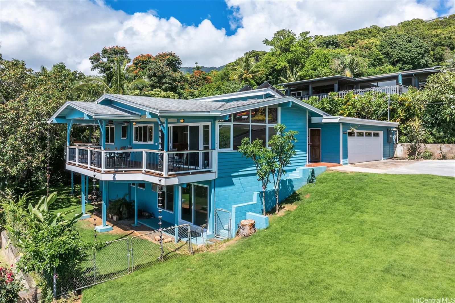
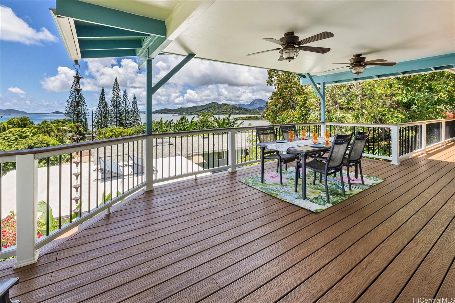
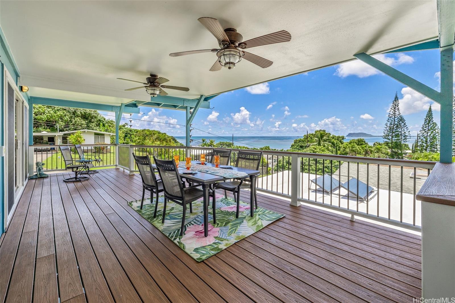
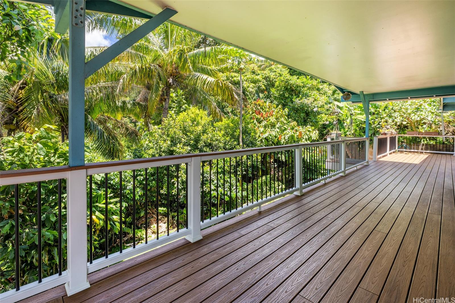
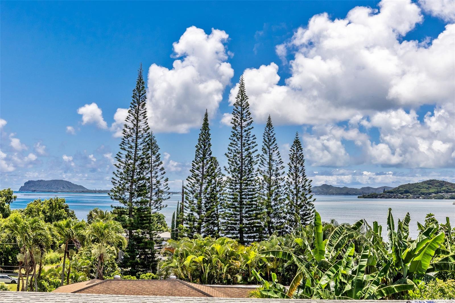
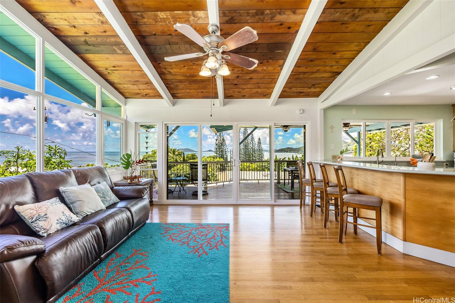
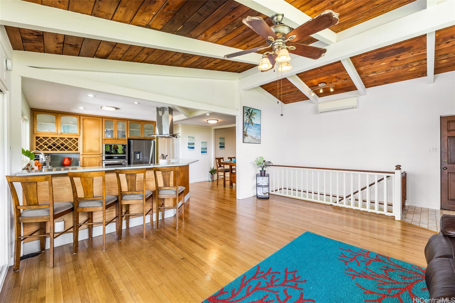
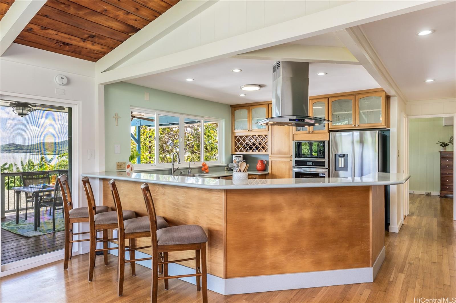
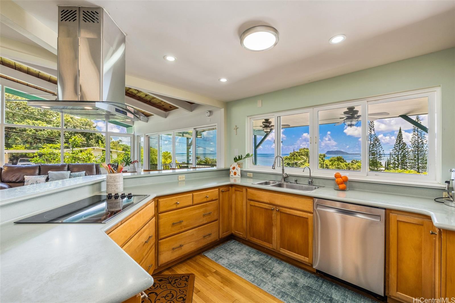
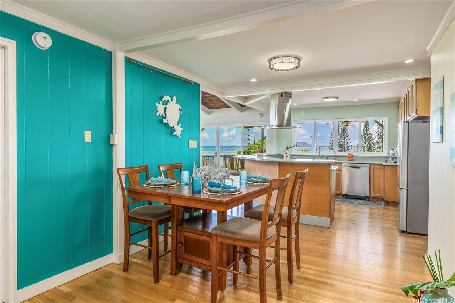
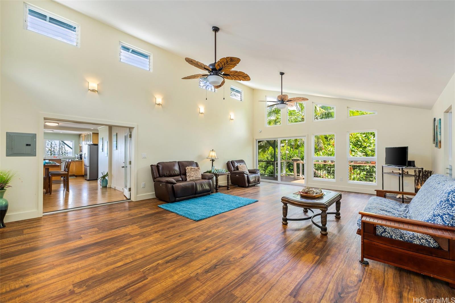
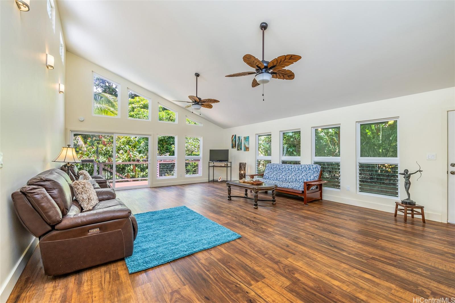
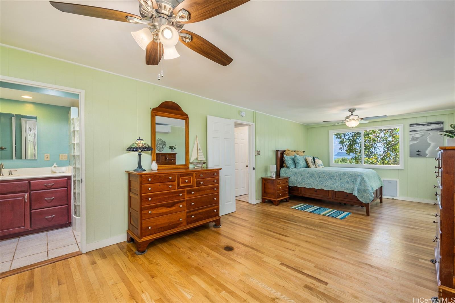
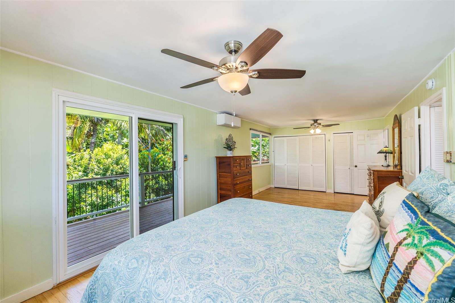
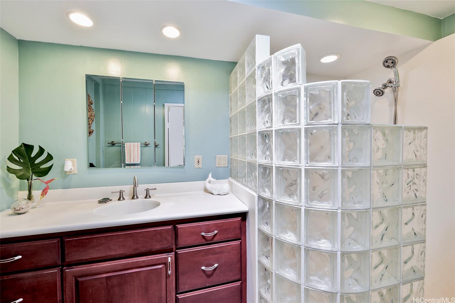
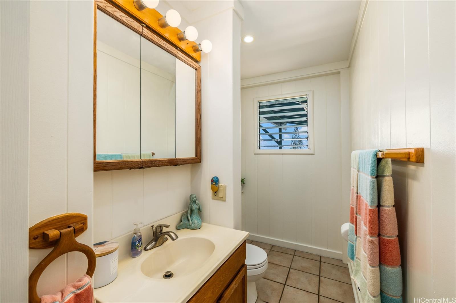
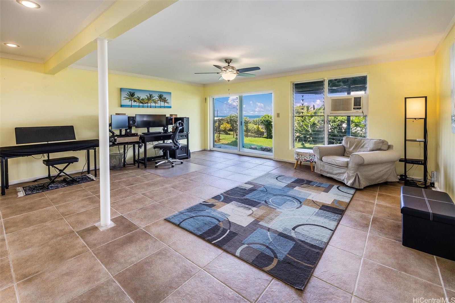
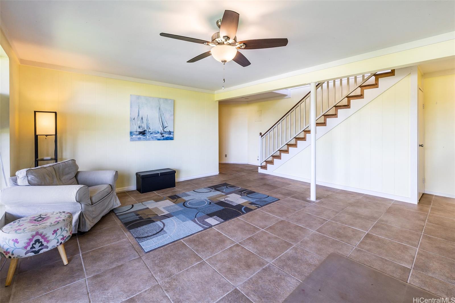
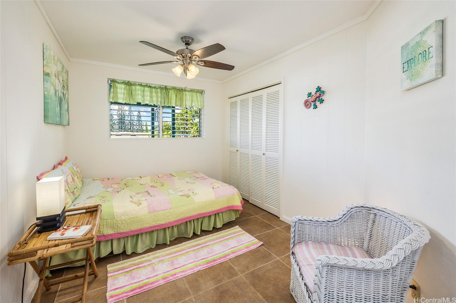
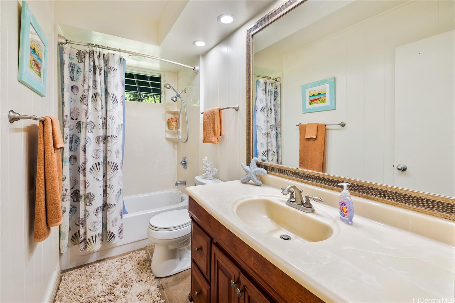
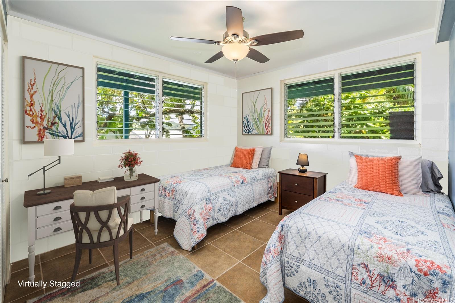
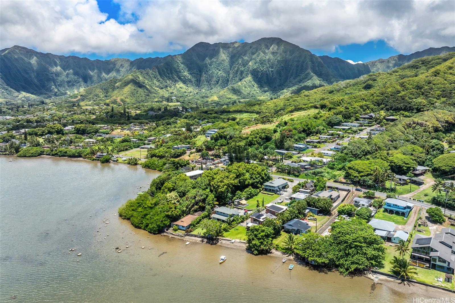
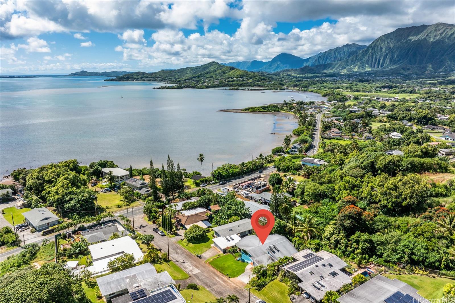
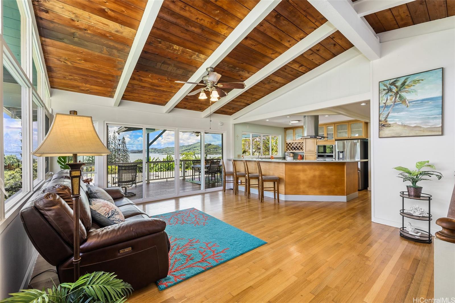
| Description | Nearly every room of this 3 bedroom 2½ bath home offers ever changing views of the majestic Ko'olaus & the sparkling waters of Kaneohe Bay in a neighborhood that feels both country & city. Vaulted ceilings create airy, open feel w/ lots of natural light. Oak hardwood floors add warmth to main level which has open floor plan for living room-kitchen-separate dining area & a ½ bath for guests + laundry area. Large main-floor primary bedroom w/ ensuite full bath. New great room boasts soaring ceilings--perfect for entertaining or relaxing. Step outside onto a wrap-around covered lanai & take in breathtaking sunrises & the coastal shoreline—a perfect spot for morning coffee or alfresco dining. Walk-out lower level features a 2nd living room, 2 bedrooms, a full bath, 2nd laundry room & separate entries for multi-generational possibilities. Updated windows, newer roof, fresh paint, trex decking. Brand new septic system & kitchen appliances (May ‘25) make this home both beautiful & well-maintained. Spacious 2-car garage w/ storage provides space for your island adventure gear. Avocado, mountain apple, fig, citrus trees + more. A truly tropical Hawaii setting. See video link. |
| Status | Sold since 06-03-2025 |
| MLS# | 202511971 |
| Price | $1,595,000 |
| Original Price | $1,595,000 |
| Price Change | (0.00%) |
| Beds / Baths / Half | 3 / 2 / 1 |
| Parking Spaces | 4 |
| Living Sq Ft | 2,742 |
| Land Sq Ft | 10,000 |
| Land Tenure | FS - Fee Simple |
| Maintenance Fee | $0 |
| Address | 47-114 Kaimalolo Place Kaneohe HI 96744 |
| Region | Kaneohe |
| Neighborhood | Kaalaea |
| Days on Market | 64 |
| Year Built | 1965 |
| Year Remodeled | 2019 |
| Condition | Excellent,Above Average |
| View | Coastline, Garden, Mountain, Ocean, Sunrise |
| Pool | None |
| Parking | 3 Car+, Boat, Driveway, Garage, Street |
| Zoning | 03 - R10 - Residential District |
| Flood Zone | Zone X |
| Elementary | Waiahole |
| Middle | King |
| High | Castle |
| Tax Amount | $371 |
| Assessed Land | $924,000 |
| Assessed Building | $600,200 |
| Assessed Total | $1,524,200 |
| Assessed Ratio | 105% |
| Inclusions | AC Split, AC Window Unit, Auto Garage Door Opener, Ceiling Fan, Convection Oven, Dishwasher, Disposal, Microwave, Other, Range Hood, Refrigerator, Smoke Detector, Washer, Water Heater |
| Amenities | Bedroom on 1st Floor, Full Bath on 1st Floor, Landscaped, Patio/Deck, Storage, Wall/Fence |
| Utilities | Internet, Public Water, Septic, Telephone, Water |
| Construction | Concrete, Double Wall, Single Wall, Steel Frame, Wood Frame |
| Lot Features | Clear, Wooded |
| Flooring | Ceramic Tile, Hardwood, Laminate |
| Disclosures | None, Pets Allowed (Verify), Property Disclosure Stmt |
| Furnished | Partial |
| Land Recorded | Land Court |
| Possession | 45 Days or Less, At Closing |
| Sale Conditions | None |
| Topography | Down Slope, Level |
| Building Style | Detach Single Family |
| Roofing | Asphalt Shingle, Composition |
| Easements | None |
| Security | Key |
| Parcel # | 1-4-7-018-028-0000 |
| Listing courtesy of | Coldwell Banker Realty |
Property History from MLS
| Date | MLS# | Change | Old Value | New Value | List Price | Sold Price | Assessed Total | Land | Building |
|---|---|---|---|---|---|---|---|---|---|
| 09-19-2025 | 202511971 | Sold | C | S | $1,595,000 | $1,524,000 | $1,524,200 | $924,000 | $600,200 |
| 08-11-2025 | 202511971 | Active Under Contract | A | C | $1,595,000 | $1,524,000 | $1,524,200 | $924,000 | $600,200 |
| 07-28-2025 | 202511971 | Back On Market | T | A | $1,595,000 | $1,524,000 | $1,524,200 | $924,000 | $600,200 |
| 07-23-2025 | 202511971 | Hold | A | T | $1,595,000 | $1,524,000 | $1,524,200 | $924,000 | $600,200 |
| 06-03-2025 | 202511971 | New Listing | CS | A | $1,595,000 | $1,524,000 | $1,524,200 | $924,000 | $600,200 |
| 04-02-2010 | 2915861 | Sold | C | S | $849,000 | $810,000 | $637,400 | $475,000 | $162,400 |
| 02-10-2010 | 2915861 | Active Continue to Show | A | C | $849,000 | $810,000 | $637,400 | $475,000 | $162,400 |
| 12-16-2009 | 2915861 | New Listing | A | $849,000 | $810,000 | $637,400 | $475,000 | $162,400 | |
| 04-07-2000 | 9907003 | Price Decrease | $417,000 | $400,000 | $417,000 | $400,000 | $264,200 | $171,000 | $93,200 |
| 04-07-2000 | 9907003 | Sold | P | S | $417,000 | $400,000 | $264,200 | $171,000 | $93,200 |
| 02-22-2000 | 9907003 | Pending | A | P | $417,000 | $400,000 | $264,200 | $171,000 | $93,200 |
| 02-04-2000 | 9907003 | Price Decrease | $422,500 | $417,000 | $417,000 | $400,000 | $264,200 | $171,000 | $93,200 |
| 10-05-1999 | 9907003 | New Listing | A | $417,000 | $400,000 | $264,200 | $171,000 | $93,200 | |
| 11-12-1998 | 9805665 | Price Decrease | $450,000 | $439,000 | $439,000 | $0 | $264,100 | $171,000 | $93,100 |
| 11-12-1998 | 9805665 | Withdrawn | A | W | $439,000 | $0 | $264,100 | $171,000 | $93,100 |
View the public schools for this property · Google Maps · Supermarkets · Schools · Hospitals · Restaurants · Beaches · City Tax Record / Plat Map · View beach access points all over Oahu · Buyer Closing Cost Calculator · Seller Closing Cost Calculator