| Rebate | 20% Buyer's Rebate | $3,500 Flat Fee Selling | 2% Full Service Selling |
|---|---|
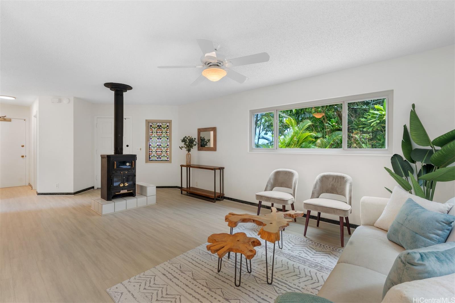
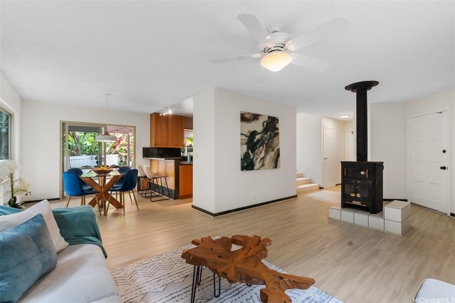
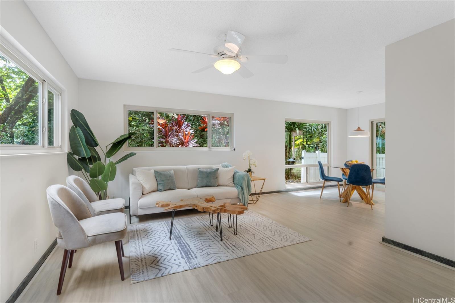
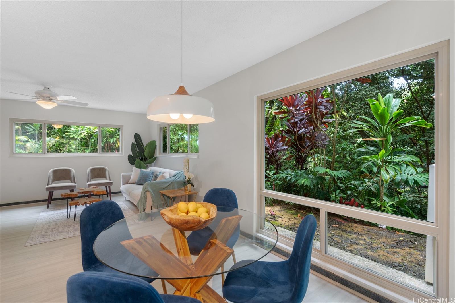
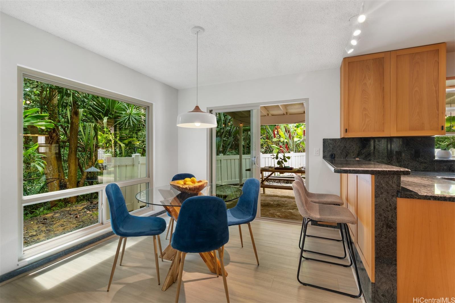
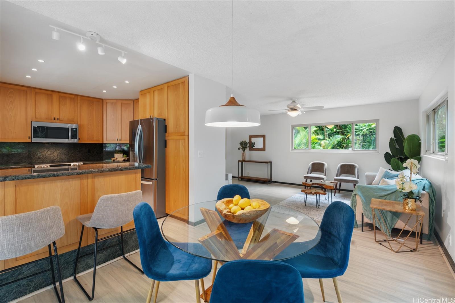
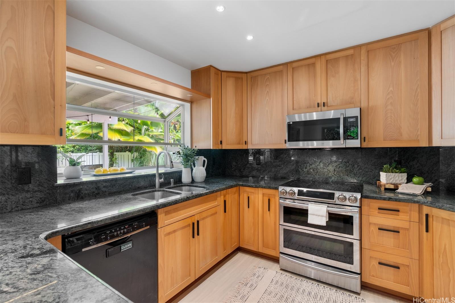
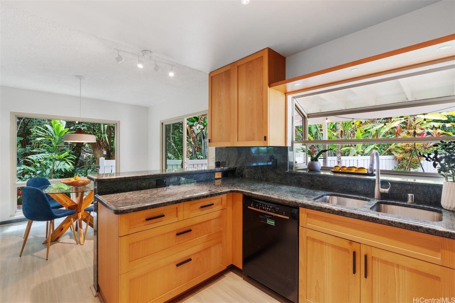
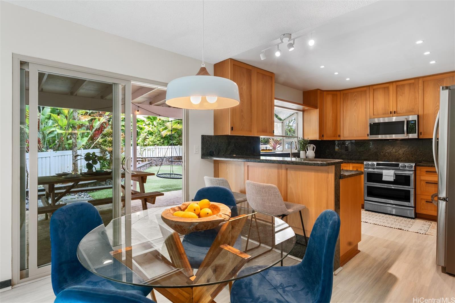
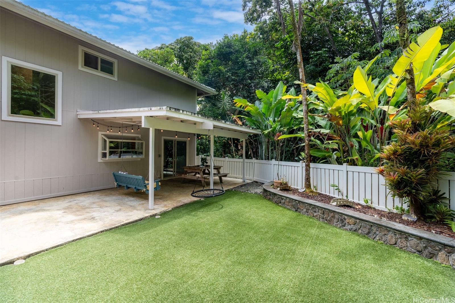
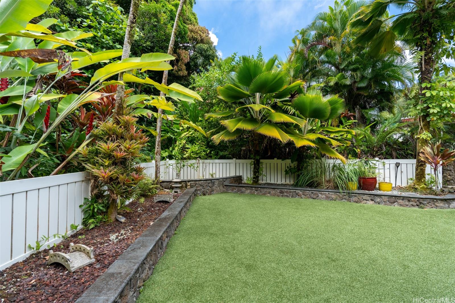
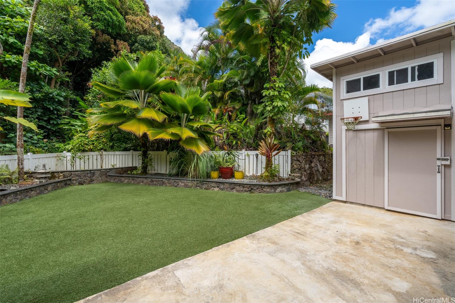
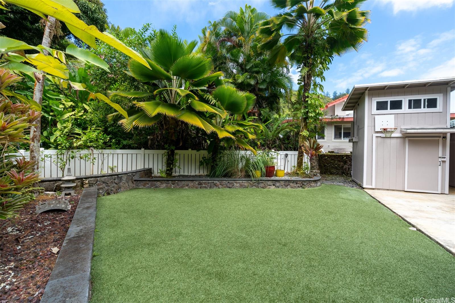
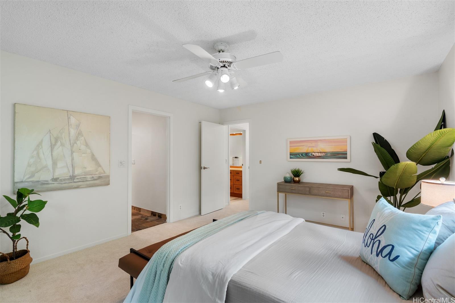
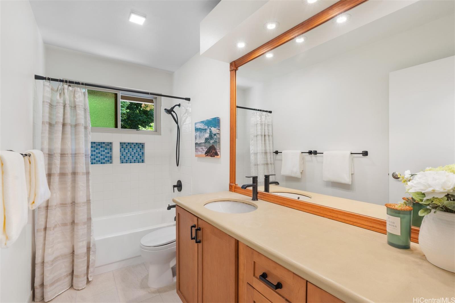
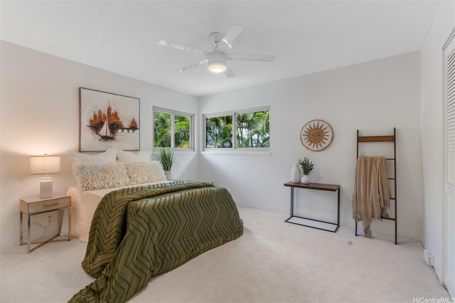
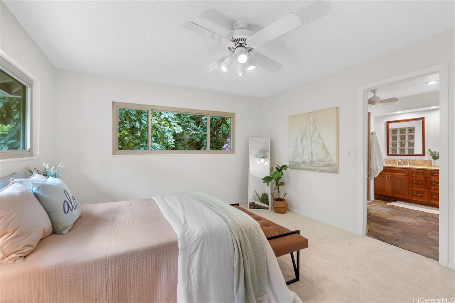
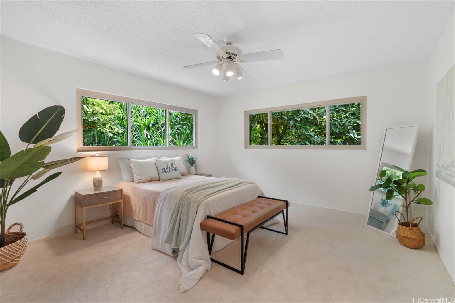
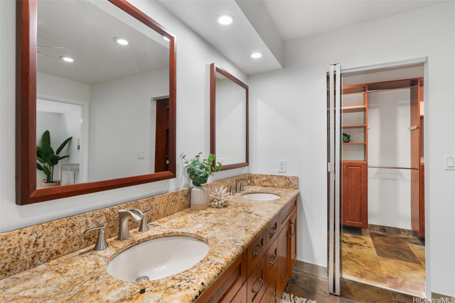
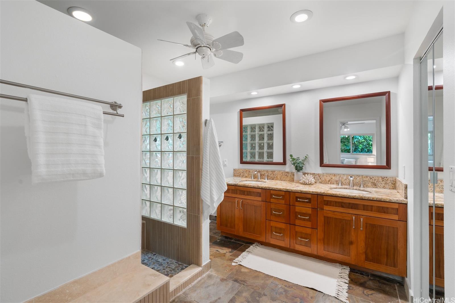
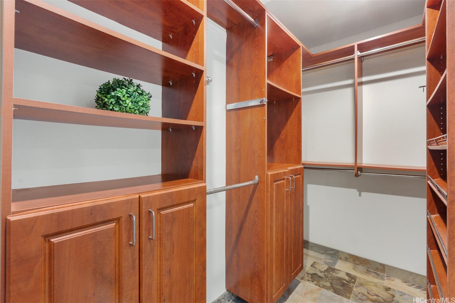
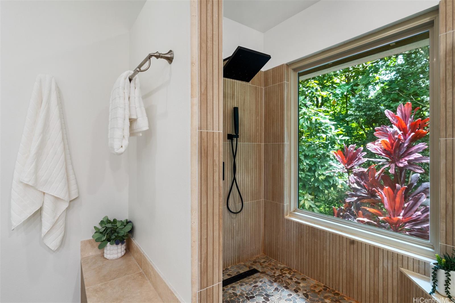
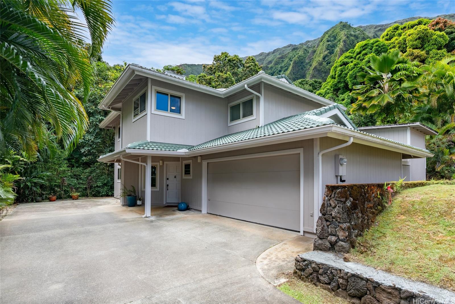
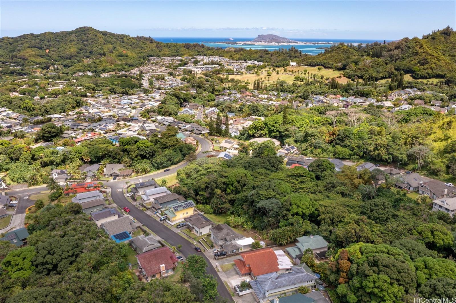
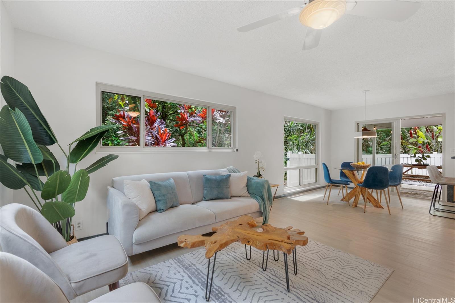
| Description | Welcome to your private escape on the Windward side. Nestled in a lush, tropical setting, this thoughtfully updated 3-bedroom, 2.5-bath residence offers the perfect blend of comfort and natural beauty. In a neighborhood surrounded by majestic Koolau mountain views, this home provides a tranquil oasis just minutes from H-3 and an abundance of shopping, restaurants and theaters in Windward Mall. Step inside to a light-filled, open-concept layout featuring fresh interior paint, new carpet upstairs. The inviting living area flows seamlessly into the dining space and updated kitchen, complete with granite countertops and bar seating. Large sliding doors open to a lush, tropical backyard with no back neighbors for added privacy. This home is ideal for relaxing, entertaining, or simply enjoying the peaceful sounds of nature and the stream that flows from the preservation area. Enjoy the serenity of Windward Oahu in a move-in-ready home that captures the essence of island living. Please make sure to check out the video! |
| Status | Sold since 09-09-2025 |
| MLS# | 202519733 |
| Price | $1,379,000 |
| Original Price | $1,379,000 |
| Price Change | (0.00%) |
| Beds / Baths / Half | 3 / 2 / 1 |
| Parking Spaces | 4 |
| Living Sq Ft | 1,506 |
| Land Sq Ft | 7,738 |
| Land Tenure | FS - Fee Simple |
| Maintenance Fee | $0 |
| Address | 47-129 Heno Place Kaneohe HI 96744 |
| Region | Kaneohe |
| Neighborhood | Ahuimanu Knolls |
| Days on Market | 29 |
| Year Built | 1993 |
| Year Remodeled | 2022 |
| Condition | Excellent |
| View | Garden, Mountain, Other |
| Frontage | Preservation, Stream/Canal |
| Pool | None |
| Parking | 2 Car, Driveway, Garage, Street |
| Zoning | 04 - R-7.5 Residential District |
| Flood Zone | Zone D |
| Tax Amount | $291 |
| Assessed Land | $886,000 |
| Assessed Building | $350,300 |
| Assessed Total | $1,236,300 |
| Assessed Ratio | 112% |
| Inclusions | Auto Garage Door Opener, Book Shelves, Cable TV, Ceiling Fan, Convection Oven, Dishwasher, Disposal, Dryer, Microwave Hood, Other, Smoke Detector, Washer, Water Heater |
| Amenities | Entry, Landscaped, Other, Patio/Deck, Storage, Wall/Fence, Workshop |
| Utilities | Cable, Connected, Internet, Public Water, Telephone, Underground Electricity, Water |
| Construction | Double Wall, Slab, Wood Frame |
| Lot Features | Flag Lot, Irregular, Other, Rim Lot |
| Flooring | Ceramic Tile, Laminate, W/W Carpet |
| Disclosures | Property Disclosure Stmt |
| Furnished | None |
| Land Recorded | Land Court |
| Possession | 45 Days or Less, At Closing |
| Sale Conditions | None |
| Topography | Level, Other, Terraced |
| Building Style | Detach Single Family |
| Roofing | Tile |
| Easements | None |
| Parcel # | 1-4-7-070-029-0000 |
| Listing courtesy of | Carvill Sotheby's Intl. Realty |
Property History from MLS
| Date | MLS# | Change | Old Value | New Value | List Price | Sold Price | Assessed Total | Land | Building |
|---|---|---|---|---|---|---|---|---|---|
| 11-21-2025 | 202519733 | Sold | C | S | $1,379,000 | $1,300,000 | $1,236,300 | $886,000 | $350,300 |
| 10-08-2025 | 202519733 | Active Under Contract | A | C | $1,379,000 | $1,300,000 | $1,236,300 | $886,000 | $350,300 |
| 09-09-2025 | 202519733 | New Listing | A | $1,379,000 | $1,300,000 | $1,236,300 | $886,000 | $350,300 | |
| 09-22-2003 | 2309541 | Price Decrease | $490,000 | $480,000 | $490,000 | $480,000 | $363,700 | $184,300 | $179,400 |
| 09-22-2003 | 2309541 | Sold | C | S | $490,000 | $480,000 | $363,700 | $184,300 | $179,400 |
| 07-31-2003 | 2309541 | Price Increase | $465,000 | $490,000 | $490,000 | $480,000 | $363,700 | $184,300 | $179,400 |
| 07-28-2003 | 2309541 | New Listing | A | $490,000 | $480,000 | $363,700 | $184,300 | $179,400 |
View the public schools for this property · Google Maps · Supermarkets · Schools · Hospitals · Restaurants · Beaches · City Tax Record / Plat Map · View beach access points all over Oahu · Buyer Closing Cost Calculator · Seller Closing Cost Calculator