| Rebate | 20% Buyer's Rebate | $3,500 Flat Fee Selling | 2% Full Service Selling |
|---|---|
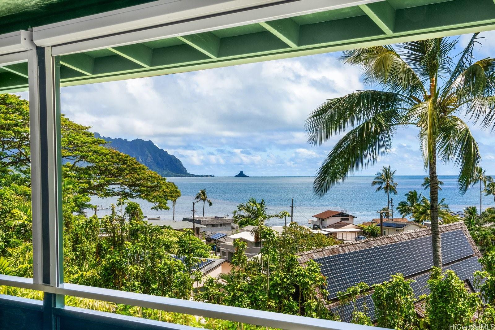
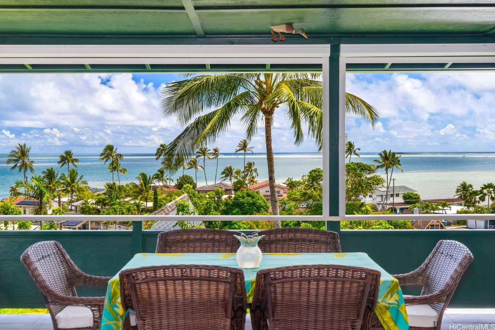
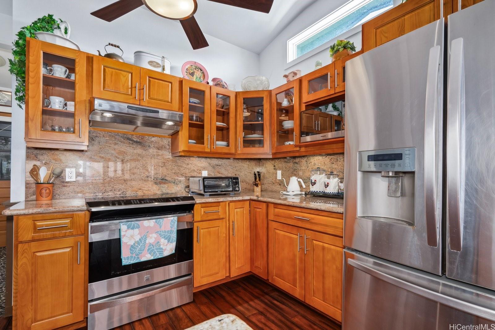
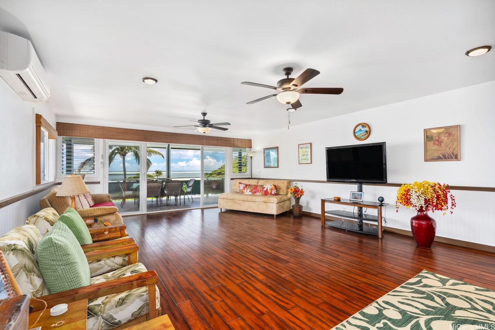
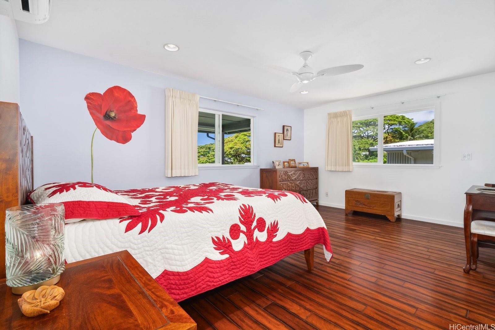
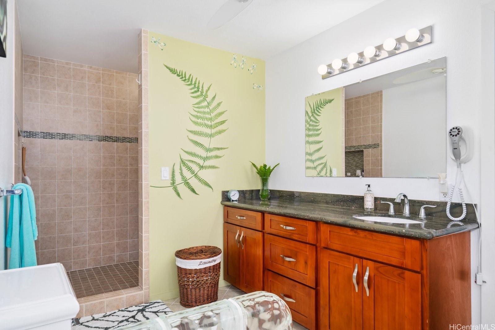
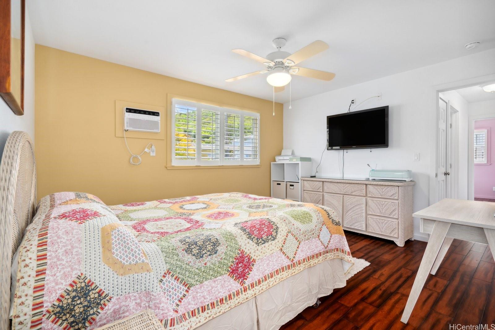
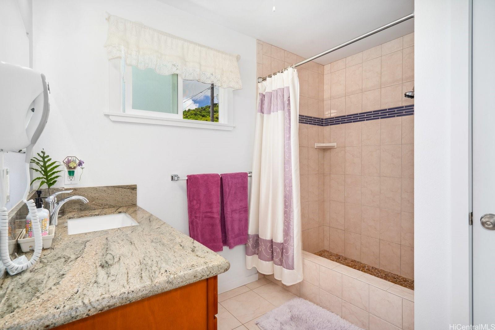
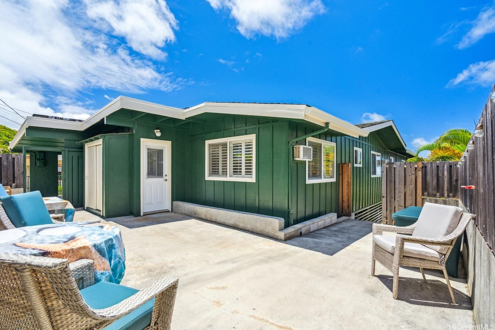
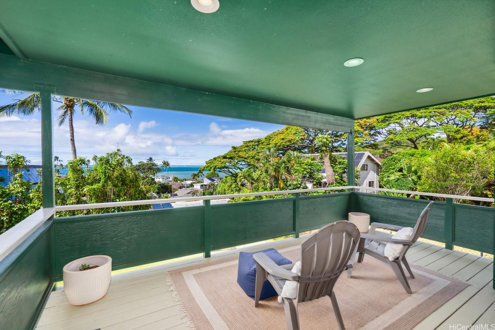
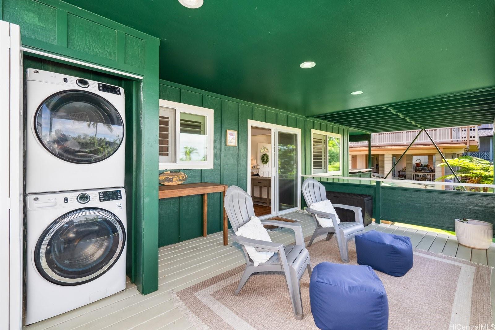
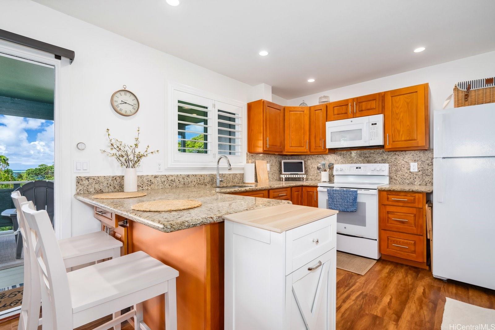
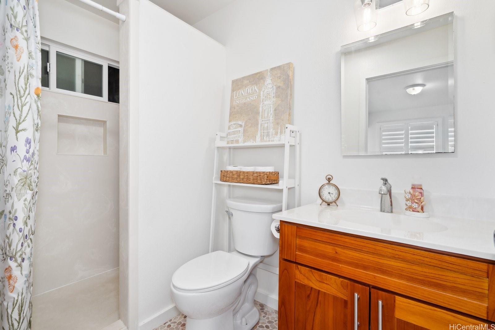
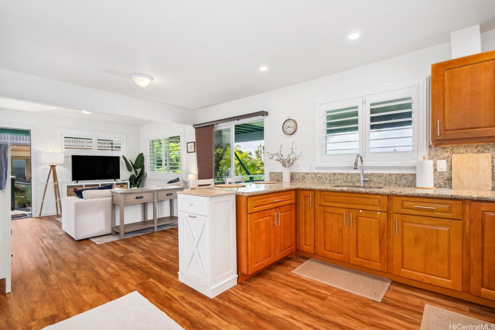
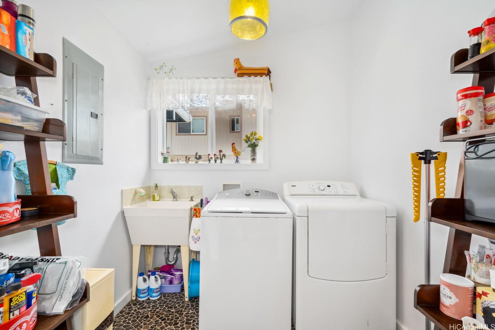
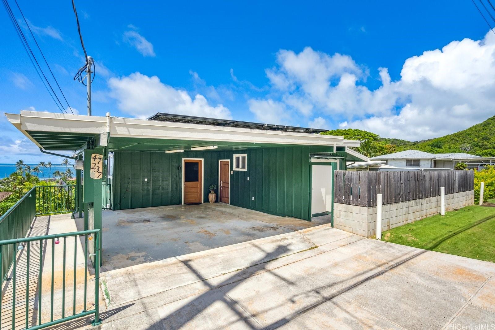
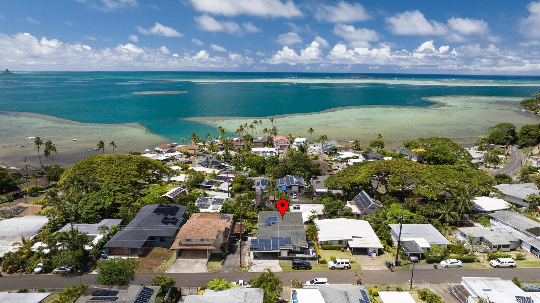
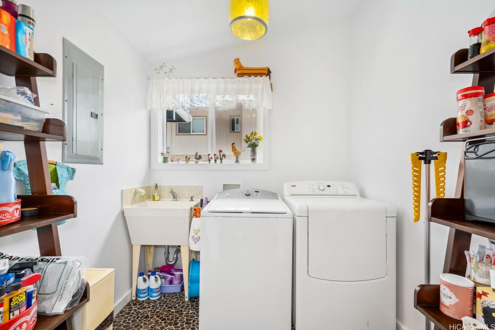
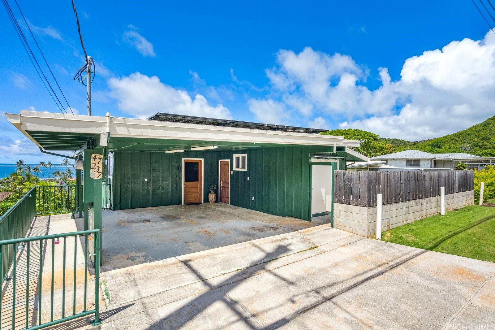
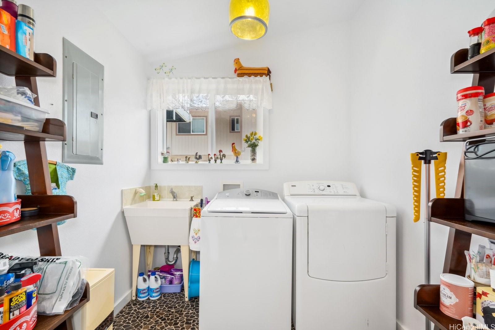
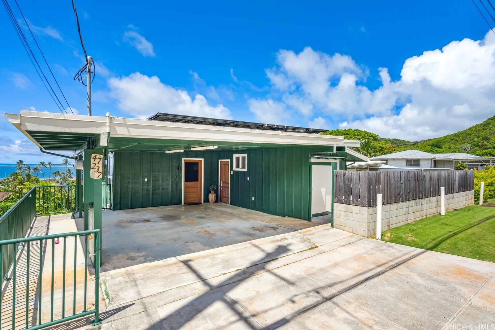
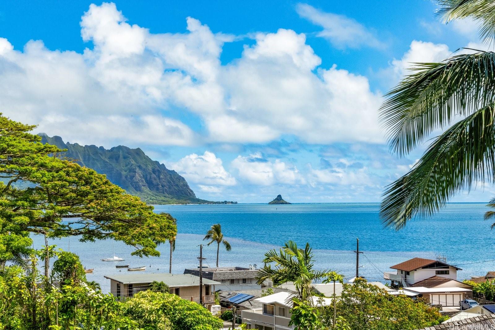
| Description | WOW--- Unobstructed views of the Kaneohe sandbar - Enjoy the pacific ocean - stunning Moonrises & Sunrises. 3 bedroom 2 bath upstairs , open kitchen-dinning area, Large Great Room. large covered lanai to enjoy your ocean view with motorized Mermett screens with remote, full studio & bath with covered decking- Mortorized Skyline Sliding Panels. All vinyl windows , shutters, Ceiling Fans, 5 split AC, 2 window AC, Double walls, Engineered Hardwood Tongue & Groove flooring, Excerised Room which includes a Sauna, Sitting Room, Laundry room with Pantry. ENJOY ENTERTAINING AT ITS BEST !! |
| Status | Sold since 06-29-2024 |
| MLS# | 202415202 |
| Price | $1,699,000 |
| Original Price | $2,120,000 |
| Price Change | $-421,000 (-19.86%) |
| Beds / Baths / Half | 4 / 3 / 0 |
| Parking Spaces | 2 |
| Living Sq Ft | 2,508 |
| Land Sq Ft | 7,680 |
| Land Tenure | FS - Fee Simple |
| Maintenance Fee | $0 |
| Address | 47-237 Iuiu Street Kaneohe HI 96744 |
| Region | Kaneohe |
| Neighborhood | Lulani Ocean |
| Days on Market | 82 |
| Year Built | 1960 |
| Year Remodeled | 2021 |
| Condition | Excellent |
| View | Coastline, Mountain, Ocean, Sunrise |
| Pool | None |
| Parking | 3 Car+, Boat, Carport, Driveway, Street |
| Zoning | 03 - R10 - Residential District |
| Flood Zone | Zone D |
| Elementary | Kaneohe |
| Middle | King |
| High | Castle |
| Tax Amount | $380 |
| Assessed Land | $1,070,900 |
| Assessed Building | $467,500 |
| Assessed Total | $1,541,400 |
| Assessed Ratio | 110% |
| Inclusions | AC Split, AC Window Unit, Cable TV, Ceiling Fan, Convection Oven, Dishwasher, Disposal, Dryer, Microwave, Photovoltaic – Leased, Range Hood, Range/Oven, Refrigerator, Smoke Detector, Washer, Water Heater |
| Amenities | Bedroom on 1st Floor, Entry, Full Bath on 1st Floor, Landscaped, Patio/Deck, Sauna, Storage, Wall/Fence |
| Utilities | Cable, Connected, Internet, Overhead Electricity, Public Water, Sewer Fee, Telephone, Water |
| Construction | Above Ground, Double Wall, Slab, Wood Frame |
| Lot Features | Clear |
| Flooring | Ceramic Tile, Hardwood, Vinyl |
| Disclosures | Property Disclosure Stmt |
| Furnished | Partial |
| Land Recorded | Land Court |
| Possession | 45 Days or Less |
| Sale Conditions | Subject To Repl. Property |
| Topography | Down Slope, Level, Terraced |
| Building Style | Detach Single Family, Studio Cottage |
| Roofing | Asphalt Shingle |
| Easements | None |
| Security | Key |
| Parcel # | 1-4-7-034-022-0000 |
| Listing courtesy of | Miki B Realty, LLC |
Property History from MLS
| Date | MLS# | Change | Old Value | New Value | List Price | Sold Price | Assessed Total | Land | Building |
|---|---|---|---|---|---|---|---|---|---|
| 10-27-2024 | 202415202 | Sold | C | S | $1,699,000 | $1,647,000 | $1,541,400 | $1,070,900 | $467,500 |
| 09-19-2024 | 202415202 | Active Under Contract | A | C | $1,699,000 | $1,647,000 | $1,541,400 | $1,070,900 | $467,500 |
| 09-11-2024 | 202415202 | Price Decrease | $1,796,000 | $1,699,000 | $1,699,000 | $1,647,000 | $1,541,400 | $1,070,900 | $467,500 |
| 08-10-2024 | 202415202 | Price Decrease | $2,024,000 | $1,796,000 | $1,699,000 | $1,647,000 | $1,541,400 | $1,070,900 | $467,500 |
| 07-23-2024 | 202415202 | Price Decrease | $2,120,000 | $2,024,000 | $1,699,000 | $1,647,000 | $1,541,400 | $1,070,900 | $467,500 |
| 06-29-2024 | 202415202 | New Listing | A | $1,699,000 | $1,647,000 | $1,541,400 | $1,070,900 | $467,500 | |
| 09-14-2009 | 2905909 | Sold | C | S | $599,000 | $525,000 | $734,300 | $621,700 | $112,600 |
| 07-02-2009 | 2905909 | Active Continue to Show | A | C | $599,000 | $525,000 | $734,300 | $621,700 | $112,600 |
| 06-08-2009 | 2905909 | Price Decrease | $629,000 | $599,000 | $599,000 | $525,000 | $734,300 | $621,700 | $112,600 |
| 05-13-2009 | 2905909 | Price Decrease | $679,000 | $629,000 | $599,000 | $525,000 | $734,300 | $621,700 | $112,600 |
| 04-29-2009 | 2905909 | New Listing | A | $599,000 | $525,000 | $734,300 | $621,700 | $112,600 |
View the public schools for this property · Google Maps · Supermarkets · Schools · Hospitals · Restaurants · Beaches · City Tax Record / Plat Map · View beach access points all over Oahu · Buyer Closing Cost Calculator · Seller Closing Cost Calculator