| Rebate | 20% Buyer's Rebate | $3,500 Flat Fee Selling | 2% Full Service Selling |
|---|---|
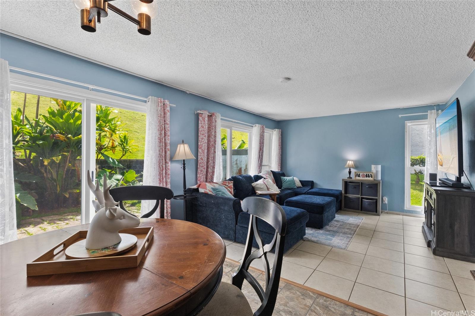
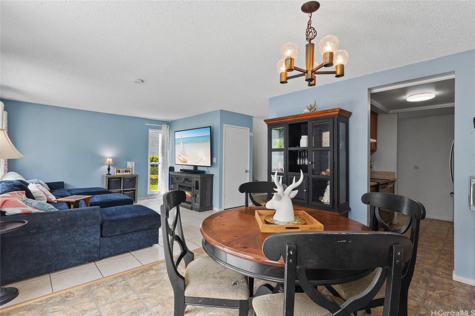
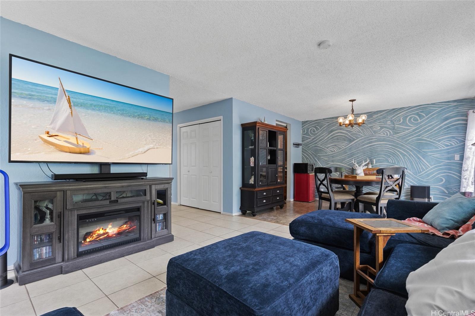
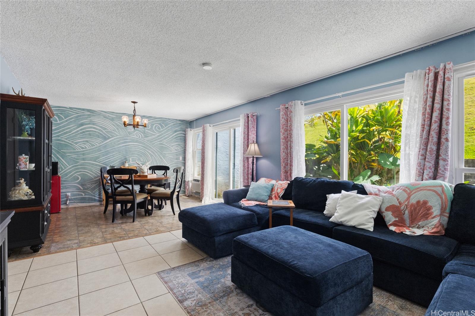
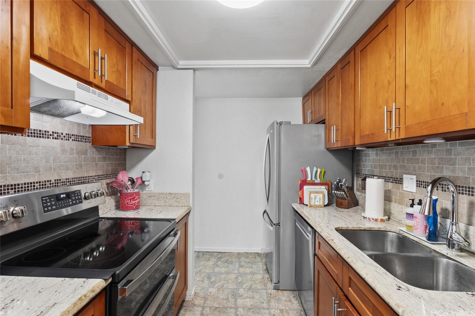
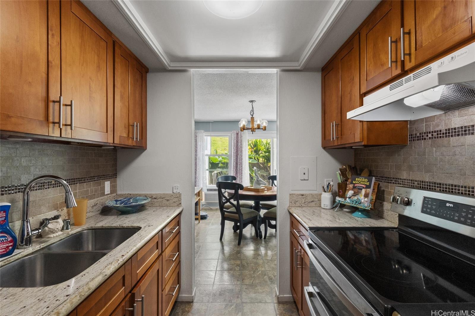
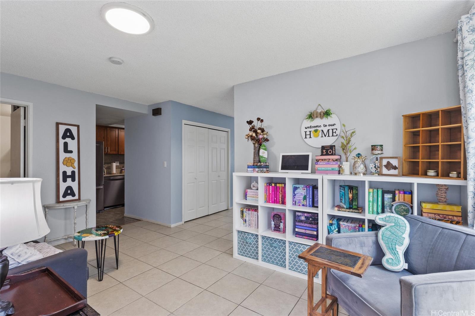
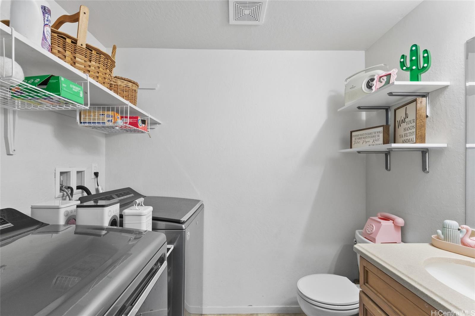
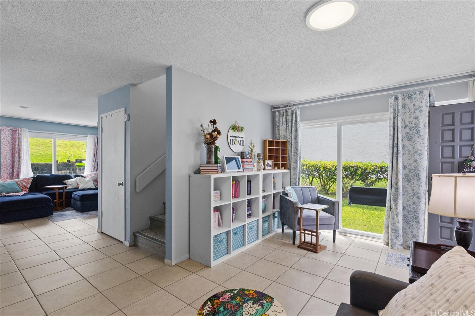
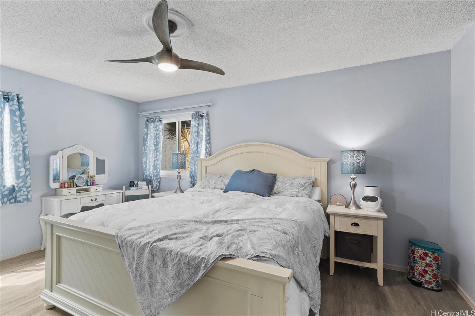
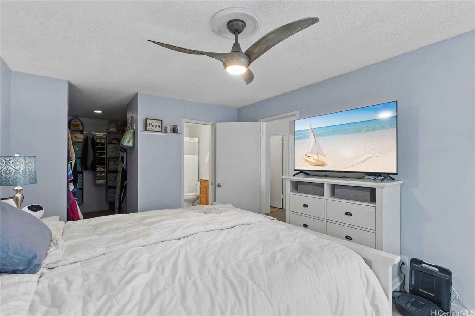
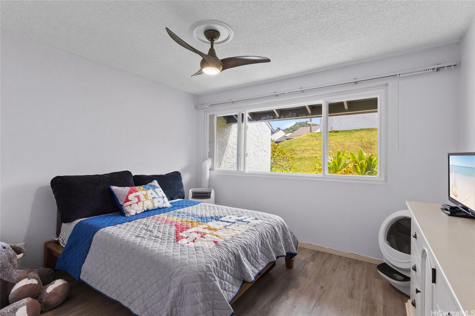
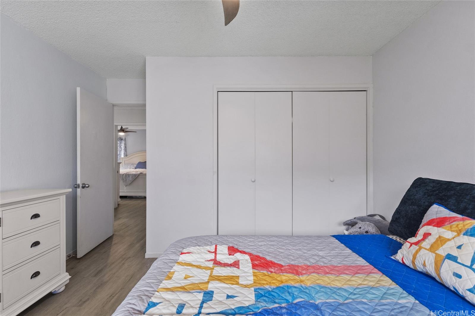
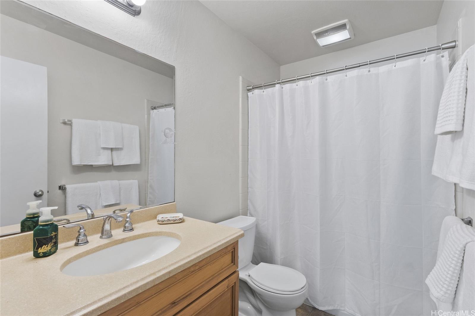
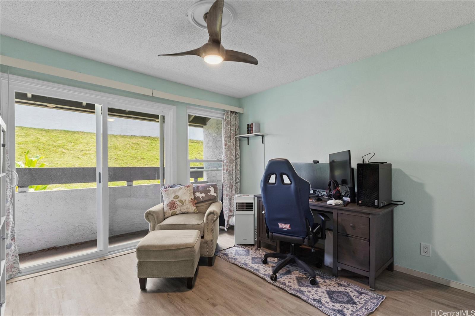
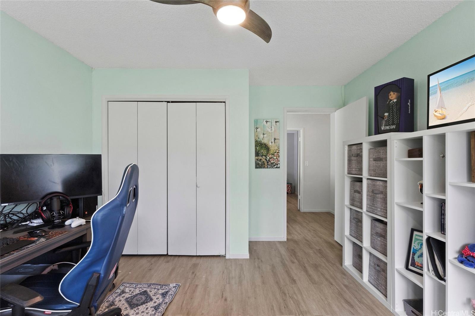
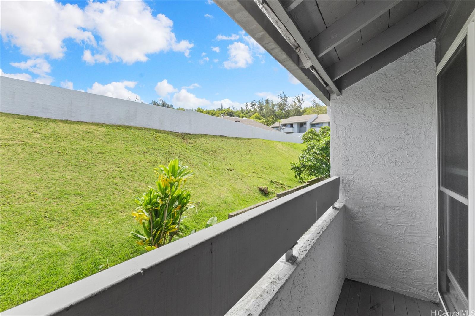
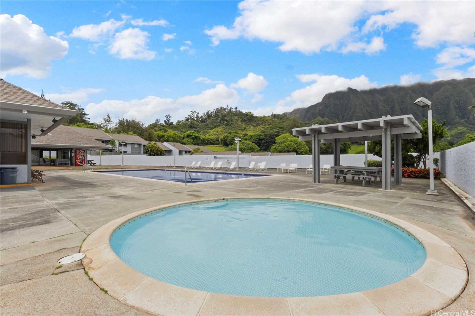
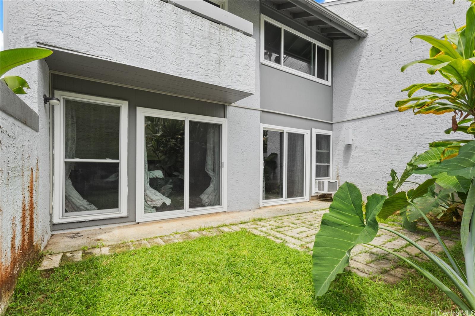
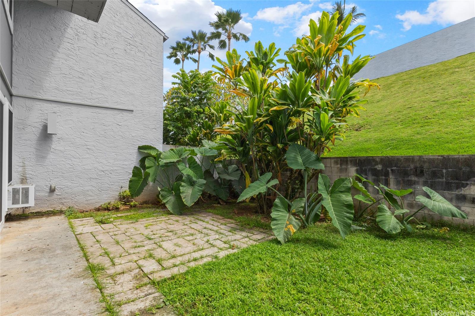
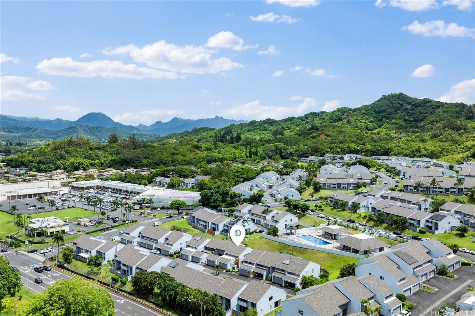
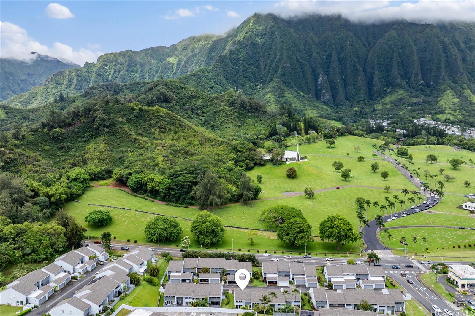
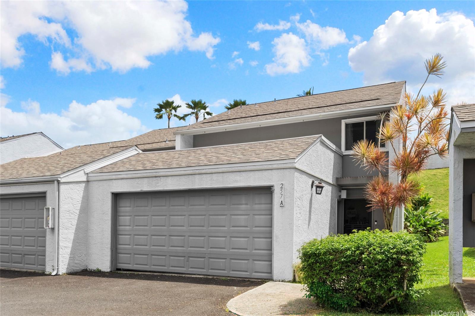
| Description | VA ASSUMABLE AT 5.875%! Welcome to this bright and inviting 2-story townhome in beautiful Kaneohe! Filled with natural light, this home features a comfortable, open layout, generous kitchen storage, and a welcoming living space. Enjoy an outdoor area perfect for relaxing or entertaining, with laundry conveniently located downstairs. Upstairs, you'll find spacious bedrooms, including a primary suite with a custom closet completed in 2025. Recent upgrades include brand-new windows and sliding doors, a new refrigerator, stove, and dishwasher, plus ample storage with 10 interior closets and an attached 2-car garage. The HOA also completed a new roof in 2025! Nestled in a quiet, well-maintained community surrounded by the stunning Koolau Mountains, this home offers beautiful scenery and everyday convenience. Ideally located near shopping, dining, parks, schools, and easy access to H-3 and Likelike Highway. Don't miss this opportunity to enjoy comfortable island living in Kaneohe! |
| Status | Active since 07-01-2026 |
| MLS# | 202612666 |
| Price | $795,000 |
| Original Price | $825,000 |
| Price Change | $-30,000 (-3.64%) |
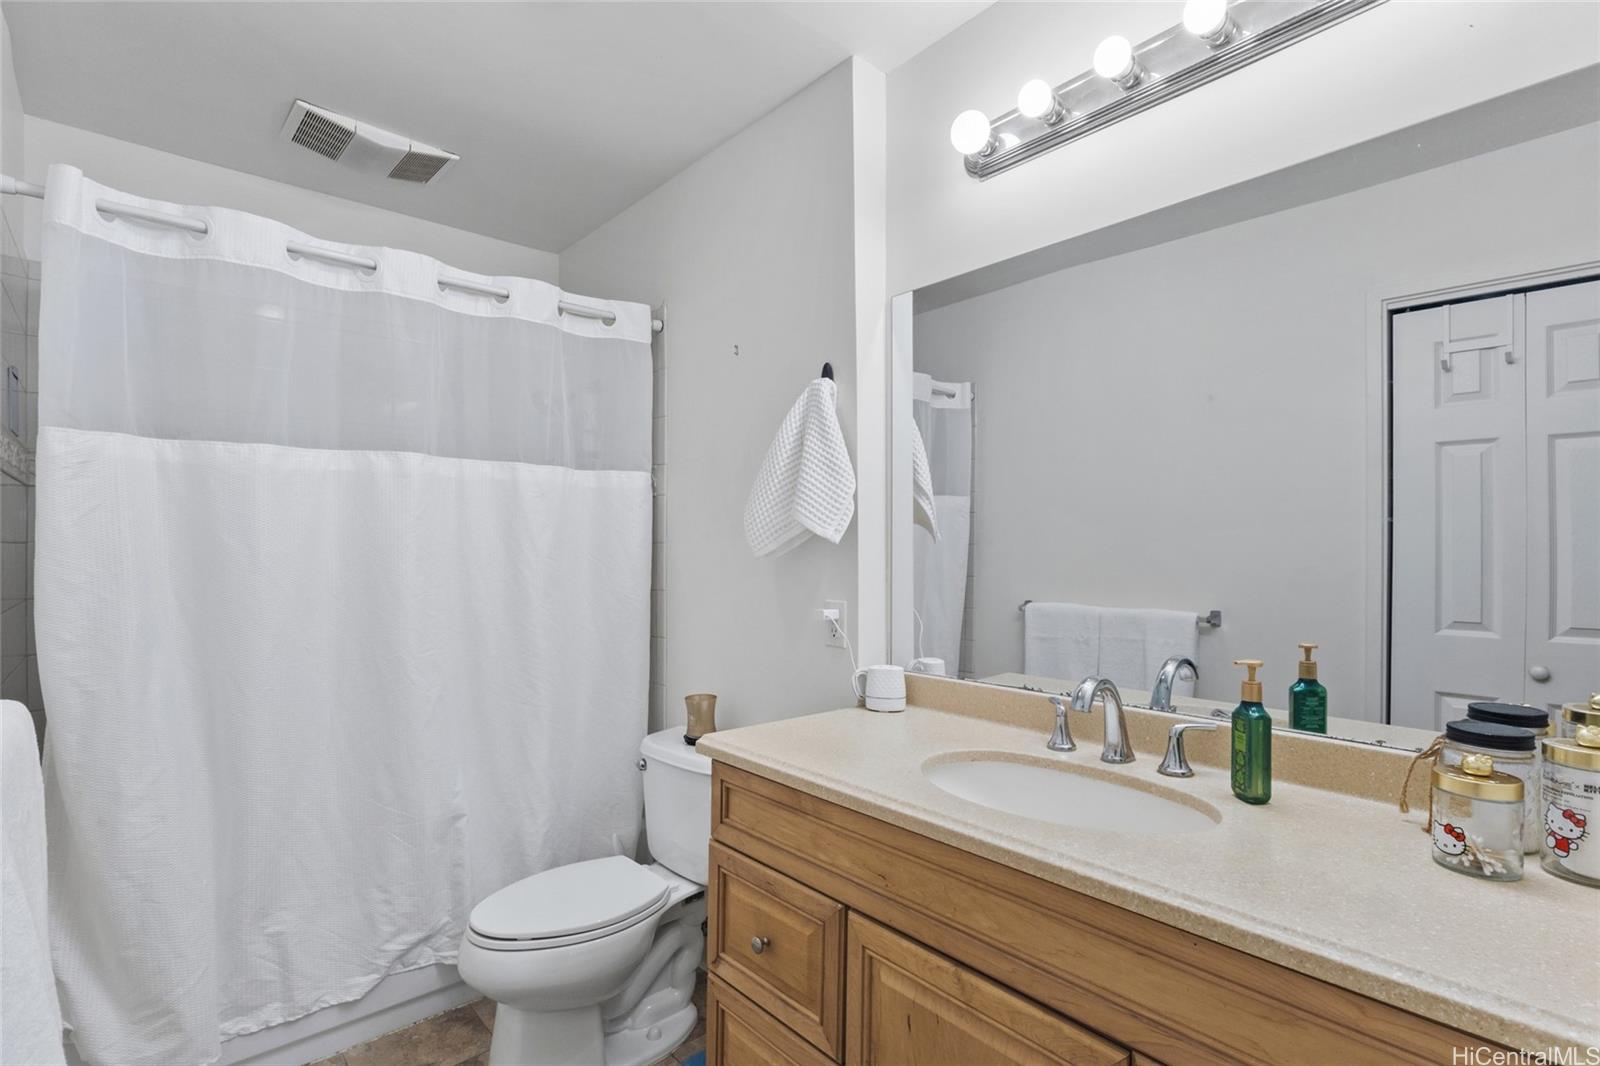
| Beds / Baths / Half | 3 / 2 / 1 |
| Parking Spaces | 2 |
| Living Sq Ft | 1,650 |
| Land Tenure | FS - Fee Simple |
| Maintenance Fee | $1,039 |
| Building | Hokuloa A |
| Address | 47-257 Hui Iwa Street 51 Kaneohe HI 96744 |
| Region | Kaneohe |
| Neighborhood | Temple Valley |
| Days on Market | 109 |
| Year Built | 1973 |
| Condition | Above Average |
| View | Mountain |
| Parking | Covered - 2, Garage, Guest |
| Zoning | 11 - A-1 Low Density Apartment |
| Flood Zone | Zone D |
| Tax Amount | $205 |
| Assessed Land | $398,400 |
| Assessed Building | $387,200 |
| Assessed Total | $785,600 |
| Assessed Ratio | 101% |
| Inclusions | AC Window Unit, Auto Garage Door Opener, Ceiling Fan, Chandelier, Convection Oven, Dishwasher, Disposal, Drapes, Microwave, Range Hood, Range/Oven, Refrigerator, Smoke Detector, Water Heater |
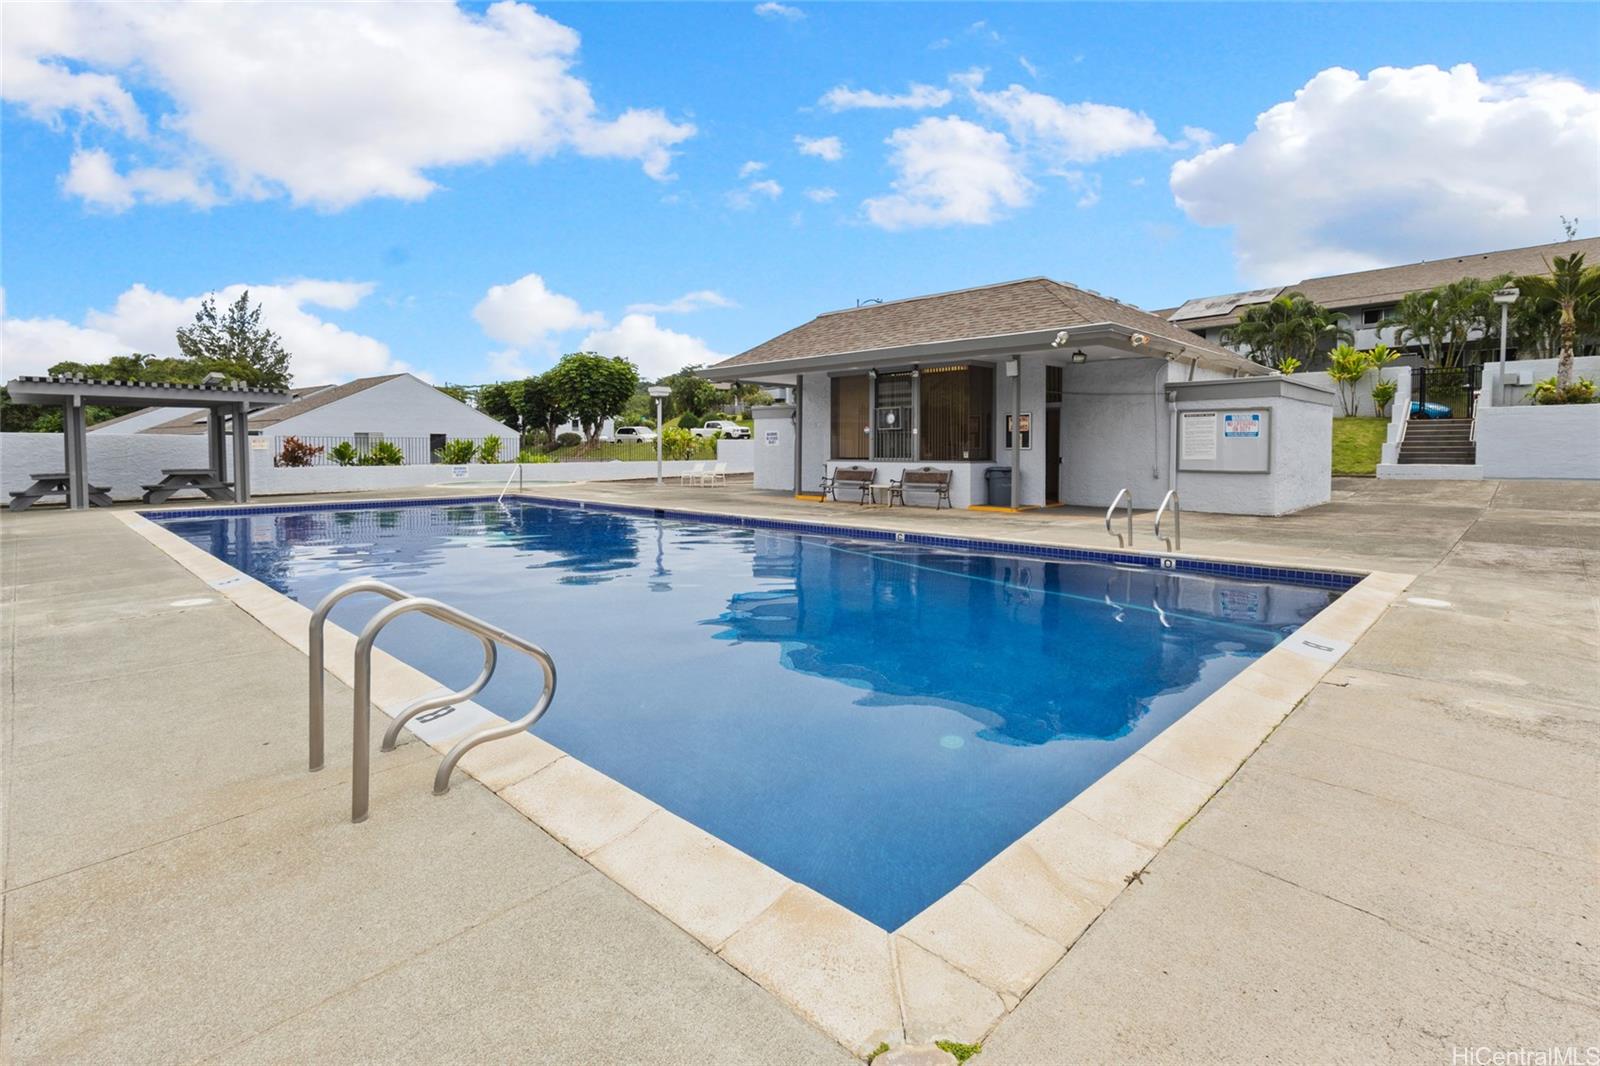
| Amenities | Club House, Community Association Pool, Playground, Resident Manager, Sauna, Tennis Court, Whirlpool |
| Construction | Double Wall, Slab |
| Flooring | Ceramic Tile, Laminate, Vinyl |
| Disclosures | Pets Allowed (Verify), Property Disclosure Stmt |
| Furnished | None |
| Land Recorded | Land Court |
| Possession | At Closing |
| Sale Conditions | None |
| Building Style | Townhouse |
| Parcel # | 1-4-7-004-030-0019 |
| Listing courtesy of | HB Homes INC |
Property History from MLS
| Date | MLS# | Change | Old Value | New Value | List Price | Sold Price | Assessed Total | Land | Building |
|---|---|---|---|---|---|---|---|---|---|
| 10-02-2026 | 202612666 | Price Decrease | $805,000 | $795,000 | $795,000 | $0 | $785,600 | $398,400 | $387,200 |
| 09-19-2026 | 202612666 | Price Decrease | $815,000 | $805,000 | $795,000 | $0 | $785,600 | $398,400 | $387,200 |
| 08-26-2026 | 202612666 | Price Decrease | $825,000 | $815,000 | $795,000 | $0 | $785,600 | $398,400 | $387,200 |
| 07-01-2026 | 202612666 | New Listing | A | $795,000 | $0 | $785,600 | $398,400 | $387,200 | |
| 05-15-2024 | 202403307 | Sold | C | S | $765,000 | $785,000 | $858,800 | $375,000 | $483,800 |
| 03-16-2024 | 202403307 | Active Under Contract | A | C | $765,000 | $785,000 | $858,800 | $375,000 | $483,800 |
| 03-01-2024 | 202403307 | New Listing | CS | A | $765,000 | $785,000 | $858,800 | $375,000 | $483,800 |
| 08-14-2014 | 201412821 | Sold | C | S | $530,000 | $530,000 | $512,200 | $434,500 | $77,700 |
| 07-17-2014 | 201412821 | Active Continue to Show | A | C | $530,000 | $530,000 | $512,200 | $434,500 | $77,700 |
| 06-24-2014 | 201412821 | New Listing | A | $530,000 | $530,000 | $512,200 | $434,500 | $77,700 |
View the public schools for this property · Google Maps · Supermarkets · Schools · Hospitals · Restaurants · Beaches · City Tax Record / Plat Map · View beach access points all over Oahu · Buyer Closing Cost Calculator · Seller Closing Cost Calculator