| Rebate | 20% Buyer's Rebate | $3,500 Flat Fee Selling | 2% Full Service Selling |
|---|---|
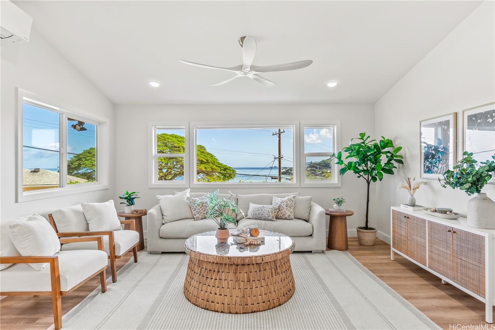
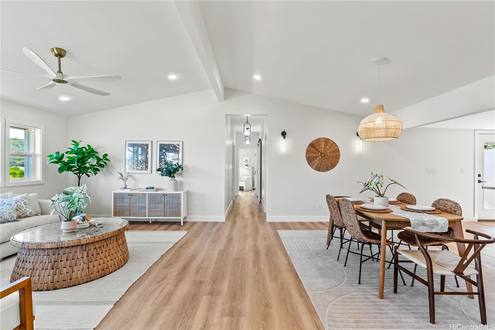
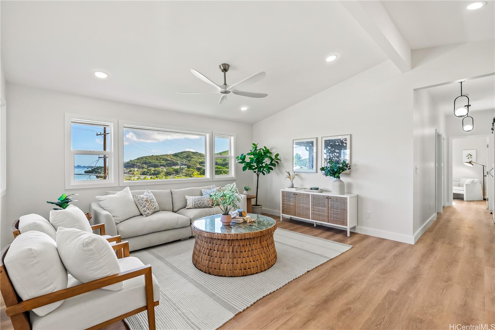
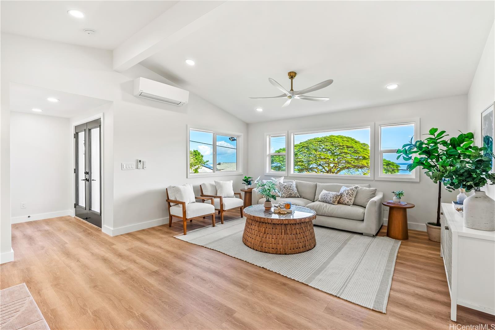
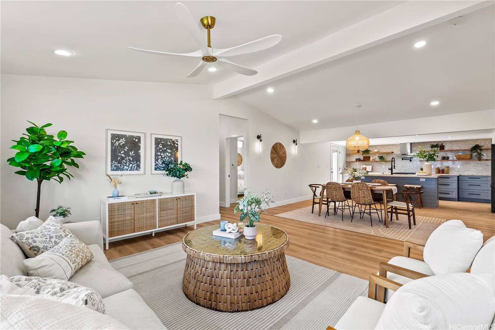
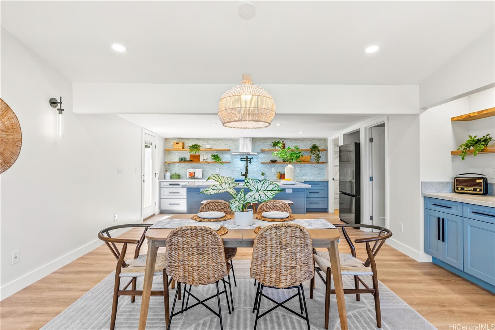
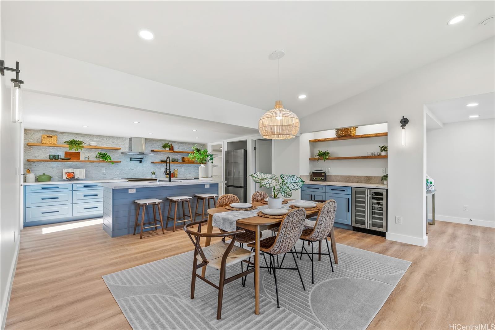
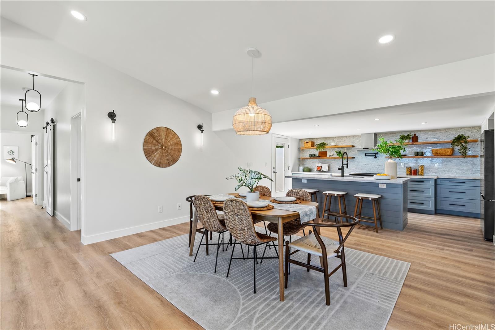
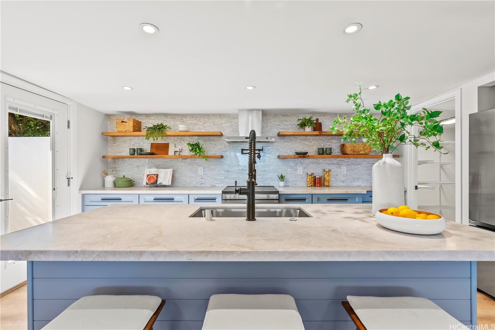
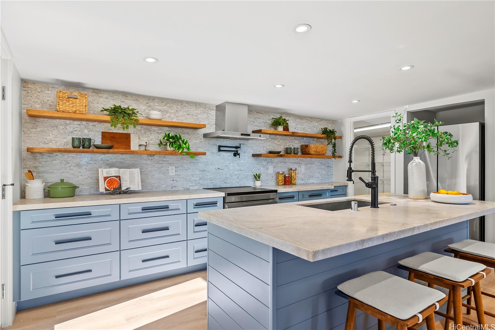
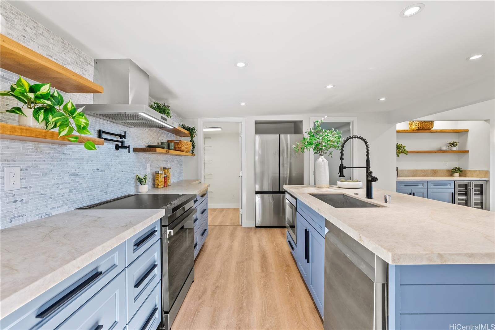
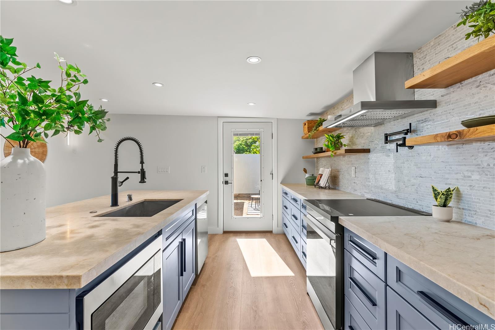
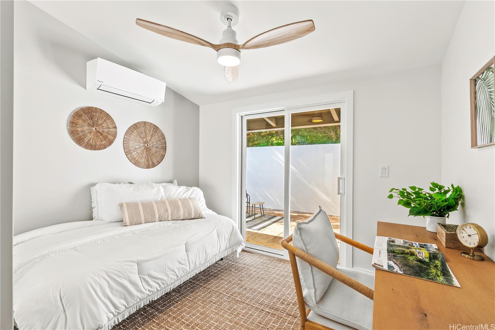
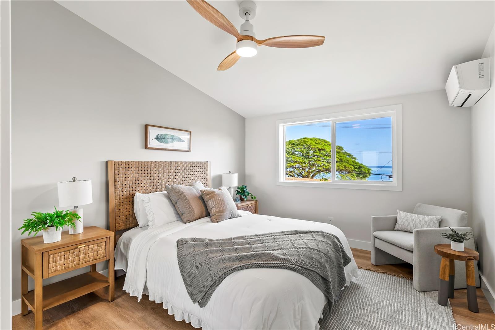
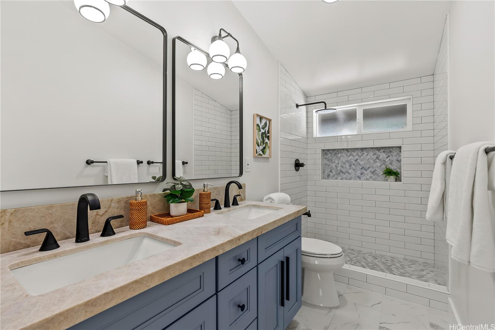
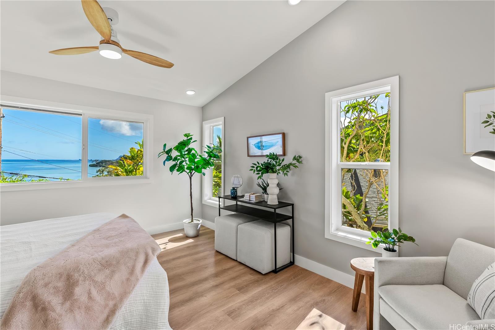
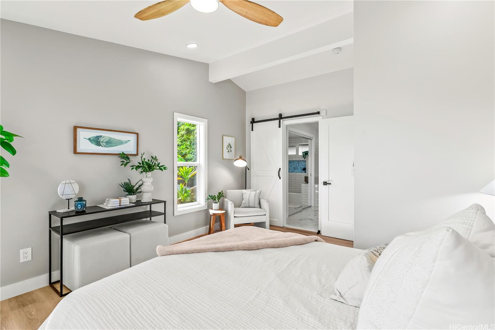
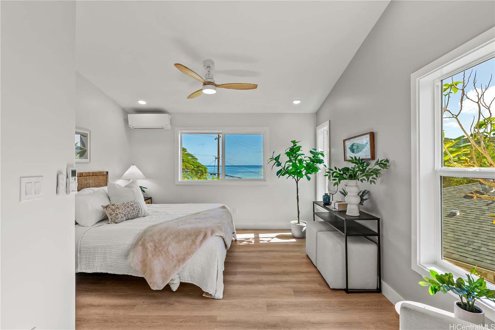
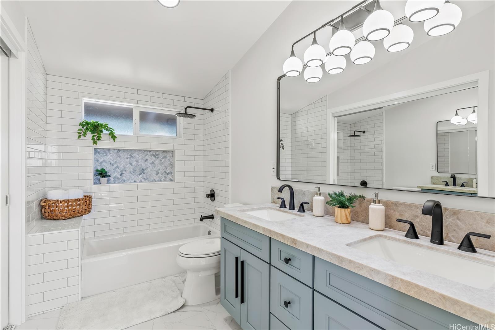
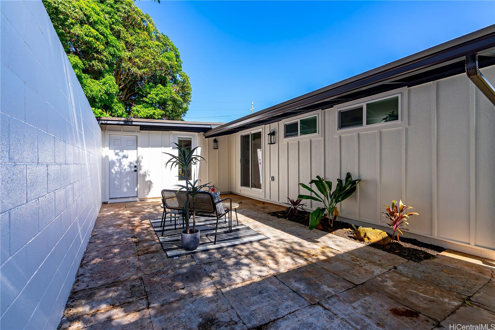
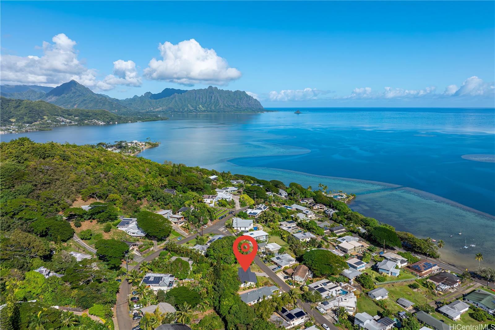
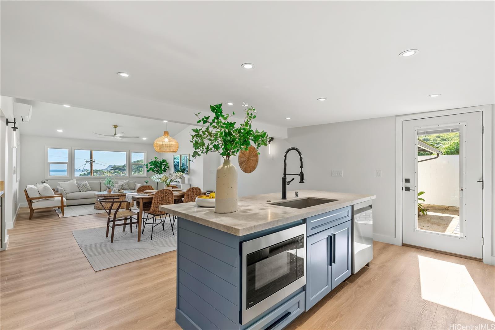
| Description | SUN OPEN HOUSE 2-5pm CANCELLED! Step into this beautifully renovated 3-bedroom, 2-bathroom single-family home in the serene Lulani Ocean neighborhood of Kaneohe. With breathtaking ocean views of Kaneohe Bay from nearly every room, this home combines modern design with classic Hawaiian charm. The kitchen features elegant Taj Mahal quartzite countertops, sage green shaker cabinetry, stainless steel appliances, and a separate wine/beverage station. Throughout the home, enjoy luxury vinyl plank flooring, porcelain tile in the bathrooms, and stylish accents like subway tile and marble mosaic niches. The bathrooms are equipped with high-end Kohler fixtures and matte black faucets. The spacious 2-car side-by-side garage features a high-end epoxy-coated floor with surfboard storage. Additional features include a laundry room with a sink, ceiling fans, and split AC units in every room. Don’t forget to check out the 3D walkthrough and property video to experience this exceptional, fully renovated home. Schedule your private showing today! |
| Status | Sold since 02-11-2025 |
| MLS# | 202504736 |
| Price | $1,499,000 |
| Original Price | $1,499,000 |
| Price Change | (0.00%) |
| Beds / Baths / Half | 3 / 2 / 0 |
| Parking Spaces | 2 |
| Living Sq Ft | 1,617 |
| Land Sq Ft | 10,128 |
| Land Tenure | FS - Fee Simple |
| Maintenance Fee | $0 |
| Address | 47-334 Iuiu Street Kaneohe HI 96744 |
| Region | Kaneohe |
| Neighborhood | Lulani Ocean |
| Days on Market | 13 |
| Year Built | 1965 |
| Year Remodeled | 2024 |
| Condition | Excellent |
| View | Mountain, Ocean |
| Pool | None |
| Parking | 3 Car+, Driveway, Garage, Street |
| Zoning | 03 - R10 - Residential District |
| Flood Zone | Zone D |
| Elementary | Kaneohe |
| Middle | King |
| High | Castle |
| Tax Amount | $150 |
| Assessed Land | $943,000 |
| Assessed Building | $287,800 |
| Assessed Total | $1,230,800 |
| Assessed Ratio | 122% |
| Inclusions | AC Split, Auto Garage Door Opener, Ceiling Fan, Chandelier, Dishwasher, Disposal, Dryer, Microwave, Range Hood, Range/Oven, Refrigerator, Smoke Detector, Washer, Water Heater, Wine Refrigerator |
| Amenities | Bedroom on 1st Floor, Full Bath on 1st Floor, Landscaped, Patio/Deck, Storage |
| Utilities | Overhead Electricity, Public Water |
| Construction | Above Ground, Hollow Tile, Slab, Wood Frame |
| Lot Features | Irregular |
| Flooring | Other, Vinyl |
| Disclosures | Call Listor, Licensed Owner, Property Disclosure Stmt, See Remarks |
| Furnished | Negotiable |
| Land Recorded | Land Court |
| Possession | At Closing |
| Sale Conditions | None |
| Topography | Gentle Slope |
| Building Style | Detach Single Family |
| Roofing | Asphalt Shingle |
| Easements | Sewer |
| Security | Key |
| Parcel # | 1-4-7-044-013-0000 |
| Listing courtesy of | Five Star Realty, Inc. |
Property History from MLS
| Date | MLS# | Change | Old Value | New Value | List Price | Sold Price | Assessed Total | Land | Building |
|---|---|---|---|---|---|---|---|---|---|
| 03-28-2025 | 202504736 | Sold | C | S | $1,499,000 | $1,498,001 | $1,230,800 | $943,000 | $287,800 |
| 02-24-2025 | 202504736 | Active Under Contract | A | C | $1,499,000 | $1,498,001 | $1,230,800 | $943,000 | $287,800 |
| 02-11-2025 | 202504736 | New Listing | A | $1,499,000 | $1,498,001 | $1,230,800 | $943,000 | $287,800 | |
| 02-10-2025 | 202428472 | Cancelled | A | W | $1,568,000 | $0 | $1,230,800 | $943,000 | $287,800 |
| 01-21-2025 | 202428472 | Price Decrease | $1,588,000 | $1,568,000 | $1,568,000 | $0 | $1,230,800 | $943,000 | $287,800 |
| 12-18-2024 | 202428472 | New Listing | A | $1,568,000 | $0 | $1,230,800 | $943,000 | $287,800 | |
| 07-30-2024 | 202407904 | Sold | C | S | $1,155,000 | $1,100,000 | $1,189,400 | $1,063,400 | $126,000 |
| 06-18-2024 | 202407904 | Active Under Contract | A | C | $1,155,000 | $1,100,000 | $1,189,400 | $1,063,400 | $126,000 |
| 06-06-2024 | 202407904 | Price Decrease | $1,199,000 | $1,155,000 | $1,155,000 | $1,100,000 | $1,189,400 | $1,063,400 | $126,000 |
| 05-16-2024 | 202407904 | Price Decrease | $1,200,000 | $1,199,000 | $1,155,000 | $1,100,000 | $1,189,400 | $1,063,400 | $126,000 |
| 05-16-2024 | 202407904 | New Listing | A | $1,155,000 | $1,100,000 | $1,189,400 | $1,063,400 | $126,000 |
View the public schools for this property · Google Maps · Supermarkets · Schools · Hospitals · Restaurants · Beaches · City Tax Record / Plat Map · View beach access points all over Oahu · Buyer Closing Cost Calculator · Seller Closing Cost Calculator