Open House Sun Oct 18, 2:00pm-5:00pm
| Rebate | 20% Buyer's Rebate | $3,500 Flat Fee Selling | 2% Full Service Selling |
|---|---|
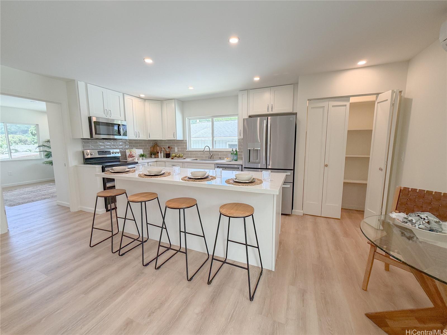
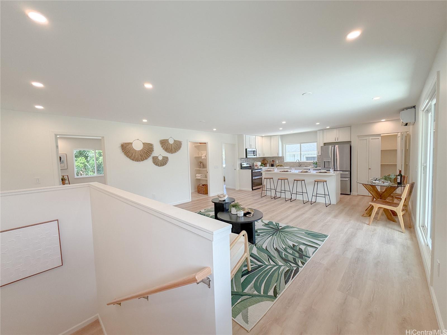
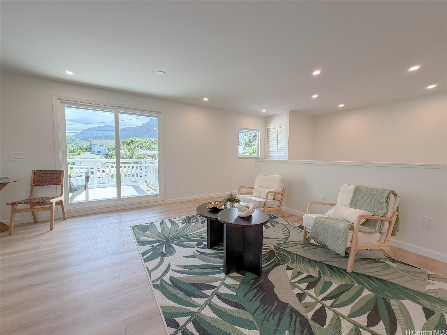
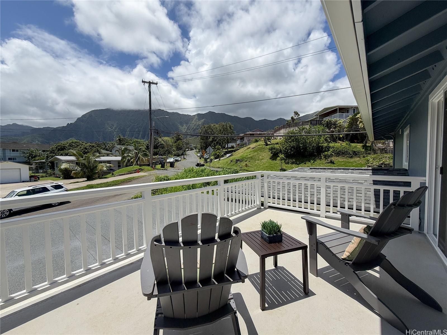
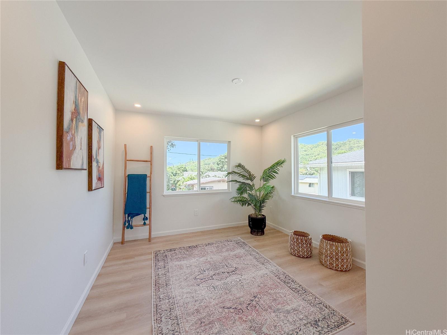
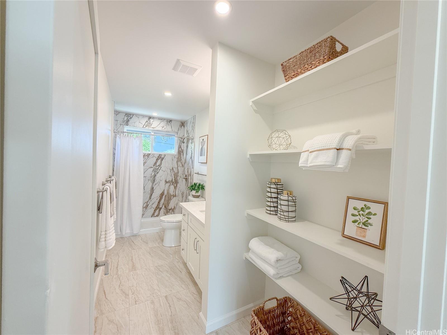
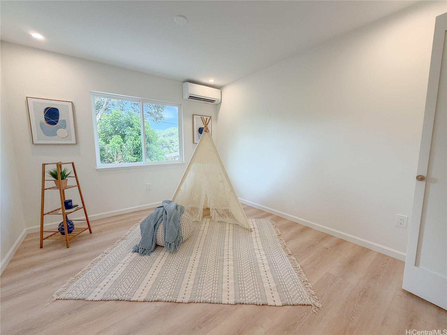
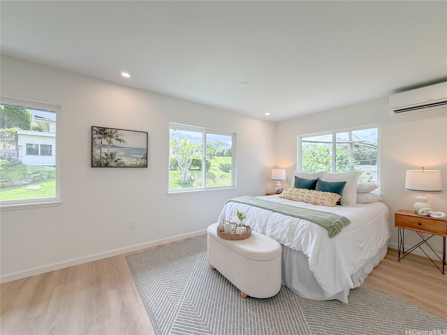
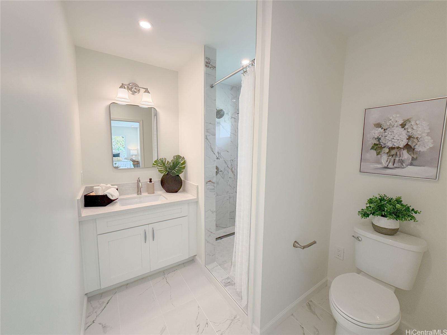
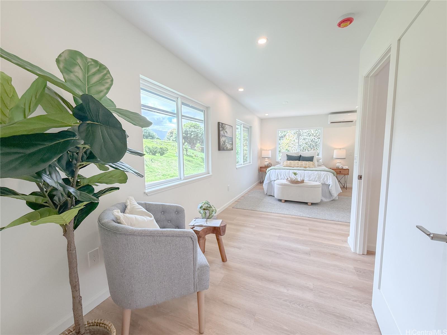
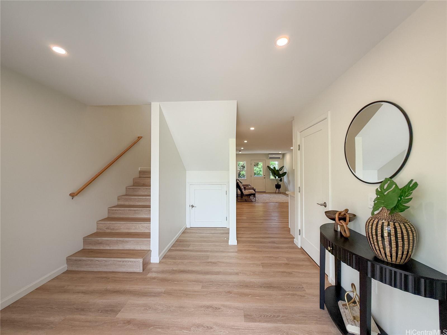
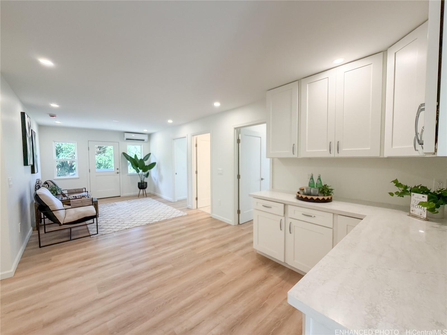
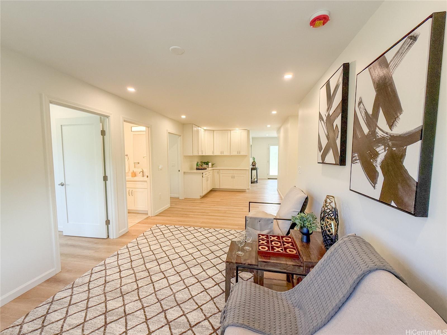
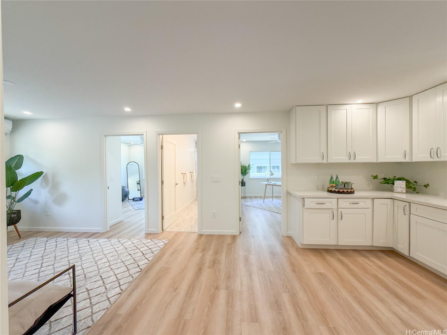
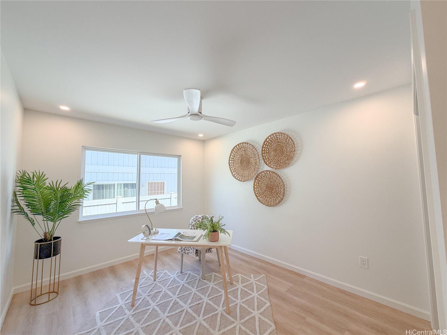
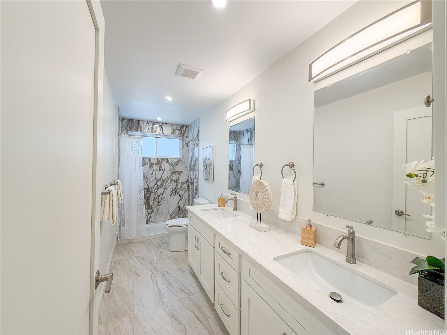
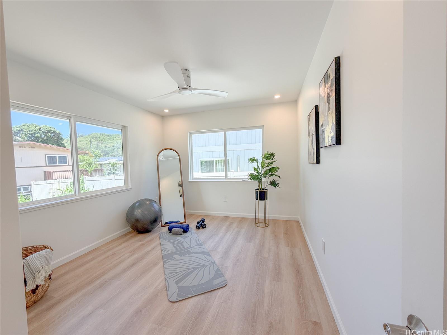
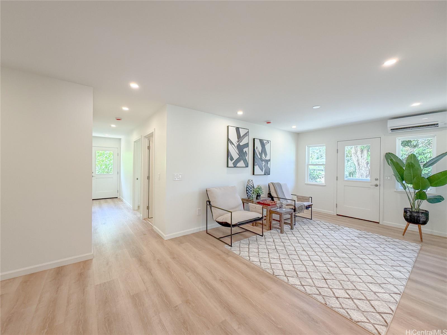
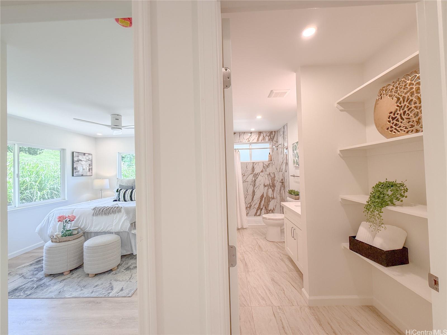
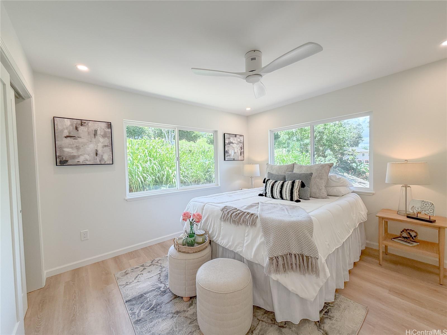
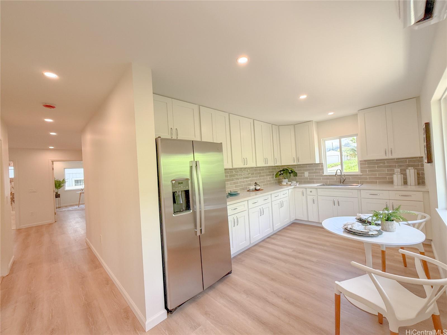
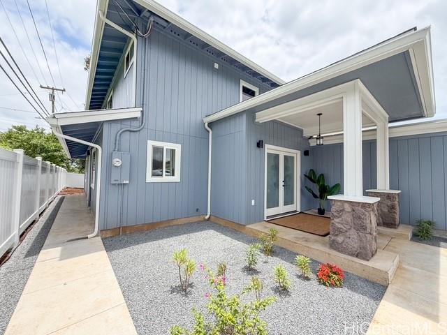
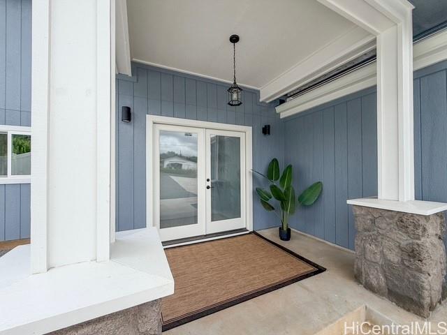
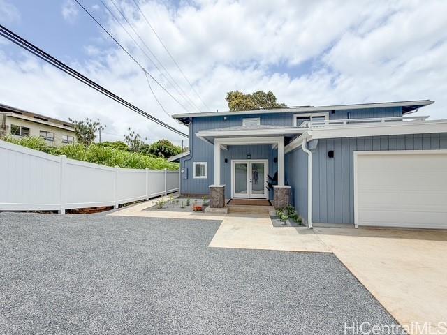
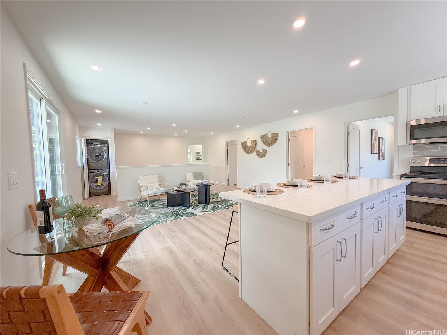
| Description | Built 2026 BRAND NEW, custom 2-story home in desirable Ahuimanu, Kaneohe! This spacious residence was thoughtfully designed for both single family & multi-generational living. The first-floor features 3 bedrooms & 2 full bathrooms, along with two wet bars and an adaptable layout that allows for separate living areas ideal for extended household arrangements or additional privacy, with potential configurations for a 1bdrm 1bath & 2bdrm 1bath setup. Upstairs, enjoy an open-concept living area with a full kitchen & ample space for entertaining guests. The upstairs includes 3 bedrooms & 2 full bathrooms, accented with quality finishes, including quartz countertops, custom cabinetry, stainless-steel appliances, large load washer/dryer, 6 split air conditioning units, with ceiling fans throughout for comfort & efficiency. This property includes an oversized 2-car garage with EV outlets for future charging stations, parking for 4 additional cars, & guest parking alongside a private driveway. To complete the serenity of this beautiful home, take in the beautiful Koolau mountains from the convenience of the upper lanai, further creating a truly serene indoor-outdoor living experience. |
| Status | Active since 06-03-2026 |
| MLS# | 202610687 |
| Price | $1,795,250 |
| Original Price | $1,888,000 |
| Price Change | $-92,750 (-4.91%) |
| Beds / Baths / Half | 6 / 4 / 0 |
| Parking Spaces | 8 |
| Living Sq Ft | 3,012 |
| Land Sq Ft | 7,188 |
| Land Tenure | FS - Fee Simple |
| Maintenance Fee | $0 |
| Address | 47-376 Ahuimanu Road D Kaneohe HI 96744 |
| Region | Kaneohe |
| Neighborhood | Ahuimanu Area |
| Days on Market | 137 |
| Year Built | 2026 |
| Condition | Excellent |
| View | Mountain |
| Frontage | Other |
| Pool | None |
| Parking | 3 Car+, Driveway, Garage, Street |
| Zoning | 05 - R-5 Residential District |
| Flood Zone | Zone X |
| Tax Amount | $194 |
| Assessed Land | $663,800 |
| Assessed Building | $1,100,000 |
| Assessed Total | $1,763,800 |
| Assessed Ratio | 102% |
| Inclusions | AC Split, Dishwasher, Disposal, Dryer, Microwave Hood, Microwave, Range/Oven, Refrigerator, Security System, Smoke Detector, Solar Heater, Washer, Water Heater |
| Amenities | Full Bath on 1st Floor, Maids/Guest Qrters, Patio/Deck, Storage, Wall/Fence |
| Utilities | Cable, Internet, Overhead Electricity, Public Water, Telephone, Water |
| Construction | Concrete, Double Wall, Masonry/Stucco, Slab, Wood Frame |
| Lot Features | Clear |
| Flooring | Vinyl |
| Disclosures | Property Disclosure Stmt |
| Furnished | None |
| Land Recorded | Land Court |
| Possession | At Closing |
| Sale Conditions | None |
| Topography | Level |
| Building Style | CPR, Detach Single Family |
| Roofing | Composition |
| Easements | Driveway |
| Open House | Sun Oct 18, 2:00pm-5:00pm |
| Parcel # | 1-4-7-003-012-0004 |
| Listing courtesy of | Coldwell Banker Realty |
Property History from MLS
| Date | MLS# | Change | Old Value | New Value | List Price | Sold Price | Assessed Total | Land | Building |
|---|---|---|---|---|---|---|---|---|---|
| 10-01-2026 | 202610687 | Price Decrease | $1,849,000 | $1,795,250 | $1,795,250 | $0 | $1,763,800 | $663,800 | $1,100,000 |
| 08-18-2026 | 202610687 | Price Decrease | $1,888,000 | $1,849,000 | $1,795,250 | $0 | $1,763,800 | $663,800 | $1,100,000 |
| 06-03-2026 | 202610687 | New Listing | A | $1,795,250 | $0 | $1,763,800 | $663,800 | $1,100,000 | |
| 05-26-2026 | 202609202 | Cancelled | A | W | $1,888,000 | $0 | $1,763,800 | $663,800 | $1,100,000 |
| 05-14-2026 | 202609202 | New Listing | A | $1,888,000 | $0 | $1,763,800 | $663,800 | $1,100,000 | |
| 03-03-2015 | 201423074 | Withdrawn | A | W | $890,000 | $0 | $0 | $0 | $0 |
| 01-17-2015 | 201423074 | Price Increase | $875,000 | $890,000 | $890,000 | $0 | $0 | $0 | $0 |
| 12-14-2014 | 201423074 | New Listing | A | $890,000 | $0 | $0 | $0 | $0 | |
| 12-14-2014 | 201423074 | $875,000 | $890,000 | $0 | $0 | $0 | $0 | ||
| 01-08-2014 | 201400299 | Withdrawn | A | W | $875,000 | $0 | $0 | $0 | $0 |
| 01-07-2014 | 201400299 | New Listing | A | $875,000 | $0 | $0 | $0 | $0 | |
| 01-07-2014 | 201400299 | $875,000 | $875,000 | $0 | $0 | $0 | $0 |
View the public schools for this property · Google Maps · Supermarkets · Schools · Hospitals · Restaurants · Beaches · City Tax Record / Plat Map · View beach access points all over Oahu · Buyer Closing Cost Calculator · Seller Closing Cost Calculator