| Rebate | 20% Buyer's Rebate | $3,500 Flat Fee Selling | 2% Full Service Selling |
|---|---|
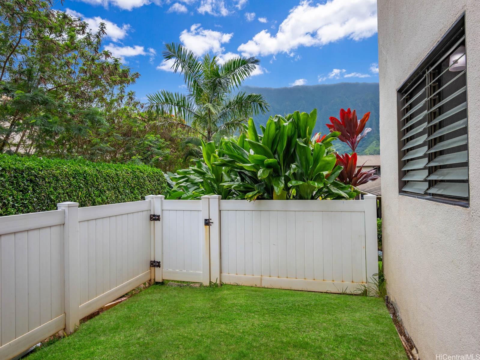
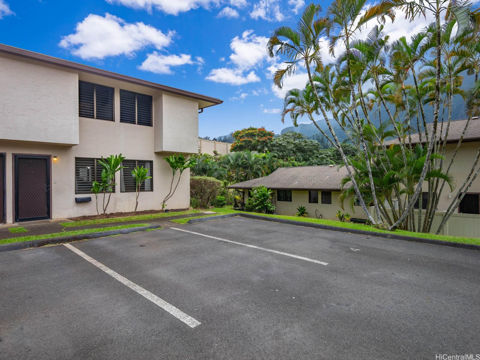
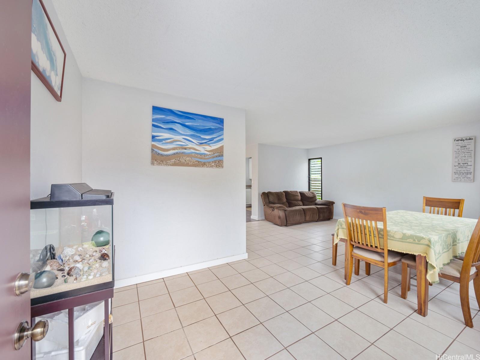
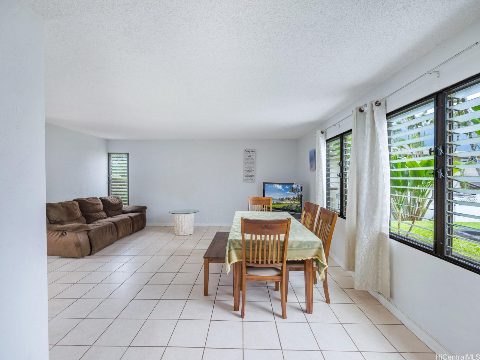
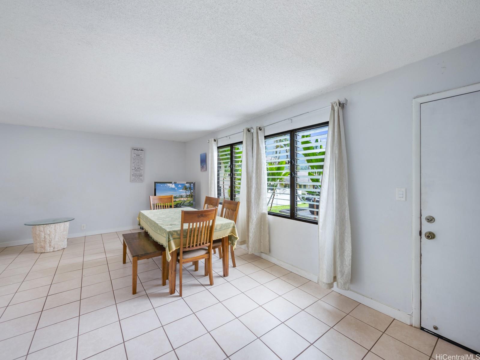
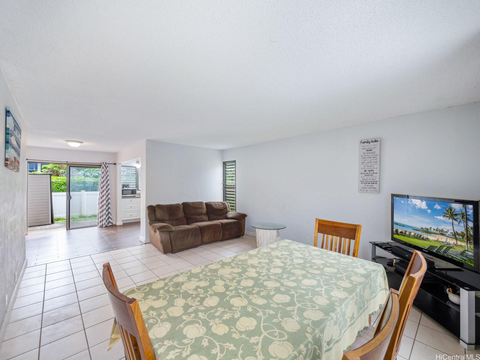
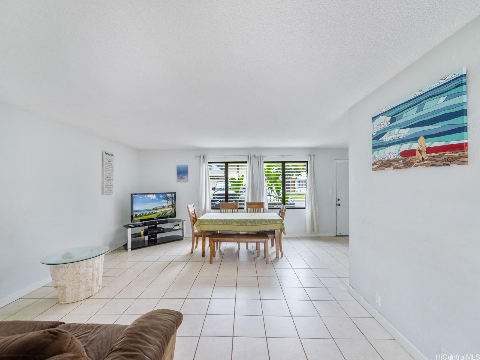
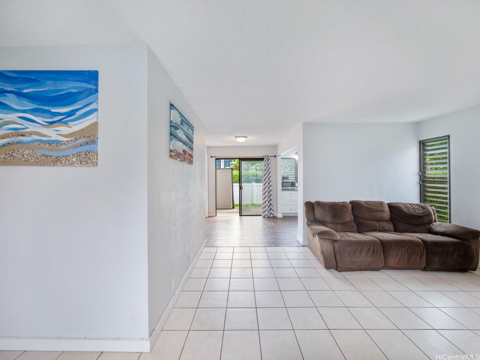
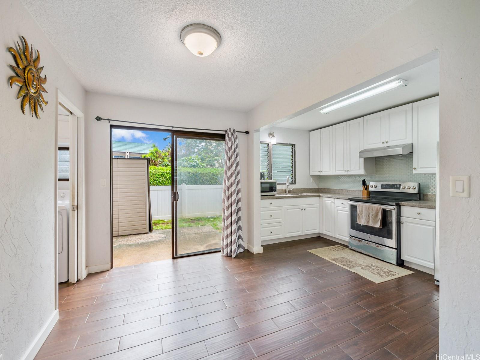
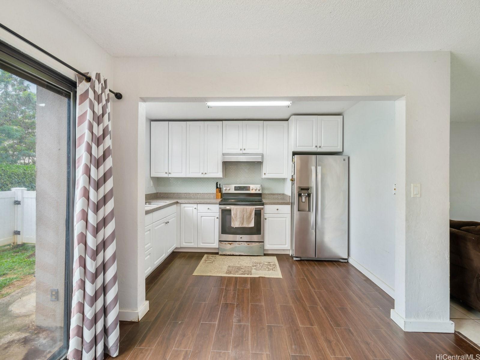
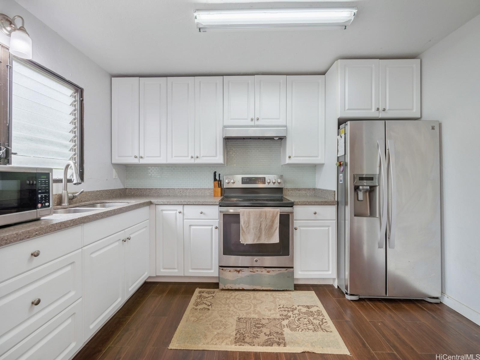
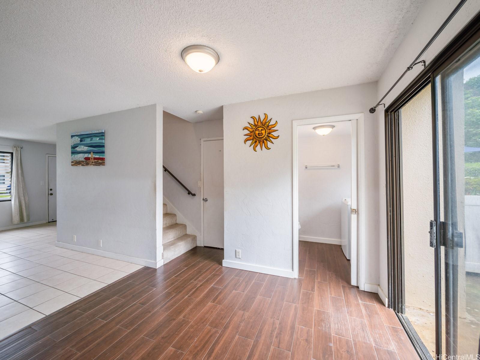
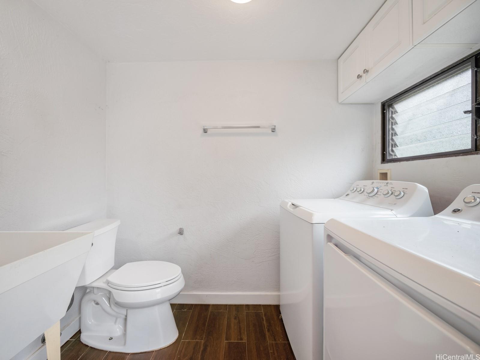
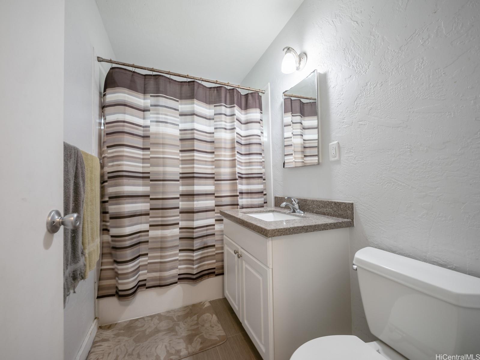
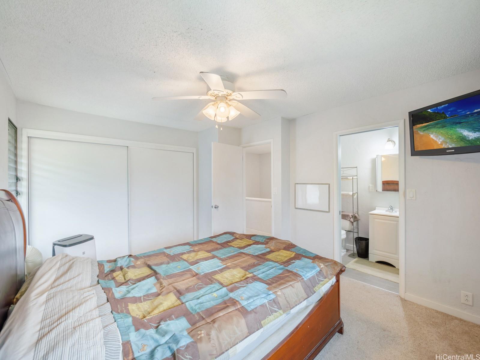
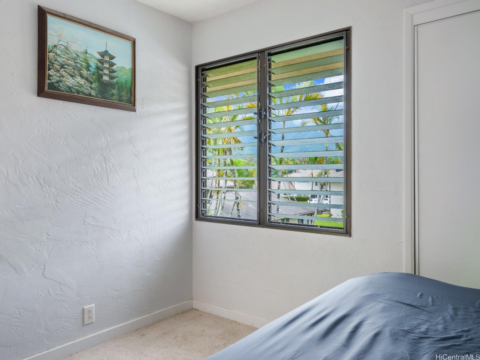
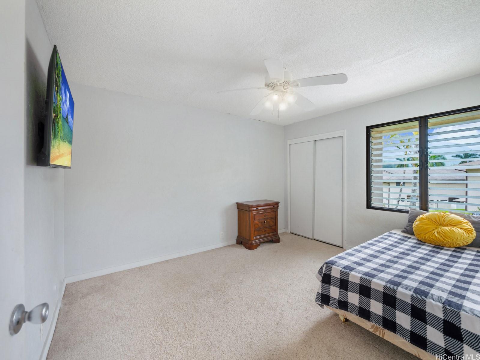
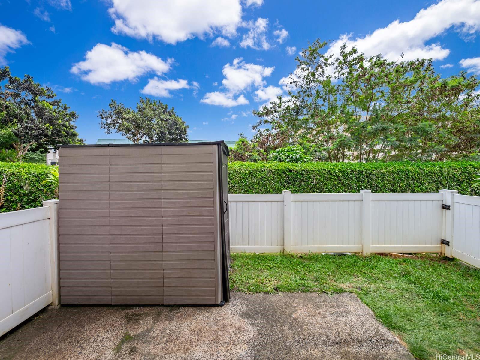
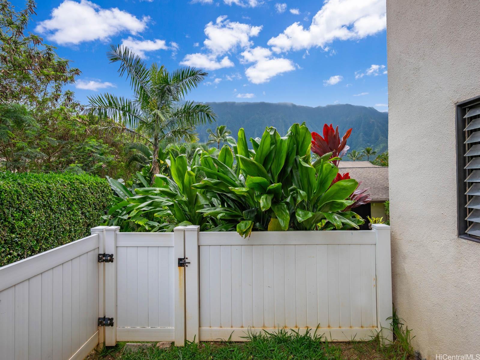
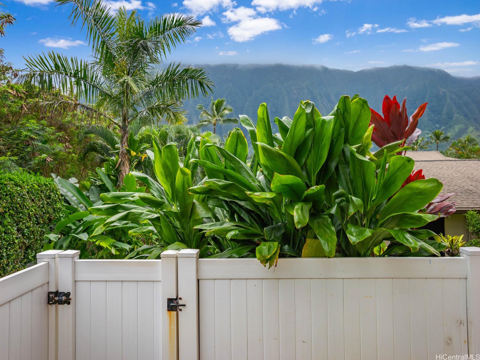
| Description | Discover the perfect blend of convenience and charm with this spacious 3-bedroom, 2.5-bath townhome, ideally located in Windward Oahu. Situated near Marine Corps Base Hawaii (MCBH), Windward Mall, and the vibrant town of Kailua, this home offers a rare opportunity to embrace the sought-after Windward lifestyle. Nestled against the breathtaking Ko'olau Mountains, this townhome is an inviting canvas to create your dream home. Its open floor plan provides endless possibilities for personalization. Start your mornings with a cup of coffee on your private patio, soaking in the lush, serene surroundings. Spend your days exploring nearby beaches, hiking trails, and Kailua’s famous shops and restaurants. Commuting is effortless with quick access to H-3 and Likelike Highway, whether you’re heading to MCBH or enjoying the turquoise waters of Kaneohe Bay. Need extra storage? This unit includes convenient attic space. The community also features a tranquil walking path, perfect for peaceful strolls in a welcoming neighborhood. Don’t miss out on this fantastic opportunity to own a home in one of Oahu’s most desirable areas. Schedule your showing today! |
| Status | Sold since 01-09-2025 |
| MLS# | 202428505 |
| Price | $660,000 |
| Original Price | $699,000 |
| Price Change | $-39,000 (-5.58%) |
| Beds / Baths / Half | 3 / 2 / 1 |
| Parking Spaces | 2 |
| Living Sq Ft | 1,290 |
| Land Tenure | FS - Fee Simple |
| Maintenance Fee | $1,124 |
| Building | Tropicana Village-Haiku |
| Address | 47-392 Hui Iwa Street 4 Kaneohe HI 96744 |
| Region | Kaneohe |
| Neighborhood | Temple Valley |
| Days on Market | 30 |
| Year Built | 1971 |
| Condition | Average |
| View | Mountain |
| Parking | Assigned, Street |
| Zoning | 11 - A-1 Low Density Apartment |
| Flood Zone | Zone D |
| Tax Amount | $232 |
| Assessed Land | $228,900 |
| Assessed Building | $509,900 |
| Assessed Total | $733,000 |
| Assessed Ratio | 90% |
| Inclusions | Cable TV, Ceiling Fan, Disposal, Dryer, Range Hood, Range/Oven, Refrigerator, Smoke Detector, Washer, Water Heater |
| Amenities | Patio/Deck, Playground, Recreation Room, Resident Manager, Storage |
| Construction | Masonry/Stucco |
| Flooring | Ceramic Tile, Laminate, W/W Carpet |
| Disclosures | Pet on Property, Pets Allowed (Verify), Property Disclosure Stmt, See Remarks |
| Land Recorded | Land Court |
| Possession | At Closing |
| Sale Conditions | None |
| Building Style | Townhouse |
| Security | Key |
| Parcel # | 1-4-7-004-012-0037 |
| Listing courtesy of | eXp Realty |
Property History from MLS
| Date | MLS# | Change | Old Value | New Value | List Price | Sold Price | Assessed Total | Land | Building |
|---|---|---|---|---|---|---|---|---|---|
| 03-13-2025 | 202428505 | Sold | C | S | $660,000 | $670,000 | $733,000 | $228,900 | $509,900 |
| 02-08-2025 | 202428505 | Active Under Contract | A | C | $660,000 | $670,000 | $733,000 | $228,900 | $509,900 |
| 01-31-2025 | 202428505 | Price Decrease | $689,000 | $660,000 | $660,000 | $670,000 | $733,000 | $228,900 | $509,900 |
| 01-21-2025 | 202428505 | Price Decrease | $699,000 | $689,000 | $660,000 | $670,000 | $733,000 | $228,900 | $509,900 |
| 01-09-2025 | 202428505 | New Listing | CS | A | $660,000 | $670,000 | $733,000 | $228,900 | $509,900 |
| 07-13-2016 | 201612155 | Sold | P | S | $535,000 | $540,000 | $462,400 | $276,500 | $185,900 |
| 06-22-2016 | 201612155 | Pending | C | P | $535,000 | $540,000 | $462,400 | $276,500 | $185,900 |
| 06-03-2016 | 201612155 | Active Continue to Show | A | C | $535,000 | $540,000 | $462,400 | $276,500 | $185,900 |
| 05-18-2016 | 201612155 | New Listing | A | $535,000 | $540,000 | $462,400 | $276,500 | $185,900 |
View the public schools for this property · Google Maps · Supermarkets · Schools · Hospitals · Restaurants · Beaches · City Tax Record / Plat Map · View beach access points all over Oahu · Buyer Closing Cost Calculator · Seller Closing Cost Calculator