| Rebate | 20% Buyer's Rebate | $3,500 Flat Fee Selling | 2% Full Service Selling |
|---|---|
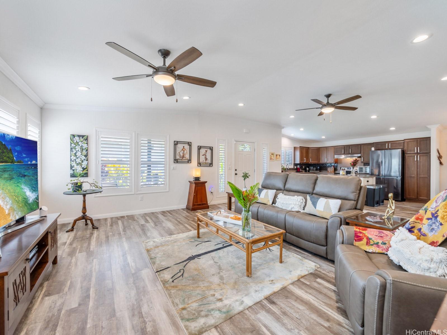
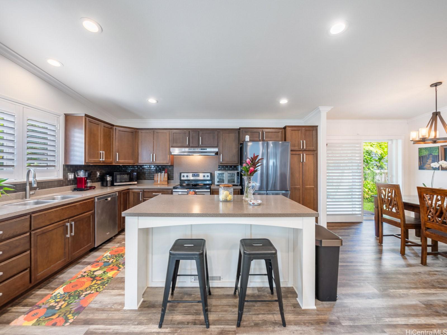
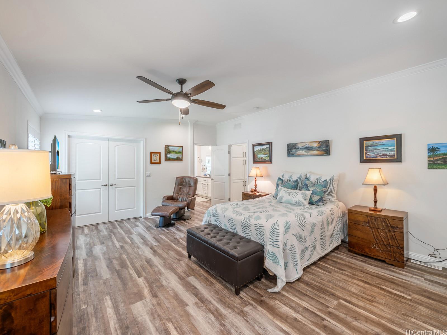
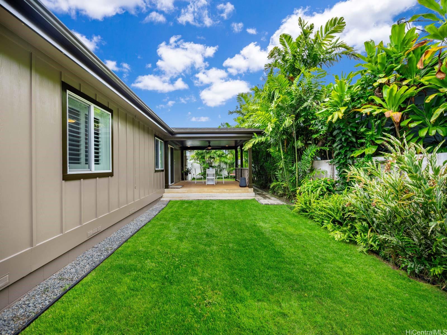
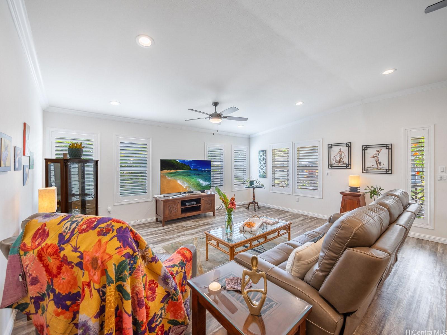
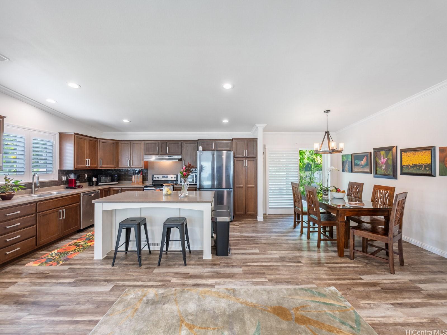
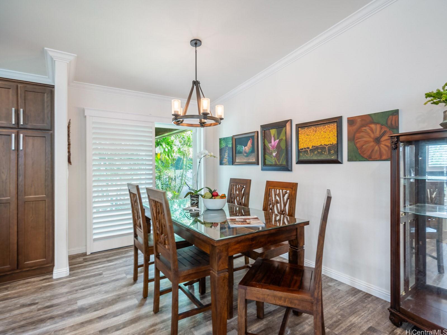
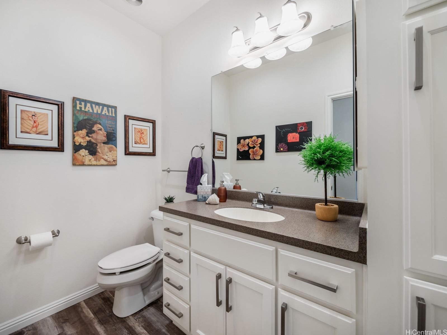
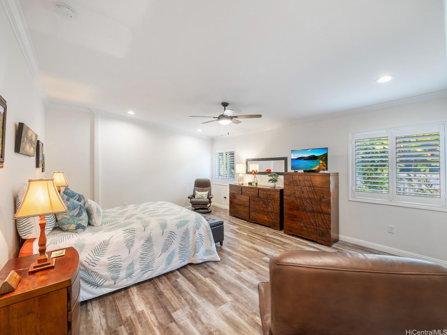
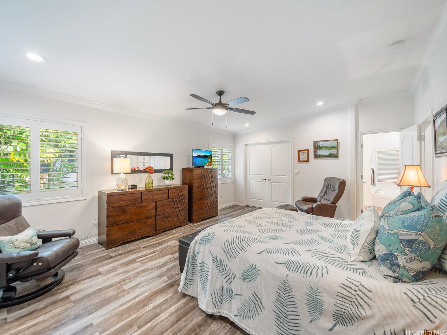
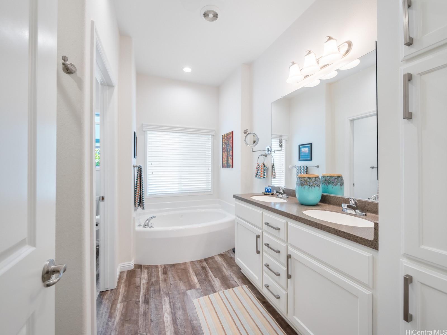
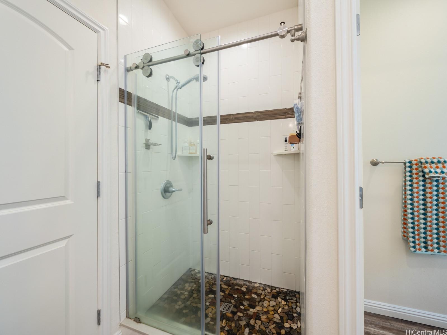
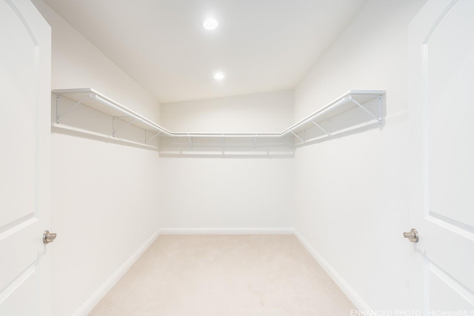
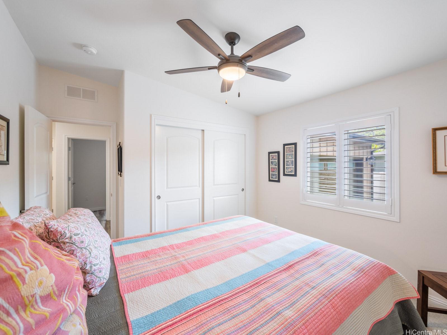
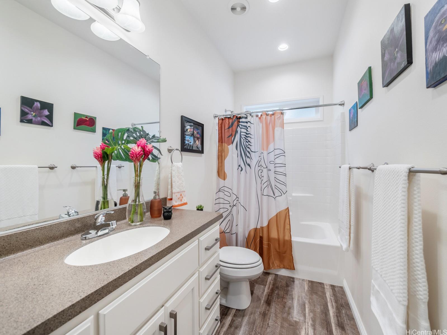
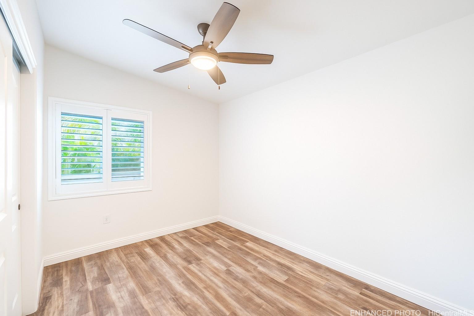
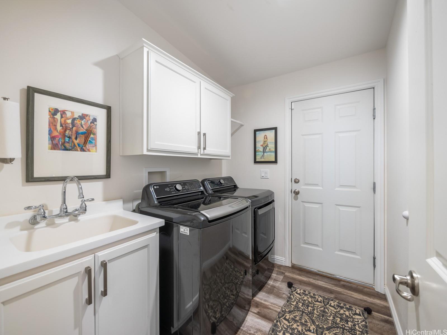
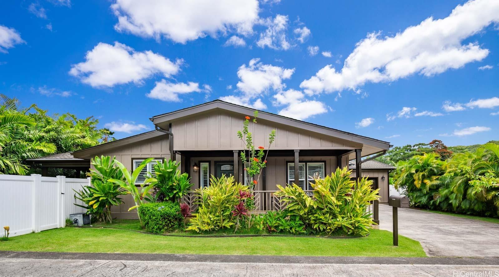
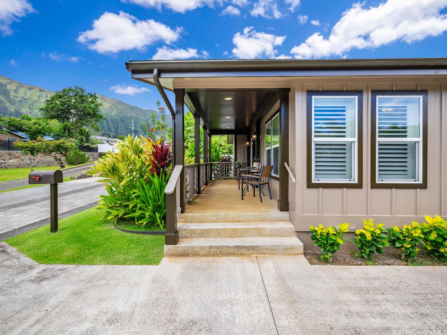
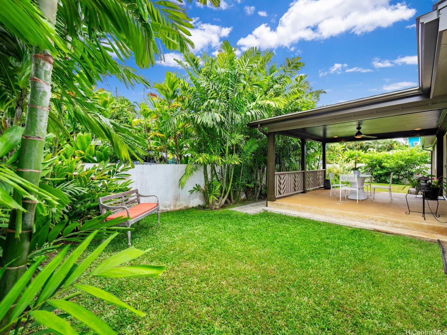
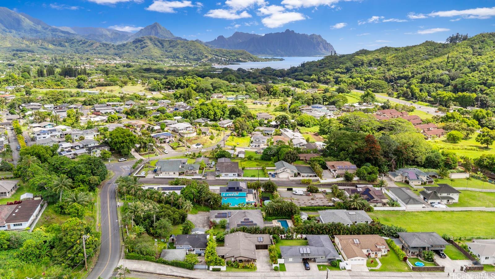
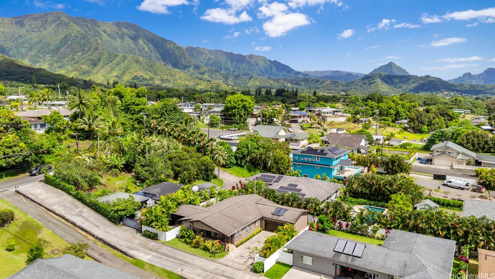
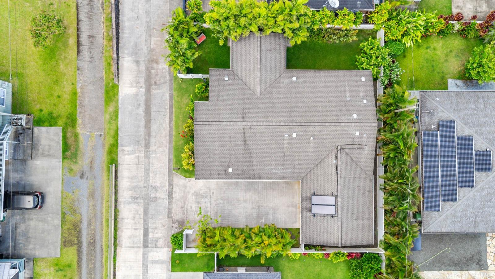
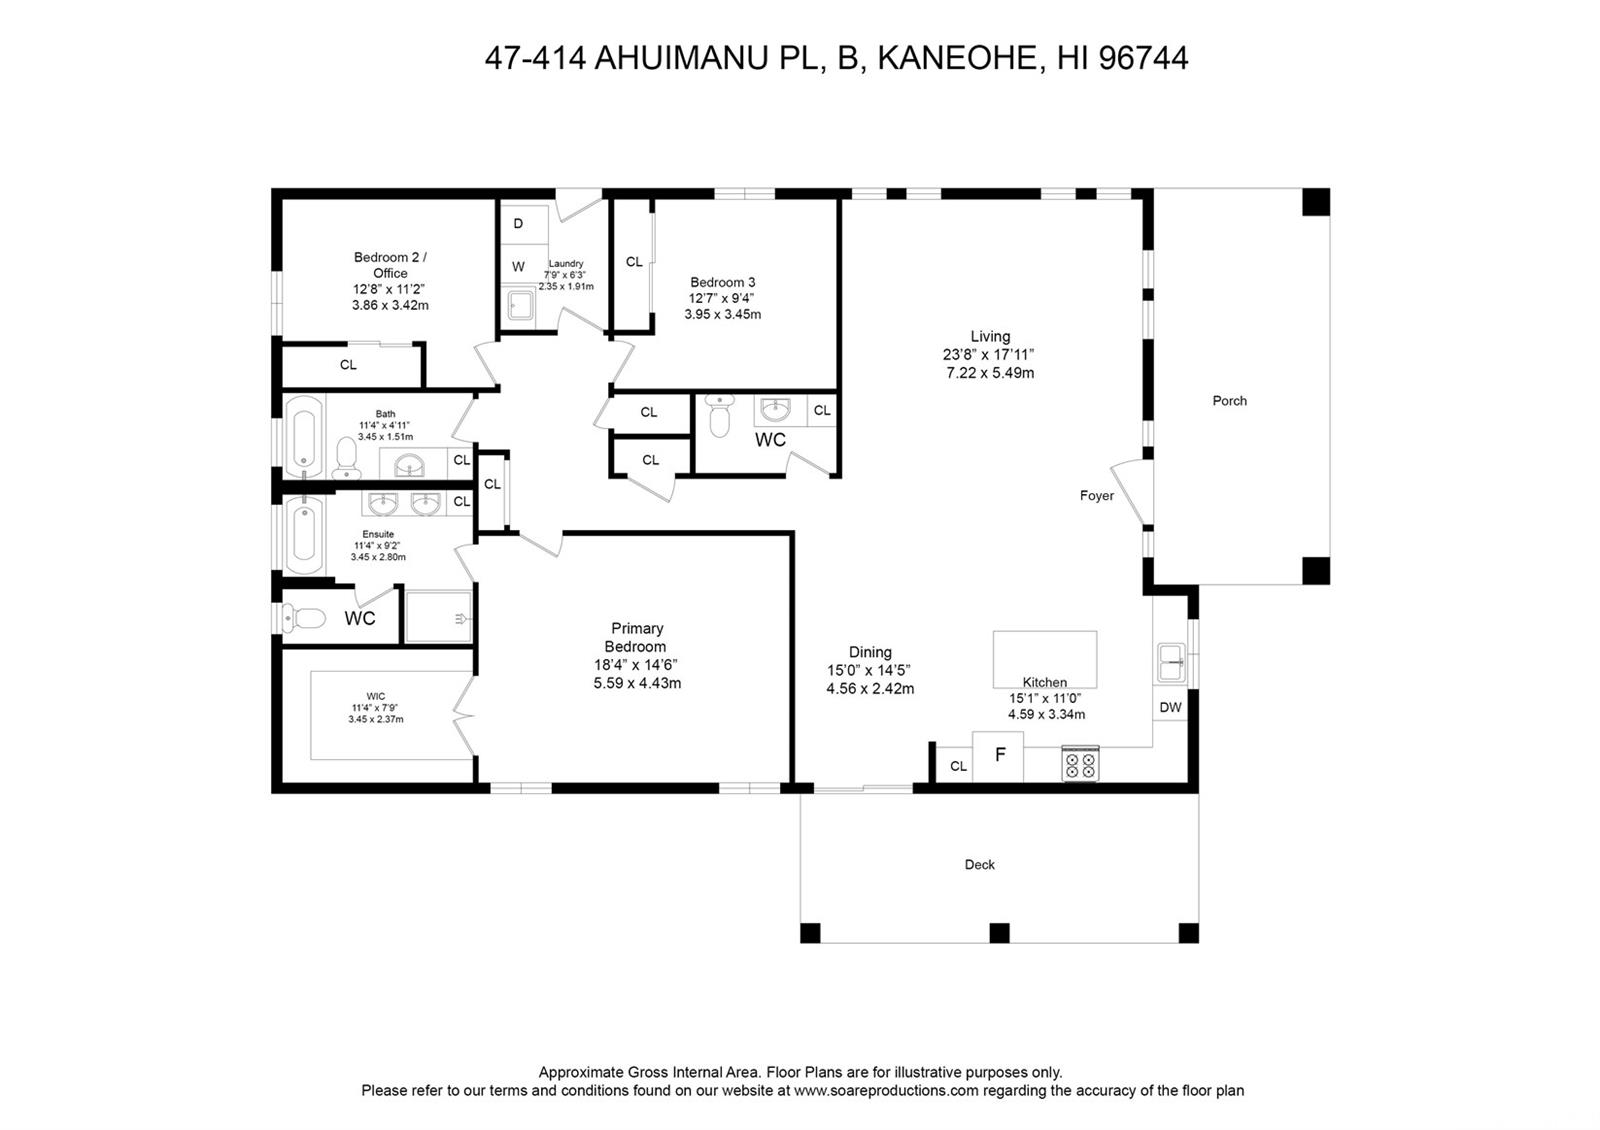
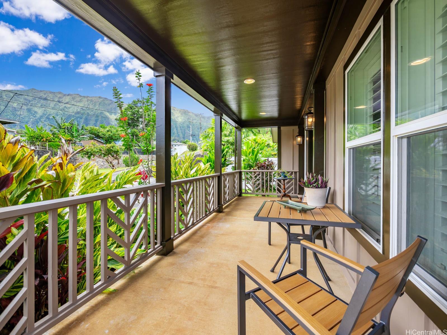
| Description | PRETTY CLOSE TO PERFECT, this picturesque property is just 7 years old and is polished, private and peaceful. Expansive Ko'olau Mountain range views, plush tropical landscaping, inside outside lifestyle and there will be no doubt you have found your piece of Paradise! This single story home has a preferred floorplan, feels large as you walk through the front door - with high ceilings, large open areas and lots of windows, its peaceful and relaxing - enjoy the quiet beauty. Our seller is the original owner and has taken great care of this home, freshly painted exterior that looks amazing, a new roof, new washer and dryer, replaced the refrigerator, AC replaced & much more. We are immaculate and move in ready for you. Our upgrades are the deal maker ... white plantation shutters, separate laundry with sink, oversized 2 car garage, extra large primary suite with luxury bathroom, double sinks, private toilet and a lovely over sized walk in closet. Nothing but the best for you in this very special property. Just 13 miles from downtown Honolulu, and in Kaneohe - its a great Location. |
| Status | Sold since 07-04-2025 |
| MLS# | 202514739 |
| Price | $1,365,000 |
| Original Price | $1,365,000 |
| Price Change | (0.00%) |
| Beds / Baths / Half | 3 / 2 / 1 |
| Parking Spaces | 6 |
| Living Sq Ft | 1,906 |
| Land Sq Ft | 10,935 |
| Land Tenure | FS - Fee Simple |
| Maintenance Fee | $0 |
| Address | 47-414 Ahuimanu Place B Kaneohe HI 96744 |
| Region | Kaneohe |
| Neighborhood | Ahuimanu Area |
| Days on Market | 10 |
| Year Built | 2018 |
| Condition | Excellent,Above Average |
| View | Mountain |
| Pool | None |
| Parking | 3 Car+, Driveway, Garage |
| Zoning | 03 - R10 - Residential District |
| Flood Zone | Zone X |
| Elementary | Ahuimanu |
| Middle | King |
| High | Castle |
| Tax Amount | $326 |
| Assessed Land | $670,200 |
| Assessed Building | $562,800 |
| Assessed Total | $1,233,000 |
| Assessed Ratio | 111% |
| Inclusions | AC Central, Auto Garage Door Opener, Blinds, Cable TV, Ceiling Fan, Chandelier, Dishwasher, Disposal, Dryer, Microwave, Range Hood, Range/Oven, Refrigerator, Smoke Detector, Solar Heater, Washer, Water Heater |
| Amenities | Bedroom on 1st Floor, Landscaped, Patio/Deck, Wall/Fence |
| Utilities | Cable, Internet, Overhead Electricity, Public Water, Sewer Fee |
| Construction | Above Ground, Double Wall, Wood Frame |
| Lot Features | Clear |
| Flooring | Vinyl, W/W Carpet |
| Disclosures | Pet on Property, Pets Allowed (Verify), Property Disclosure Stmt |
| Land Recorded | Land Court |
| Possession | At Closing |
| Sale Conditions | None |
| Topography | Level |
| Building Style | CPR, Detach Single Family |
| Roofing | Asphalt Shingle |
| Easements | Other |
| Parcel # | 1-4-7-003-005-0002 |
| Listing courtesy of | Compass |
Property History from MLS
| Date | MLS# | Change | Old Value | New Value | List Price | Sold Price | Assessed Total | Land | Building |
|---|---|---|---|---|---|---|---|---|---|
| 08-13-2025 | 202514739 | Sold | C | S | $1,365,000 | $1,365,000 | $1,233,000 | $670,200 | $562,800 |
| 07-14-2025 | 202514739 | Active Under Contract | A | C | $1,365,000 | $1,365,000 | $1,233,000 | $670,200 | $562,800 |
| 07-05-2025 | 202515417 | Cancelled | CS | W | $1,365,000 | $0 | $1,233,000 | $670,200 | $562,800 |
| 07-04-2025 | 202514739 | New Listing | CS | A | $1,365,000 | $1,365,000 | $1,233,000 | $670,200 | $562,800 |
| 07-04-2025 | 202514739 | Coming Soon | I | CS | $1,365,000 | $1,365,000 | $1,233,000 | $670,200 | $562,800 |
| 06-07-2022 | 202209861 | Withdrawn | A | W | $1,350,000 | $0 | $1,017,100 | $534,600 | $482,500 |
| 06-01-2022 | 202209861 | New Listing | CS | A | $1,350,000 | $0 | $1,017,100 | $534,600 | $482,500 |
| 05-25-2022 | 202209861 | Coming Soon | I | CS | $1,350,000 | $0 | $1,017,100 | $534,600 | $482,500 |
| 09-18-2018 | 201812987 | Sold | C | S | $1,050,000 | $1,037,500 | $382,000 | $386,400 | $0 |
| 08-06-2018 | 201812987 | In Escrow Showing | A | C | $1,050,000 | $1,037,500 | $382,000 | $386,400 | $0 |
| 05-22-2018 | 201812987 | New Listing | A | $1,050,000 | $1,037,500 | $382,000 | $386,400 | $0 | |
| 05-20-2009 | 2904046 | Withdrawn | A | W | $850,000 | $0 | $0 | $0 | $0 |
View the public schools for this property · Google Maps · Supermarkets · Schools · Hospitals · Restaurants · Beaches · City Tax Record / Plat Map · View beach access points all over Oahu · Buyer Closing Cost Calculator · Seller Closing Cost Calculator