| Rebate | 20% Buyer's Rebate | $3,500 Flat Fee Selling | 2% Full Service Selling |
|---|---|
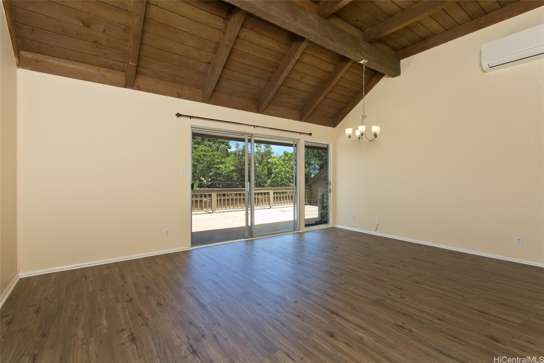
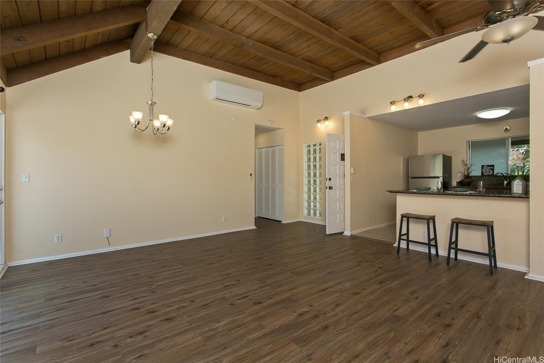
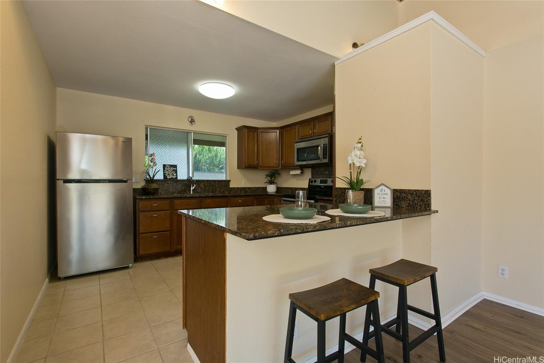
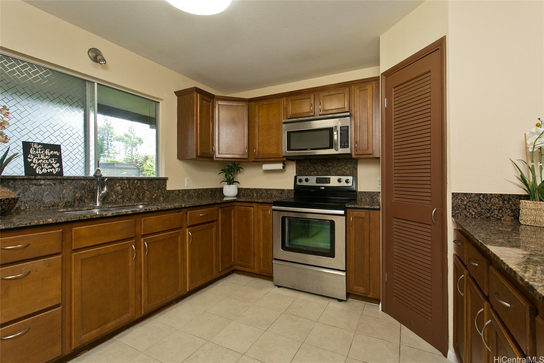
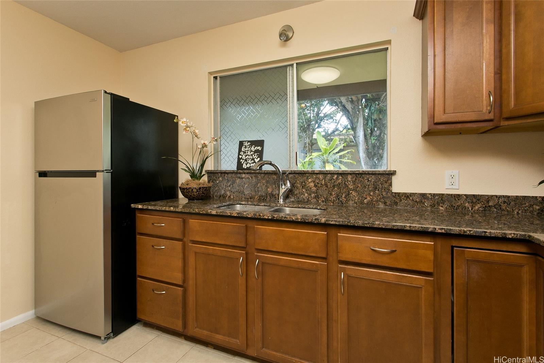
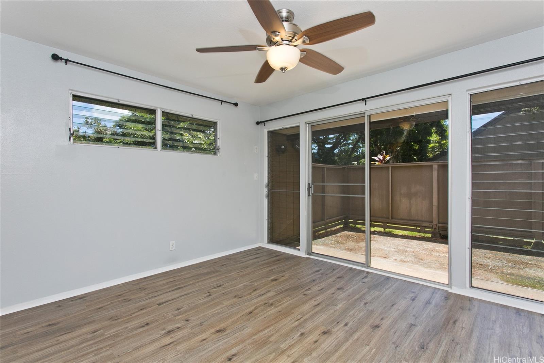
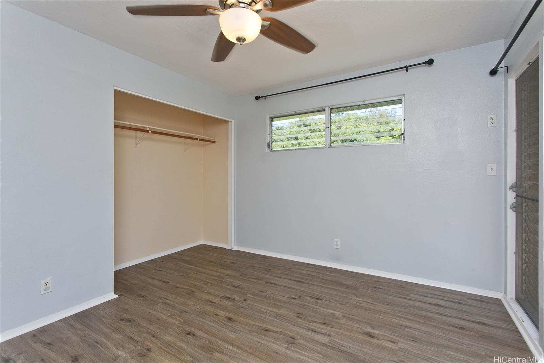
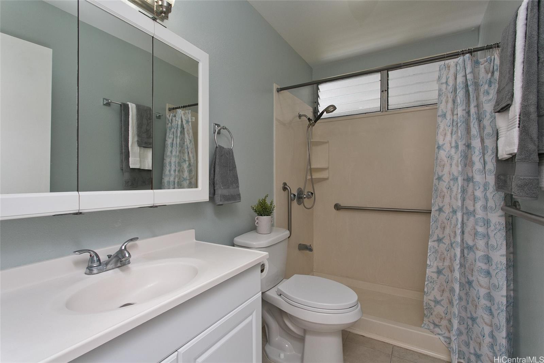
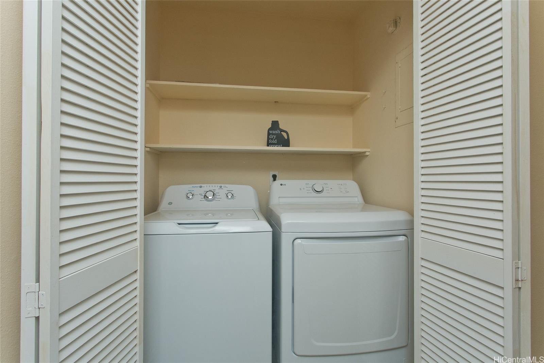
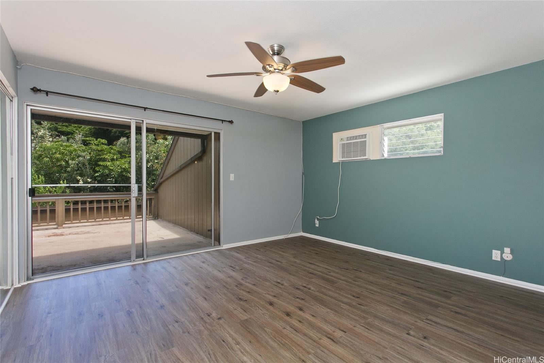
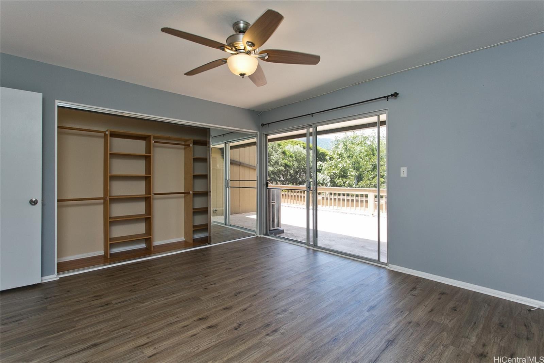
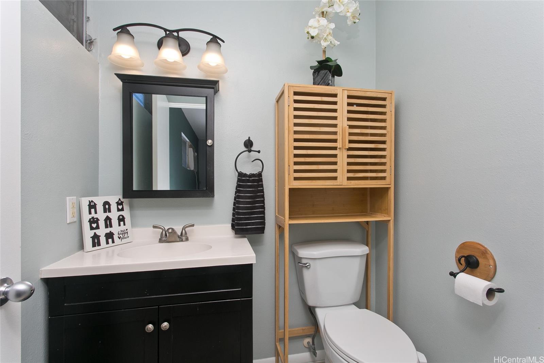
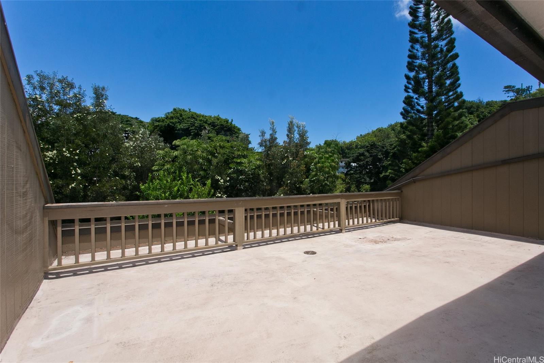
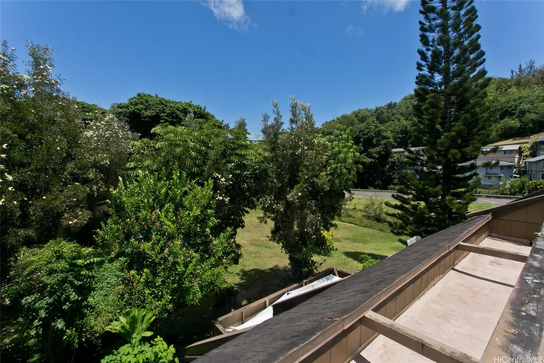
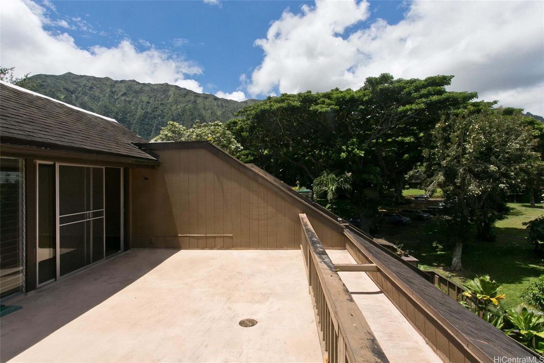
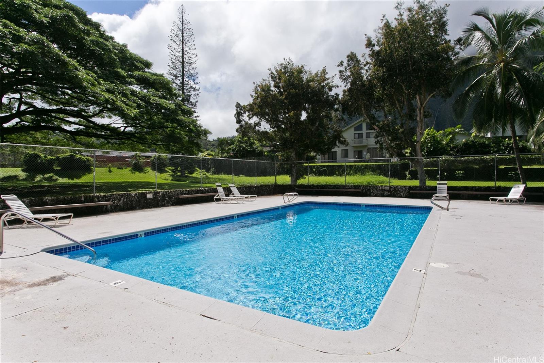
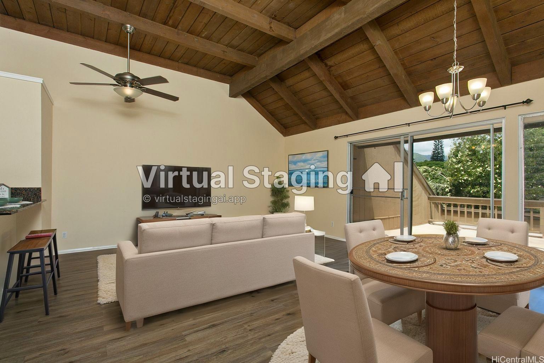
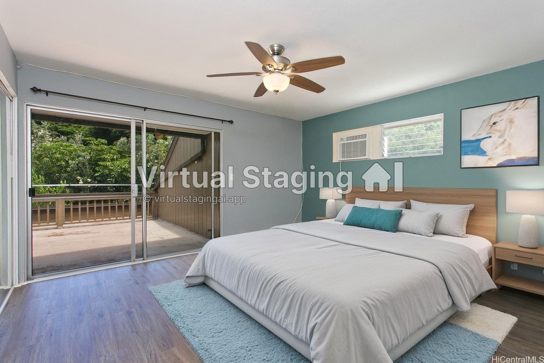
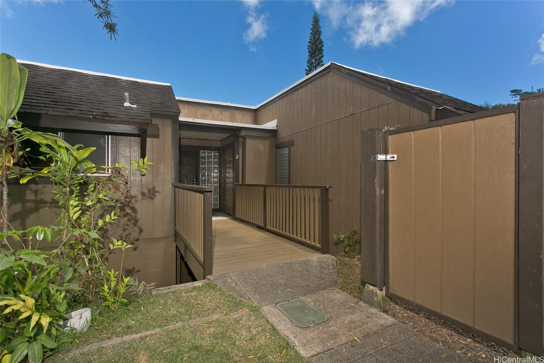
| Description | Welcome to this beautifully maintained 2-bedroom, 1-1/2 bath townhome, offering the perfect blend of comfort and style all on one convenient level with no stairs! Whether you're a first-time homebuyer, downsizing or investor, this home is move-in ready and full of potential. Step inside to an inviting open-concept living and dining area filled with natural light and designed for both relaxation and entertaining. Brand new waterproof, luxury vinyl plank flooring throughout. The adjacent kitchen features ample cabinetry and a walk-in pantry. The primary bedroom offers a spacious retreat with a half bath while the second bedroom is ideal as a guest room or home office. A well-appointed full bathroom sits between both rooms. Enjoy the convenience of in-unit washer and dryer, split AC unit in the main living area, window AC unit in primary bedroom and a large, private outdoor space—perfect for morning coffee or evening unwinding. The home also includes two designated parking stalls and access to shared community pool and clubhouse. Located in well-maintained Kahalemanu, close to shopping, dining, parks, and transit with very low HOA dues! Schedule your private tour today! |
| Status | Sold since 08-22-2025 |
| MLS# | 202518550 |
| Price | $659,000 |
| Original Price | $659,000 |
| Price Change | (0.00%) |
| Beds / Baths / Half | 2 / 1 / 1 |
| Parking Spaces | 2 |
| Living Sq Ft | 1,044 |
| Land Tenure | FS - Fee Simple |
| Maintenance Fee | $515 |
| Lanai Sq Ft | 336 |
| Building | Kahalemanu |
| Address | 47-455 Hui Iwa Street 33302 Kaneohe HI 96744 |
| Region | Kaneohe |
| Neighborhood | Temple Valley |
| Days on Market | 11 |
| Year Built | 1972 |
| Condition | Above Average |
| View | Mountain |
| Frontage | Other |
| Parking | Assigned, Open - 2, Street |
| Zoning | 05 - R-5 Residential District |
| Flood Zone | Zone D |
| Tax Amount | $157 |
| Assessed Land | $271,700 |
| Assessed Building | $386,200 |
| Assessed Total | $657,900 |
| Assessed Ratio | 100% |
| Inclusions | AC Split, AC Window Unit, Cable TV, Ceiling Fan, Disposal, Dryer, Microwave Hood, Range/Oven, Refrigerator, Washer |
| Amenities | Community Association Pool, Patio/Deck |
| Construction | Double Wall, Wood Frame |
| Flooring | Laminate |
| Disclosures | Property Disclosure Stmt |
| Furnished | Partial |
| Land Recorded | Land Court |
| Possession | At Closing |
| Sale Conditions | None |
| Building Style | Townhouse |
| Parcel # | 1-4-7-004-019-0013 |
| Listing courtesy of | Galaxy Properties, LLC |
Property History from MLS
| Date | MLS# | Change | Old Value | New Value | List Price | Sold Price | Assessed Total | Land | Building |
|---|---|---|---|---|---|---|---|---|---|
| 10-16-2025 | 202518550 | Sold | C | S | $659,000 | $640,000 | $657,900 | $271,700 | $386,200 |
| 09-02-2025 | 202518550 | Active Under Contract | A | C | $659,000 | $640,000 | $657,900 | $271,700 | $386,200 |
| 08-22-2025 | 202518550 | New Listing | A | $659,000 | $640,000 | $657,900 | $271,700 | $386,200 | |
| 05-10-2019 | 201908480 | Sold | C | S | $530,000 | $540,000 | $540,100 | $405,800 | $134,300 |
| 04-03-2019 | 201908480 | In Escrow Showing | A | C | $530,000 | $540,000 | $540,100 | $405,800 | $134,300 |
| 03-29-2019 | 201908480 | New Listing | A | $530,000 | $540,000 | $540,100 | $405,800 | $134,300 | |
| 09-19-2011 | 1109836 | Sold | C | S | $389,000 | $387,000 | $357,800 | $258,800 | $99,000 |
| 08-28-2011 | 1109836 | Active Continue to Show | A | C | $389,000 | $387,000 | $357,800 | $258,800 | $99,000 |
| 08-10-2011 | 1109836 | New Listing | A | $389,000 | $387,000 | $357,800 | $258,800 | $99,000 | |
| 01-02-2009 | 2816358 | Sold | P | S | $375,000 | $365,000 | $389,100 | $161,000 | $228,100 |
| 01-02-2009 | 2816358 | Pending | C | P | $375,000 | $365,000 | $389,100 | $161,000 | $228,100 |
| 11-17-2008 | 2816358 | Active Continue to Show | A | C | $375,000 | $365,000 | $389,100 | $161,000 | $228,100 |
| 10-27-2008 | 2816358 | Back On Market | C | A | $375,000 | $365,000 | $389,100 | $161,000 | $228,100 |
| 10-18-2008 | 2816358 | Active Continue to Show | A | C | $375,000 | $365,000 | $389,100 | $161,000 | $228,100 |
| 10-10-2008 | 2816358 | New Listing | A | $375,000 | $365,000 | $389,100 | $161,000 | $228,100 |
View the public schools for this property · Google Maps · Supermarkets · Schools · Hospitals · Restaurants · Beaches · City Tax Record / Plat Map · View beach access points all over Oahu · Buyer Closing Cost Calculator · Seller Closing Cost Calculator