| Rebate | 20% Buyer's Rebate | $3,500 Flat Fee Selling | 2% Full Service Selling |
|---|---|
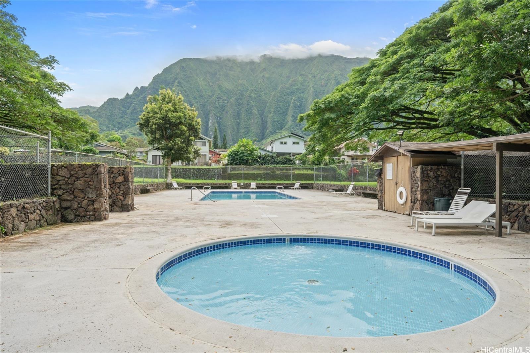
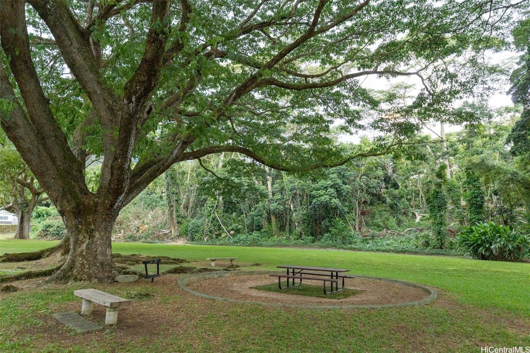
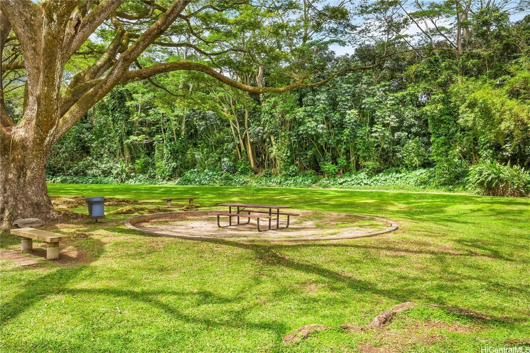
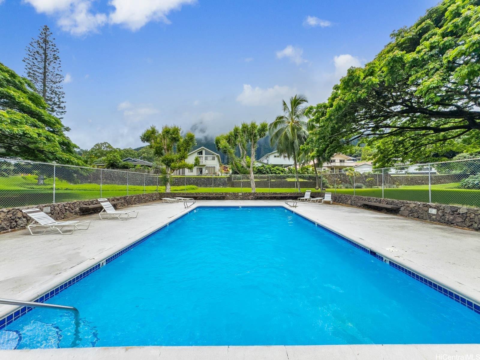
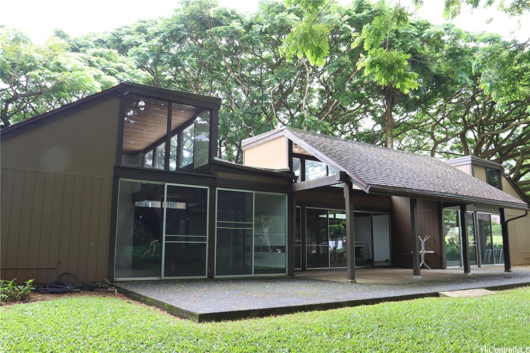
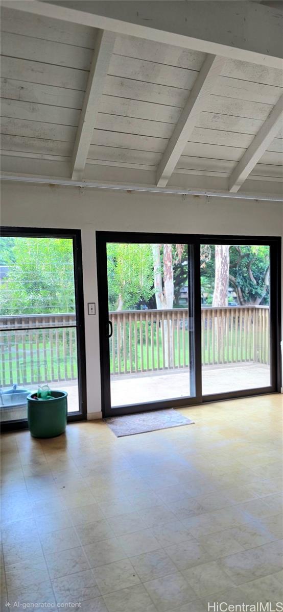
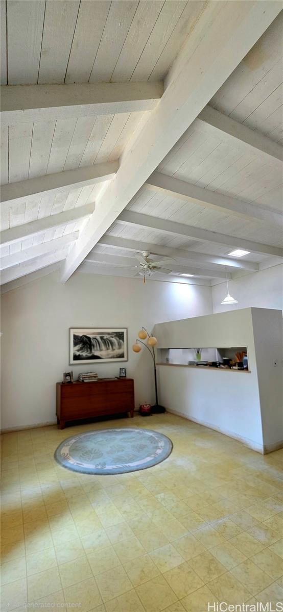
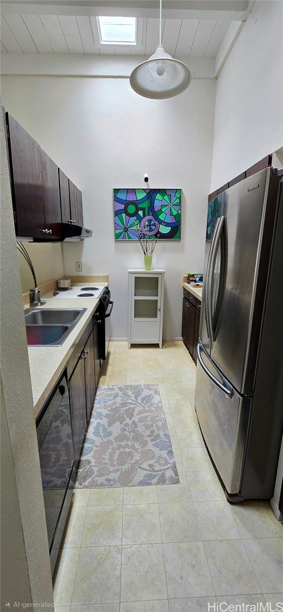
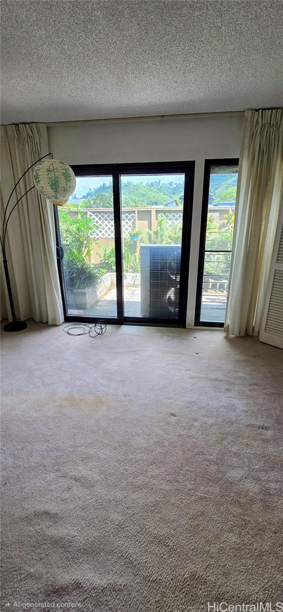
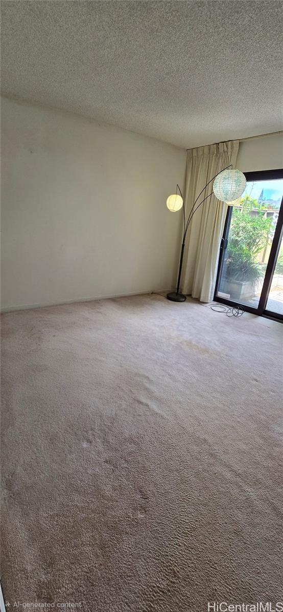
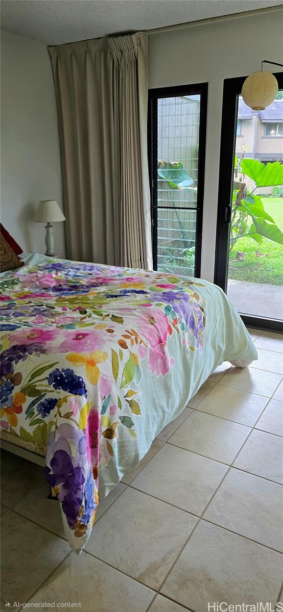
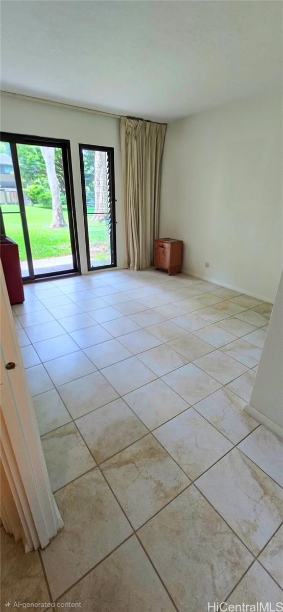
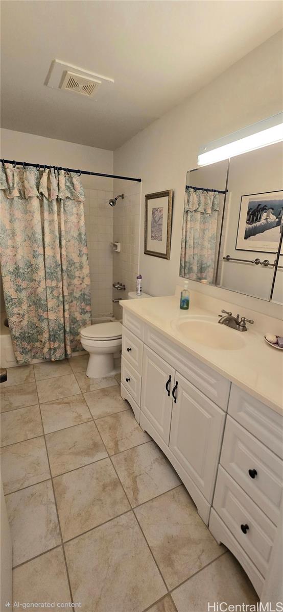
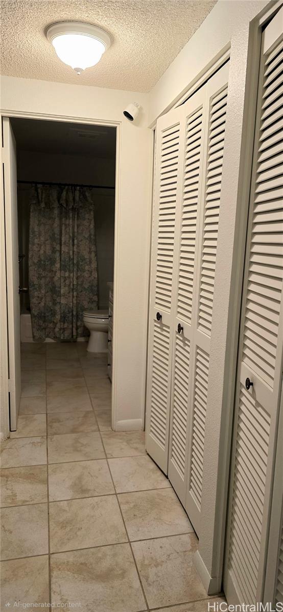
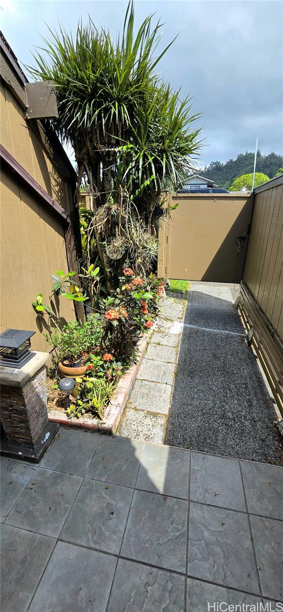
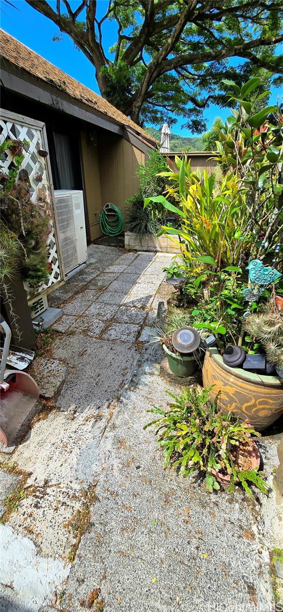
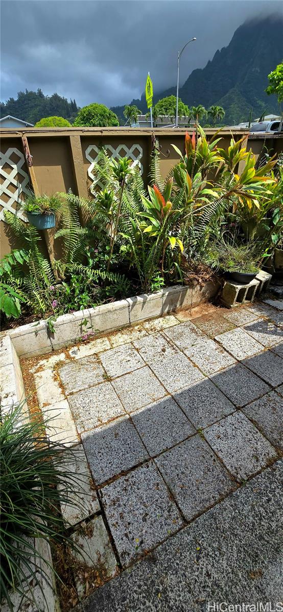
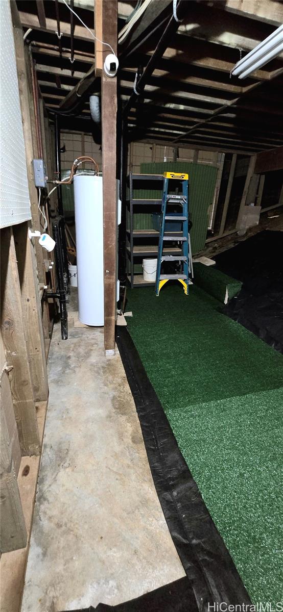
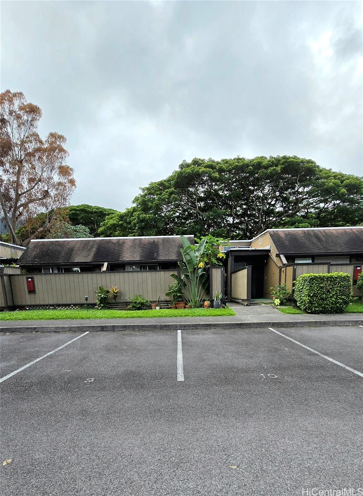
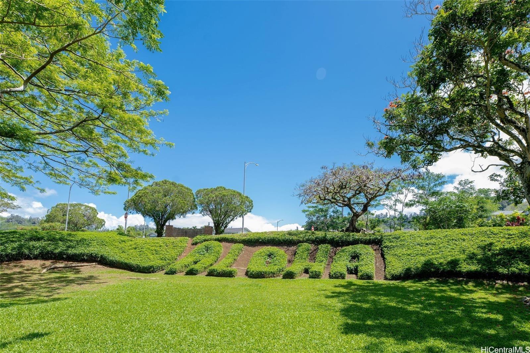
| Description | Welcome to Club View Gardens I/ Kahalemanu where comfort, space, and the beauty of Windward O?ahu come together. This well-maintained split-level townhome offers 3 bedrooms, 2 bathrooms, and 2 assigned parking stalls, featuring a spacious and functional floor plan designed for comfortable island living. Enjoy year-round comfort with split air conditioning and the added value of upgraded Coastal Windows, providing enhanced energy efficiency, durability, and abundant natural light. The kitchen features refreshed cabinetry and countertops, while the open living and dining areas create an inviting space for everyday living and entertaining. It is also known for having the lowest monthly fees within the community. Surrounded by lush tropical landscaping, it's conveniently located near Windward Mall, grocery stores, restaurants, schools, parks, Kaneohe Bay, H-3, the Likelike Highway, and Marine Corps Base. Residents also enjoy access to the community recreation center featuring a swimming pool, clubhouse, BBQ area, and open green space. Professional photography is forthcoming; they are temporary placeholders until final marketing media is completed. Association fees $283.92/ BIANNUALLY. |
| Status | Sold since 07-03-2026 |
| MLS# | 202612761 |
| Price | $699,000 |
| Original Price | $699,000 |
| Price Change | (0.00%) |
| Beds / Baths / Half | 3 / 2 / 0 |
| Parking Spaces | 2 |
| Living Sq Ft | 1,321 |
| Land Tenure | FS - Fee Simple |
| Maintenance Fee | $657 |
| Lanai Sq Ft | 270 |
| Building | Club View Gardens 1 |
| Address | 47-461 Hui Iwa Street 34405 Kaneohe HI 96744 |
| Region | Kaneohe |
| Neighborhood | Temple Valley |
| Days on Market | 3 |
| Year Built | 1967 |
| Year Remodeled | 2010 |
| Condition | Above Average,Average |
| View | Garden |
| Frontage | Other |
| Parking | Assigned, Open - 2 |
| Zoning | 05 - R-5 Residential District |
| Flood Zone | Zone D |
| Tax Amount | $167 |
| Assessed Land | $343,700 |
| Assessed Building | $359,600 |
| Assessed Total | $703,300 |
| Assessed Ratio | 99% |
| Inclusions | AC Split, Blinds, Ceiling Fan, Dishwasher, Disposal, Drapes, Dryer, Range Hood, Range/Oven, Refrigerator, Smoke Detector, Washer, Water Heater |
| Amenities | BBQ, Club House, Pool on Property, Recreation Room, Resident Manager |
| Construction | Above Ground, Double Wall, Wood Frame |
| Flooring | Ceramic Tile, Vinyl, W/W Carpet |
| Disclosures | Property Disclosure Stmt |
| Furnished | Partial |
| Land Recorded | Land Court |
| Possession | At Closing |
| Sale Conditions | None |
| Building Style | No Unit Above or Below, Townhouse |
| Parcel # | 1-4-7-004-019-0022 |
| Listing courtesy of | Coldwell Banker Realty |
Property History from MLS
| Date | MLS# | Change | Old Value | New Value | List Price | Sold Price | Assessed Total | Land | Building |
|---|---|---|---|---|---|---|---|---|---|
| 08-27-2026 | 202612761 | Sold | C | S | $699,000 | $699,000 | $703,300 | $343,700 | $359,600 |
| 07-06-2026 | 202612761 | Active Under Contract | A | C | $699,000 | $699,000 | $703,300 | $343,700 | $359,600 |
| 07-03-2026 | 202612761 | New Listing | A | $699,000 | $699,000 | $703,300 | $343,700 | $359,600 |
View the public schools for this property · Google Maps · Supermarkets · Schools · Hospitals · Restaurants · Beaches · City Tax Record / Plat Map · View beach access points all over Oahu · Buyer Closing Cost Calculator · Seller Closing Cost Calculator