| Rebate | 20% Buyer's Rebate | $3,500 Flat Fee Selling | 2% Full Service Selling |
|---|---|
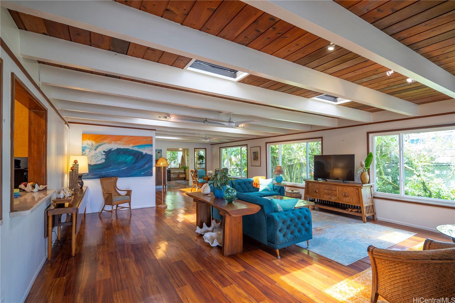
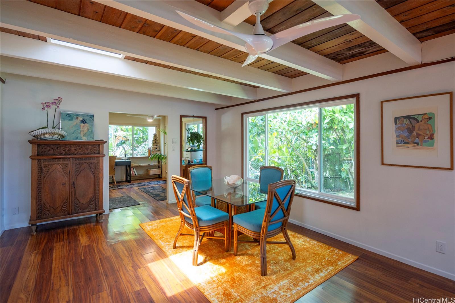
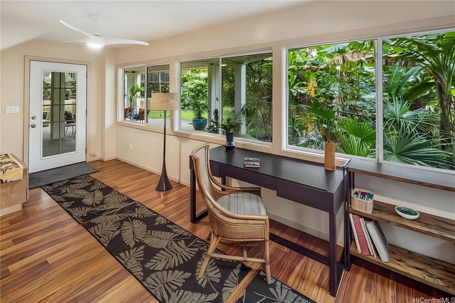
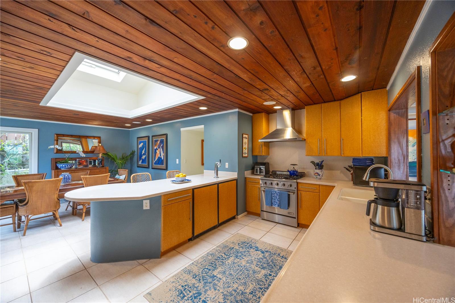
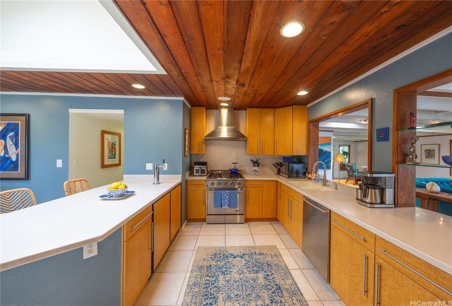
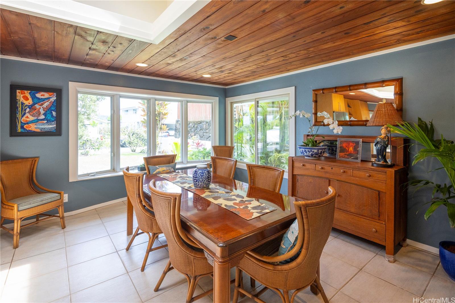
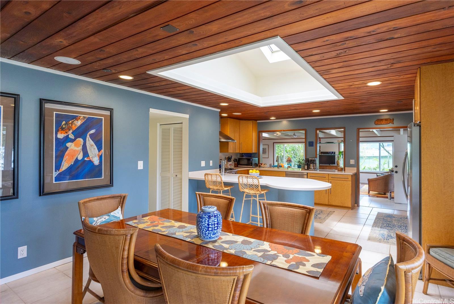
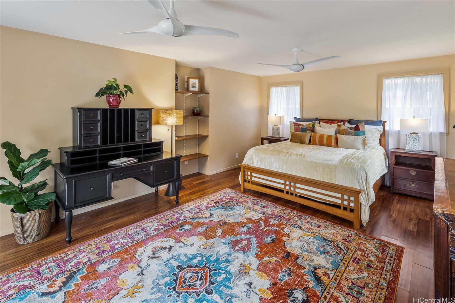
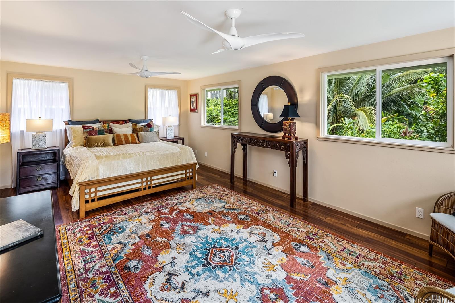
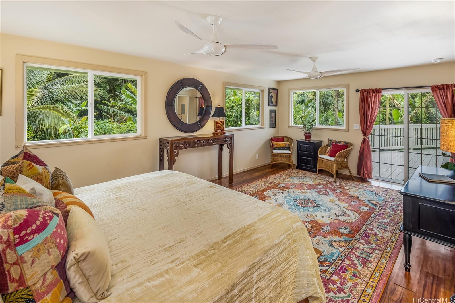
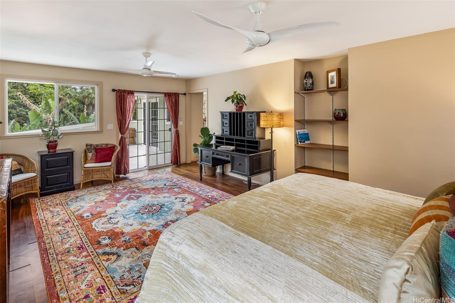
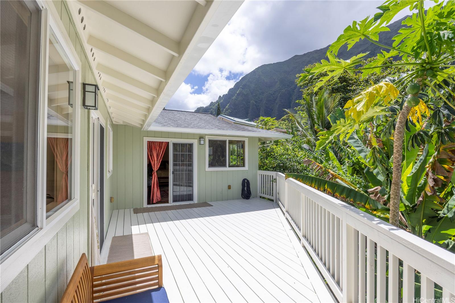
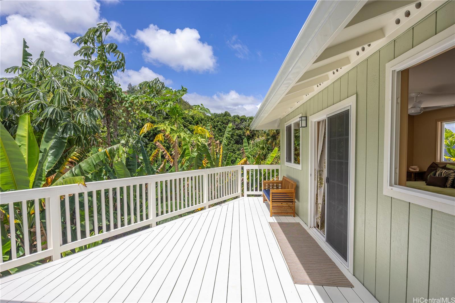
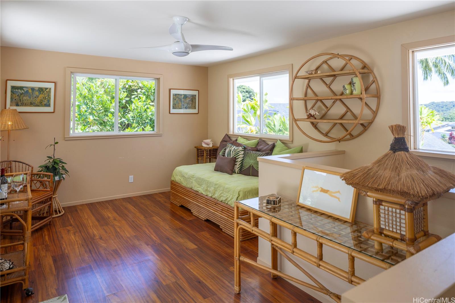
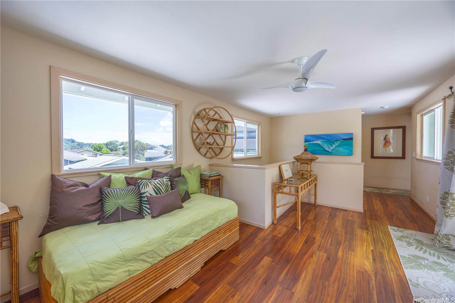
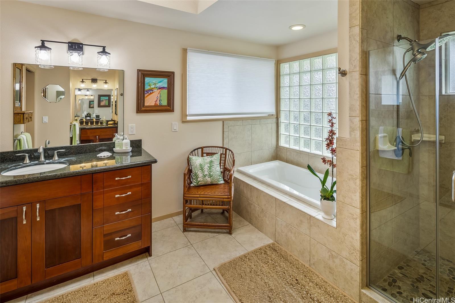
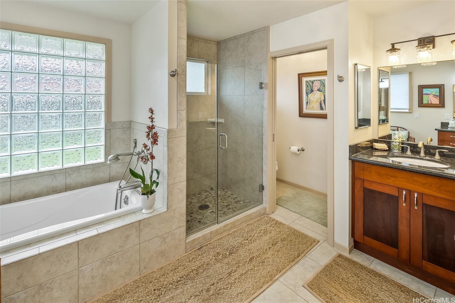
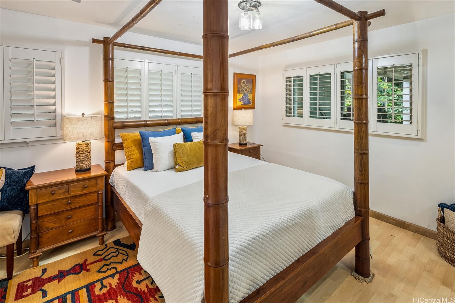
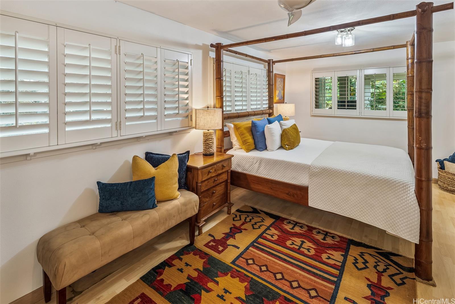
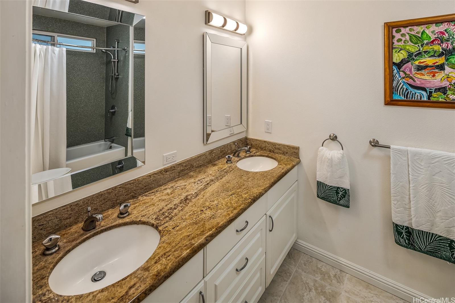
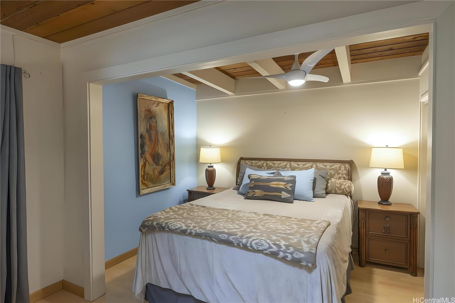
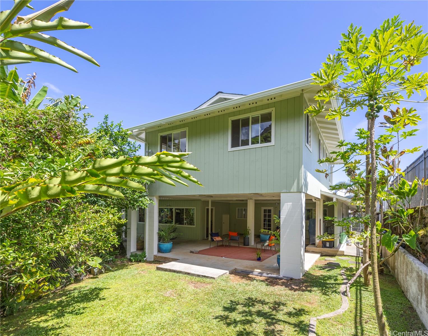
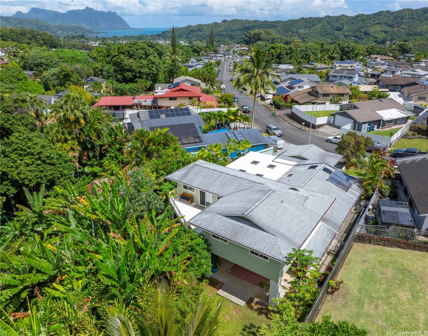
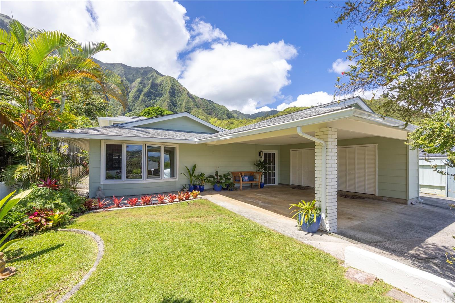
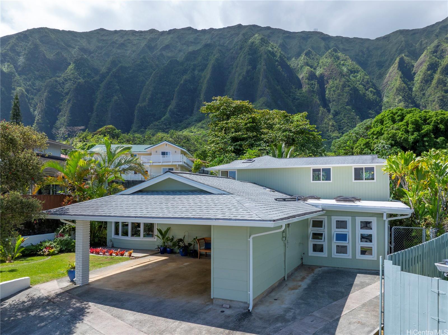
| Description | Tucked away in this quiet neighborhood at the foot of the majestic Ko'olau Mountain range, this large custom 3-bedroom, 3.5 bath retreat gets a dramatic front-row view of Kaneohe's famous waterfalls that seem almost close enough to touch. Immerse yourself in nature in this private oasis that backs up to preservation land, surrounded by flowers and fruit trees – Puakenikeni, gardenia, orchids, ti, bananas, coconut, clove, papaya, citrus and more. The lower level features an oversized living room, spacious kitchen with ample cabinetry and a gas stove, a formal dining area and 2 bedrooms, each with ensuite bathrooms and split ACs, plus an extra half bath. A large primary suite comprises the entire second level, with a large bathroom, double walk-in closets, and a loft sitting room that leads to a private outdoor deck with breathtaking mountain views. Imagine waking to the symphony of birdsong! Upgrades include a new roof, skylights and rain gutters, newly renovated deck, freshly painted exterior and new ceiling fans throughout. Convenient to the beaches and bays of Kaneohe and Kailua, with easy access to highways, Honolulu, the airport & O'ahu's military installations. |
| Status | Sold since 03-30-2026 |
| MLS# | 202605012 |
| Price | $1,748,000 |
| Original Price | $1,748,000 |
| Price Change | (0.00%) |
| Beds / Baths / Half | 3 / 3 / 1 |
| Parking Spaces | 3 |
| Living Sq Ft | 3,068 |
| Land Sq Ft | 8,304 |
| Land Tenure | FS - Fee Simple |
| Maintenance Fee | $0 |
| Address | 47-594 Hui Ulili Street Kaneohe HI 96744 |
| Region | Kaneohe |
| Neighborhood | Club View Estate |
| Days on Market | 65 |
| Year Built | 1970 |
| Condition | Above Average |
| View | Garden, Mountain |
| Frontage | Preservation |
| Pool | None |
| Parking | 3 Car+ |
| Zoning | 04 - R-7.5 Residential District |
| Flood Zone | Zone D |
| Tax Amount | $407 |
| Assessed Land | $1,039,600 |
| Assessed Building | $509,200 |
| Assessed Total | $1,548,800 |
| Assessed Ratio | 113% |
| Inclusions | AC Split, Cable TV, Ceiling Fan, Dishwasher, Disposal, Dryer, Range Hood, Range/Oven, Refrigerator, Solar Heater, Washer |
| Amenities | Bedroom on 1st Floor, Entry, Full Bath on 1st Floor, Landscaped, Patio/Deck, Storage, Wall/Fence |
| Utilities | Cable, Gas, Internet, Public Water, Underground Electricity |
| Construction | Double Wall, Slab, Wood Frame |
| Lot Features | Other, Wooded |
| Flooring | Ceramic Tile, Laminate |
| Disclosures | Pet on Property, Property Disclosure Stmt |
| Land Recorded | Land Court |
| Possession | At Closing, Negotiable |
| Sale Conditions | None |
| Topography | Down Slope, Gentle Slope, Level |
| Building Style | Detach Single Family |
| Roofing | Asphalt Shingle, Composition |
| Easements | Drainage |
| Security | Key |
| Parcel # | 1-4-7-056-023-0000 |
| Listing courtesy of | Coldwell Banker Realty |
Property History from MLS
| Date | MLS# | Change | Old Value | New Value | List Price | Sold Price | Assessed Total | Land | Building |
|---|---|---|---|---|---|---|---|---|---|
| 07-23-2026 | 202605012 | Sold | C | S | $1,748,000 | $1,738,000 | $1,548,800 | $1,039,600 | $509,200 |
| 06-03-2026 | 202605012 | Active Under Contract | A | C | $1,748,000 | $1,738,000 | $1,548,800 | $1,039,600 | $509,200 |
| 03-30-2026 | 202605012 | New Listing | CS | A | $1,748,000 | $1,738,000 | $1,548,800 | $1,039,600 | $509,200 |
| 07-02-2014 | 201407673 | Sold | C | S | $889,000 | $889,000 | $829,500 | $462,100 | $367,400 |
| 05-23-2014 | 201407673 | Price Increase | $849,000 | $889,000 | $889,000 | $889,000 | $829,500 | $462,100 | $367,400 |
| 05-22-2014 | 201407673 | Active Continue to Show | A | C | $889,000 | $889,000 | $829,500 | $462,100 | $367,400 |
| 05-13-2014 | 201407673 | New Listing | A | $889,000 | $889,000 | $829,500 | $462,100 | $367,400 |
View the public schools for this property · Google Maps · Supermarkets · Schools · Hospitals · Restaurants · Beaches · City Tax Record / Plat Map · View beach access points all over Oahu · Buyer Closing Cost Calculator · Seller Closing Cost Calculator