| Rebate | 20% Buyer's Rebate | $3,500 Flat Fee Selling | 2% Full Service Selling |
|---|---|
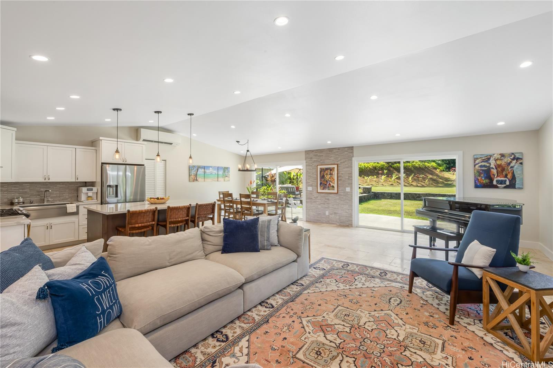
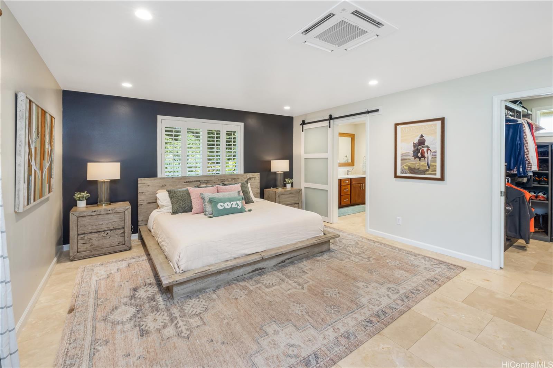
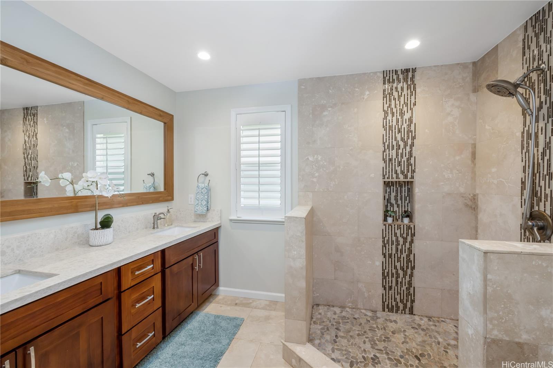
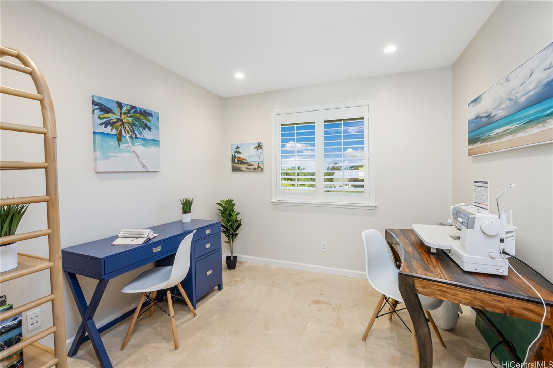
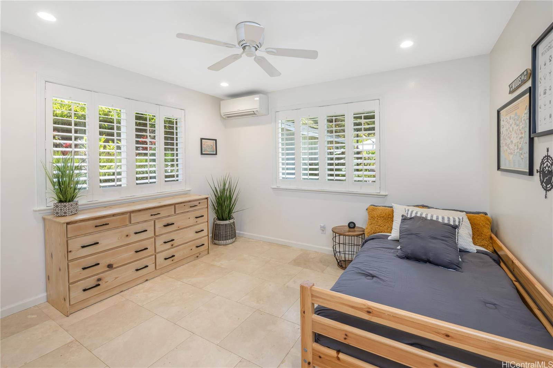
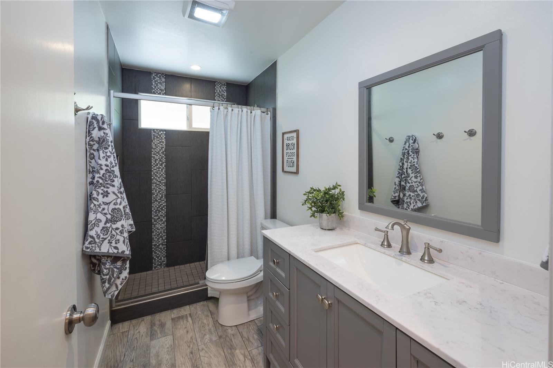
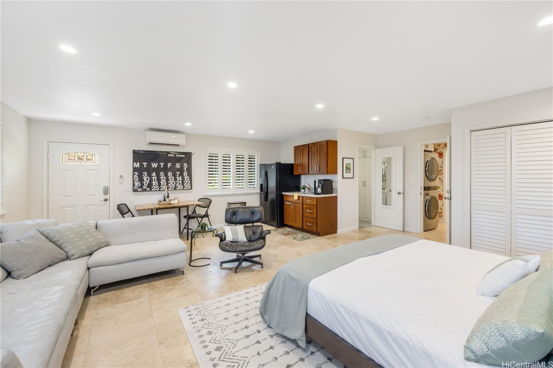
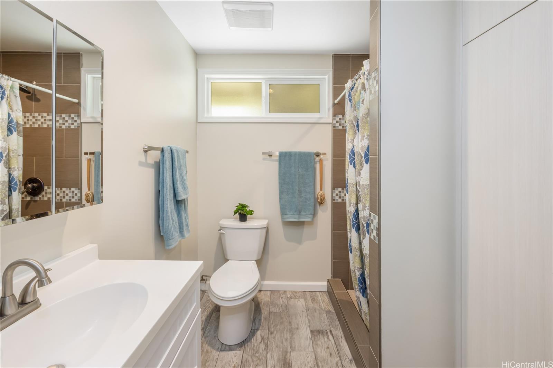
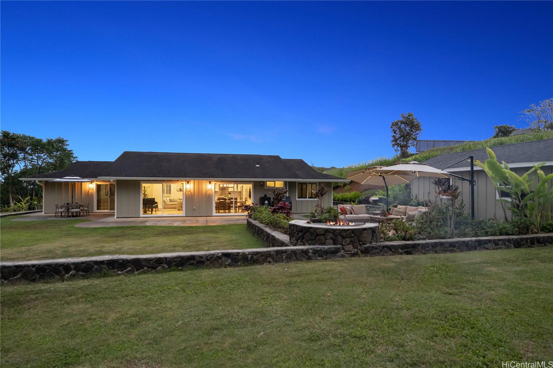
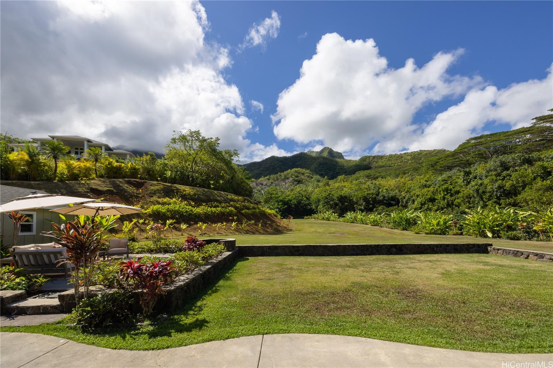
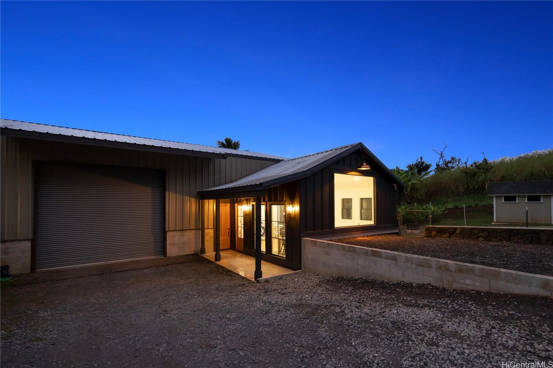
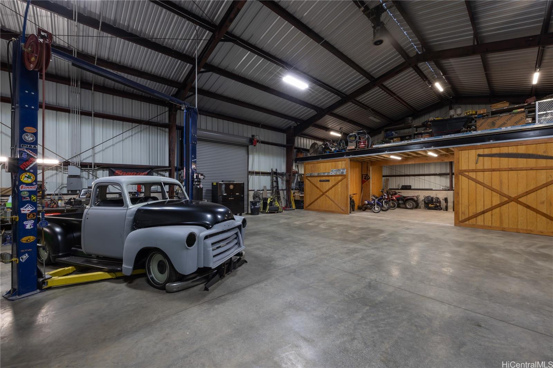
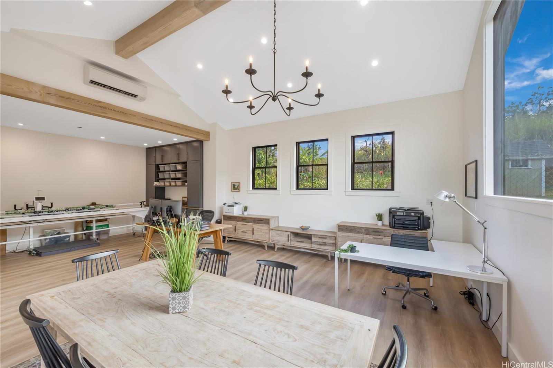
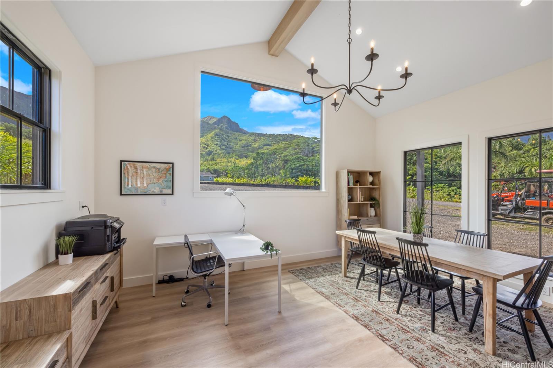
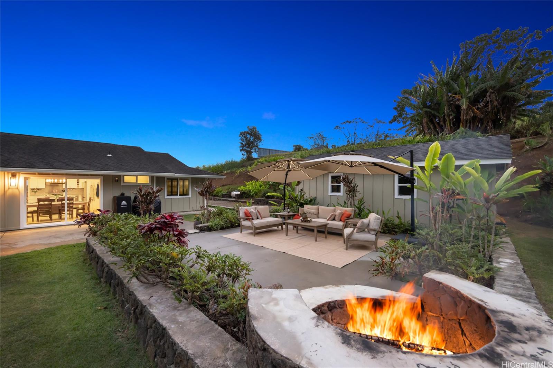
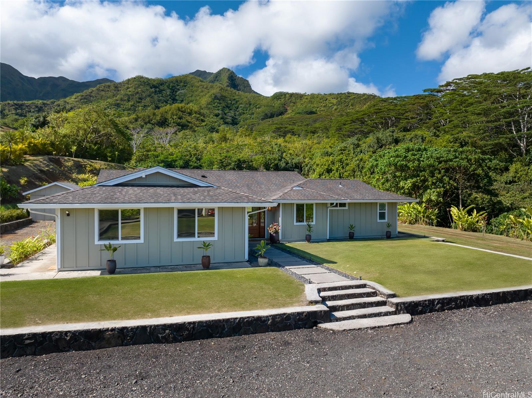
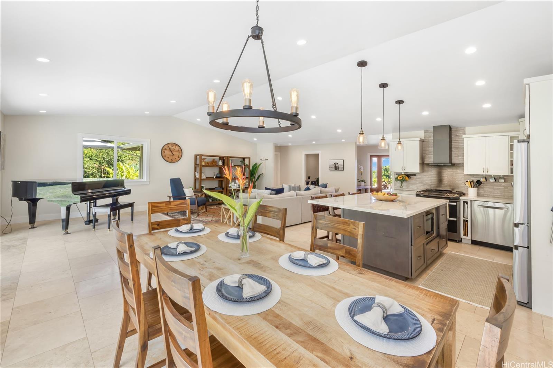
| Description | Nestled in the heart of serene countryside, framed with tropical flowers, this very private stunning 3 bedroom, 3 ½ bath home is a dream. Expansive floor plan includes a den and bonus guest area offering ample space for comfortable living, working, and entertaining. Step inside and be greeted by a spacious, open concept living area bathed in natural light that pours in through large doors allowing you to soak in beautiful views. A bonus guest area is a versatile space that can serve as a rec room, private studio, multi-generational possibilities or additional bedroom for guests. There is an expansive barn that houses a functional and elegant office space perfect for a working farm. Be captivated by the vast, open land that surrounds this property. The lush greenery and views are nothing short of breathtaking, offering a perfect backdrop for outdoor activities, gardening, or simply unwinding by the firepit. This is an extraordinary opportunity for those seeking a serene yet spacious place to call home. The awe-inspiring views and the thoughtful design make this property a true gem, waiting for you to call it home. |
| Status | Sold since 10-19-2024 |
| MLS# | 202424209 |
| Price | $3,200,000 |
| Original Price | $3,200,000 |
| Price Change | (0.00%) |
| Beds / Baths / Half | 3 / 3 / 1 |
| Parking Spaces | 6 |
| Living Sq Ft | 2,458 |
| Land Sq Ft | 145,272 |
| Land Tenure | FS - Fee Simple |
| Maintenance Fee | $0 |
| Address | 47-611 Mapele Road A Kaneohe HI 96744 |
| Region | Kaneohe |
| Neighborhood | Waihee |
| Days on Market | 130 |
| Year Built | 2016 |
| Condition | Above Average |
| View | Mountain |
| Pool | None |
| Parking | 3 Car+, Boat, Driveway |
| Zoning | 52 - AG-2 General Agricultural |
| Flood Zone | Zone X |
| Tax Amount | $506 |
| Assessed Land | $913,000 |
| Assessed Building | $626,500 |
| Assessed Total | $1,539,500 |
| Assessed Ratio | 208% |
| Inclusions | AC Split, Blinds, Ceiling Fan, Convection Oven, Dishwasher, Disposal, Dryer, Other, Range Hood, Refrigerator, Smoke Detector, Washer, Water Heater |
| Utilities | Gas, Internet, Overhead Electricity, Public Water, Septic, Underground Electricity |
| Construction | Double Wall, Slab |
| Lot Features | Clear |
| Flooring | Other |
| Disclosures | Property Disclosure Stmt |
| Land Recorded | Regular System |
| Possession | At Closing |
| Sale Conditions | None |
| Topography | Down Slope, Gentle Slope, Level, Up Slope |
| Building Style | CPR, Detach Single Family |
| Roofing | Asphalt Shingle |
| Easements | Electric, Other |
| Security | Key, Video |
| Parcel # | 1-4-7-005-089-0002 |
| Listing courtesy of | Luva LLC |
Property History from MLS
| Date | MLS# | Change | Old Value | New Value | List Price | Sold Price | Assessed Total | Land | Building |
|---|---|---|---|---|---|---|---|---|---|
| 03-19-2025 | 202424209 | Sold | P | S | $3,200,000 | $2,900,000 | $1,539,500 | $913,000 | $626,500 |
| 03-13-2025 | 202424209 | Pending | C | P | $3,200,000 | $2,900,000 | $1,539,500 | $913,000 | $626,500 |
| 02-26-2025 | 202424209 | Active Under Contract | A | C | $3,200,000 | $2,900,000 | $1,539,500 | $913,000 | $626,500 |
| 10-19-2024 | 202424209 | New Listing | A | $3,200,000 | $2,900,000 | $1,539,500 | $913,000 | $626,500 | |
| 10-17-2024 | 202325066 | Expired | A | X | $3,600,000 | $0 | $1,042,000 | $431,700 | $610,300 |
| 10-15-2024 | 202325066 | Back On Market | C | A | $3,600,000 | $0 | $1,042,000 | $431,700 | $610,300 |
| 10-12-2024 | 202325066 | Active Under Contract | A | C | $3,600,000 | $0 | $1,042,000 | $431,700 | $610,300 |
| 02-16-2024 | 202325066 | Price Decrease | $4,200,000 | $3,600,000 | $3,600,000 | $0 | $1,042,000 | $431,700 | $610,300 |
| 11-08-2023 | 202325066 | New Listing | A | $3,600,000 | $0 | $1,042,000 | $431,700 | $610,300 | |
| 09-14-2018 | 201804514 | Sold | C | S | $2,000,000 | $1,850,000 | $18,200 | $728,700 | $15,500 |
| 06-08-2018 | 201804514 | In Escrow Showing | A | C | $2,000,000 | $1,850,000 | $18,200 | $728,700 | $15,500 |
| 05-22-2018 | 201804514 | Price Decrease | $2,250,000 | $2,000,000 | $2,000,000 | $1,850,000 | $18,200 | $728,700 | $15,500 |
| 02-26-2018 | 201804514 | New Listing | A | $2,000,000 | $1,850,000 | $18,200 | $728,700 | $15,500 |
View the public schools for this property · Google Maps · Supermarkets · Schools · Hospitals · Restaurants · Beaches · City Tax Record / Plat Map · View beach access points all over Oahu · Buyer Closing Cost Calculator · Seller Closing Cost Calculator