| Rebate | 20% Buyer's Rebate | $3,500 Flat Fee Selling | 2% Full Service Selling |
|---|---|
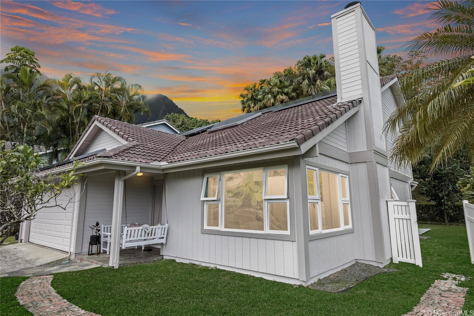
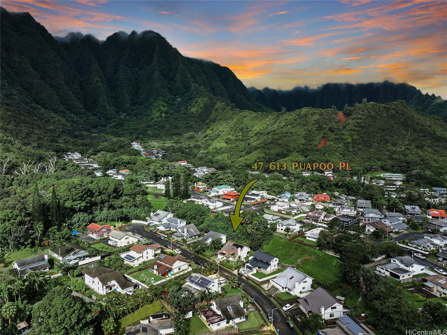
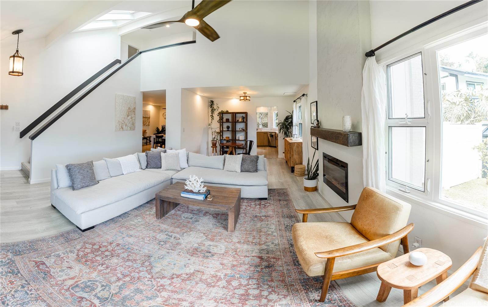
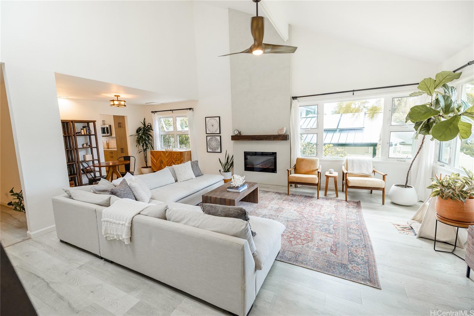
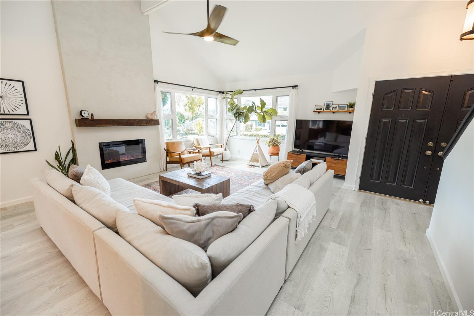
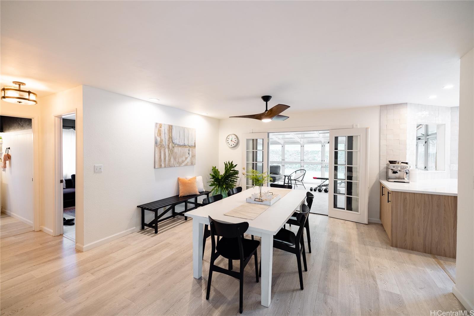
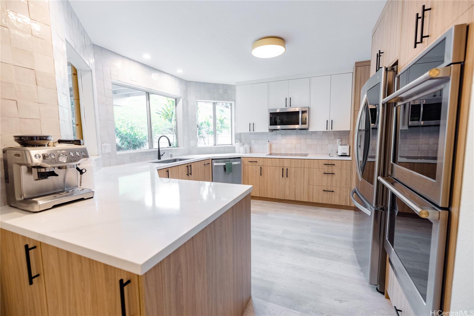
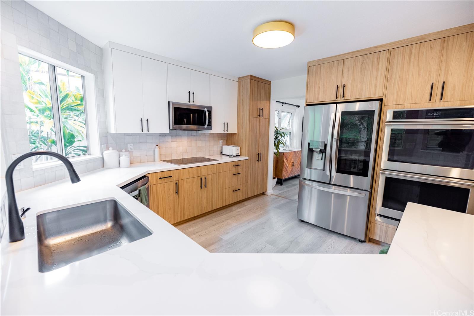
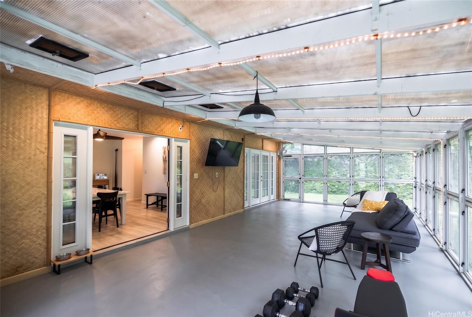
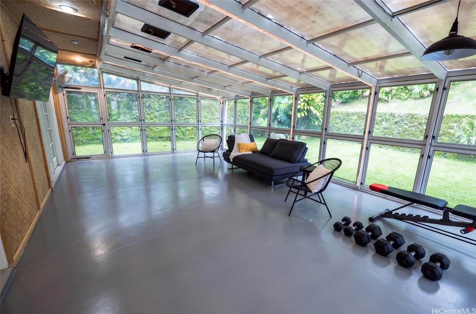
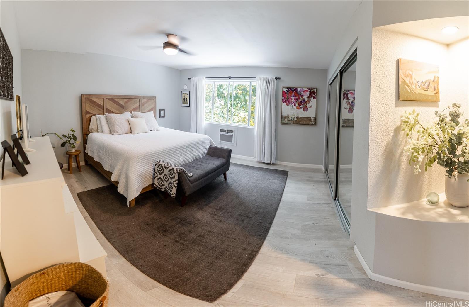
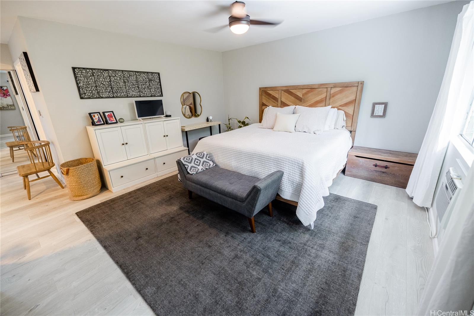
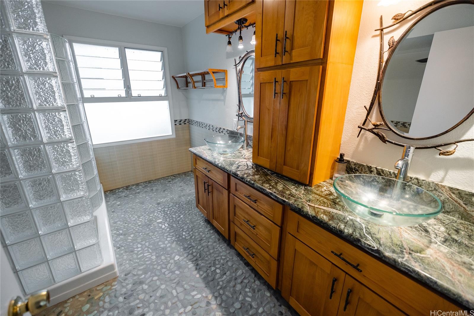
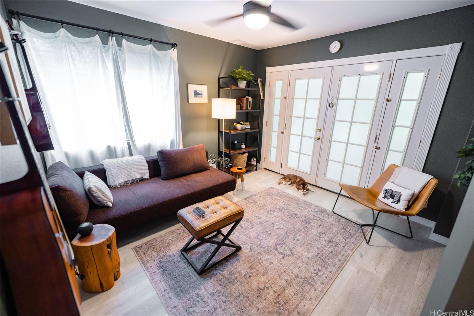
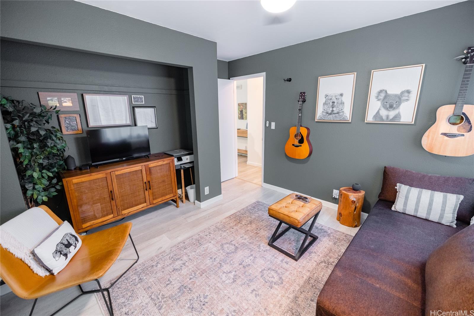
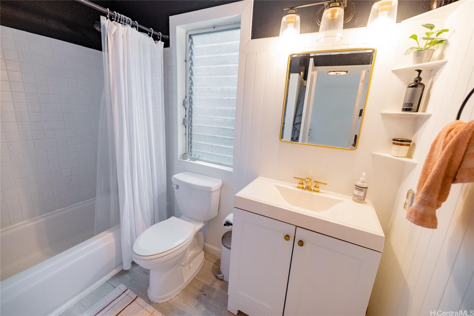
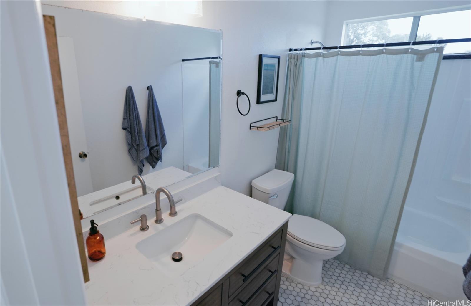
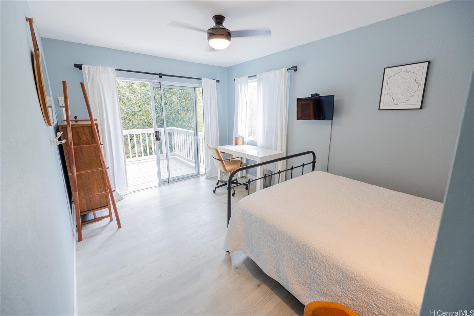
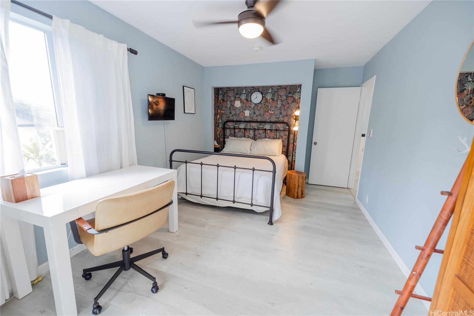
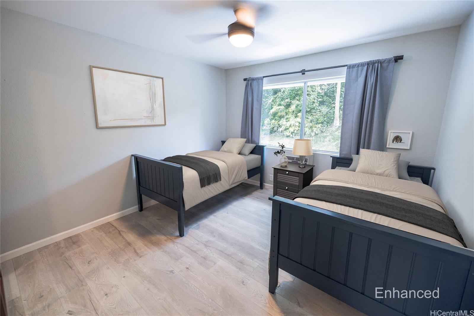
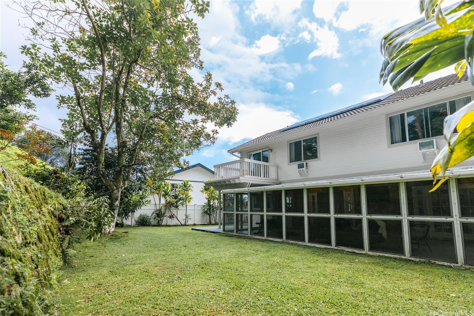
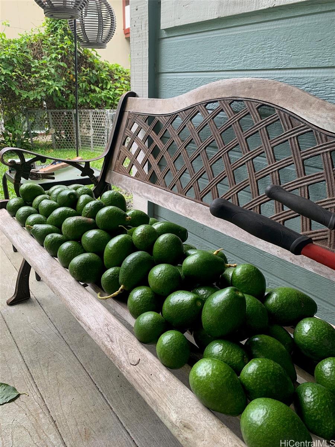
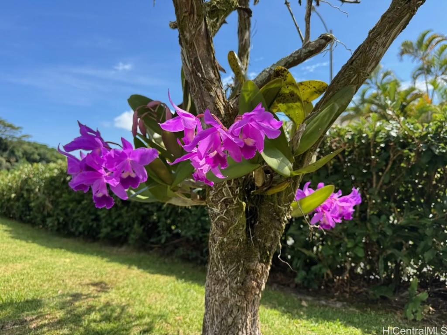
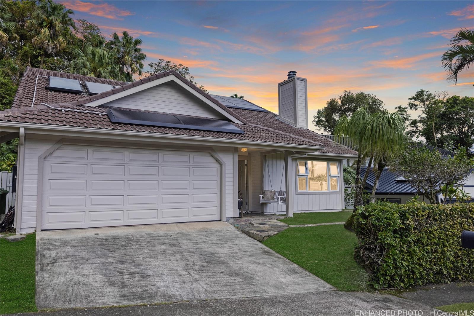
| Description | Located in the desirable Ahuimanu Hills at the foot of the breathtaking Ko'olau Mountain range, this spacious home offers over 2,000 sq. ft. of interior living, plus an additional approximately 450 sq. ft. enclosed lanai. Designed with an expansive open floor plan, the home features a beautifully upgraded kitchen completed in 2025, equipped with two Monogram ovens and an LG Smart InstaView Door-in-Door refrigerator. Additional upgrades include new flooring, a custom-designed chimney wall panel with an electric fireplace, a freshly painted exterior (2026), 18 Tesla PV panels with one Tesla battery backup, and an EV charging outlet and more... You’ll appreciate the serene, lush backyard views from virtually every room, creating a seamless connection to the surrounding greenery. The oversized primary bedroom offers exceptional space and features a hidden walk-in attic storage area, perfect for added convenience and extra storage. And who doesn’t love avocados? Enjoy your own tree, along with a lemon tree, offering fresh, homegrown goodness right from your backyard! Please see the walk-through video. No Showings until the first Open House Saturday May 2nd, 1:00PM - 4:00PM. |
| Status | Sold since 04-28-2026 |
| MLS# | 202608307 |
| Price | $1,435,000 |
| Original Price | $1,435,000 |
| Price Change | (0.00%) |
| Beds / Baths / Half | 4 / 3 / 0 |
| Parking Spaces | 4 |
| Living Sq Ft | 2,042 |
| Land Sq Ft | 7,941 |
| Land Tenure | FS - Fee Simple |
| Maintenance Fee | $0 |
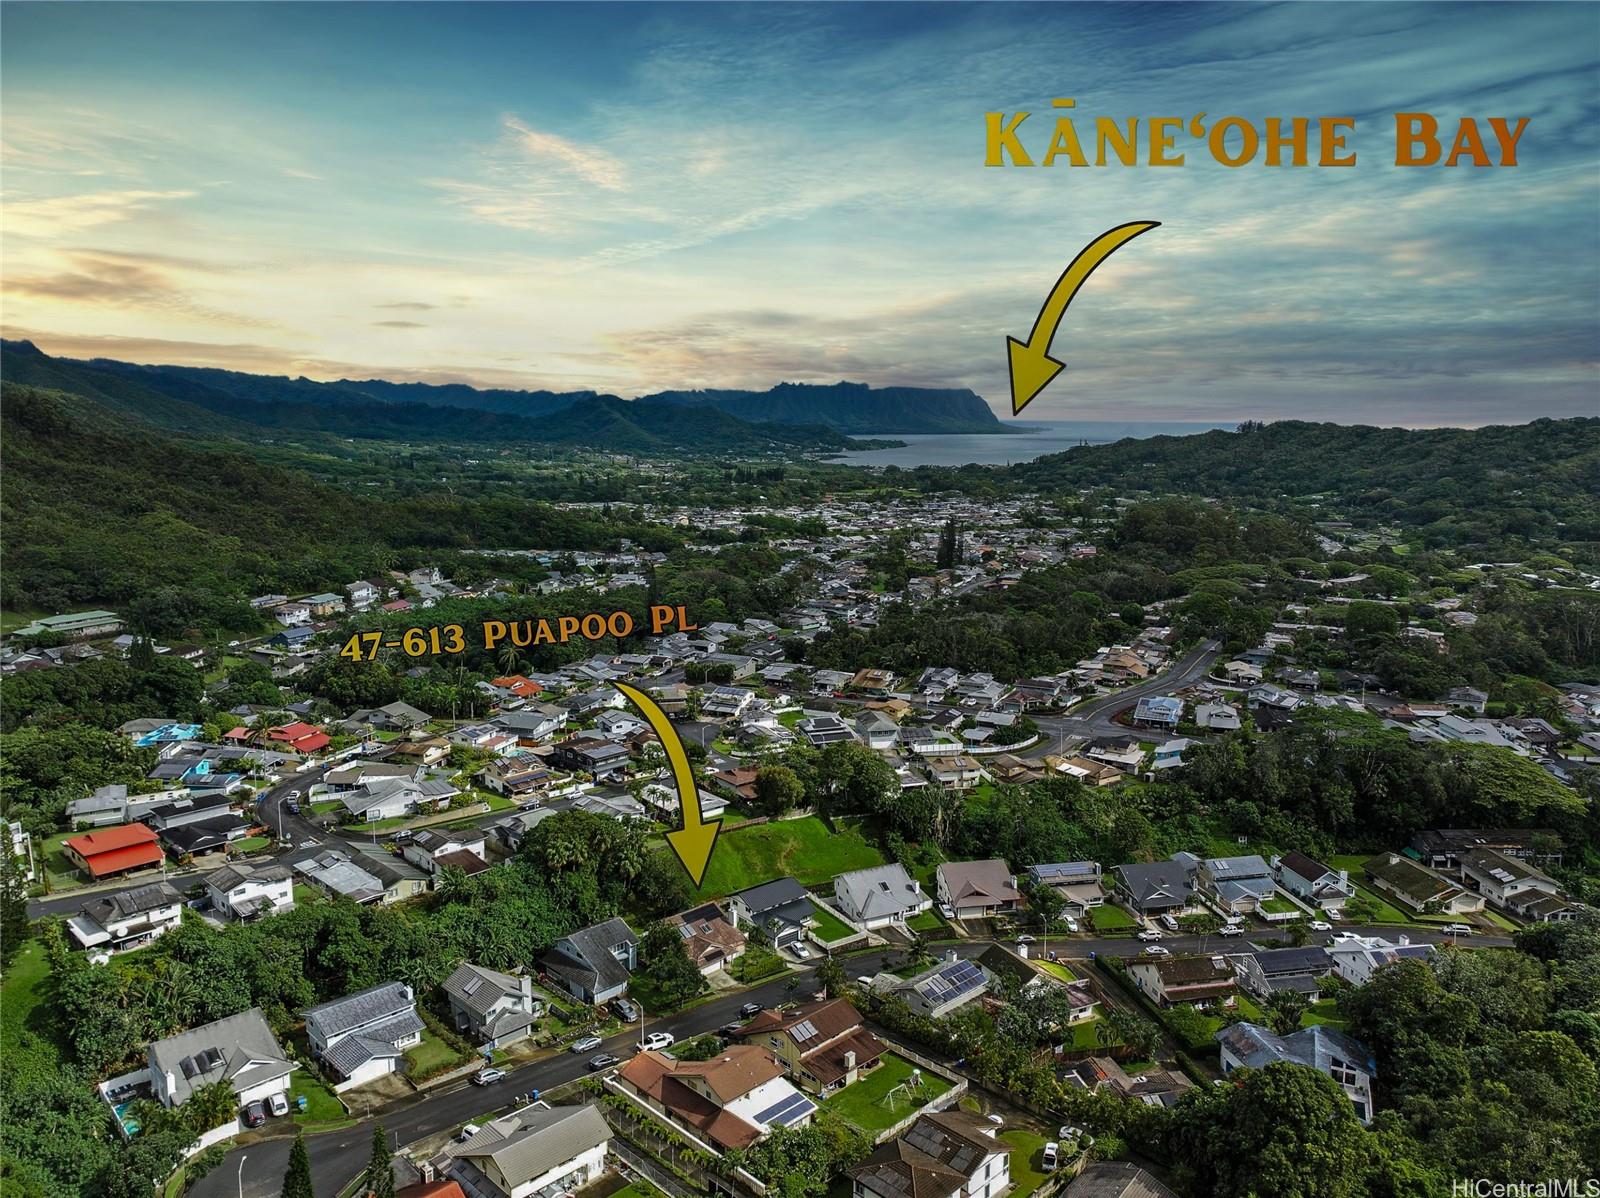
| Address | 47-613 Puapoo Place Kaneohe HI 96744 |
| Region | Kaneohe |
| Neighborhood | Ahuimanu Hills |
| Days on Market | 8 |
| Year Built | 1988 |
| Year Remodeled | 2025 |
| Condition | Excellent,Above Average |
| View | Mountain |
| Pool | None |
| Parking | 2 Car, 3 Car+, Driveway, Garage, Street |
| Zoning | 04 - R-7.5 Residential District |
| Flood Zone | Zone D |
| Elementary | Ahuimanu |
| Middle | King |
| High | Castle |
| Tax Amount | $379 |
| Assessed Land | $1,027,400 |
| Assessed Building | $435,300 |
| Assessed Total | $1,462,700 |
| Assessed Ratio | 98% |
| Inclusions | AC Window Unit, Auto Garage Door Opener, Cable TV, Ceiling Fan, Convection Oven, Dishwasher, Disposal, Dryer, Fireplace, Microwave Hood, Photovoltaic - Owned, Range/Oven, Refrigerator, Washer, Water Heater |
| Amenities | Bedroom on 1st Floor, Full Bath on 1st Floor, Landscaped, Patio/Deck |
| Utilities | Connected, Public Water, Sewer Fee, Underground Electricity |
| Construction | Double Wall, Slab, Wood Frame |
| Lot Features | Clear |
| Flooring | Ceramic Tile, Vinyl |
| Disclosures | Property Disclosure Stmt |
| Furnished | Partial |
| Land Recorded | Land Court |
| Possession | 45 Days or Less, At Closing |
| Sale Conditions | None |
| Topography | Level, Terraced |
| Building Style | Detach Single Family |
| Roofing | Tile |
| Easements | Electric |
| Parcel # | 1-4-7-061-027-0000 |
| Listing courtesy of | Coldwell Banker Island Prop |
Property History from MLS
| Date | MLS# | Change | Old Value | New Value | List Price | Sold Price | Assessed Total | Land | Building |
|---|---|---|---|---|---|---|---|---|---|
| 06-09-2026 | 202608307 | Sold | C | S | $1,435,000 | $1,437,000 | $1,462,700 | $1,027,400 | $435,300 |
| 05-06-2026 | 202608307 | Active Under Contract | A | C | $1,435,000 | $1,437,000 | $1,462,700 | $1,027,400 | $435,300 |
| 04-28-2026 | 202608307 | New Listing | A | $1,435,000 | $1,437,000 | $1,462,700 | $1,027,400 | $435,300 | |
| 08-03-2018 | 201813471 | Sold | C | S | $995,000 | $980,000 | $954,400 | $517,500 | $436,900 |
| 06-21-2018 | 201813471 | In Escrow Showing | A | C | $995,000 | $980,000 | $954,400 | $517,500 | $436,900 |
| 05-23-2018 | 201813471 | New Listing | A | $995,000 | $980,000 | $954,400 | $517,500 | $436,900 | |
| 05-17-2018 | 201805236 | Withdrawn | A | W | $998,000 | $0 | $954,400 | $517,500 | $436,900 |
| 05-05-2018 | 201805236 | Price Decrease | $1,020,000 | $998,000 | $998,000 | $0 | $954,400 | $517,500 | $436,900 |
| 04-28-2018 | 201805236 | Price Decrease | $1,025,000 | $1,020,000 | $998,000 | $0 | $954,400 | $517,500 | $436,900 |
| 04-02-2018 | 201805236 | Price Decrease | $1,030,000 | $1,025,000 | $998,000 | $0 | $954,400 | $517,500 | $436,900 |
| 02-28-2018 | 201805236 | New Listing | A | $998,000 | $0 | $954,400 | $517,500 | $436,900 | |
| 02-24-2015 | 201421920 | Withdrawn | A | W | $899,000 | $0 | $834,500 | $456,600 | $377,900 |
| 02-05-2015 | 201421920 | Price Increase | $885,000 | $899,000 | $899,000 | $0 | $834,500 | $456,600 | $377,900 |
| 12-10-2014 | 201421920 | New Listing | A | $899,000 | $0 | $834,500 | $456,600 | $377,900 | |
| 12-09-2014 | 201420400 | Withdrawn | A | W | $899,000 | $0 | $776,800 | $456,600 | $320,200 |
| 11-20-2014 | 201420400 | Price Decrease | $915,000 | $899,000 | $899,000 | $0 | $776,800 | $456,600 | $320,200 |
| 11-04-2014 | 201420400 | New Listing | A | $899,000 | $0 | $776,800 | $456,600 | $320,200 | |
| 08-12-2013 | 201326682 | Sold | P | S | $799,000 | $825,000 | $738,200 | $380,500 | $357,700 |
| 07-08-2013 | 201326682 | Pending | C | P | $799,000 | $825,000 | $738,200 | $380,500 | $357,700 |
| 06-18-2013 | 201326682 | Active Continue to Show | A | C | $799,000 | $825,000 | $738,200 | $380,500 | $357,700 |
| 06-11-2013 | 201326682 | New Listing | A | $799,000 | $825,000 | $738,200 | $380,500 | $357,700 |
View the public schools for this property · Google Maps · Supermarkets · Schools · Hospitals · Restaurants · Beaches · City Tax Record / Plat Map · View beach access points all over Oahu · Buyer Closing Cost Calculator · Seller Closing Cost Calculator