| Rebate | 20% Buyer's Rebate | $3,500 Flat Fee Selling | 2% Full Service Selling |
|---|---|
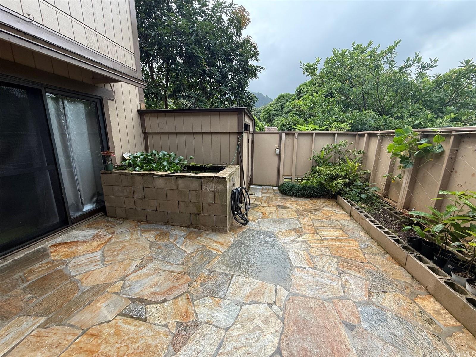
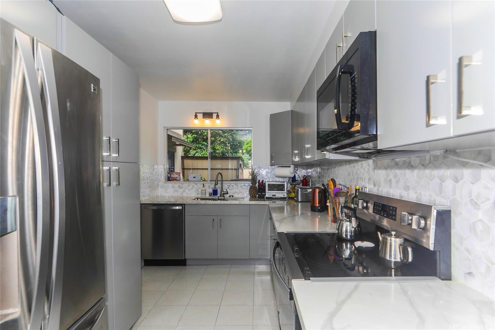
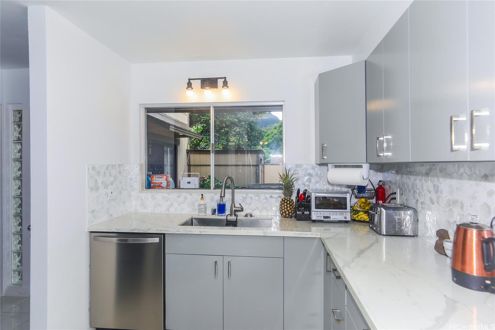
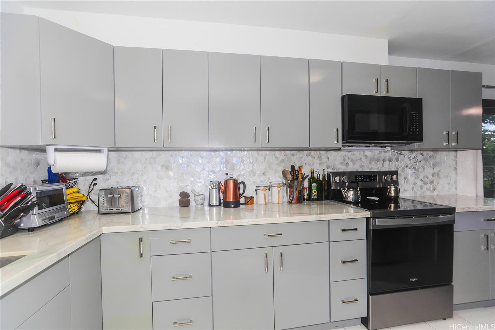
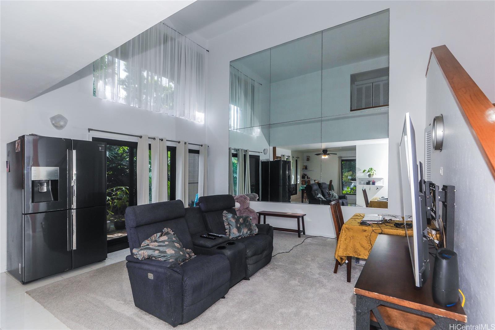
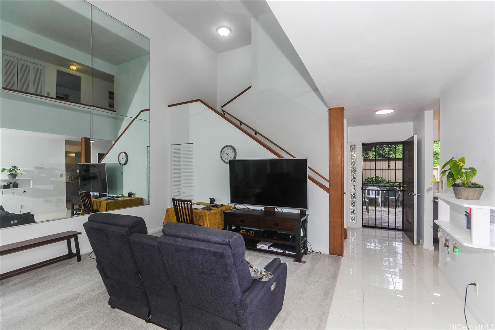
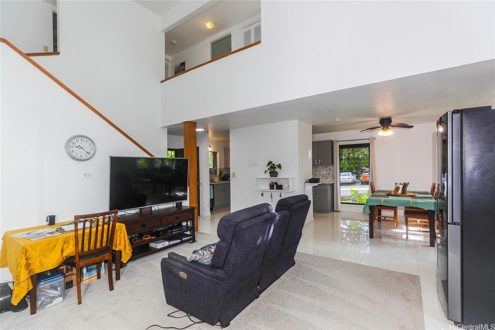
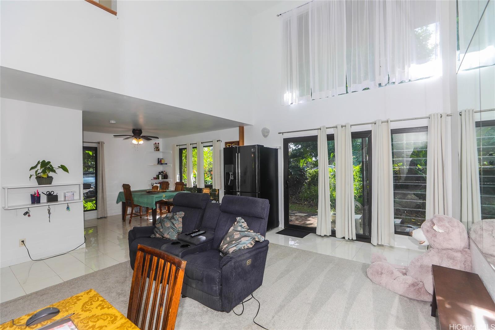
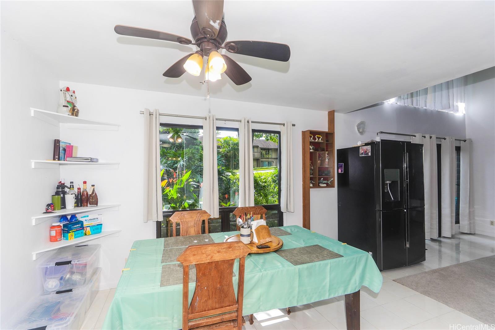
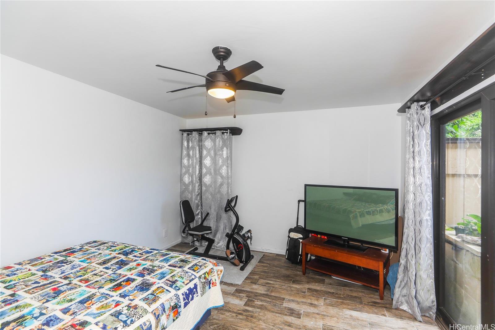
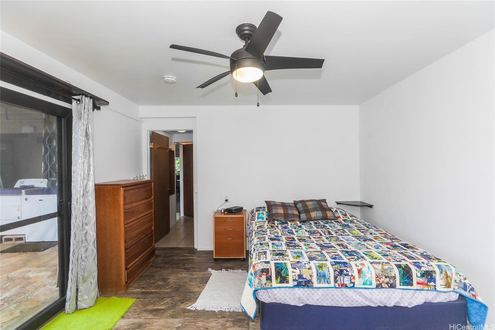
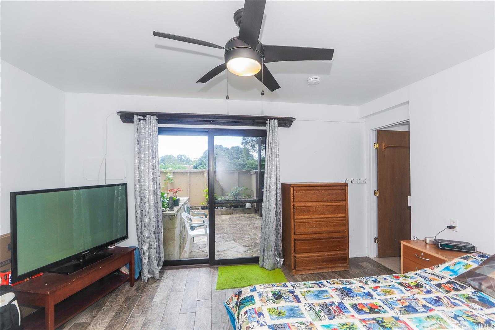
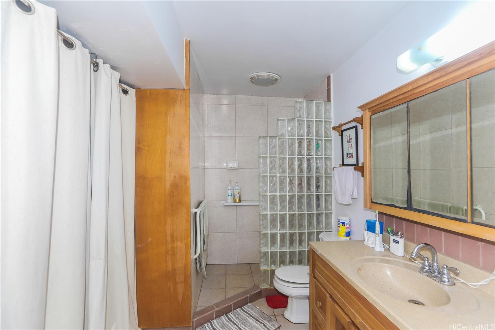
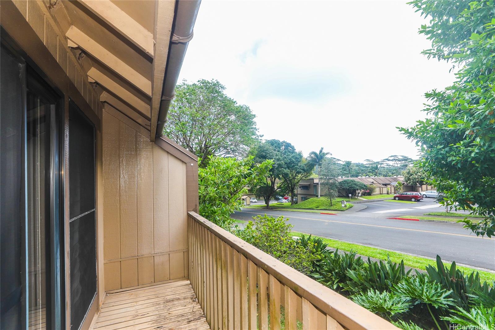
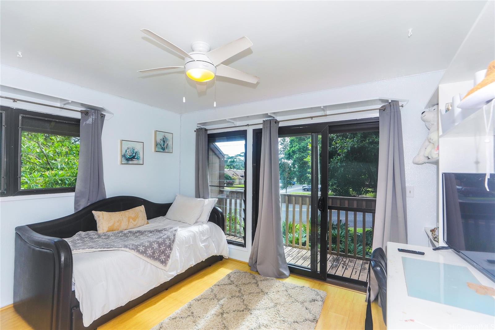
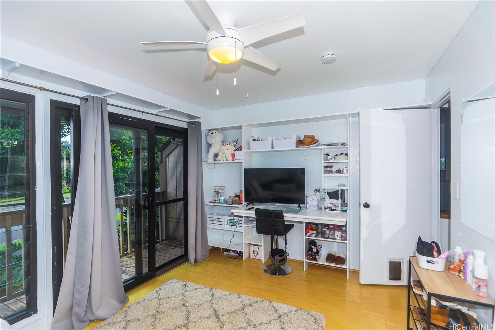
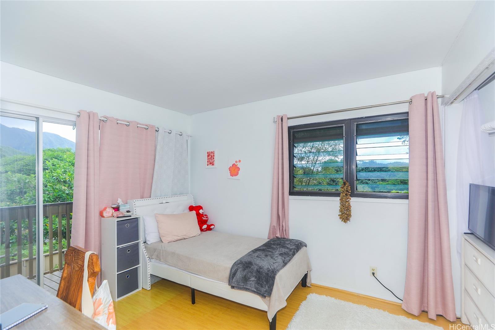
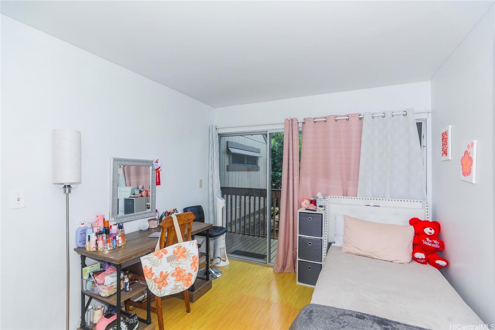
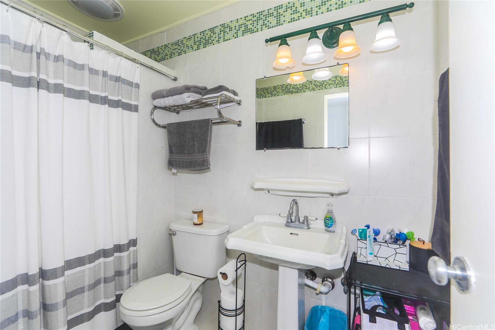
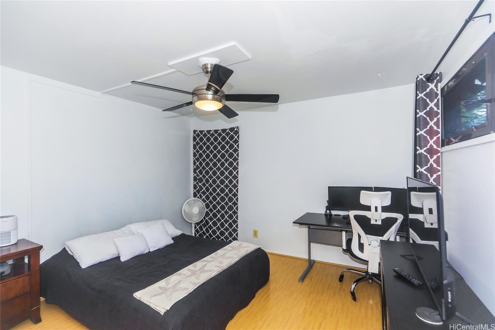
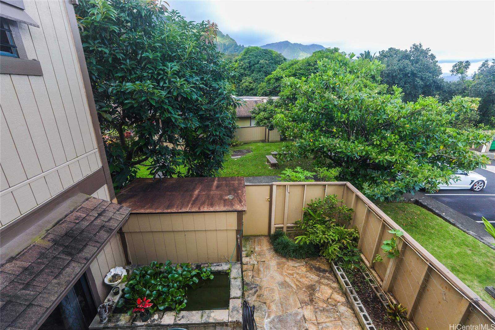
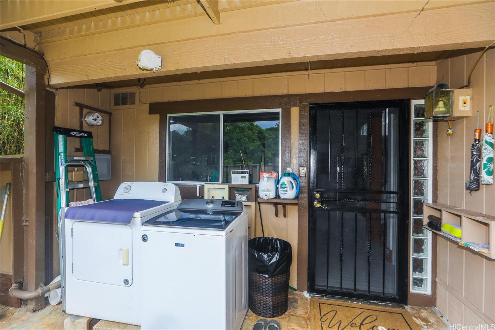
| Description | Seller said sell so large price reduction to 699K. Welcome to Club View Gardens. This lovely and spacious 4 bedroom and 2 full bathroom CORNER/END unit Townhome is nestled at the foot of the Ko'olau Mountains with breathtaking views of the Ko'olau Mountain range. Enjoy the high vaulted ceiling in the living room and your newly renovated kitchen with beautiful quartz counter top. This home is perfect for entertaining guests! The features include spacious versatile first floor primary bedroom and full bathroom with two different entryways from the fenced-in courtyard and from inside of the house. Upstairs has 3 spacious bedrooms and one full bathroom. 2 of the upstairs bedrooms have useable lanais! Enjoy the bonus Fish Pond in your courtyard! There are two side by side assigned parking spaces next to the unit and ample street parking. Property is sold in "as is" condition. Please note physical address is: 47-654 Hui Kelu Street #1. |
| Status | Sold since 04-15-2025 |
| MLS# | 202510094 |
| Price | $699,000 |
| Original Price | $825,000 |
| Price Change | $-126,000 (-15.27%) |
| Beds / Baths / Half | 4 / 2 / 0 |
| Parking Spaces | 2 |
| Living Sq Ft | 1,555 |
| Land Tenure | FS - Fee Simple |
| Maintenance Fee | $1,442 |
| Building | Club View Gardens 3 |
| Address | 47-654 Hui Kelu Street 7601 Kaneohe HI 96744 |
| Region | Kaneohe |
| Neighborhood | Temple Valley |
| Days on Market | 217 |
| Year Built | 1976 |
| Condition | Above Average |
| View | Mountain |
| Parking | Guest, Open - 2 |
| Zoning | 05 - R-5 Residential District |
| Flood Zone | Zone D |
| Tax Amount | $237 |
| Assessed Land | $490,300 |
| Assessed Building | $322,700 |
| Assessed Total | $813,000 |
| Assessed Ratio | 86% |
| Inclusions | Cable TV, Ceiling Fan, Dishwasher, Disposal, Dryer, Microwave Hood, Range/Oven, Refrigerator, Washer, Water Heater |
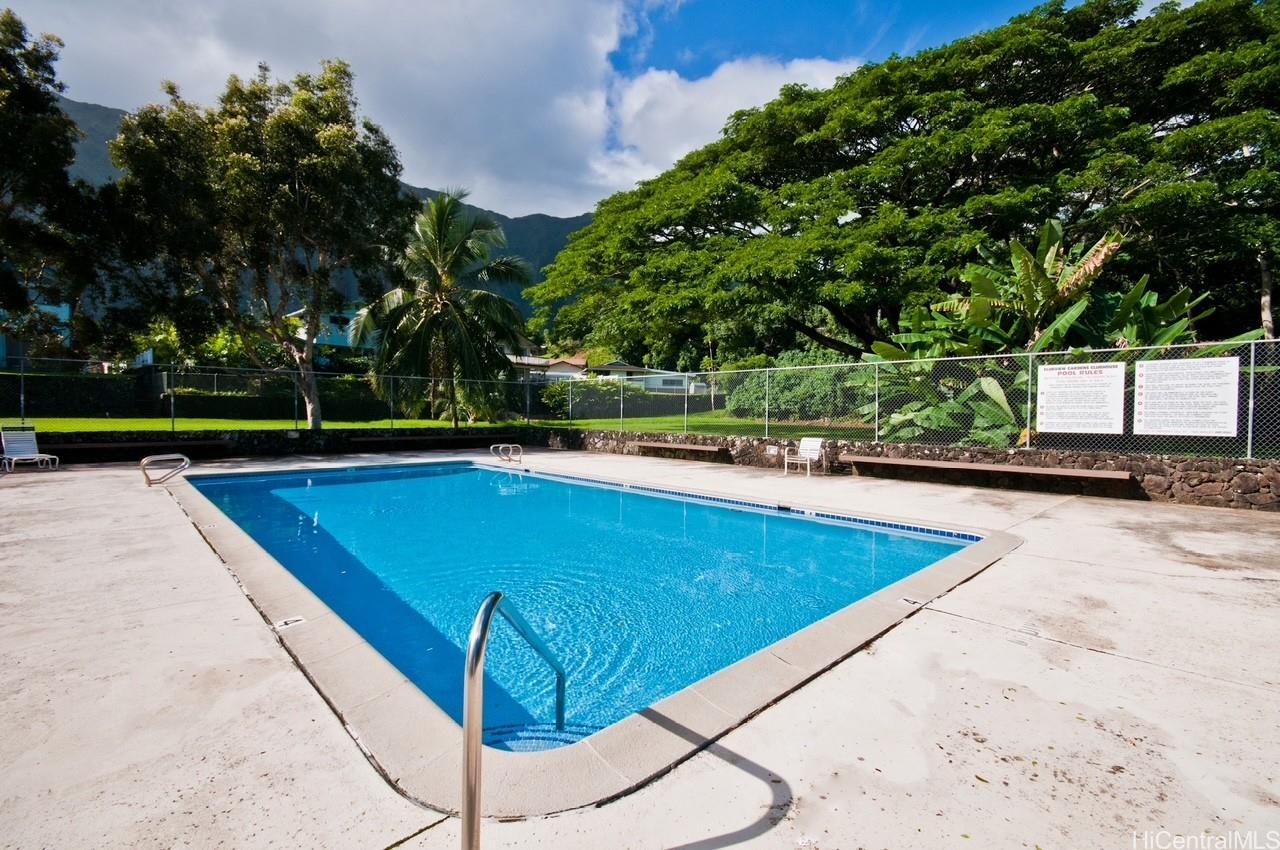
| Amenities | Community Association Pool, Patio/Deck, Wall/Fence |
| Construction | Double Wall, Slab |
| Flooring | Ceramic Tile, Laminate, W/W Carpet |
| Disclosures | Property Disclosure Stmt |
| Furnished | None |
| Land Recorded | Land Court |
| Possession | At Closing |
| Sale Conditions | None |
| Building Style | Townhouse |
| Parcel # | 1-4-7-004-034-0077 |
| Listing courtesy of | Island, REALTORS |
Property History from MLS
| Date | MLS# | Change | Old Value | New Value | List Price | Sold Price | Assessed Total | Land | Building |
|---|---|---|---|---|---|---|---|---|---|
| 01-09-2026 | 202510094 | Sold | C | S | $699,000 | $699,000 | $813,000 | $490,300 | $322,700 |
| 11-18-2025 | 202510094 | Active Under Contract | A | C | $699,000 | $699,000 | $813,000 | $490,300 | $322,700 |
| 09-11-2025 | 202510094 | Price Decrease | $725,000 | $699,000 | $699,000 | $699,000 | $813,000 | $490,300 | $322,700 |
| 07-02-2025 | 202510094 | Price Decrease | $750,000 | $725,000 | $699,000 | $699,000 | $813,000 | $490,300 | $322,700 |
| 06-02-2025 | 202510094 | Price Decrease | $799,000 | $750,000 | $699,000 | $699,000 | $813,000 | $490,300 | $322,700 |
| 05-06-2025 | 202510094 | Price Decrease | $825,000 | $799,000 | $699,000 | $699,000 | $813,000 | $490,300 | $322,700 |
| 04-15-2025 | 202510094 | New Listing | A | $699,000 | $699,000 | $813,000 | $490,300 | $322,700 | |
| 01-12-2024 | 202310954 | Sold | C | S | $799,000 | $780,000 | $823,800 | $490,300 | $333,500 |
| 12-08-2023 | 202310954 | Active Under Contract | A | C | $799,000 | $780,000 | $823,800 | $490,300 | $333,500 |
| 10-20-2023 | 202310954 | Price Decrease | $815,000 | $799,000 | $799,000 | $780,000 | $823,800 | $490,300 | $333,500 |
| 09-18-2023 | 202310954 | Back On Market | C | A | $799,000 | $780,000 | $823,800 | $490,300 | $333,500 |
| 09-02-2023 | 202310954 | Active Under Contract | A | C | $799,000 | $780,000 | $823,800 | $490,300 | $333,500 |
| 08-16-2023 | 202310954 | Price Decrease | $820,000 | $815,000 | $799,000 | $780,000 | $823,800 | $490,300 | $333,500 |
| 07-21-2023 | 202310954 | Price Decrease | $840,000 | $820,000 | $799,000 | $780,000 | $823,800 | $490,300 | $333,500 |
| 06-28-2023 | 202310954 | Price Decrease | $850,000 | $840,000 | $799,000 | $780,000 | $823,800 | $490,300 | $333,500 |
| 05-23-2023 | 202310954 | New Listing | A | $799,000 | $780,000 | $823,800 | $490,300 | $333,500 |
View the public schools for this property · Google Maps · Supermarkets · Schools · Hospitals · Restaurants · Beaches · City Tax Record / Plat Map · View beach access points all over Oahu · Buyer Closing Cost Calculator · Seller Closing Cost Calculator