| Rebate | 20% Buyer's Rebate | $3,500 Flat Fee Selling | 2% Full Service Selling |
|---|---|
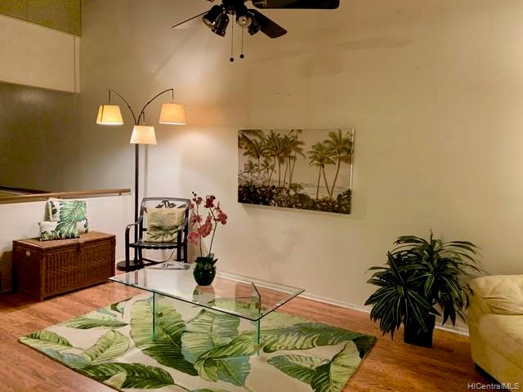
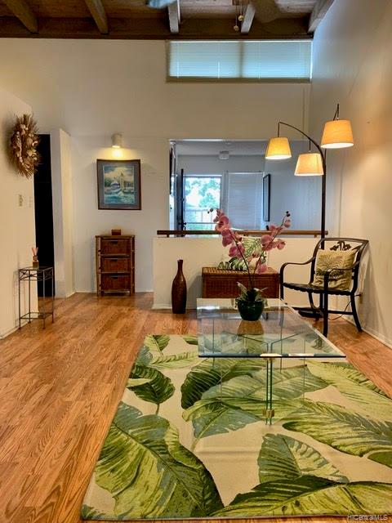
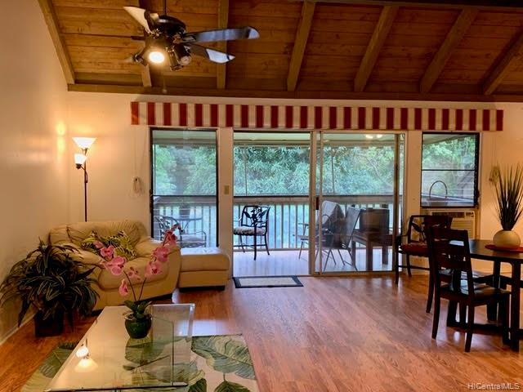
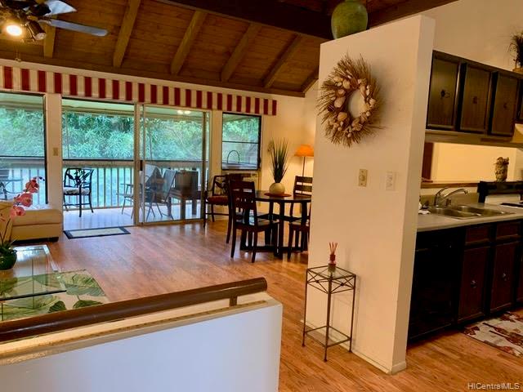
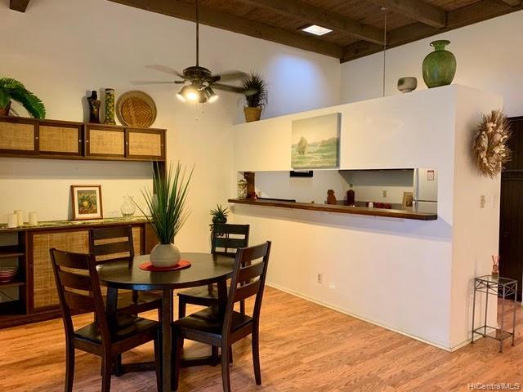
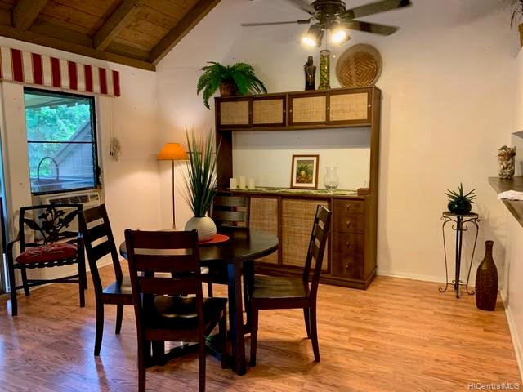
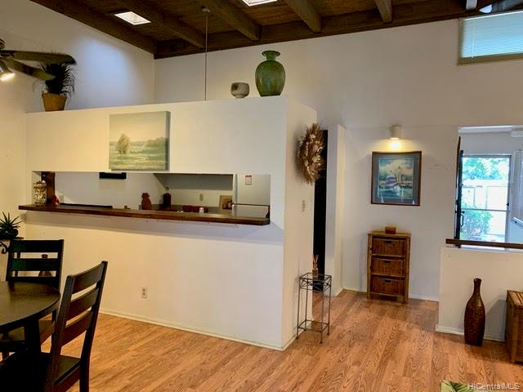
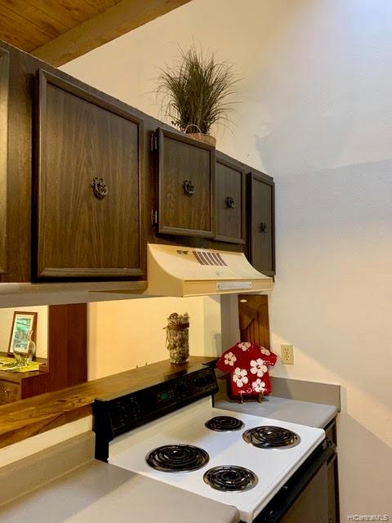
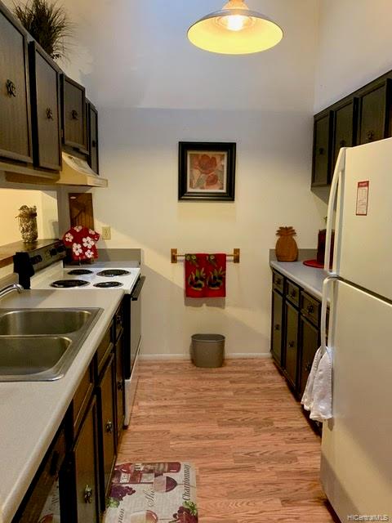
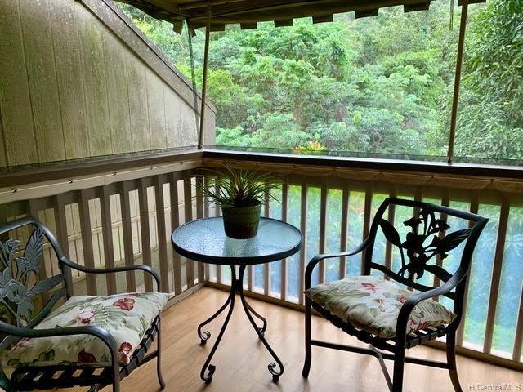
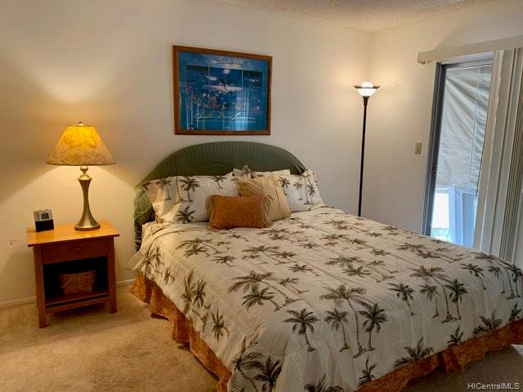
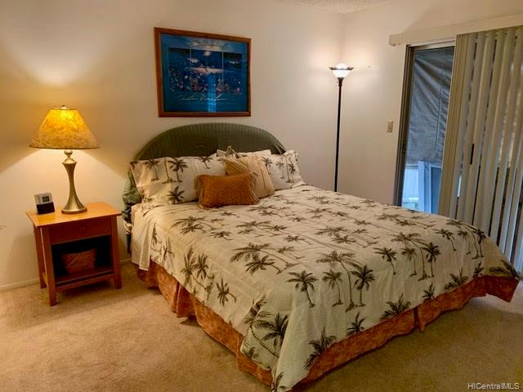
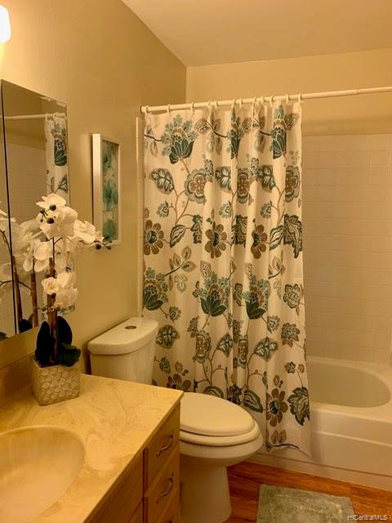
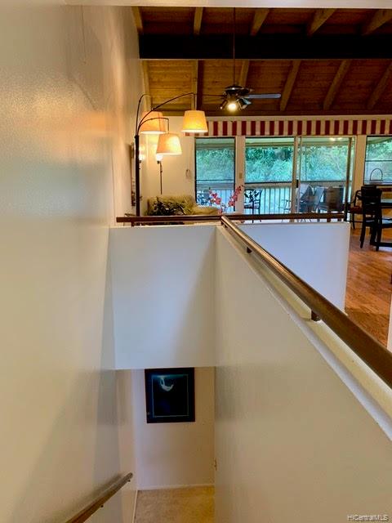
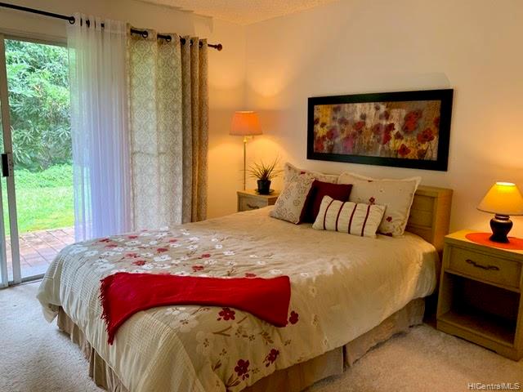
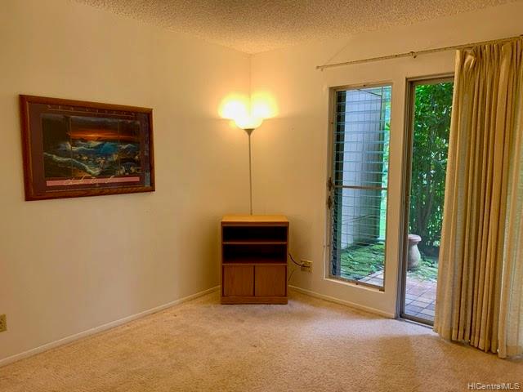
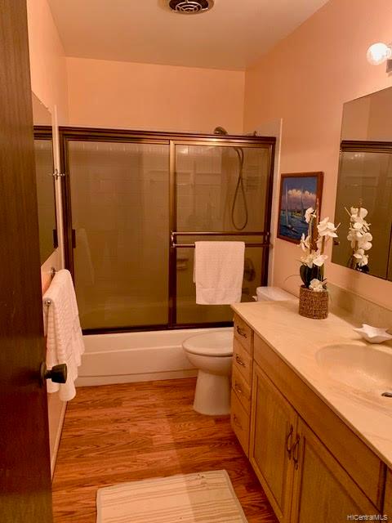
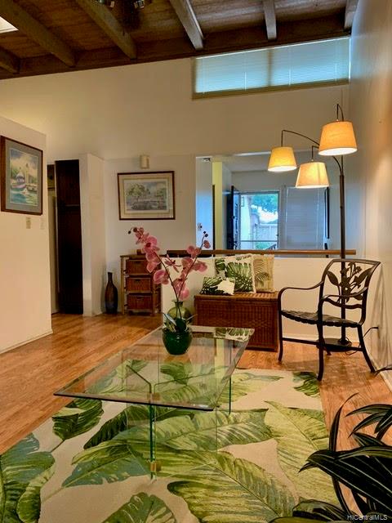
| Description | Temple Valley is a wonderful family friendly neighborhood on the Windward Side! This unit needs some TLC but has sooo much potential and is PRICED RIGHT! Large Living/Dining Room (with soaring cathedral ceilings) Kitchen, Master Bedroom/Bathroom & Laundry are on the 1st Floor. Downstairs there are two more nice sized bedrooms and another full bathroom with adjacent lanai and lots of privacy. The upstairs Lanai is spacious and looks out to a luscious tropical view. Convenient Shopping, Restaurants and Movies are across the hwy. at Koolau Shopping Center. Commute time to Town is about 35 - 40 minutes! Unit has been professionally cleaned & sanitized. We have Waterfalls and the Majestic Koolaus are your neighbors! |
| Status | Sold since 04-20-2020 |
| MLS# | 202008029 |
| Price | $549,000 |
| Original Price | $559,000 |
| Price Change | $-10,000 (-1.79%) |
| Beds / Baths / Half | 3 / 2 / 0 |
| Parking Spaces | 2 |
| Living Sq Ft | 1,287 |
| Land Tenure | FS - Fee Simple |
| Maintenance Fee | $691 — includes Sewer, Water |
| Lanai Sq Ft | 401 |
| Building | Club View Gardens 3 |
| Address | 47-6585 Hui Kelu Street 7505 Kaneohe HI 96744 |
| Region | Kaneohe |
| Neighborhood | Temple Valley |
| Days on Market | 64 |
| Year Built | 1976 |
| Condition | Average |
| View | Garden, Mountain |
| Frontage | Other |
| Parking | Assigned, Open - 2 |
| Zoning | 05 - R-5 Residential District |
| Flood Zone | Zone D · See flood zone map · Explain flood zones |
| Elementary | Ahuimanu |
| Middle | King |
| High | Castle |
| Monthly Tax | $133 |
| Assessed Land | $519,200 |
| Assessed Building | $57,600 |
| Assessed Total | $576,800 |
| Assessed Ratio | 95% |
| Inclusions | AC Window Unit, Blinds, Ceiling Fan, Disposal, Dryer, Range/Oven, Refrigerator, Smoke Detector, Washer |
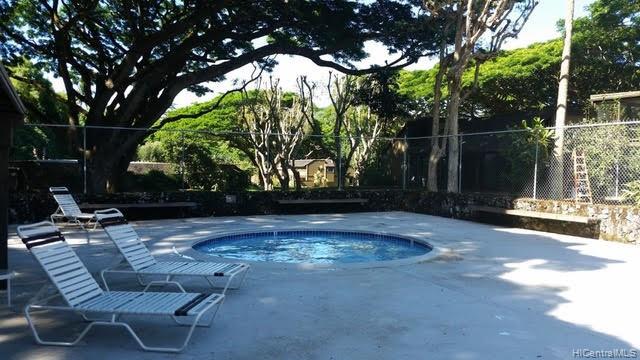
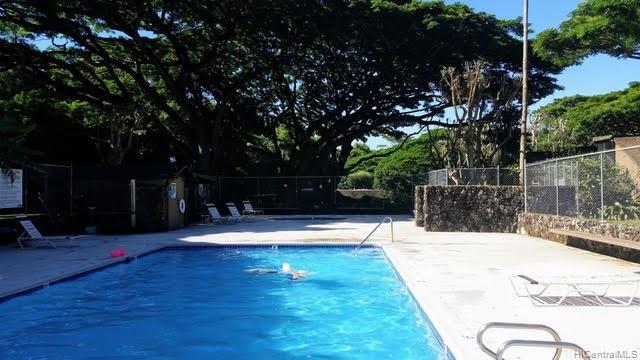
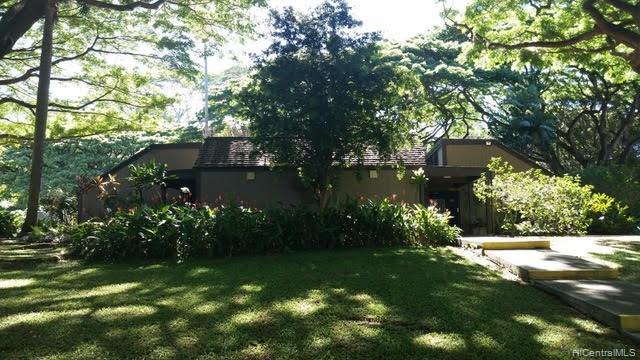
| Amenities | Club House, Community Association Pool, Patio/Deck, Private Yard, Resident Manager, Storage |
| Construction | Above Ground, Double Wall, Slab |
| Flooring | Laminate, W/W Carpet |
| Disclosures | Pets Allowed (Verify), Property Disclosure Stmt, Relative of Licensee |
| Furnished | Partial |
| Land Recorded | Land Court |
| Possession | 45 Days or Less, At Closing |
| Sale Conditions | None |
| Building Style | Townhouse |
| Stories | Two |
| Floor Number | 2 |
| Parcel # | 1-4-7-004-034-0075 |
| Listing courtesy of | Marlene's Realty, Inc. |
Property History from MLS · Top
| Date | MLS# | Change | Old Value | New Value | List Price | Sold Price | Assessed Total | Land | Building |
|---|---|---|---|---|---|---|---|---|---|
| 10-09-2026 | 202615180 | Cancelled | A | W | $760,000 | $0 | $701,800 | $430,900 | $270,900 |
| 08-07-2026 | 202615180 | New Listing | A | $760,000 | $0 | $701,800 | $430,900 | $270,900 | |
| 08-04-2025 | 202513472 | Sold | P | S | $755,000 | $745,000 | $732,200 | $430,900 | $301,300 |
| 07-30-2025 | 202513472 | Pending | C | P | $755,000 | $745,000 | $732,200 | $430,900 | $301,300 |
| 07-09-2025 | 202513472 | Active Under Contract | A | C | $755,000 | $745,000 | $732,200 | $430,900 | $301,300 |
| 06-20-2025 | 202513472 | New Listing | A | $755,000 | $745,000 | $732,200 | $430,900 | $301,300 | |
| 08-05-2020 | 202008029 | Sold | C | S | $549,000 | $545,000 | $576,800 | $519,200 | $57,600 |
| 06-23-2020 | 202008029 | In Escrow Showing | A | C | $549,000 | $545,000 | $576,800 | $519,200 | $57,600 |
| 06-17-2020 | 202008029 | Price Decrease | $559,000 | $549,000 | $549,000 | $545,000 | $576,800 | $519,200 | $57,600 |
| 04-20-2020 | 202008029 | New Listing | A | $549,000 | $545,000 | $576,800 | $519,200 | $57,600 |
Similar properties in this Region · Similar properties in this neighborhood · Similar properties in this building · Similar properties island-wide
Show Buyer's Closing Costs · Show Seller's Closing Costs · Receive automatic email updates for this property
Public Schools · City Tax Record / Plat Map · Tsunami Evacuation Zones · Mortgage Calculator · Neighborhood Boundary Map · Traffic Maps
Google Maps · This property · Supermarkets · Schools · Hospitals · Restaurants · Beaches · Beach access points all over Oahu · Top